
1361 Stephenson Drive Burlington, Ontario L7S 2M4


$969,900管理费,Insurance, Landscaping, Property Management, Parking
$322.01 每月
管理费,Insurance, Landscaping, Property Management, Parking
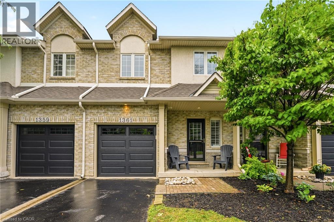
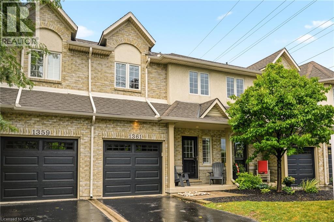
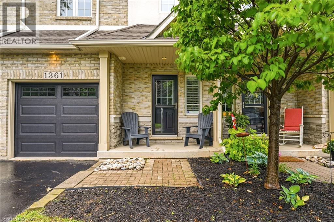
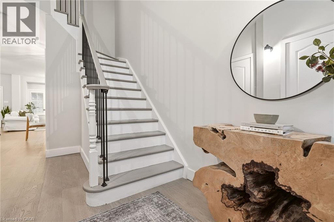
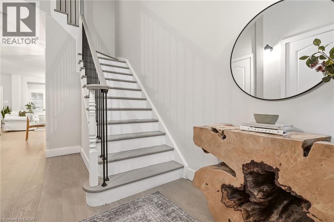
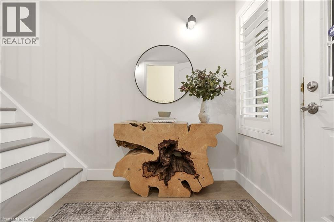
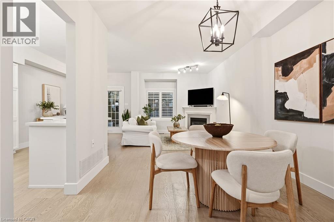
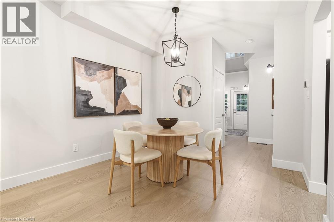
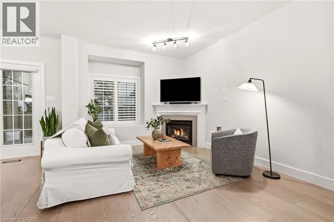
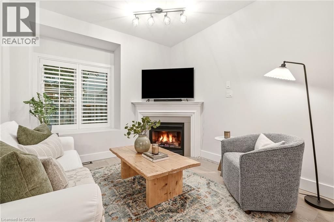
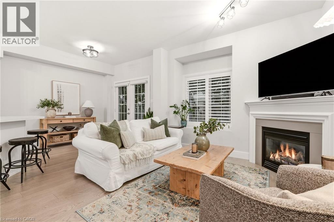
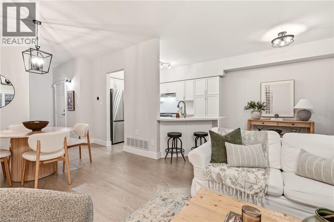
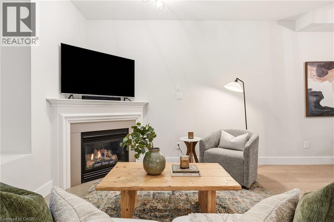
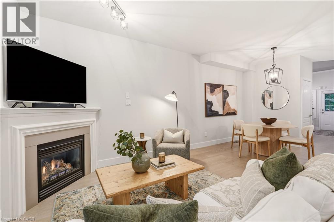
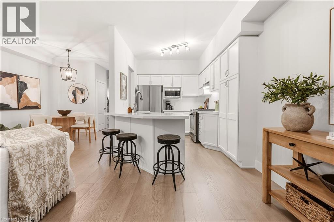
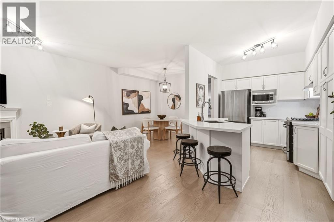
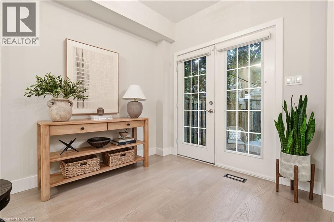
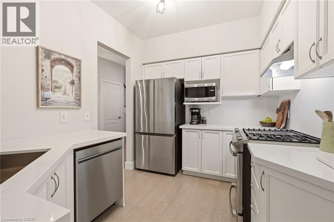
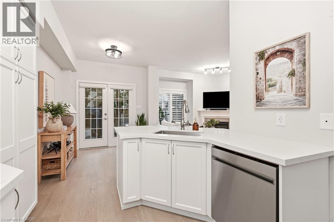
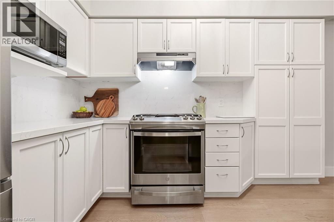
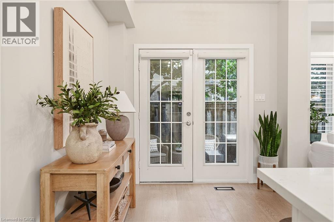
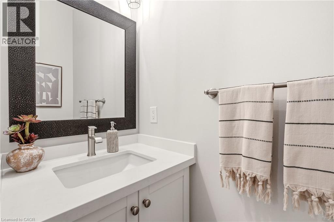
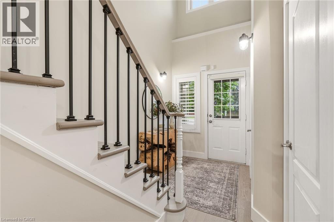
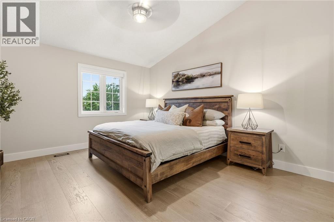
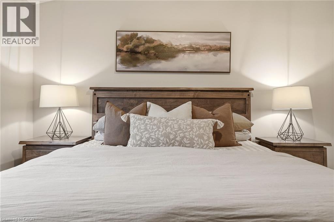
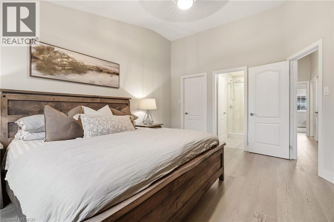
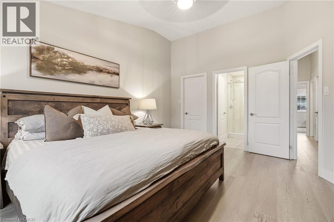
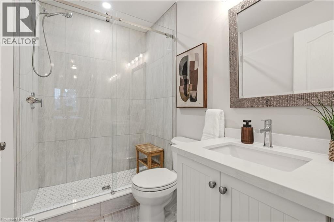
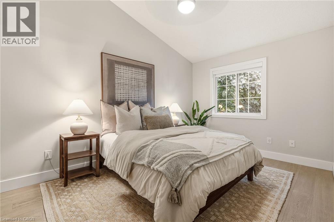
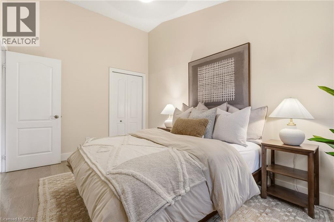
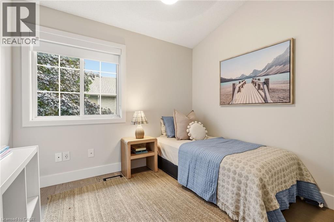
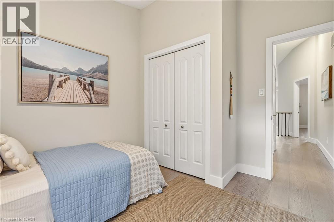
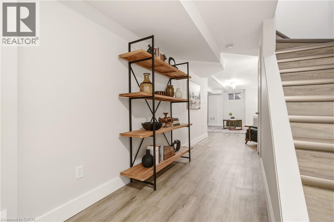
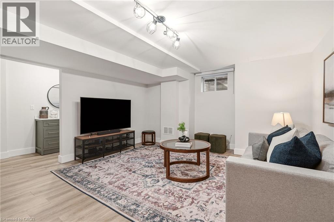
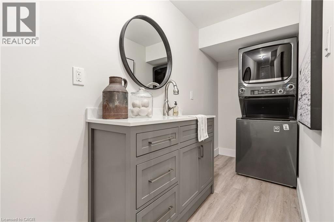
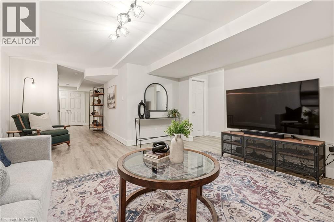
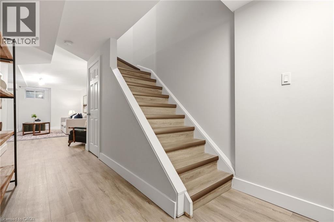
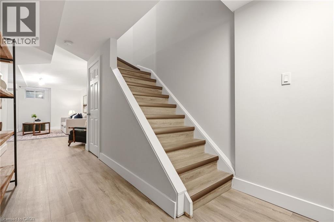
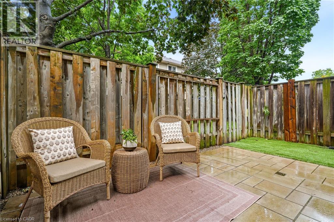
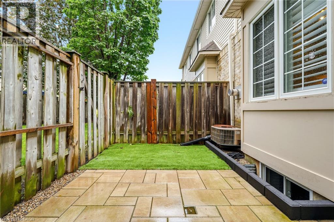
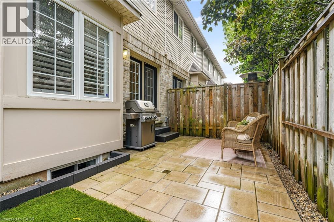
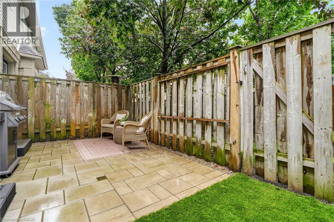
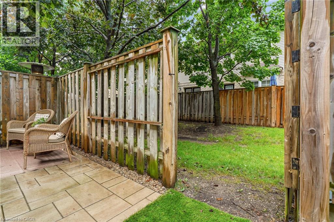
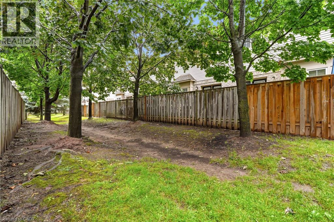
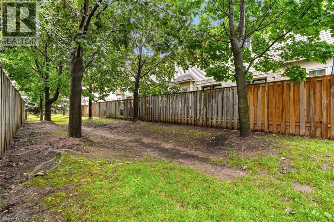
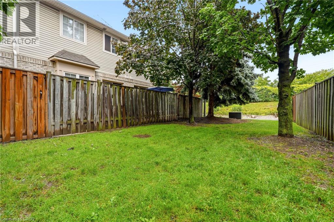
$322.01 每月A fully updated, executive, two-storey townhome is officially for sale at 1361 Stephenson Drive, Burlington. Tastefully renovated top to bottom in 2025, this is truly a turnkey opportunity. The highly desirable layout features multiple spacious living areas, 3 bedrooms—including a primary retreat with a very generously sized ensuite & walk-in closet—3 bathrooms, and a fully finished basement. It is a street-facing unit, toward the end of a quiet cul-de-sac and located mere steps from the walking path into Burlington's Waterfront & Downtown core. Park multiple vehicles on the exclusive-use/owned driveway, use the garage with inside access, and retreat to the private hardscaped patio backing onto common area greenspace. Minutes to Mapleview Mall, major highways, and all the shopping and amenities Downtown Burlington has to offer! (id:43681)
房源概要
| MLS® Number | 40849473 |
| 房源类型 | 民宅 |
| 附近的便利设施 | 医院, 公园, 礼拜场所, 公共交通, 学校 |
| 社区特征 | 社区活动中心 |
| 特征 | Cul-de-sac, Wet Bar, 自动车库门 |
| 总车位 | 2 |
详 情
| 浴室 | 3 |
| 地上卧房 | 3 |
| 总卧房 | 3 |
| 家电类 | 洗碗机, 烘干机, 微波炉, 冰箱, Wet Bar, 洗衣机, Range - Gas, 窗帘, Garage Door Opener |
| 地下室进展 | 已装修 |
| 地下室类型 | 全完工 |
| 施工日期 | 2001 |
| 施工种类 | 附加的 |
| 空调 | 中央空调 |
| 外墙 | 砖, Metal, 乙烯基壁板 |
| Fire Protection | Smoke Detectors |
| 壁炉 | 有 |
| Fireplace Total | 1 |
| 固定装置 | 吊扇 |
| 地基类型 | 混凝土浇筑 |
| 客人卫生间(不包含洗浴) | 1 |
| 供暖方式 | 天然气 |
| 供暖类型 | 压力热风 |
| 储存空间 | 2 |
| 内部尺寸 | 2137 Sqft |
| 类型 | 联排别墅 |
| 设备间 | 市政供水 |
车 位
| 附加车库 |
土地
| 入口类型 | Highway Access |
| 英亩数 | 无 |
| 土地便利设施 | 医院, 公园, 宗教场所, 公共交通, 学校 |
| 污水道 | 城市污水处理系统 |
| 规划描述 | D |
房 间
| 楼 层 | 类 型 | 长 度 | 宽 度 | 面 积 |
|---|---|---|---|---|
| 二楼 | 四件套浴室 | Measurements not available | ||
| 二楼 | 卧室 | 10'8'' x 9'6'' | ||
| 二楼 | 卧室 | 14'2'' x 9'5'' | ||
| 二楼 | 三件套卫生间 | Measurements not available | ||
| 二楼 | 主卧 | 15'5'' x 12'9'' | ||
| 地下室 | 设备间 | 10'6'' x 6'2'' | ||
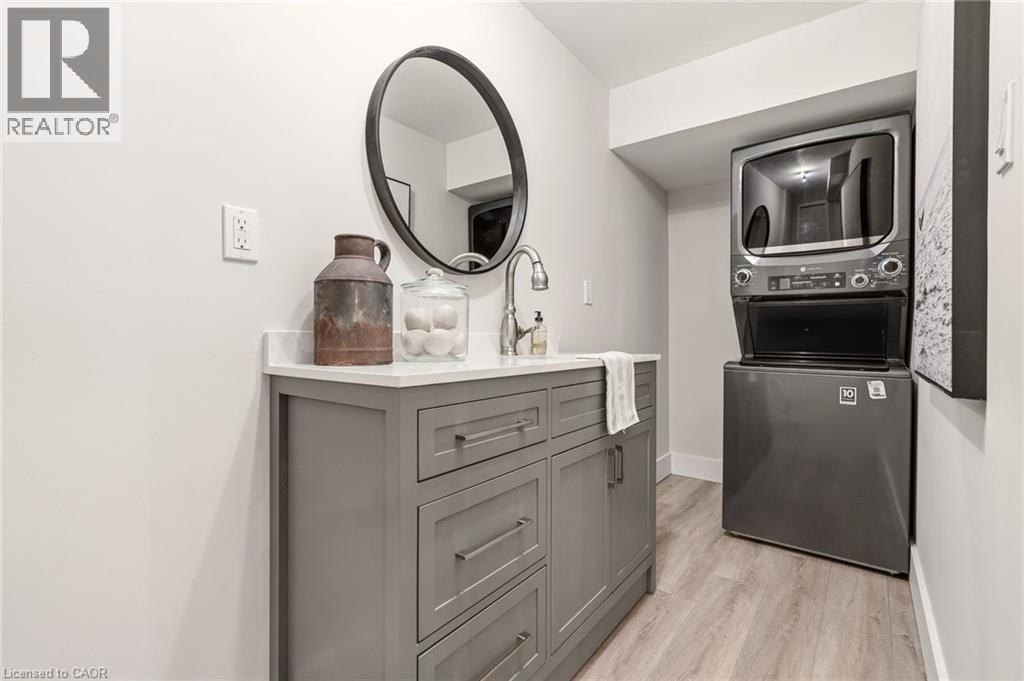
| 地下室 | 洗衣房 | 13'8'' x 4'0'' | ||
| 地下室 | 娱乐室 | 20'9'' x 14'3'' | ||
| 一楼 | 两件套卫生间 | Measurements not available | ||
| 一楼 | 厨房 | 20'11'' x 8'9'' | ||
| 一楼 | 餐厅 | 10'6'' x 8'10'' | ||
| 一楼 | 客厅 | 12'1'' x 10'9'' |
https://www.realtor.ca/real-estate/30064549/1361-stephenson-drive-burlington

The trademarks REALTOR®, REALTORS®, and the REALTOR® logo are controlled by The Canadian Real Estate Association (CREA) and identify real estate professionals who are members of CREA. The trademarks MLS®, Multiple Listing Service® and the associated logos are owned by The Canadian Real Estate Association (CREA) and identify the quality of services provided by real estate professionals who are members of CREA. The trademark DDF® is owned by The Canadian Real Estate Association (CREA) and identifies CREA's Data Distribution Facility (DDF®)
REALTORS® Association of Hamilton-Burlington
Coldwell Banker-Burnhill Realty
July 27 2026 02:59:52
