
201 Breton Street Clearview (Stayner), Ontario L0M 1S0


$837,000
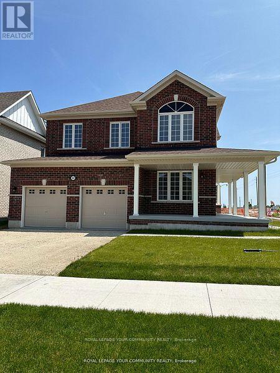
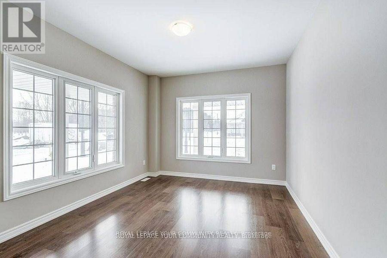
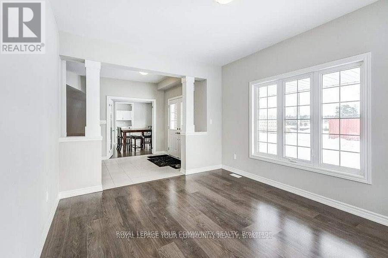
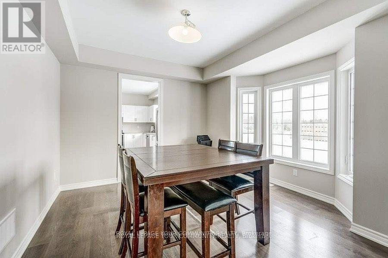
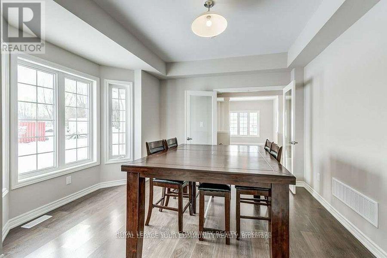
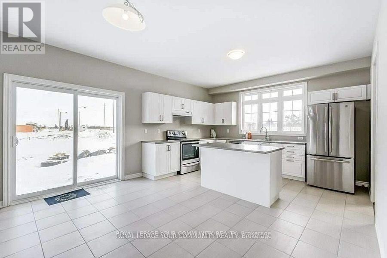
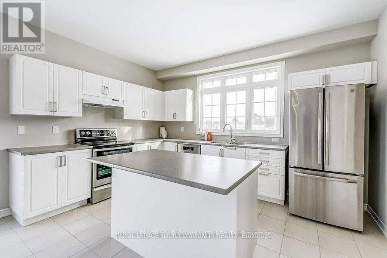
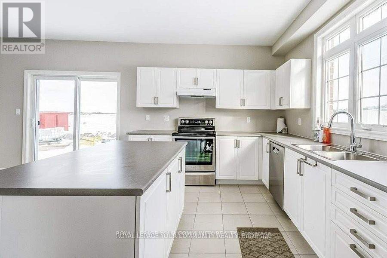
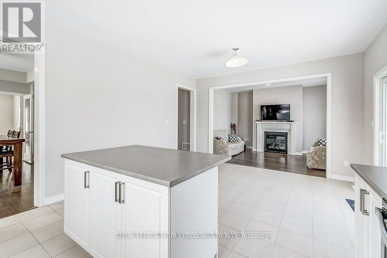
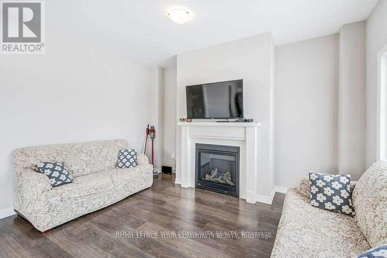
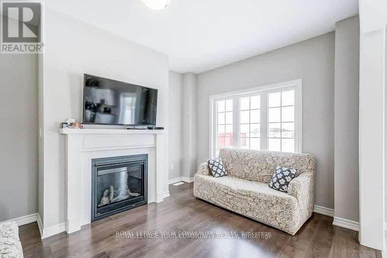
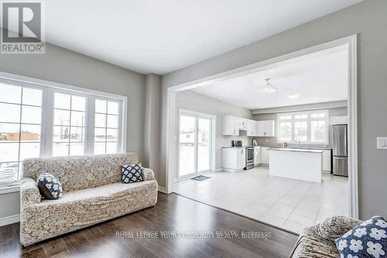
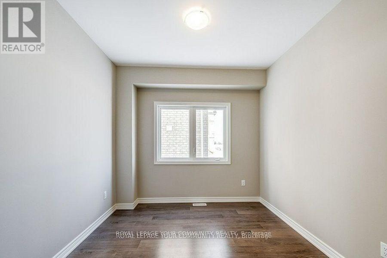
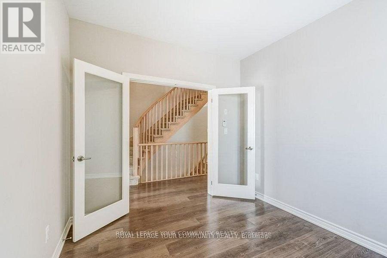
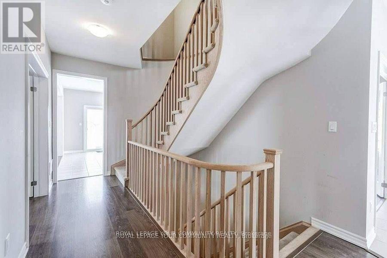
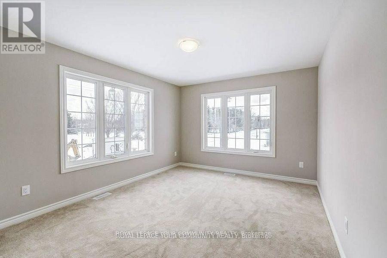
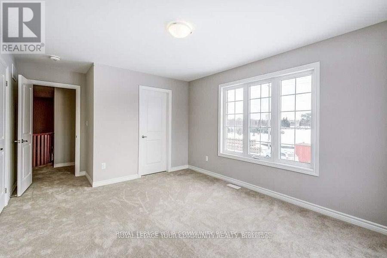
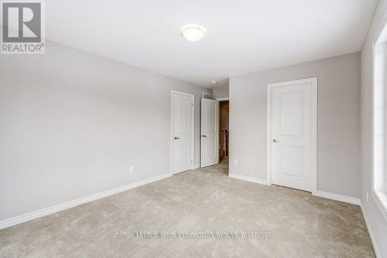
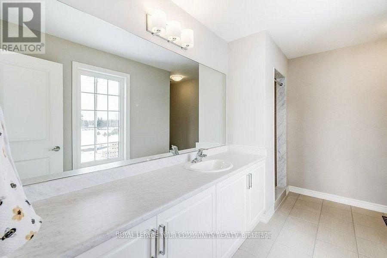
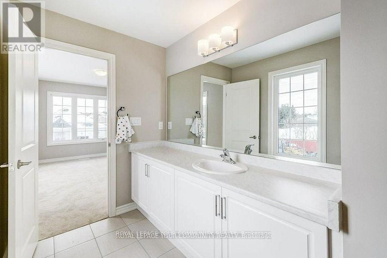
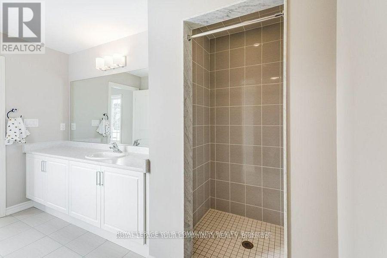
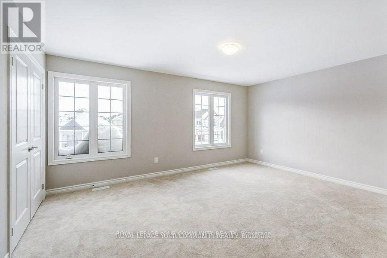
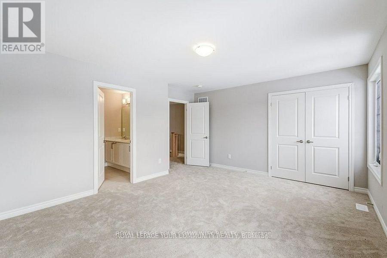
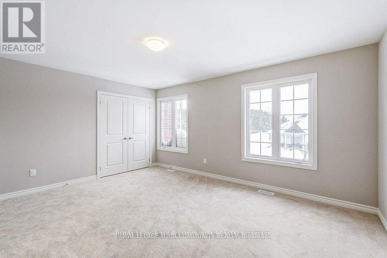
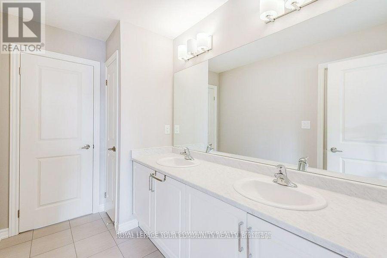
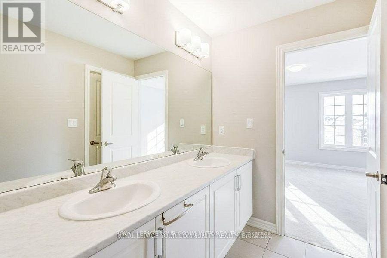
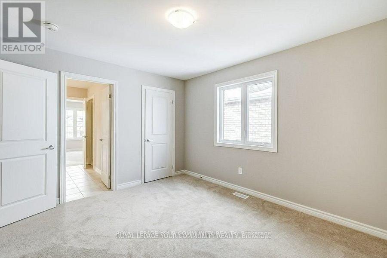
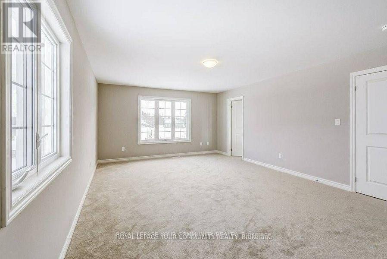
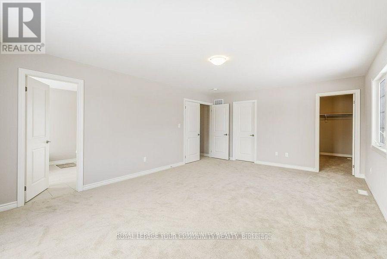
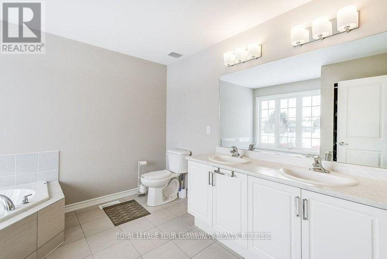
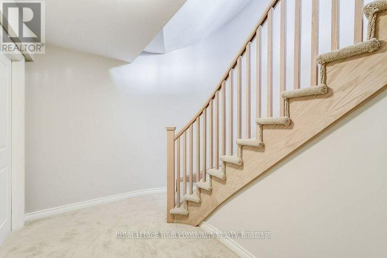
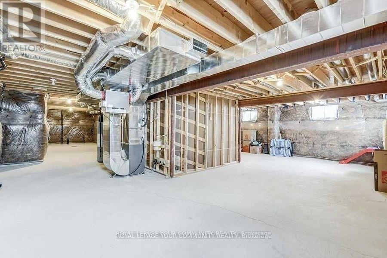
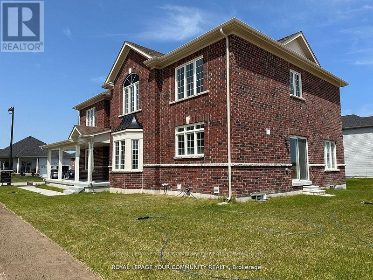
Welcome to this beautiful, newly built MacPherson detached corner home, offering over 3,000 sq. ft. of thoughtfully designed living space in a welcoming, family oriented neighbourhood. Featuring four spacious bedrooms plus a den, this home provides exceptional privacy and comfort for the entire family. Each bedroom enjoys ensuite access and generous closet space, while the primary suite boasts two large walk in closets. The main level features a private office, an open concept kitchen and living area, and a walkout to the backyard. Complete with a spacious unfinished basement and a double-car garage. (id:43681)
房源概要
| MLS® Number | S13592374 |
| 房源类型 | Multi-family |
| 社区名字 | Stayner |
| 设备类型 | 热水器 |
| 总车位 | 6 |
| 租赁设备类型 | 热水器 |
详 情
| 浴室 | 4 |
| 地上卧房 | 4 |
| 地下卧室 | 1 |
| 总卧房 | 5 |
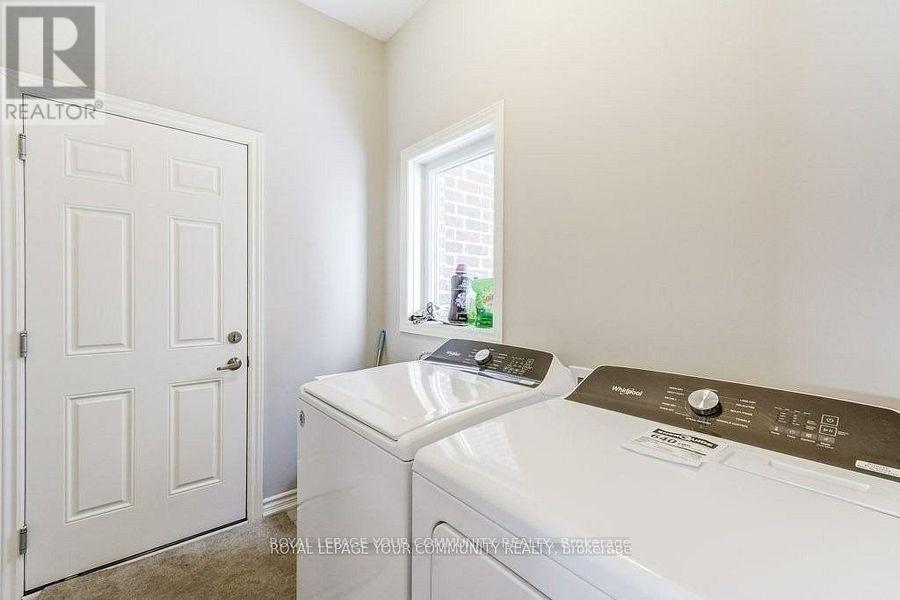
| 家电类 | 洗碗机, 烘干机, 炉子, 洗衣机, 窗帘, 冰箱 |
| 地下室进展 | 已完成 |
| 地下室类型 | N/a (unfinished) |
| 空调 | 中央空调 |
| 外墙 | 砖, 混凝土 |
| 壁炉 | 有 |
| Flooring Type | Laminate |
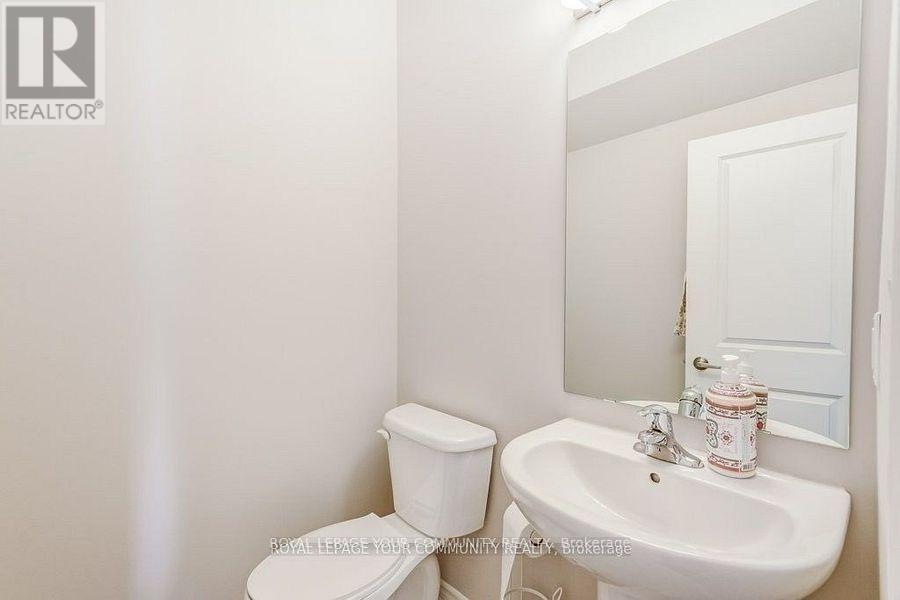
| 客人卫生间(不包含洗浴) | 1 |
| 供暖方式 | 天然气 |
| 供暖类型 | 压力热风 |
| 储存空间 | 2 |
| 内部尺寸 | 3000 - 3500 Sqft |
| 类型 | Duplex |
| 设备间 | 市政供水 |
车 位
| Detached Garage | |
| Garage |
土地
| 英亩数 | 无 |
| 污水道 | Sanitary Sewer |
| 土地深度 | 83 Ft ,8 In |
| 土地宽度 | 50 Ft |
| 不规则大小 | 50 X 83.7 Ft |
房 间
| 楼 层 | 类 型 | 长 度 | 宽 度 | 面 积 |
|---|---|---|---|---|
| 二楼 | 主卧 | 6.07 m | 4.27 m | 6.07 m x 4.27 m |
| 二楼 | 第二卧房 | 3.31 m | 3.39 m | 3.31 m x 3.39 m |
| 二楼 | 第三卧房 | 3.34 m | 5.24 m | 3.34 m x 5.24 m |
| 二楼 | Bedroom 4 | 4.9 m | 4.24 m | 4.9 m x 4.24 m |
| 地下室 | 其它 | Measurements not available | ||
| 一楼 | 厨房 | 3.09 m | 4.21 m | 3.09 m x 4.21 m |
| 一楼 | 洗衣房 | 5.11 m | 5.9 m | 5.11 m x 5.9 m |
| 一楼 | Eating Area | 2.92 m | 4.21 m | 2.92 m x 4.21 m |
| 一楼 | 餐厅 | 3.92 m | 4.12 m | 3.92 m x 4.12 m |
| 一楼 | 客厅 | 3.32 m | 2.12 m | 3.32 m x 2.12 m |
| 一楼 | Office | 3.3 m | 2.93 m | 3.3 m x 2.93 m |
| 一楼 | 家庭房 | 3.42 m | 4.06 m | 3.42 m x 4.06 m |
https://www.realtor.ca/real-estate/30064680/201-breton-street-clearview-stayner-stayner

The trademarks REALTOR®, REALTORS®, and the REALTOR® logo are controlled by The Canadian Real Estate Association (CREA) and identify real estate professionals who are members of CREA. The trademarks MLS®, Multiple Listing Service® and the associated logos are owned by The Canadian Real Estate Association (CREA) and identify the quality of services provided by real estate professionals who are members of CREA. The trademark DDF® is owned by The Canadian Real Estate Association (CREA) and identifies CREA's Data Distribution Facility (DDF®)
Toronto Real Estate Board
RE/MAX Your Community Realty
July 22 2026 02:35:04
