
1366 Aldo Drive Mississauga (Lorne Park), Ontario L5H 3E9


$1,999,990
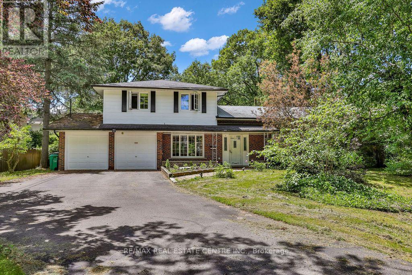
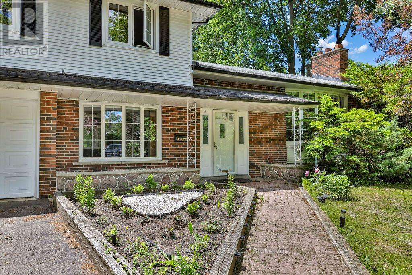
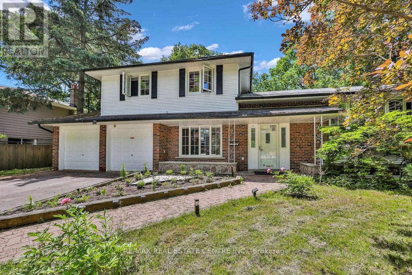
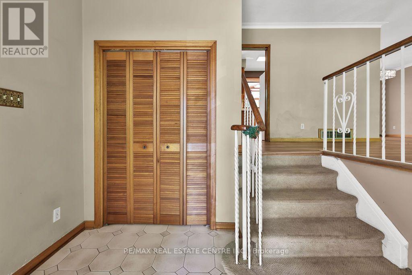
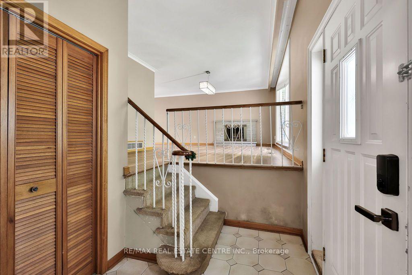
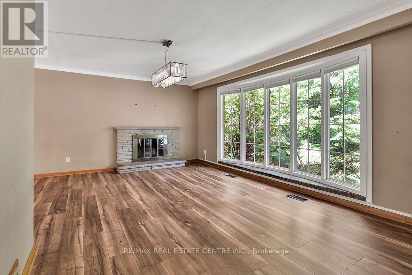
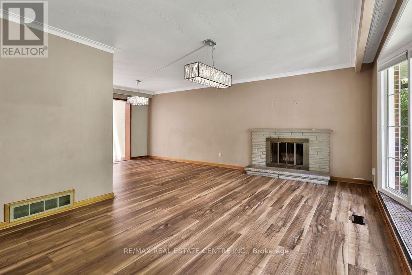
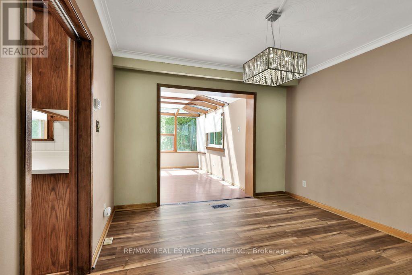
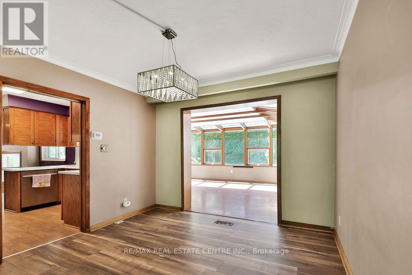
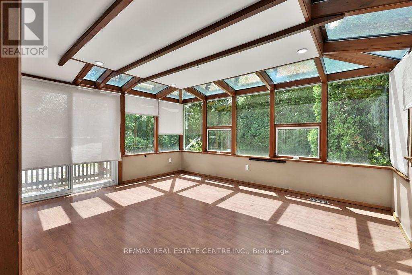
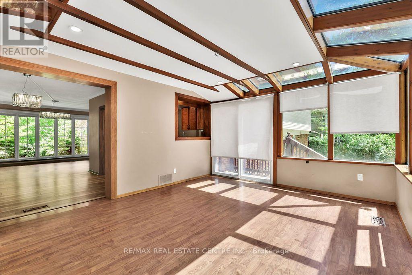
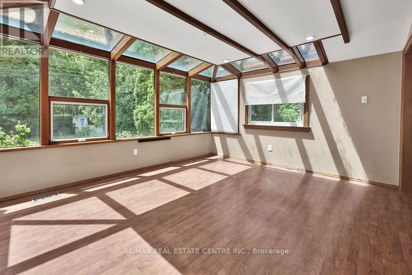
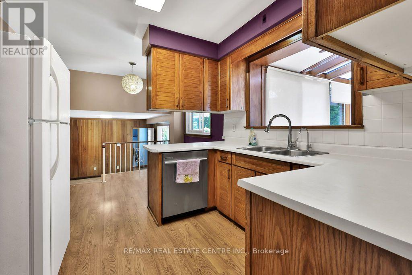
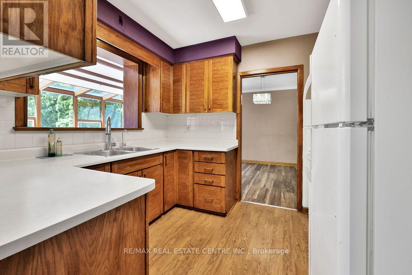
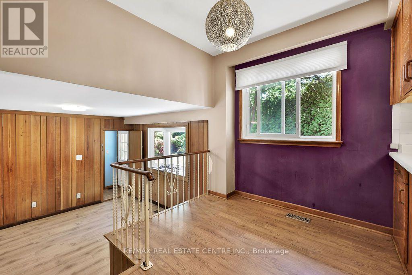
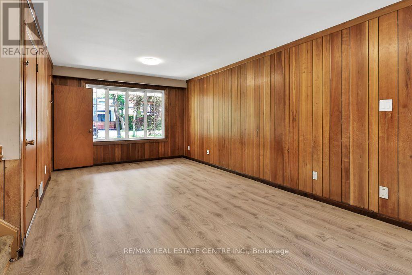
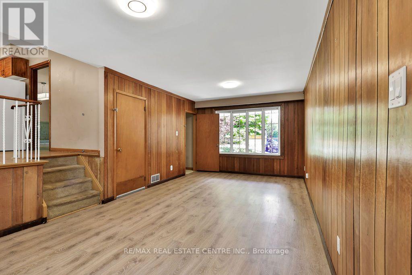
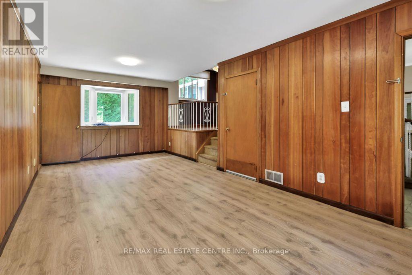
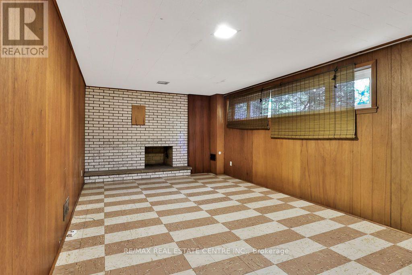
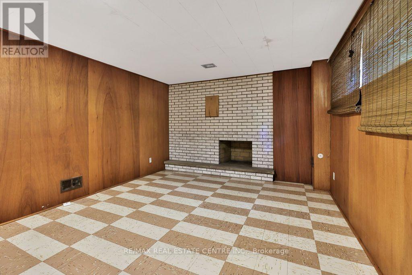
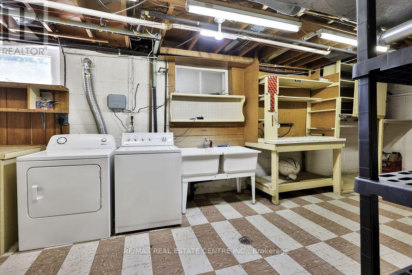
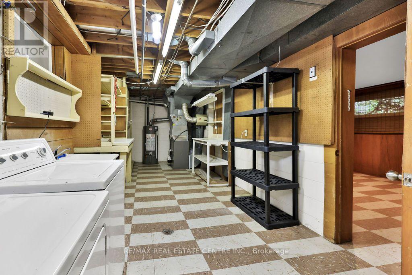
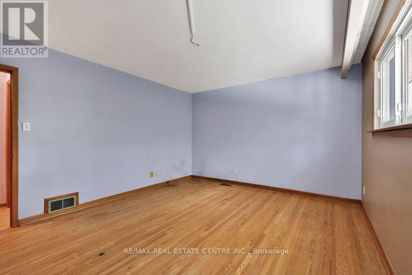
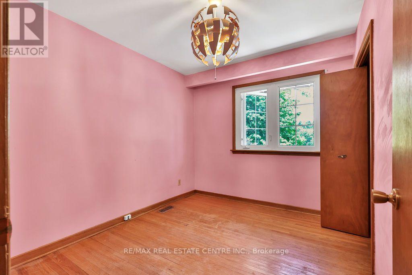
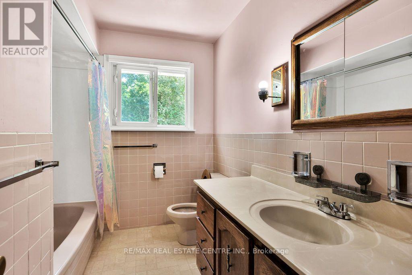
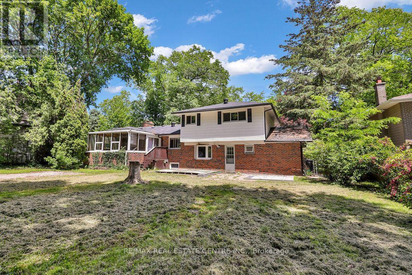
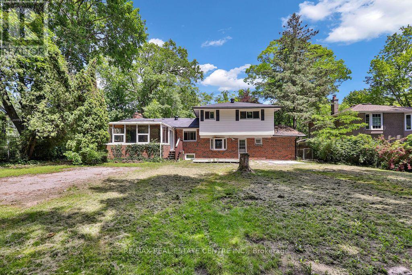
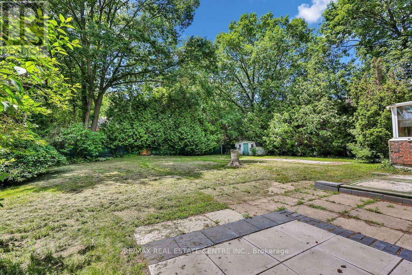
Rare opportunity to own a traditional Lorne Park side-split situated on an impressive 93 x 168 ft lot at the end of a quiet private cul-de-sac. Surrounded by mature trees in one of Mississauga's most desirable neighbourhoods, this property offers exceptional potential for renovation, investment, or future redevelopment. The existing home features a functional 4-level layout, family-sized kitchen overlooking the family room, wood-burning fireplace, and a large greenhouse sunroom. Ideally located close to top-rated schools, parks, and amenities, this is a chance to secure a premium lot in a sought-after high-end community with tremendous long-term value. (id:43681)
房源概要
| MLS® Number | W13592172 |
| 房源类型 | 民宅 |
| 社区名字 | Lorne Park |
| 总车位 | 6 |
详 情
| 浴室 | 2 |
| 地上卧房 | 3 |
| 总卧房 | 3 |
| 地下室进展 | 已装修 |
| 地下室类型 | N/a (finished) |
| 施工种类 | 独立屋 |
| Construction Style Split Level | Sidesplit |
| 空调 | 中央空调 |
| 外墙 | 砖, 乙烯基壁板 |
| 壁炉 | 有 |
| Flooring Type | Carpeted, Hardwood |
| 地基类型 | 混凝土 |
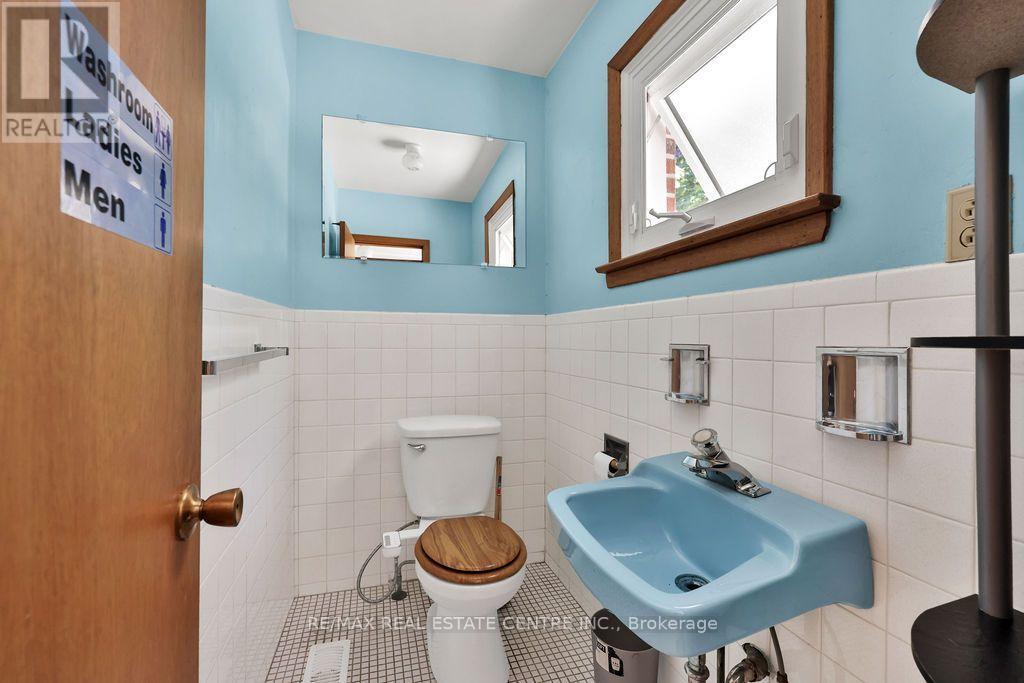
| 客人卫生间(不包含洗浴) | 1 |
| 供暖方式 | 天然气 |
| 供暖类型 | 压力热风 |
| 内部尺寸 | 2000 - 2500 Sqft |
| 类型 | 独立屋 |
| 设备间 | 市政供水 |
车 位
| 附加车库 | |
| Garage |
土地
| 英亩数 | 无 |
| 污水道 | Sanitary Sewer |
| 土地深度 | 168 Ft ,8 In |
| 土地宽度 | 93 Ft |
| 不规则大小 | 93 X 168.7 Ft |
房 间
| 楼 层 | 类 型 | 长 度 | 宽 度 | 面 积 |
|---|---|---|---|---|
| 地下室 | 家庭房 | 6.77 m | 3.33 m | 6.77 m x 3.33 m |
| 地下室 | 娱乐,游戏房 | 6.04 m | 3.54 m | 6.04 m x 3.54 m |
| 一楼 | 客厅 | 5 m | 3.66 m | 5 m x 3.66 m |
| 一楼 | 餐厅 | 3.18 m | 3.17 m | 3.18 m x 3.17 m |
| 一楼 | Sunroom | 4.67 m | 3.87 m | 4.67 m x 3.87 m |
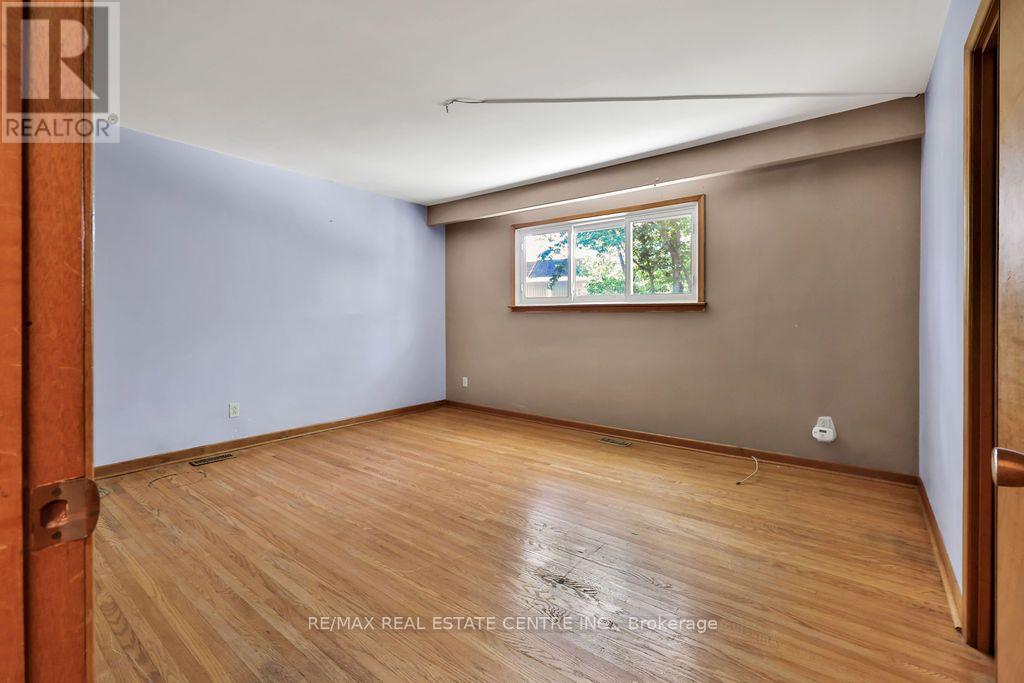
| Upper Level | 主卧 | 4.43 m | 3.8 m | 4.43 m x 3.8 m |
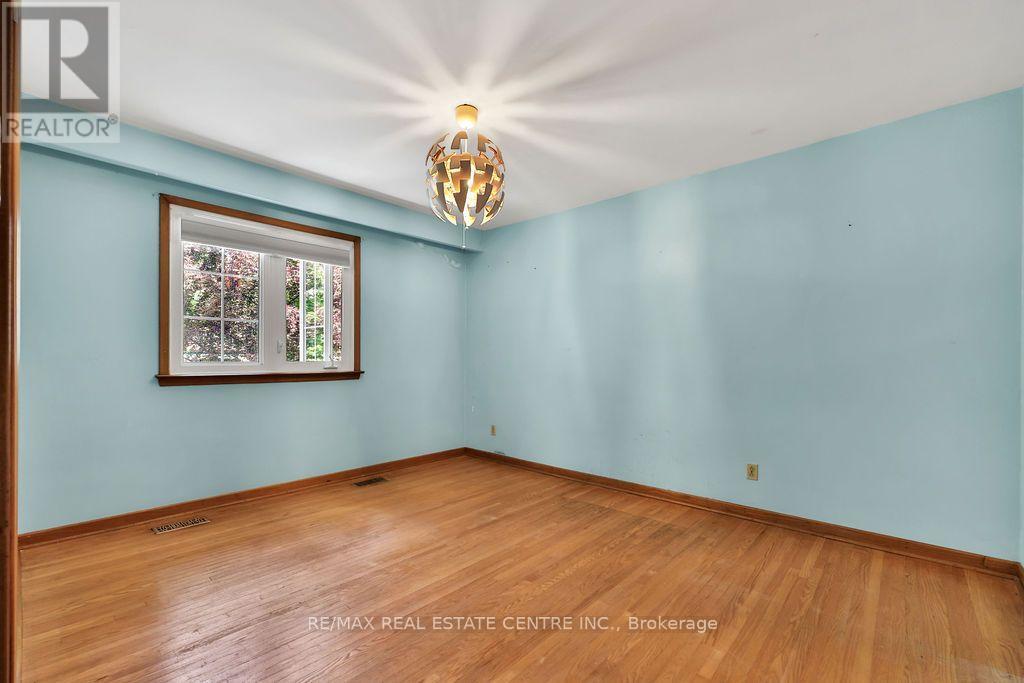
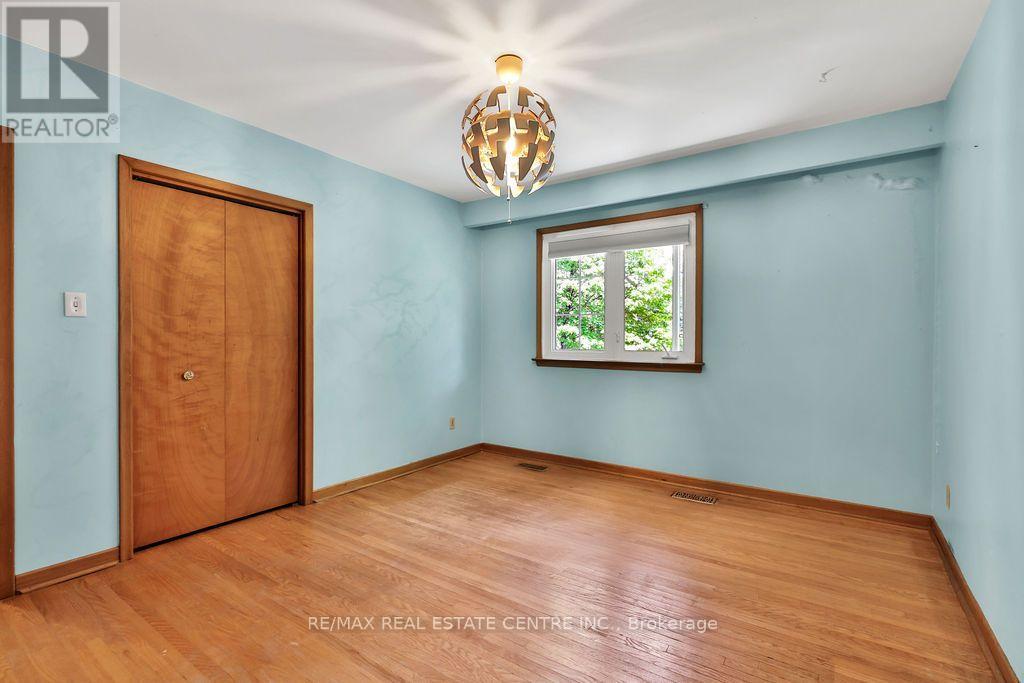
| Upper Level | 第二卧房 | 4.08 m | 3.32 m | 4.08 m x 3.32 m |
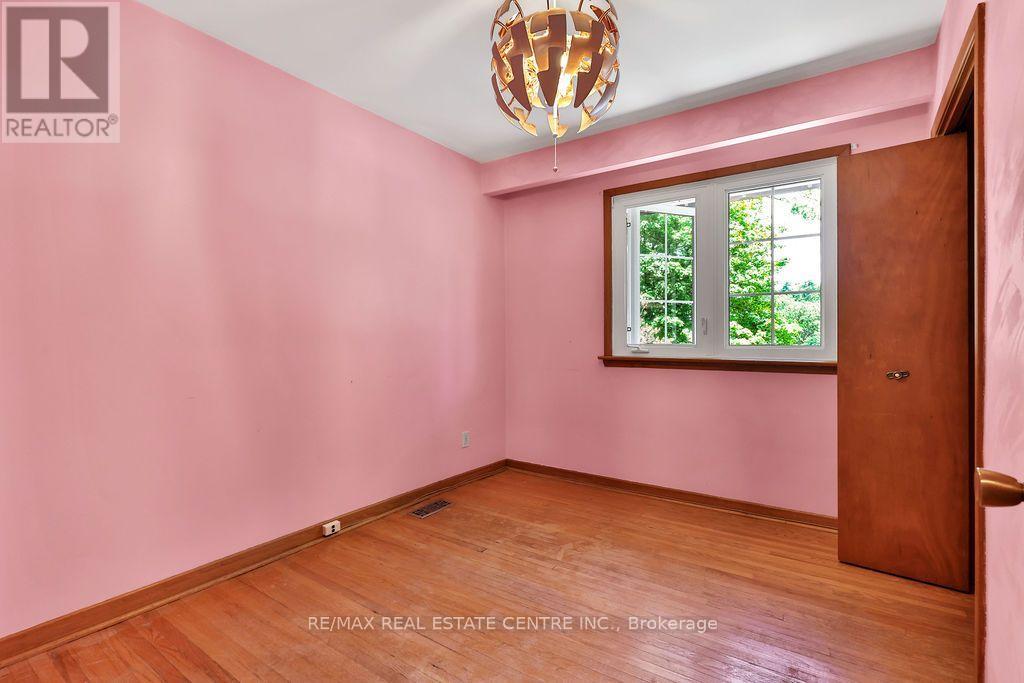
| Upper Level | 第三卧房 | 3.07 m | 2.6 m | 3.07 m x 2.6 m |
https://www.realtor.ca/real-estate/30064710/1366-aldo-drive-mississauga-lorne-park-lorne-park

The trademarks REALTOR®, REALTORS®, and the REALTOR® logo are controlled by The Canadian Real Estate Association (CREA) and identify real estate professionals who are members of CREA. The trademarks MLS®, Multiple Listing Service® and the associated logos are owned by The Canadian Real Estate Association (CREA) and identify the quality of services provided by real estate professionals who are members of CREA. The trademark DDF® is owned by The Canadian Real Estate Association (CREA) and identifies CREA's Data Distribution Facility (DDF®)
Toronto Real Estate Board
RE/MAX Real Estate Centre Inc.
July 22 2026 02:37:52
