
28 Pickett Place Cambridge, Ontario N3E 0B4


$799,000
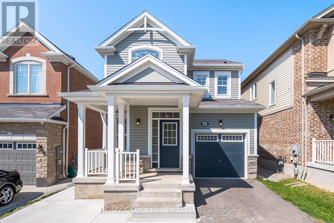
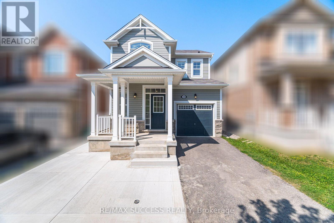
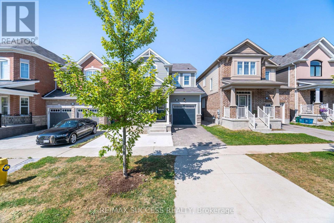
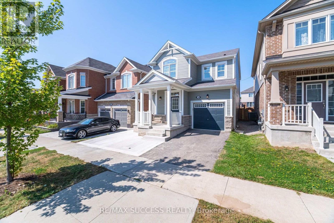
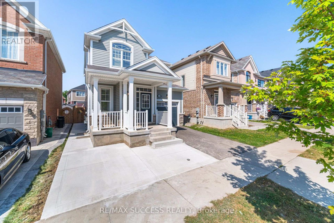
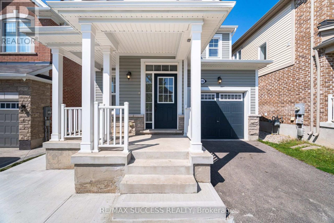
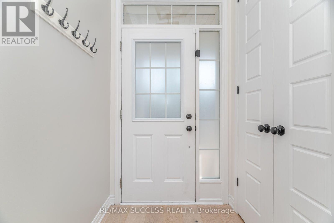
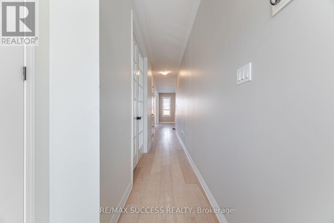
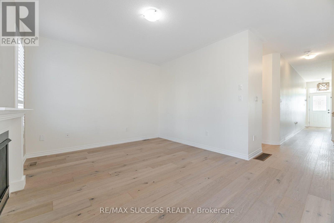
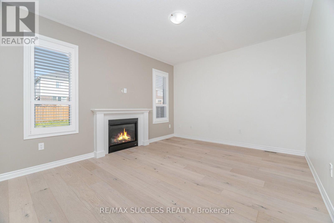
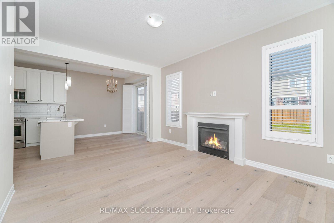
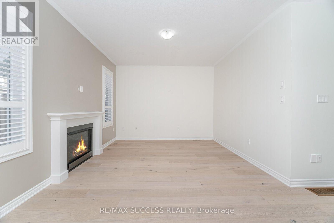
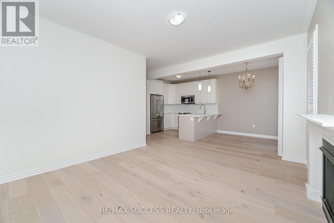
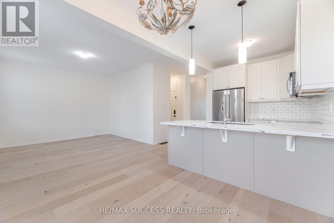
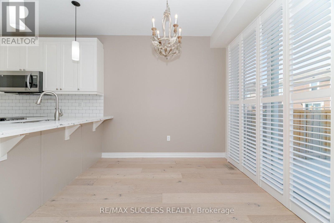
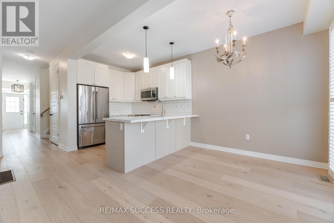
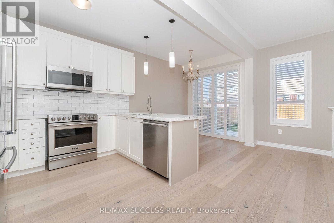
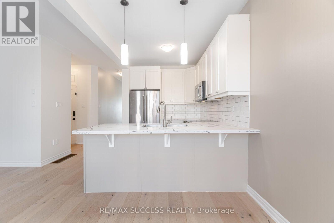
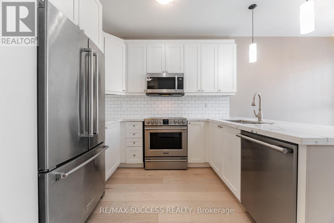
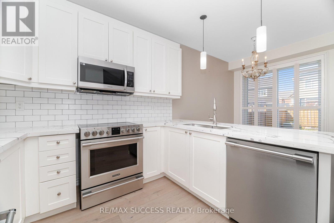
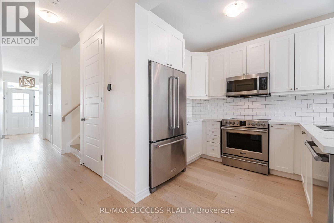
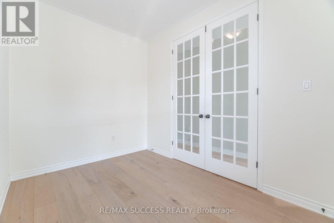
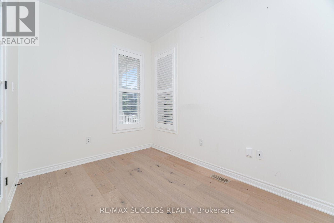
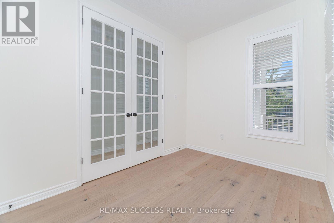
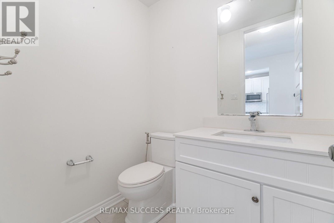
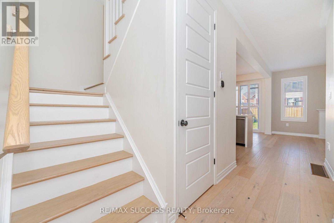
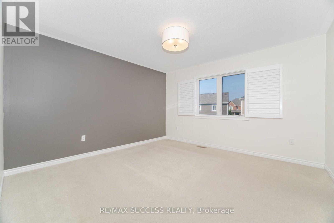
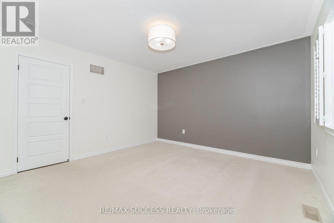
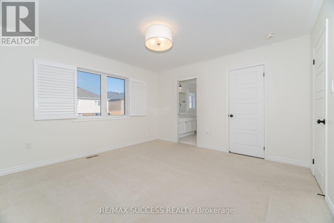
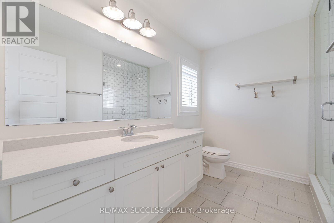
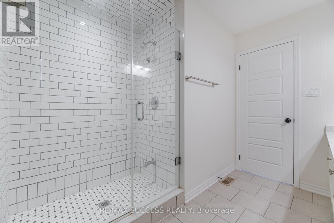
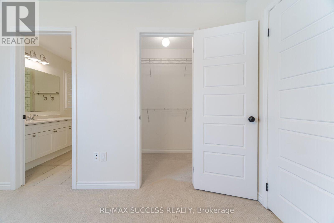
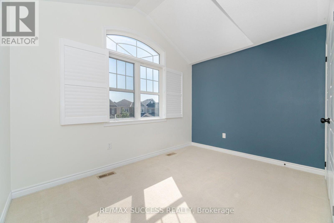
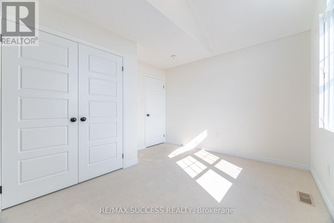
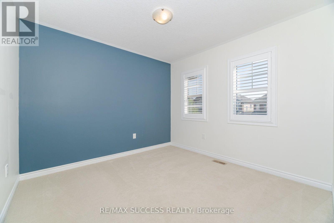
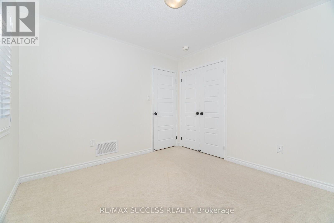
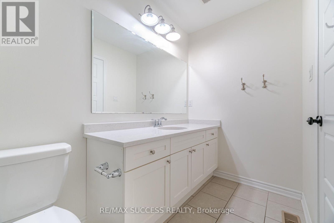
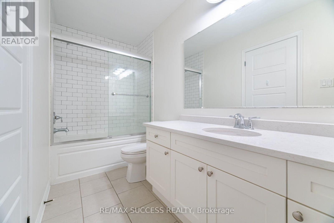
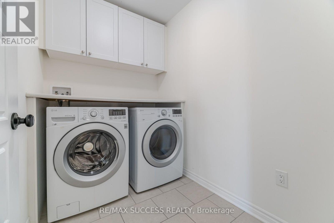
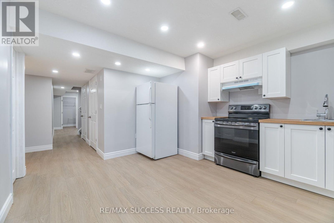
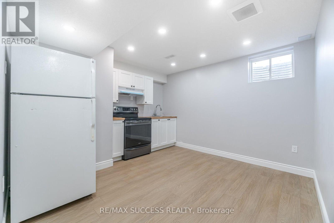
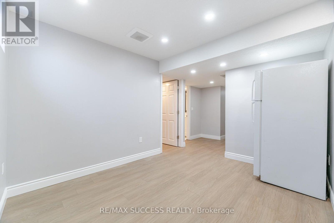
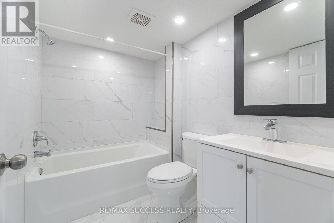
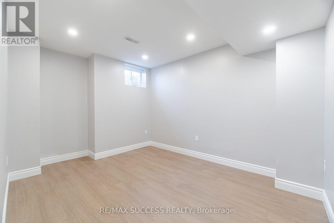
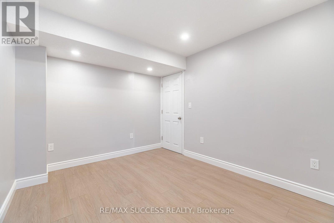
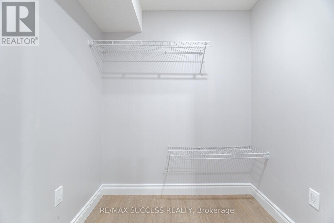
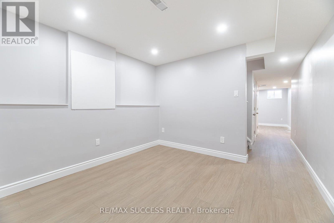
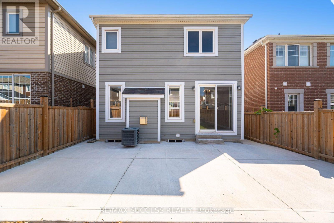
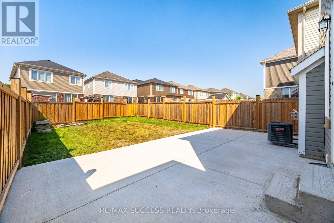
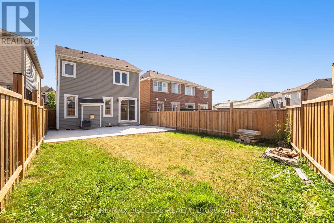
Separate Entrance + Finished Basement with In-Law Suite! Absolutely Stunning Fully Upgraded Detached Home Situated In Desirable River Mills. Easy to Park 4 Cars! Elegant Cottage Exterior Feel with High Quality Stone Finish. 7 Inch Wide Hardwood Main Floor & Upstairs Hallway. 9Ft Ceilings & Gas Fireplace On Main Floor. Soaring 8Ft Doors Throughout. 3 Bedrooms Upstairs + Extra Bedroom/Office Room On Main Floor! Chef Style Kitchen with Extended Cabinets, Quartz Counters, Tiled Backsplash, Double Undermount Sink, Stainless Steel Appliances & a Breakfast Bar. Upstairs Laundry, Oak Stairs. All Spacious Bedrooms W/ Luxury Carpet. Both Full Washrooms With Quartz Counters & Tiled Showers. Large Ensuite W/ Glass Stand-Up Shower. Basement is a Newly & Fully Finished in 2025 In-Law Suite with a Bedroom, Kitchen, Huge Walk-in Closet, and Two Living Areas! New Concrete Work in 2025 Beside Driveway, Walkway Beside House, and Oversized Backyard Patio, Perfect for an Outdoor Gazebo & Outdoor Furniture! Fully Fenced! The Neighborhood Park is Literally a 1 Minute Walk From the House! Highway 401 Exit is Easy to Get to in 5 Minutes, Costco is a 7 Minute Drive, This Location is a Great In-Between Cambridge Core & Kitchener Border, Milton is a 25 Minute Drive. Don't Miss Out on this Great Opportunity! (id:43681)
Open House
现在这个房屋大家可以去Open House参观了!
2:00 pm
结束于:4:00 pm
房源概要
| MLS® Number | X13592260 |
| 房源类型 | 民宅 |
| 附近的便利设施 | 公园, 公共交通 |
| 社区特征 | School Bus |
| 设备类型 | 热水器 |
| 特征 | Flat Site, Paved Yard, Sump Pump |
| 总车位 | 4 |
| 租赁设备类型 | 热水器 |
| 结构 | Patio(s), Porch |
详 情
| 浴室 | 4 |
| 地上卧房 | 4 |
| 地下卧室 | 1 |
| 总卧房 | 5 |
| Age | 6 To 15 Years |
| 家电类 | Garage Door Opener Remote(s), Water Meter, Blinds, 洗碗机, 烘干机, Garage Door Opener, 微波炉, Hood 电扇, Two 炉子s, 洗衣机, 窗帘, Two 冰箱s |
| 地下室进展 | 已装修 |
| 地下室功能 | Separate Entrance |
| 地下室类型 | N/a, N/a (finished), Full |
| 施工种类 | 独立屋 |
| 空调 | 中央空调 |
| 外墙 | 石, 乙烯基壁板 |
| Flooring Type | Hardwood, Vinyl, Carpeted, Tile |
| 地基类型 | 混凝土浇筑 |
| 客人卫生间(不包含洗浴) | 1 |
| 供暖方式 | 天然气 |
| 供暖类型 | 压力热风 |
| 储存空间 | 2 |
| 内部尺寸 | 1500 - 2000 Sqft |
| 类型 | 独立屋 |
| 设备间 | 市政供水 |
车 位
| 附加车库 | |
| Garage |
土地
| 英亩数 | 无 |
| 土地便利设施 | 公园, 公共交通 |
| 污水道 | Sanitary Sewer |
| 土地深度 | 108 Ft ,6 In |
| 土地宽度 | 30 Ft |
| 不规则大小 | 30 X 108.5 Ft |
| 规划描述 | 住宅 |
房 间
| 楼 层 | 类 型 | 长 度 | 宽 度 | 面 积 |
|---|---|---|---|---|
| 地下室 | 客厅 | 4.5 m | 3 m | 4.5 m x 3 m |
| 地下室 | 厨房 | 4.5 m | 3.96 m | 4.5 m x 3.96 m |
| 地下室 | 衣帽间 | 2.4 m | 1.8 m | 2.4 m x 1.8 m |
| 地下室 | 设备间 | 3 m | 3 m | 3 m x 3 m |
| 地下室 | 卧室 | 3.6 m | 3.6 m | 3.6 m x 3.6 m |
| 一楼 | 门厅 | 1.7 m | 1.4 m | 1.7 m x 1.4 m |
| 一楼 | 卧室 | 3.51 m | 3.33 m | 3.51 m x 3.33 m |
| 一楼 | 大型活动室 | 3.9 m | 3.7 m | 3.9 m x 3.7 m |
| 一楼 | 厨房 | 2.49 m | 3.05 m | 2.49 m x 3.05 m |
| 一楼 | Eating Area | 2.49 m | 2.62 m | 2.49 m x 2.62 m |
| Upper Level | 主卧 | 3.89 m | 3.89 m | 3.89 m x 3.89 m |
| Upper Level | 第三卧房 | 3.1 m | 3.12 m | 3.1 m x 3.12 m |
| Upper Level | Bedroom 4 | 3.63 m | 2.64 m | 3.63 m x 2.64 m |
| Upper Level | 洗衣房 | 2 m | 1.8 m | 2 m x 1.8 m |
https://www.realtor.ca/real-estate/30064761/28-pickett-place-cambridge

The trademarks REALTOR®, REALTORS®, and the REALTOR® logo are controlled by The Canadian Real Estate Association (CREA) and identify real estate professionals who are members of CREA. The trademarks MLS®, Multiple Listing Service® and the associated logos are owned by The Canadian Real Estate Association (CREA) and identify the quality of services provided by real estate professionals who are members of CREA. The trademark DDF® is owned by The Canadian Real Estate Association (CREA) and identifies CREA's Data Distribution Facility (DDF®)
Toronto Real Estate Board
Right At Home Realty
July 23 2026 05:39:22
