
34 Kari Crescent Collingwood, Ontario L9Y 0Z6


$1,150,000管理费,Common Area Maintenance
$437.69 每月
管理费,Common Area Maintenance
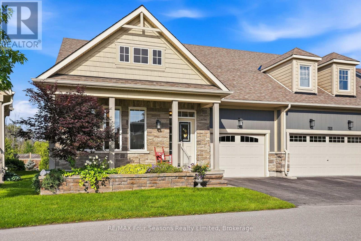
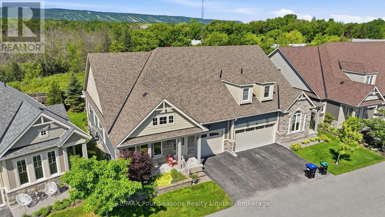
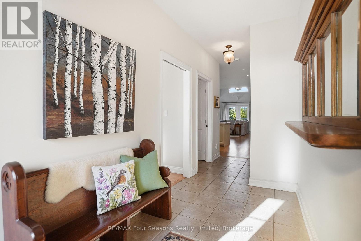
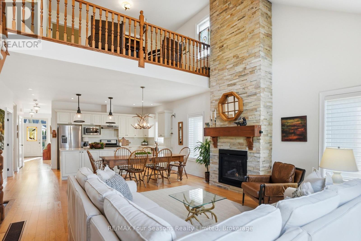
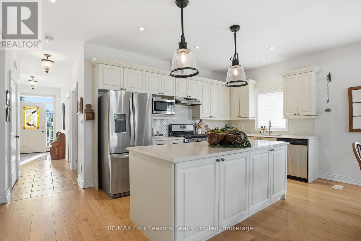
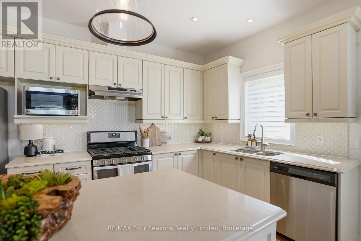
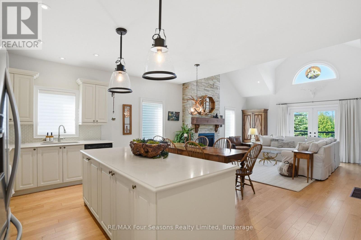
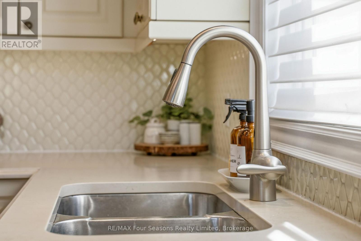
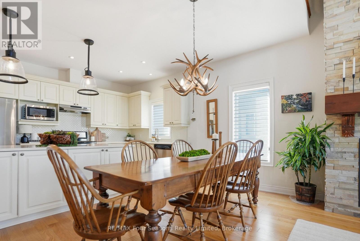
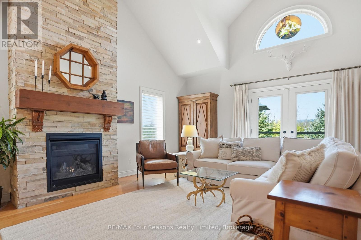
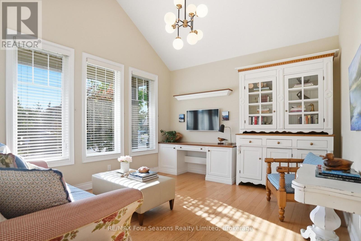
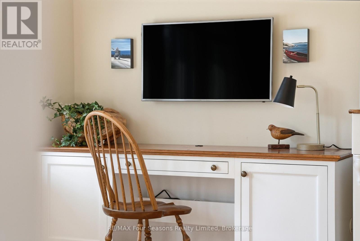
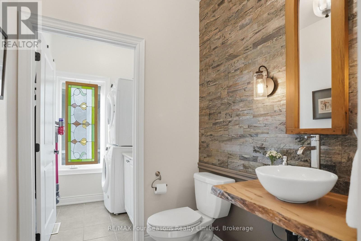
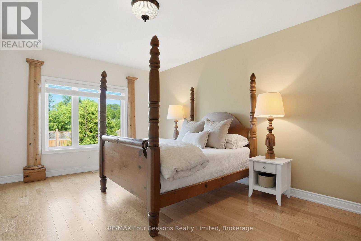
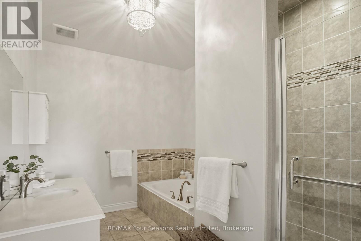
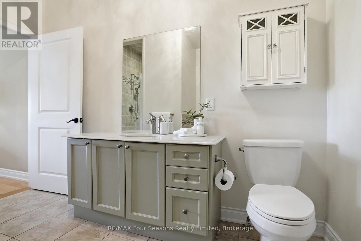
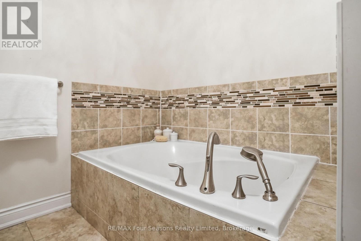
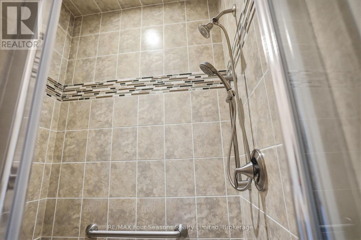
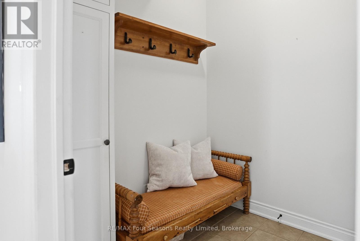
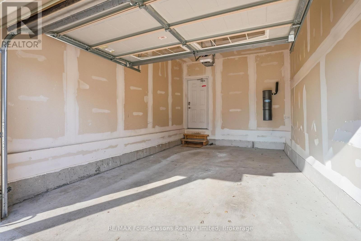
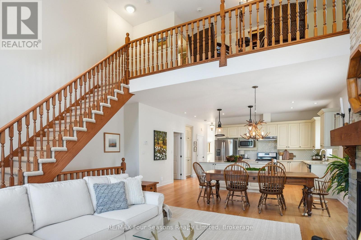
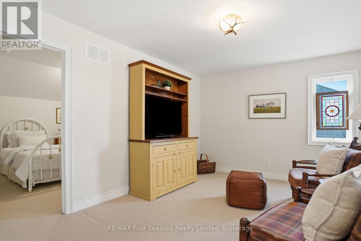
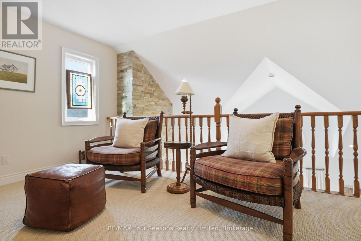
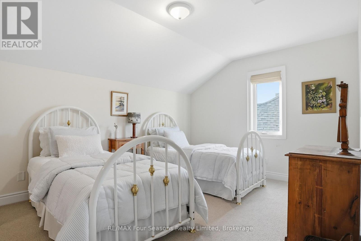
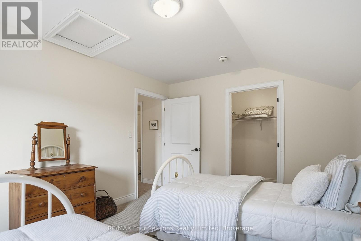
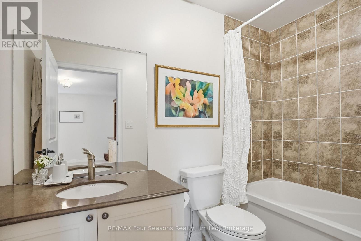
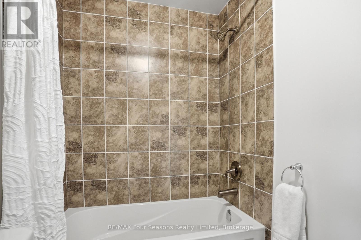
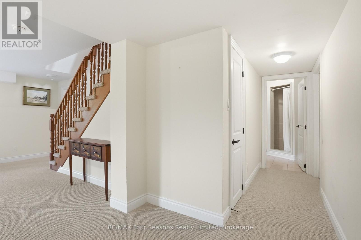
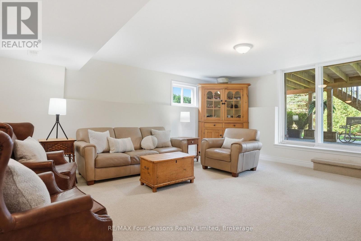
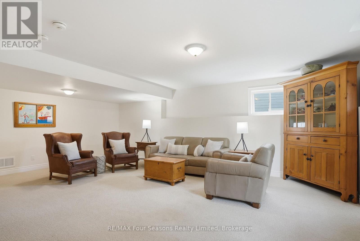
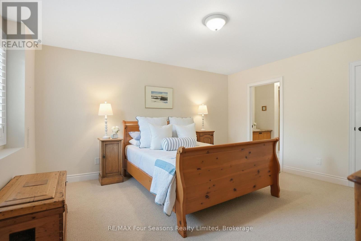
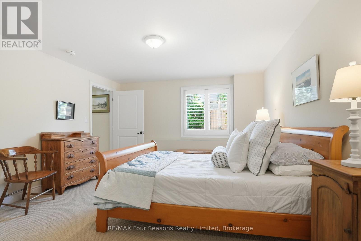
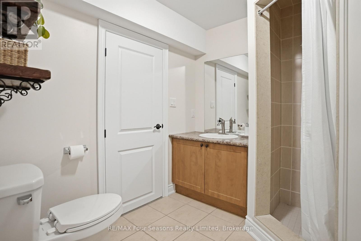
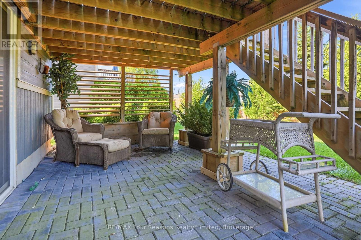
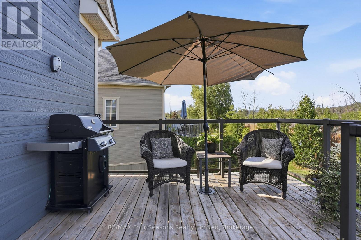
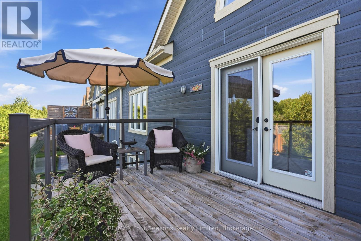
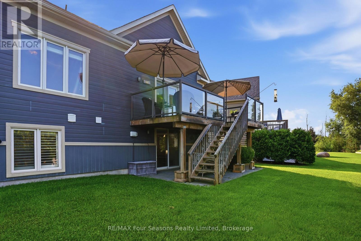
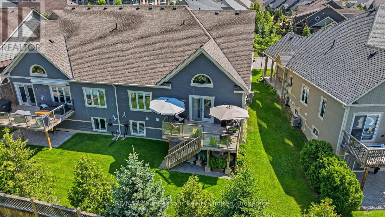
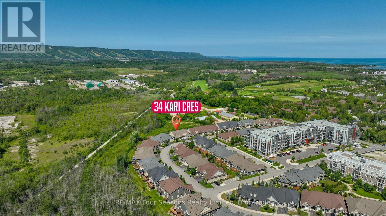
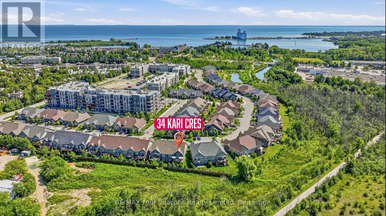
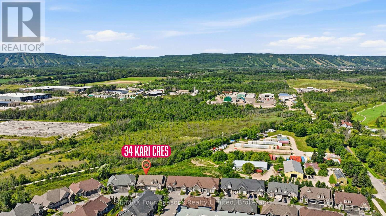
$437.69 每月Welcome to Balmoral Village, one of Collingwood's most desirable 55+ communities, where luxury, comfort, and low-maintenance living come together. This beautifully maintained 4-bedroom, 4-bathroom bungaloft offers a total of over 2,640 sq. ft. The bright open-concept main floor features hardwood flooring, a spacious living room with a stacked stone gas fireplace, and an upgraded kitchen with Ceasarstone countertops, a large centre island, and plenty of space for entertaining. The main-floor primary suite is a private retreat with a walk-in closet and spa-inspired 4-piece ensuite featuring a soaker tub. Step out from the main living area onto the expansive balcony and enjoy tranquil mountain views and beautiful sunsets. The upper loft offers flexible living space, perfect for a home office, den, or reading area, along with a generous guest bedroom and full ensuite. The finished walk-out lower level provides exceptional additional living space with a large recreation room, a fourth bedroom, full bathroom, abundant storage, and direct access to a covered patio & gardens. Additional features include an attached garage, central vacuum, and inground sprinkler system. Furniture included with some exclusions. Residents enjoy exclusive access to the Balmoral Village Recreation Centre with a heated saltwater therapeutic pool, fitness centre, golf simulator, library, social lounge, and a full calendar of activities. Snow removal and lawn maintenance are included, allowing you to enjoy an active, carefree lifestyle. Located just steps to the Georgian Trail and minutes from downtown Collingwood, golf, shopping, dining, and the shores of Georgian Bay, this exceptional home offers the perfect blend of elegance, convenience, and community living. (id:43681)
Open House
现在这个房屋大家可以去Open House参观了!
11:00 am
结束于:1:00 pm
房源概要
| MLS® Number | S13592542 |
| 房源类型 | 民宅 |
| 社区名字 | Collingwood |
| 附近的便利设施 | 近高尔夫球场, Ski Area, 公共交通 |
| 社区特征 | Pets Allowed With Restrictions |
| 特征 | Conservation/green Belt, 阳台, Sump Pump |
| 总车位 | 2 |
| 泳池类型 | 地下游泳池 |
| View Type | Mountain View |
详 情
| 浴室 | 4 |
| 地上卧房 | 4 |
| 总卧房 | 4 |
| 公寓设施 | 健身房, Visitor Parking, Recreation Centre, Fireplace(s) |
| 家电类 | Water Heater, Garage Door Opener Remote(s), Central Vacuum, 洗碗机, 烘干机, Furniture, 微波炉, 炉子, 洗衣机, 窗帘, 冰箱 |
| 地下室进展 | 已装修 |
| 地下室功能 | Walk Out |
| 地下室类型 | N/a (finished) |
| 空调 | 中央空调 |
| 外墙 | 砖, 乙烯基壁板 |
| 壁炉 | 有 |
| Flooring Type | Hardwood |
| 客人卫生间(不包含洗浴) | 1 |
| 供暖方式 | 天然气 |
| 供暖类型 | 压力热风 |
| 储存空间 | 2 |
| 内部尺寸 | 1800 - 1999 Sqft |
| 类型 | 联排别墅 |
车 位
| 附加车库 | |
| Garage |
土地
| 英亩数 | 无 |
| 土地便利设施 | 近高尔夫球场, Ski Area, 公共交通 |
房 间
| 楼 层 | 类 型 | 长 度 | 宽 度 | 面 积 |
|---|---|---|---|---|
| Lower Level | 家庭房 | 6.4 m | 4.57 m | 6.4 m x 4.57 m |
| Lower Level | Bedroom 4 | 4.45 m | 3.96 m | 4.45 m x 3.96 m |
| Lower Level | 浴室 | 2.43 m | 2.13 m | 2.43 m x 2.13 m |
| Lower Level | 设备间 | 7.92 m | 5.79 m | 7.92 m x 5.79 m |
| 一楼 | 卧室 | 5.18 m | 3.96 m | 5.18 m x 3.96 m |
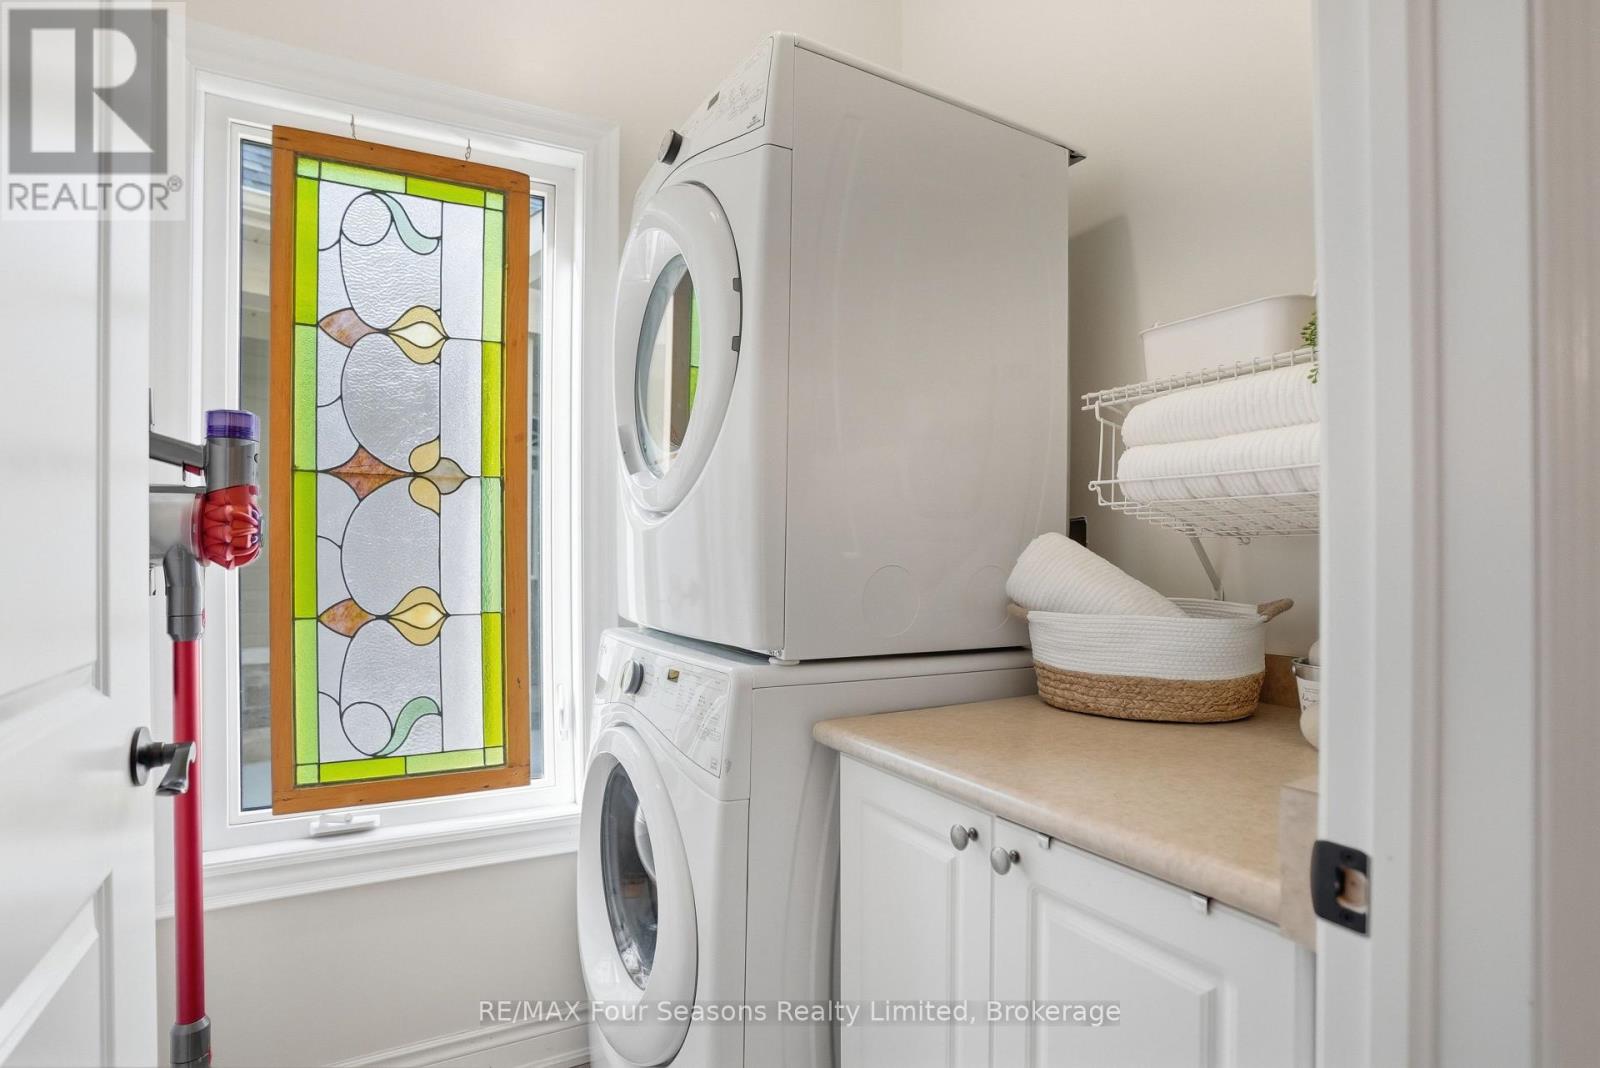
| 一楼 | 洗衣房 | 1.52 m | 1.82 m | 1.52 m x 1.82 m |
| 一楼 | 第二卧房 | 3.96 m | 3 m | 3.96 m x 3 m |
| 一楼 | 厨房 | 3.96 m | 2.43 m | 3.96 m x 2.43 m |
| 一楼 | 浴室 | 3.35 m | 2.74 m | 3.35 m x 2.74 m |
| 一楼 | 浴室 | 2.43 m | 1.83 m | 2.43 m x 1.83 m |
| 一楼 | Mud Room | 1.83 m | 1.83 m | 1.83 m x 1.83 m |
| 一楼 | 客厅 | 7.01 m | 4.88 m | 7.01 m x 4.88 m |
| Upper Level | Media | 4.26 m | 3.35 m | 4.26 m x 3.35 m |
| Upper Level | 第三卧房 | 4.26 m | 3.35 m | 4.26 m x 3.35 m |
| Upper Level | 浴室 | 2.74 m | 1.52 m | 2.74 m x 1.52 m |
https://www.realtor.ca/real-estate/30064811/34-kari-crescent-collingwood-collingwood

The trademarks REALTOR®, REALTORS®, and the REALTOR® logo are controlled by The Canadian Real Estate Association (CREA) and identify real estate professionals who are members of CREA. The trademarks MLS®, Multiple Listing Service® and the associated logos are owned by The Canadian Real Estate Association (CREA) and identify the quality of services provided by real estate professionals who are members of CREA. The trademark DDF® is owned by The Canadian Real Estate Association (CREA) and identifies CREA's Data Distribution Facility (DDF®)
Muskoka Haliburton Orillia – The Lakelands Association of REALTORS®
RE/MAX Four Seasons Realty Limited
July 22 2026 07:28:18
