
5 Craig Court Clarington, Ontario L1C 4H6


$2,099,900
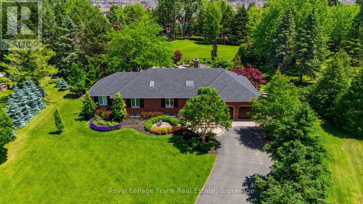
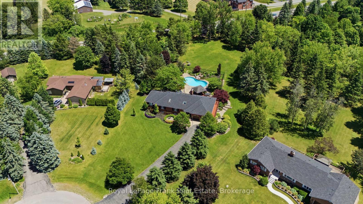
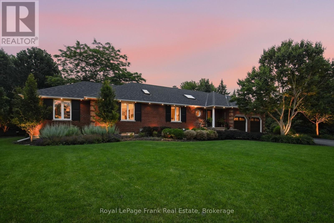
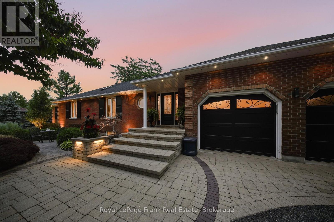
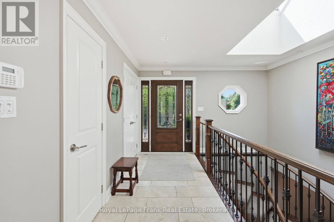
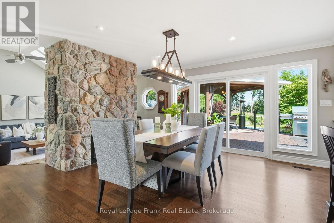
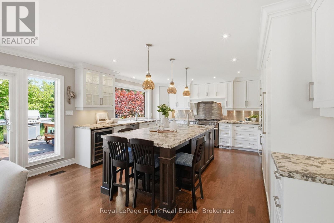
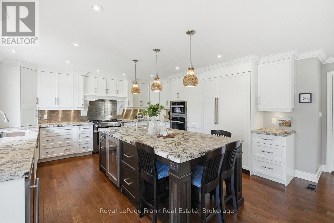
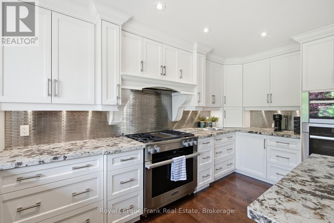
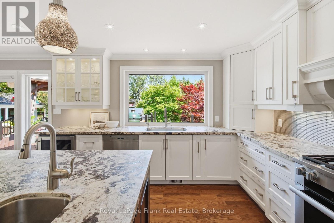
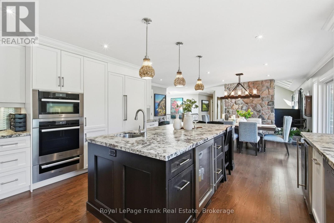
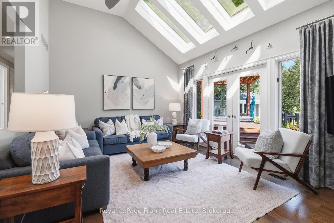
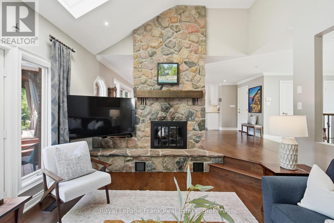
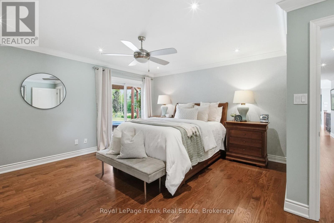
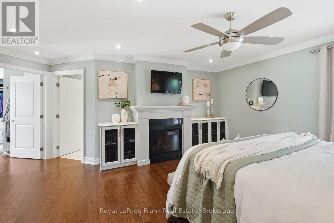
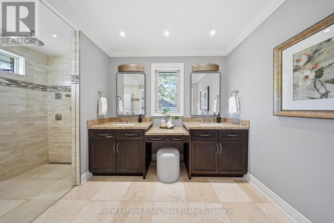
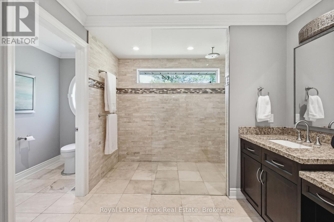
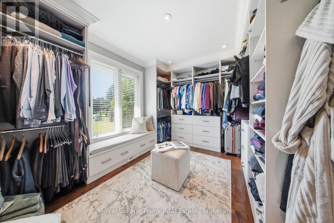
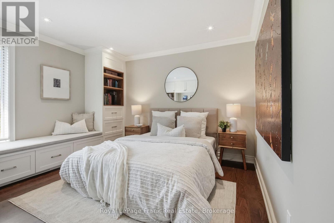
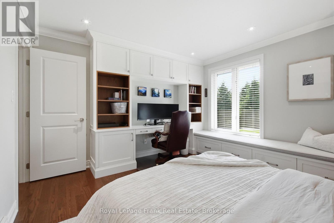
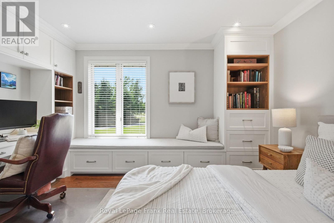
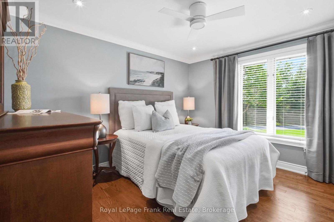
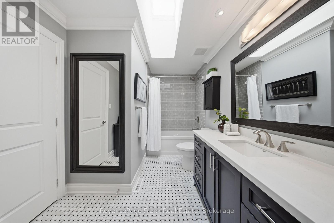
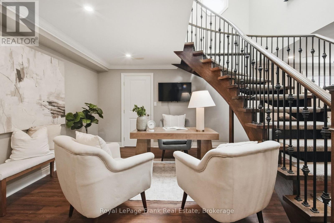
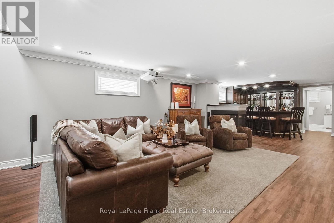
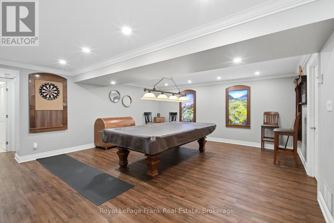
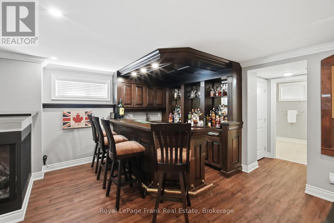
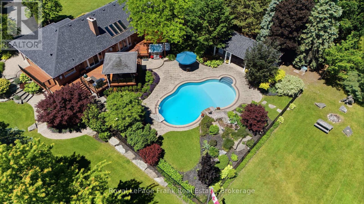
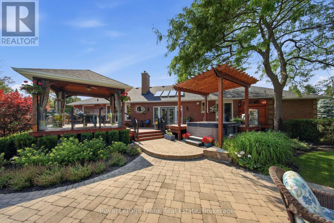
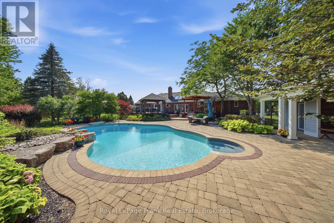
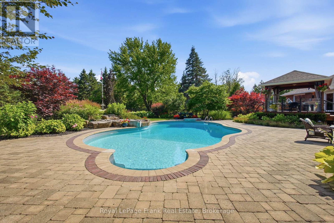
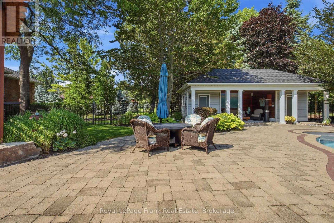
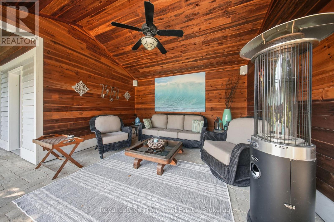
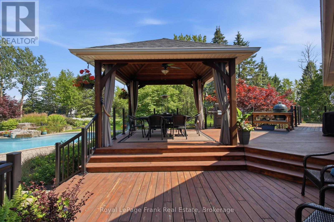
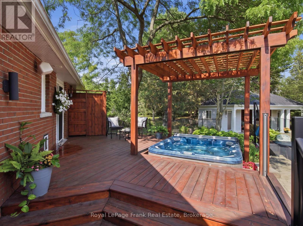
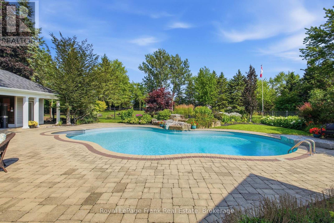
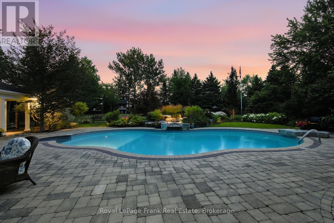
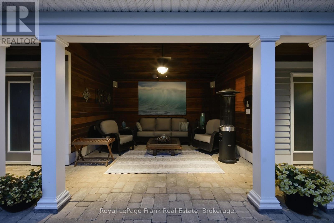
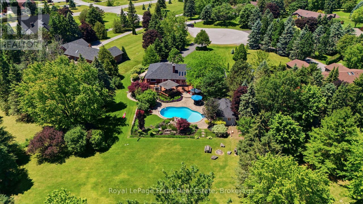
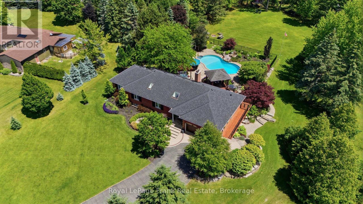
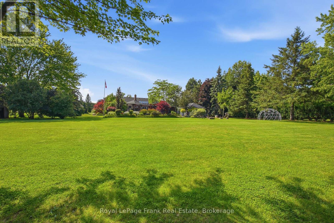
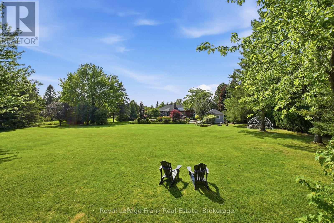
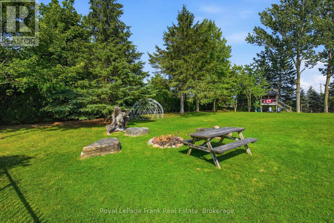
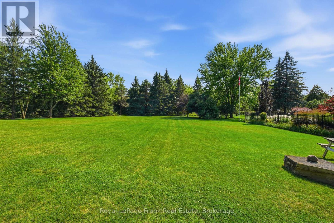
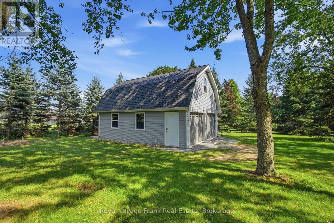
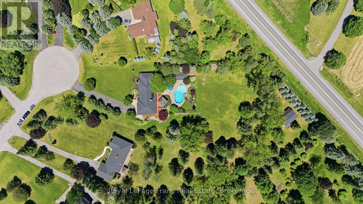
A Truly One-Of-A-Kind Estate Nestled On A Private 1.55-Acre Lot In One Of Bowmanville's Most Coveted Courts. From The Moment You Step Inside, This Home Wraps You In Warmth & Elegance. Completely Renovated & Redesigned From Top To Bottom, Including A Thoughtfully Designed Addition, Every Detail Of This Home Has Been Executed w/Intention. The Gourmet Chef's Kitchen Is A Showstopper, Featuring Top-Of-The-Line Appliances, An Oversized Island & An Open Concept Layout Designed For Effortless Entertaining. Soaring Skylights, Hardwood, Travertine & Marble Floors, Crown Moulding, Solid Wood Doors, Dovetail Cabinetry & Granite Countertops Speak To The Craftsmanship Found Throughout. Heated Floors Add A Layer Of Luxury. The Main Floor Is Flooded w/Natural Light & Anchored By A Stunning Stone Open-Flame Gas Fireplace, Creating A Space That Seamlessly Connects Indoor Living To The Beauty Of The Outdoors Year Round. The Backyard Is An Extension Of The Home, A Resort-Style Retreat Featuring An Inground Saltwater Pool w/Cascading Waterfall, Hot Tub, Cabana, Gazebo, & Immaculate Perennial Gardens. The Primary Suite Is A Private Sanctuary, Complete w/Its Own Fireplace, An Impressive Walk-In Closet, Stunning Ensuite & Walkout To Backyard. Additional Guest Suites w/Private Baths Ensure Every Member Of The House & Every Guest Feels Right At Home. Made For Memorable Gatherings, The Walkout Basement Features A Custom English-Style Bar & A Theatre-Ready Projector Complete w/Sound System. A Separate Barn, Added In 2022, Provides Extraordinary Storage & Possibilities. Accessibility Has Been Thoughtfully Addressed, Including A Wheelchair Ramp, 36-Inch Wide Primary Doors & A Roll-In Shower, Making This Home Adaptable For Every Stage Of Life. Minutes From Everything Bowmanville Has To Offer, Easy Access To 401 & 407 & In A Neighbourhood Recognized As Durham's Most Festive At Christmas. This Is Not Just A Home. It Is A Place Where Life's Best Chapters Are Written & Cherished Memories Are Made. (id:43681)
Open House
现在这个房屋大家可以去Open House参观了!
2:00 pm
结束于:4:00 pm
2:00 pm
结束于:4:00 pm
房源概要
| MLS® Number | E13592496 |
| 房源类型 | 民宅 |
| 社区名字 | Rural Clarington |
| 特征 | Cul-de-sac, Level Lot, Wheelchair Access, Gazebo, Guest Suite, Sump Pump |
| 总车位 | 14 |
| Pool Features | Salt Water Pool |
| 泳池类型 | Inground Pool |
| 结构 | 棚 |
详 情
| 浴室 | 4 |
| 地上卧房 | 3 |
| 地下卧室 | 1 |
| 总卧房 | 4 |
| 公寓设施 | Fireplace(s) |
| 家电类 | 烤箱 - Built-in, Central Vacuum, Water Softener |
| 建筑风格 | 平房 |
| 地下室进展 | 已装修 |
| 地下室功能 | Walk Out |
| 地下室类型 | N/a (finished), N/a |
| 施工种类 | 独立屋 |
| 空调 | 中央空调 |
| 外墙 | 砖 |
| 壁炉 | 有 |
| Fireplace Total | 4 |
| Flooring Type | Vinyl, Hardwood |
| 地基类型 | 混凝土 |
| 客人卫生间(不包含洗浴) | 1 |
| 供暖方式 | 天然气 |
| 供暖类型 | 压力热风 |
| 储存空间 | 1 |
| 内部尺寸 | 2000 - 2500 Sqft |
| 类型 | 独立屋 |
| Utility Power | Generator |
车 位
| 附加车库 | |
| Garage |
土地
| 英亩数 | 无 |
| 围栏类型 | 部分围栏 |
| 污水道 | Septic System |
| 土地宽度 | 127 Ft ,4 In |
| 不规则大小 | 127.4 Ft ; Irregular |
房 间
| 楼 层 | 类 型 | 长 度 | 宽 度 | 面 积 |
|---|---|---|---|---|
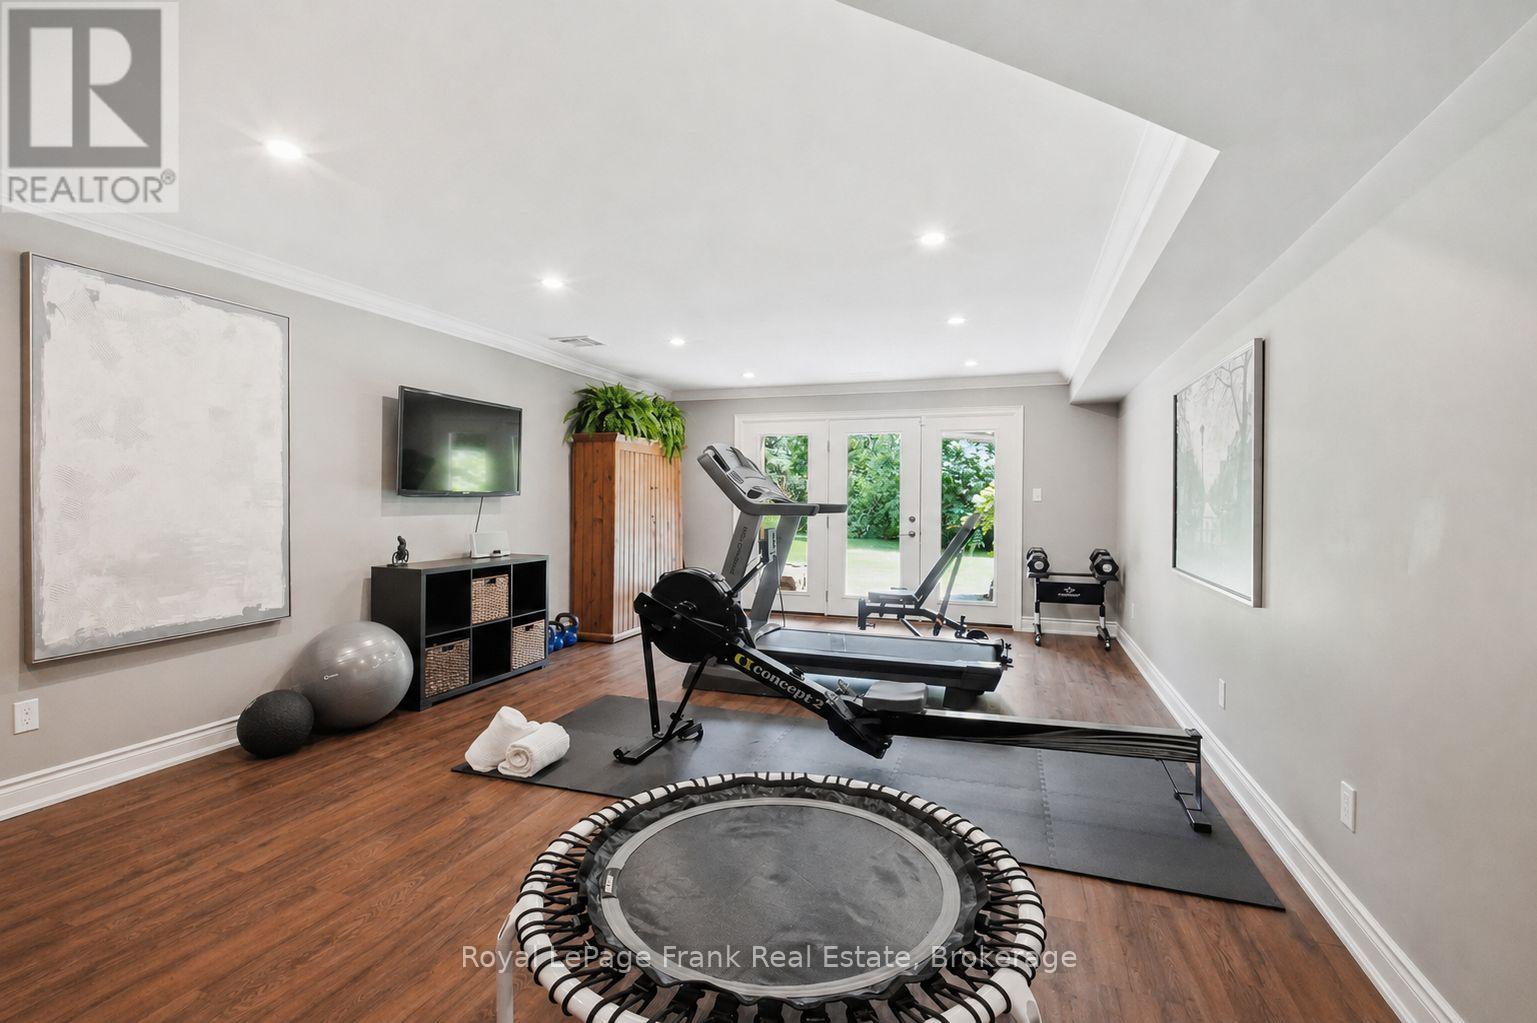
| Lower Level | Exercise Room | 7.93 m | 4.39 m | 7.93 m x 4.39 m |
| Lower Level | Office | 4.3 m | 5.06 m | 4.3 m x 5.06 m |
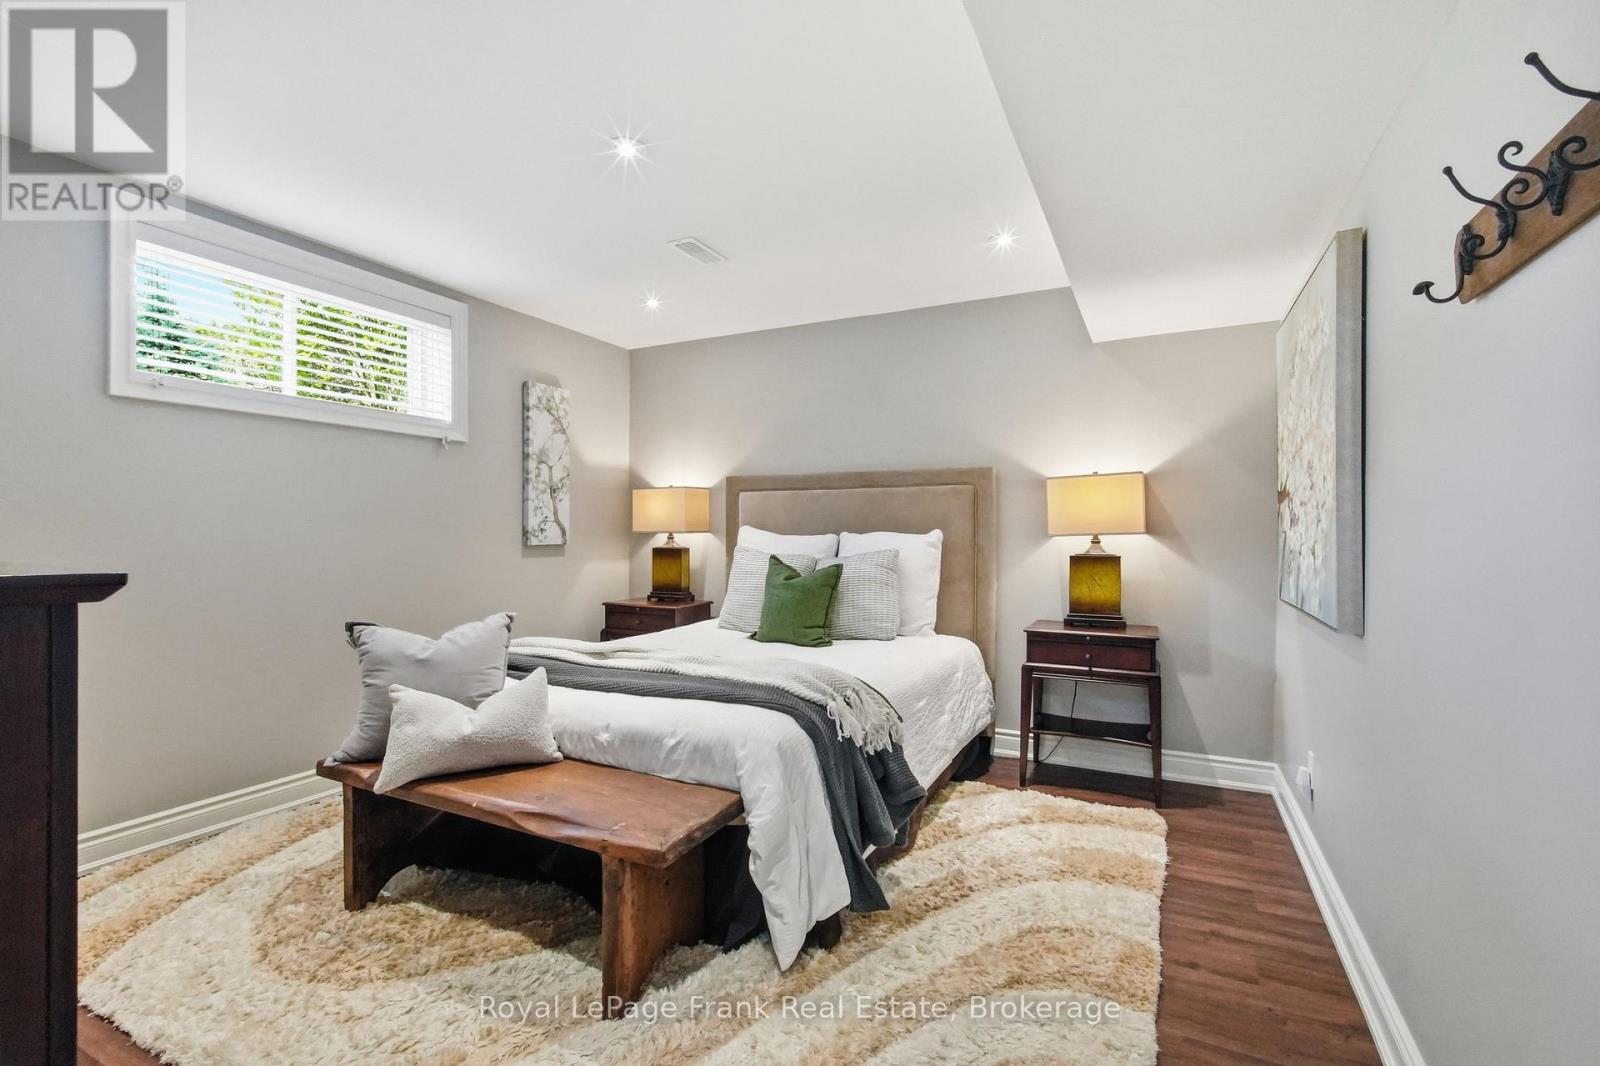
| Lower Level | Bedroom 4 | 3.65 m | 3.99 m | 3.65 m x 3.99 m |
| Lower Level | Games Room | 9.96 m | 8.79 m | 9.96 m x 8.79 m |
| Lower Level | Media | 9.96 m | 8.79 m | 9.96 m x 8.79 m |
| 一楼 | 厨房 | 5.02 m | 4.65 m | 5.02 m x 4.65 m |
| 一楼 | 餐厅 | 5.19 m | 5.45 m | 5.19 m x 5.45 m |
| 一楼 | 客厅 | 6.03 m | 3.99 m | 6.03 m x 3.99 m |
| 一楼 | 主卧 | 5.67 m | 5.32 m | 5.67 m x 5.32 m |
| 一楼 | 第二卧房 | 3.96 m | 3.66 m | 3.96 m x 3.66 m |
| 一楼 | 第三卧房 | 3.23 m | 3.66 m | 3.23 m x 3.66 m |
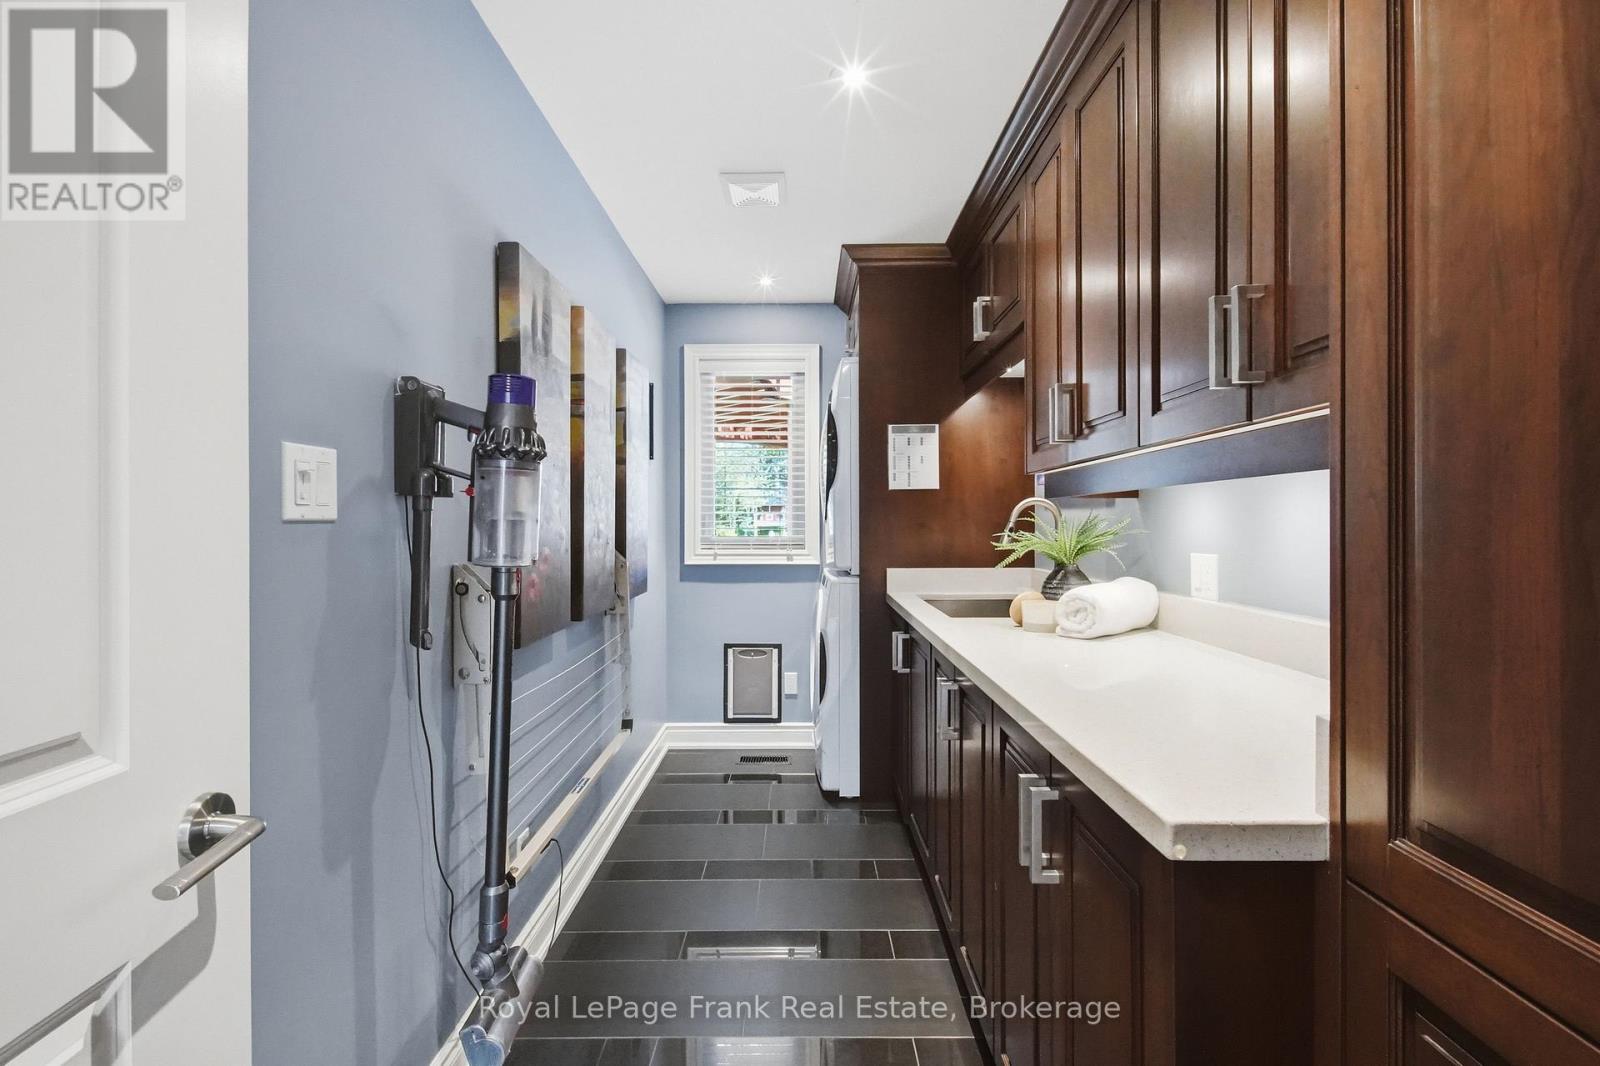
| 一楼 | 洗衣房 | 1.77 m | 3.99 m | 1.77 m x 3.99 m |
https://www.realtor.ca/real-estate/30064837/5-craig-court-clarington-rural-clarington

The trademarks REALTOR®, REALTORS®, and the REALTOR® logo are controlled by The Canadian Real Estate Association (CREA) and identify real estate professionals who are members of CREA. The trademarks MLS®, Multiple Listing Service® and the associated logos are owned by The Canadian Real Estate Association (CREA) and identify the quality of services provided by real estate professionals who are members of CREA. The trademark DDF® is owned by The Canadian Real Estate Association (CREA) and identifies CREA's Data Distribution Facility (DDF®)
Durham Region Association of REALTORS®
Royal LePage Frank Real Estate
July 23 2026 02:18:44
