
817 Olde Victoria Street Kincardine, Ontario N2Z 2B4


$789,800
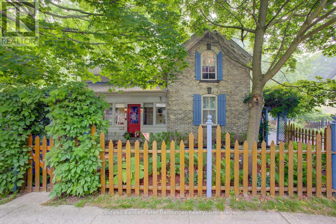
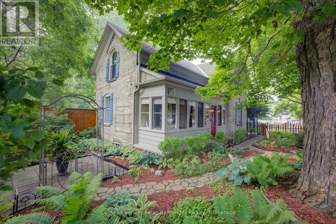
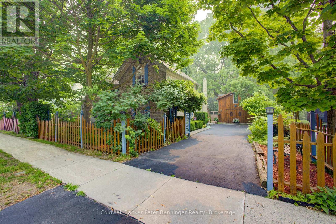
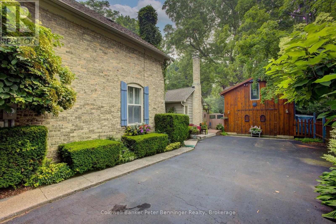
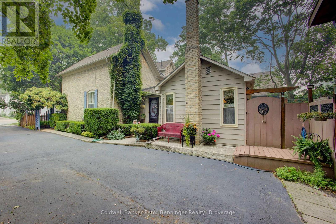
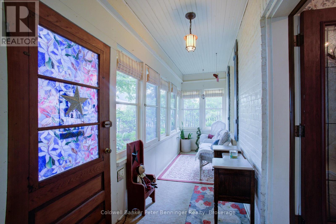
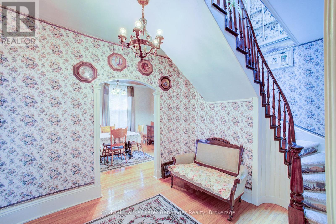
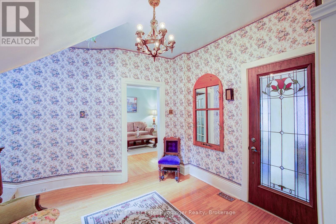
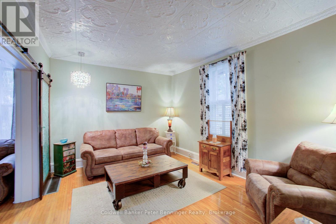
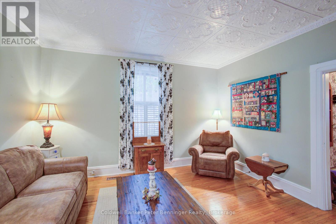
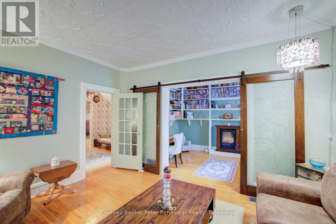
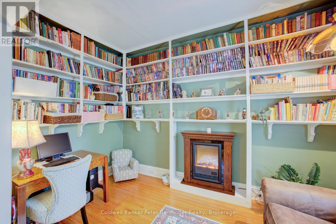
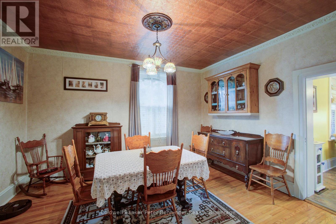
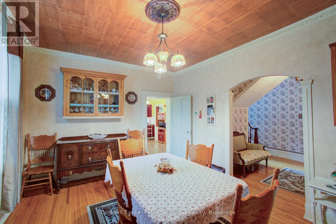
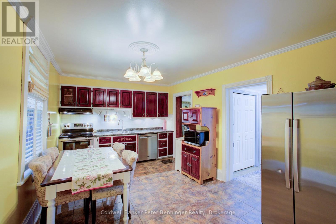
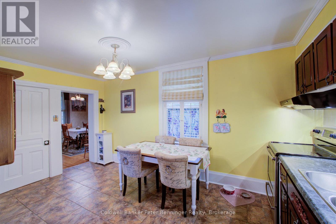
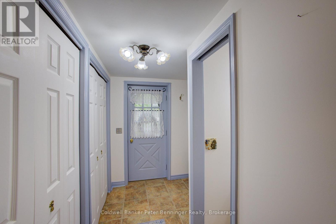
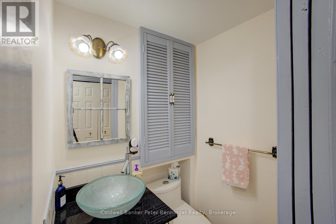
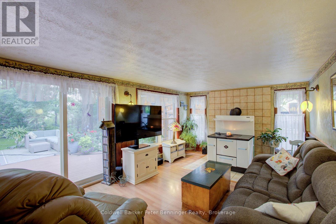
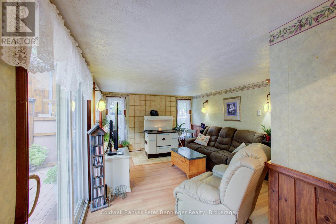
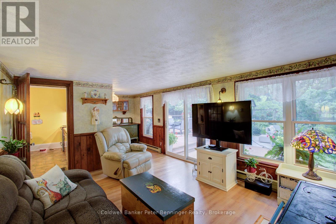
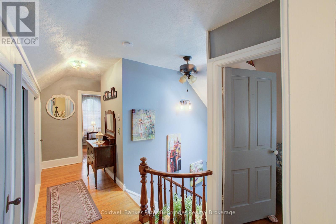
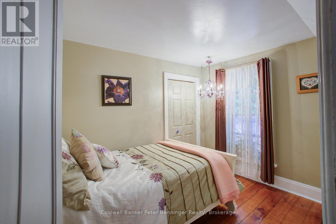
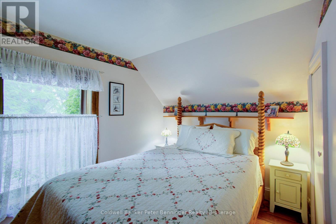
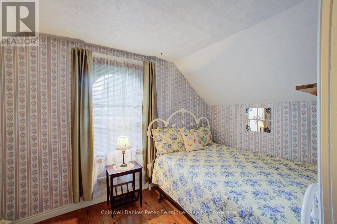
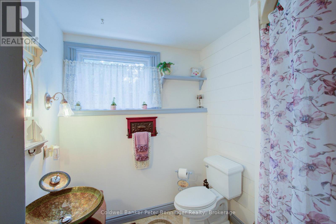
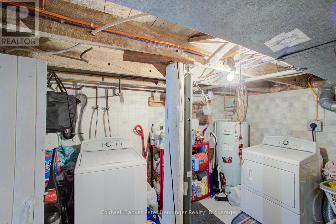
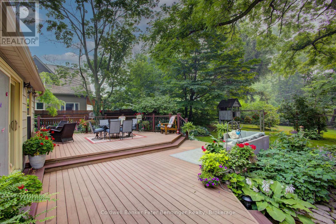
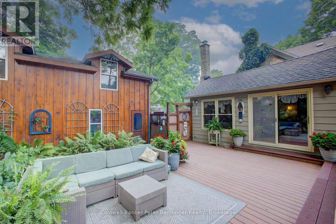
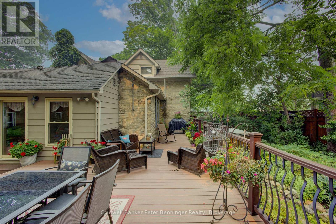
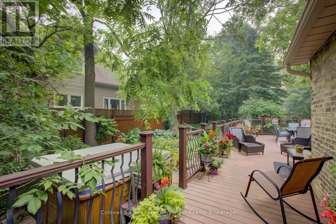
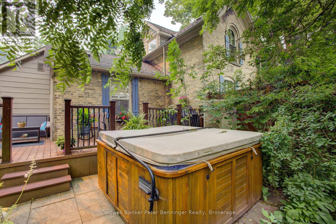
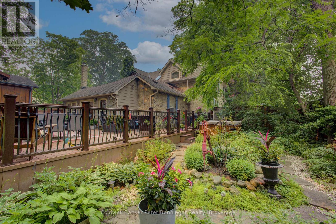
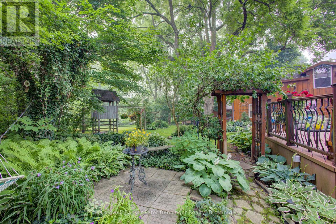
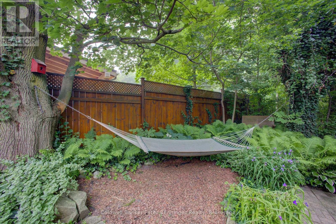
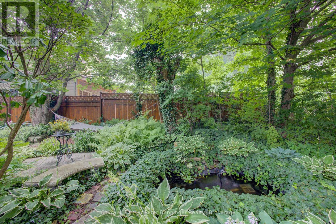
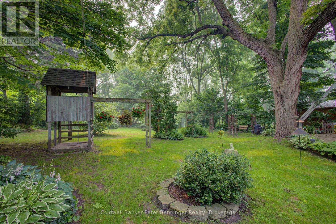
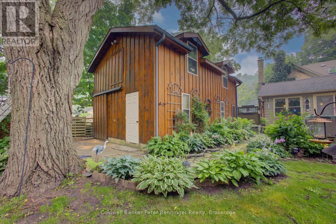
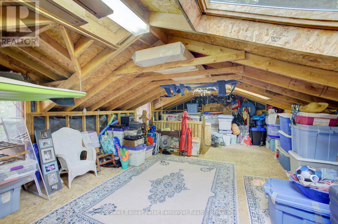
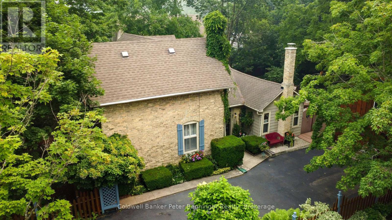
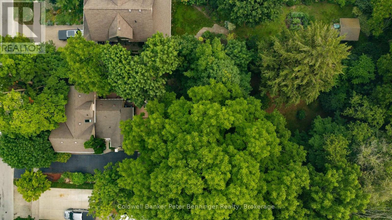
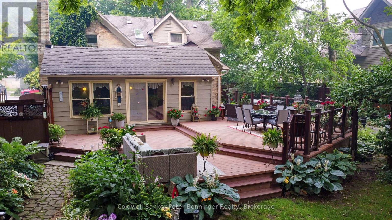
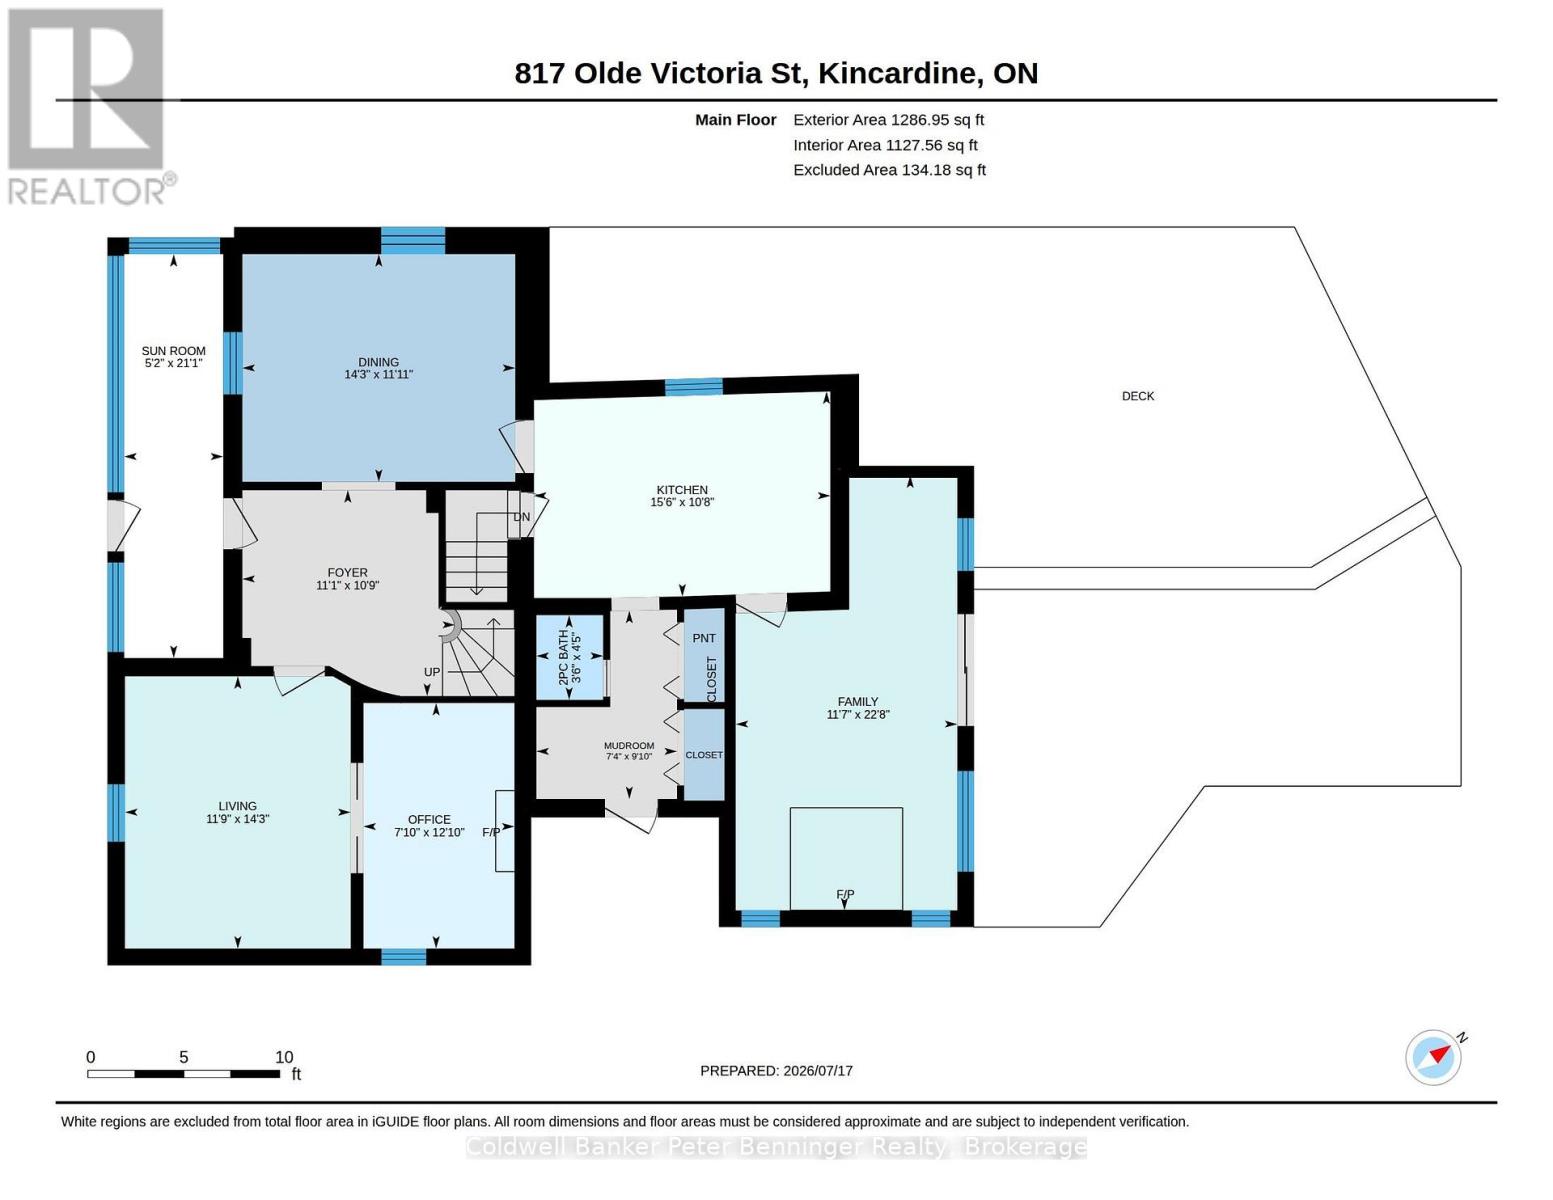
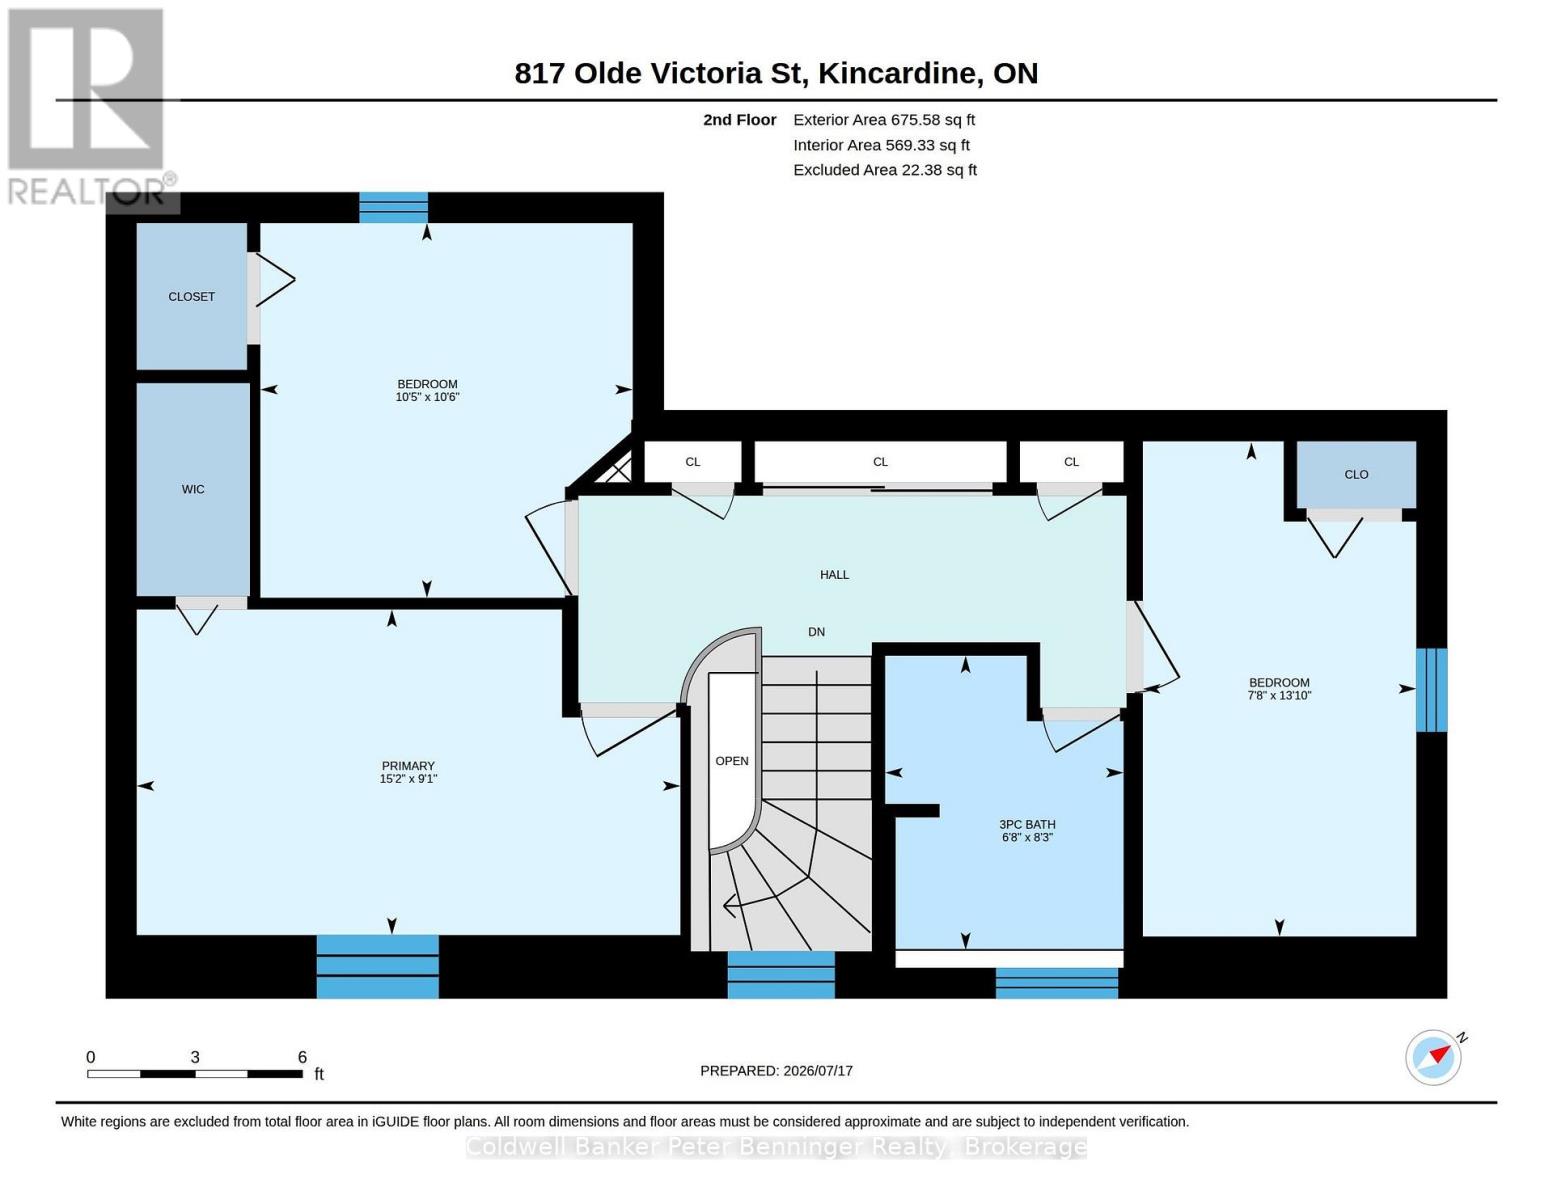
Welcome to this beautifully maintained yellow-brick century home, ideally located on tree-lined Olde Victoria Street in the heart of downtown Kincardine. Just steps to shopping, restaurants, schools, parks and the sandy beaches of Lake Huron, this home perfectly blends historic charm with modern comfort. Set on a spectacular 83' x 220' deep lot, the property offers a private, park-like setting with mature trees, perennial gardens and a fully fenced backyard backing onto a ravine and the north branch of the Penetangore River. Enjoy outdoor living on the expansive, multi-level maintenance-free composite deck. The 17' x 30' detached garage (1998) includes a workshop with a 40-amp sub-panel and loft storage. This charming 1 & 3/4 -storey home features 3 bedrooms, 1.5 bathrooms and gleaming hardwood floors throughout the family room, living room, dining room, foyer and library/office. The spacious family room includes a wood-burning cook stove (as is) and walkout to the backyard. The bright, eat-in kitchen offers newer appliances (2020-2026) and tile backsplash, while the mudroom includes a convenient 2-piece bath. Character abounds with 9' ceilings, a striking tin ceiling in the living room, sliding glass doors to the library and a beautiful stained-glass front door leading to the enclosed porch. Major updates include roof shingles on house and garage (2012), maintenance-free composite deck (2012), owned water heater (2013), forced-air electric furnace with heat pump (2013), copper plumbing and electrical, and updated toilets (2019). Be sure to inquire about the modest utility costs. The home is not Heritage Designated, allowing you to enjoy the character of a century home without heritage restrictions. A rare opportunity to own one of Kincardine's most beautiful properties in an exceptional downtown location. (id:43681)
房源概要
| MLS® Number | X13591796 |
| 房源类型 | 民宅 |
| 社区名字 | Kincardine |
| 附近的便利设施 | 学校 |
| 设备类型 | 没有 |
| 特征 | 树木繁茂的地区, Ravine, Backs On Greenbelt, Level |
| 总车位 | 5 |
| 租赁设备类型 | 没有 |
| 结构 | Deck, Patio(s), 棚 |
详 情
| 浴室 | 2 |
| 地上卧房 | 3 |
| 总卧房 | 3 |
| Age | 100+ Years |
| 家电类 | Hot Tub, Water Heater, Water Meter, Barbeque, Central Vacuum, 洗碗机, 烘干机, Freezer, 微波炉, 炉子, 洗衣机, 窗帘, 冰箱 |
| 地下室进展 | 部分完成 |
| 地下室类型 | Partial (partially Finished) |
| 施工种类 | 独立屋 |
| 空调 | 中央空调 |
| 外墙 | 砖, 乙烯基壁板 |
| 壁炉 | 有 |
| Fireplace Total | 1 |
| 壁炉类型 | 木头stove |
| Flooring Type | Ceramic, Hardwood, Laminate |
| 地基类型 | 石, 混凝土 |
| 客人卫生间(不包含洗浴) | 1 |
| 供暖方式 | 电 |
| 供暖类型 | Baseboard Heaters, Forced Air, Heat Pump |
| 储存空间 | 2 |
| 内部尺寸 | 1500 - 2000 Sqft |
| 类型 | 独立屋 |
| 设备间 | 市政供水 |
车 位
| Detached Garage | |
| Garage | |
| Tandem |
土地
| 英亩数 | 无 |
| 围栏类型 | Fully Fenced, Fenced Yard |
| 土地便利设施 | 学校 |
| 污水道 | Sanitary Sewer |
| 土地深度 | 220 Ft ,4 In |
| 土地宽度 | 83 Ft |
| 不规则大小 | 83 X 220.4 Ft |
| 地表水 | River/stream |
| 规划描述 | R1 |
房 间
| 楼 层 | 类 型 | 长 度 | 宽 度 | 面 积 |
|---|---|---|---|---|
| 二楼 | 第二卧房 | 3.19 m | 3.18 m | 3.19 m x 3.18 m |
| 二楼 | 第三卧房 | 4.22 m | 2.33 m | 4.22 m x 2.33 m |
| 二楼 | 浴室 | 2.51 m | 2.03 m | 2.51 m x 2.03 m |
| 二楼 | 主卧 | 2.78 m | 4.64 m | 2.78 m x 4.64 m |
| 地下室 | 洗衣房 | 4.57 m | 3.59 m | 4.57 m x 3.59 m |
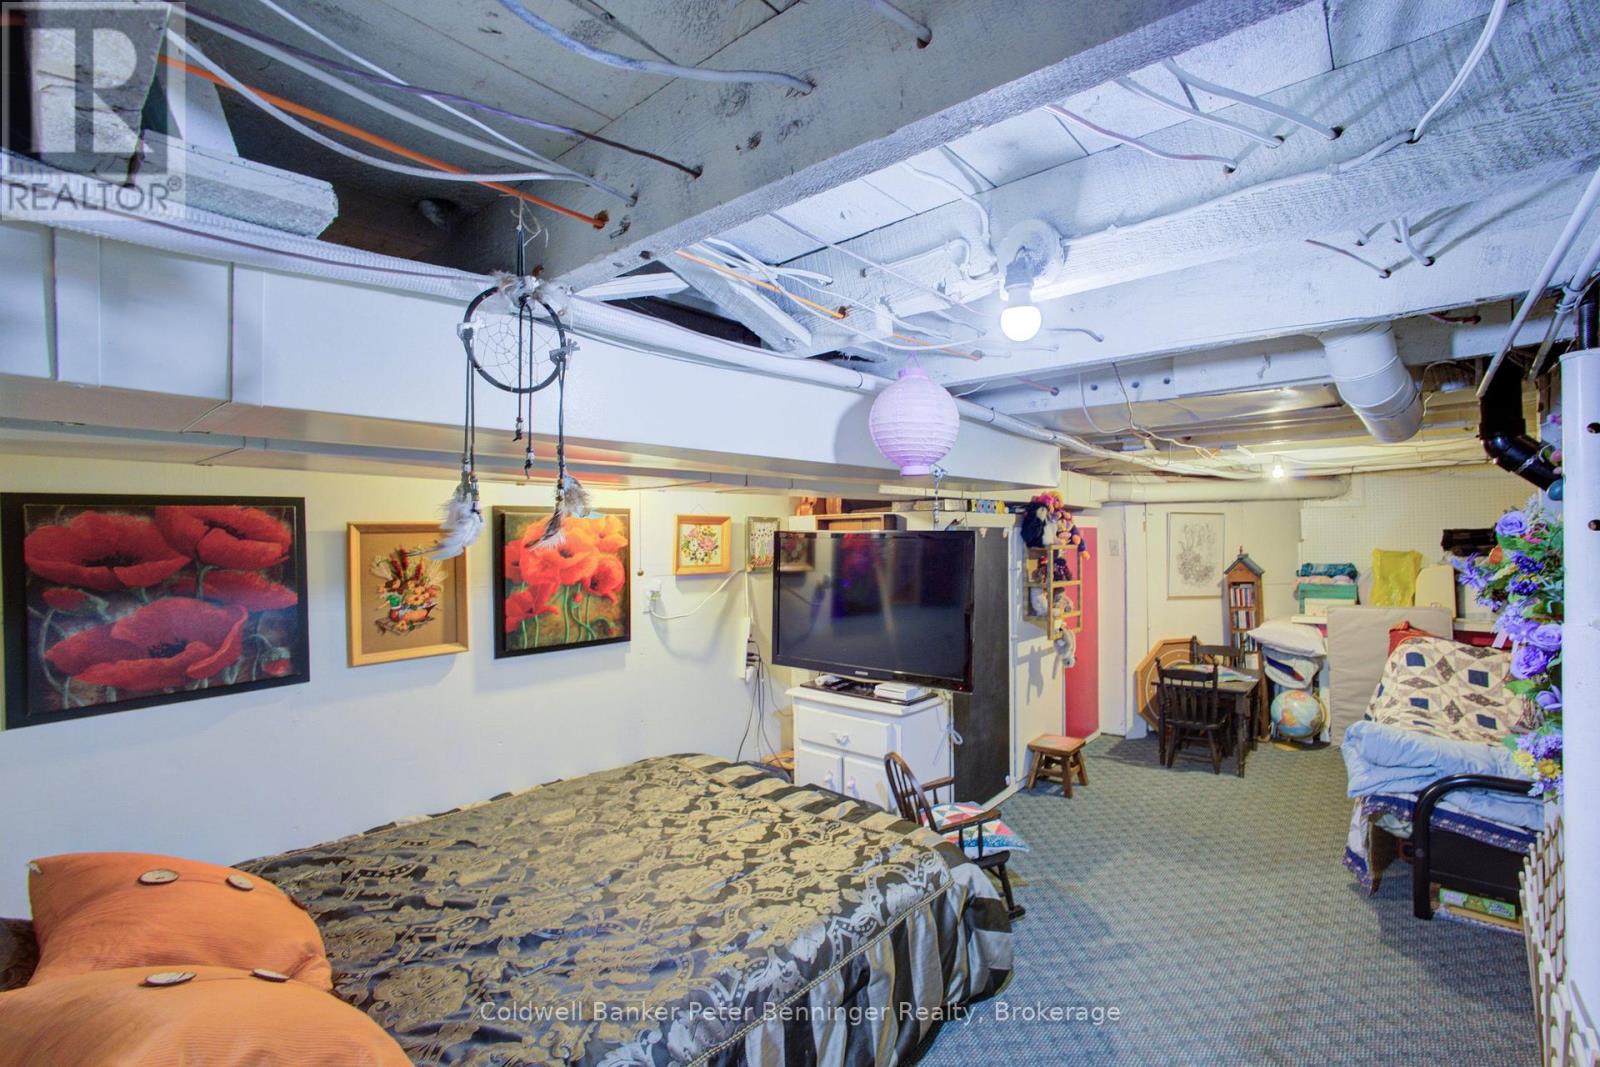
| 地下室 | Games Room | 3.96 m | 3.04 m | 3.96 m x 3.04 m |
| 一楼 | 浴室 | 1.35 m | 1.06 m | 1.35 m x 1.06 m |
| 一楼 | 厨房 | 3.26 m | 4.71 m | 3.26 m x 4.71 m |
| 一楼 | 家庭房 | 6.92 m | 3.52 m | 6.92 m x 3.52 m |
| 一楼 | 餐厅 | 3.62 m | 4.34 m | 3.62 m x 4.34 m |
| 一楼 | 门厅 | 3.27 m | 3.38 m | 3.27 m x 3.38 m |
| 一楼 | 客厅 | 4.33 m | 3.59 m | 4.33 m x 3.59 m |
| 一楼 | Library | 3.91 m | 2.4 m | 3.91 m x 2.4 m |
| 一楼 | Sunroom | 6.42 m | 1.58 m | 6.42 m x 1.58 m |
| 一楼 | 门厅 | 2.99 m | 2.24 m | 2.99 m x 2.24 m |
设备间
| 有线电视 | 已安装 |
| 配电箱 | 已安装 |
| 污水道 | 已安装 |
https://www.realtor.ca/real-estate/30064257/817-olde-victoria-street-kincardine-kincardine

The trademarks REALTOR®, REALTORS®, and the REALTOR® logo are controlled by The Canadian Real Estate Association (CREA) and identify real estate professionals who are members of CREA. The trademarks MLS®, Multiple Listing Service® and the associated logos are owned by The Canadian Real Estate Association (CREA) and identify the quality of services provided by real estate professionals who are members of CREA. The trademark DDF® is owned by The Canadian Real Estate Association (CREA) and identifies CREA's Data Distribution Facility (DDF®)
Muskoka Haliburton Orillia – The Lakelands Association of REALTORS®
Coldwell Banker Peter Benninger Realty
October 11 2026 04:28:51
