
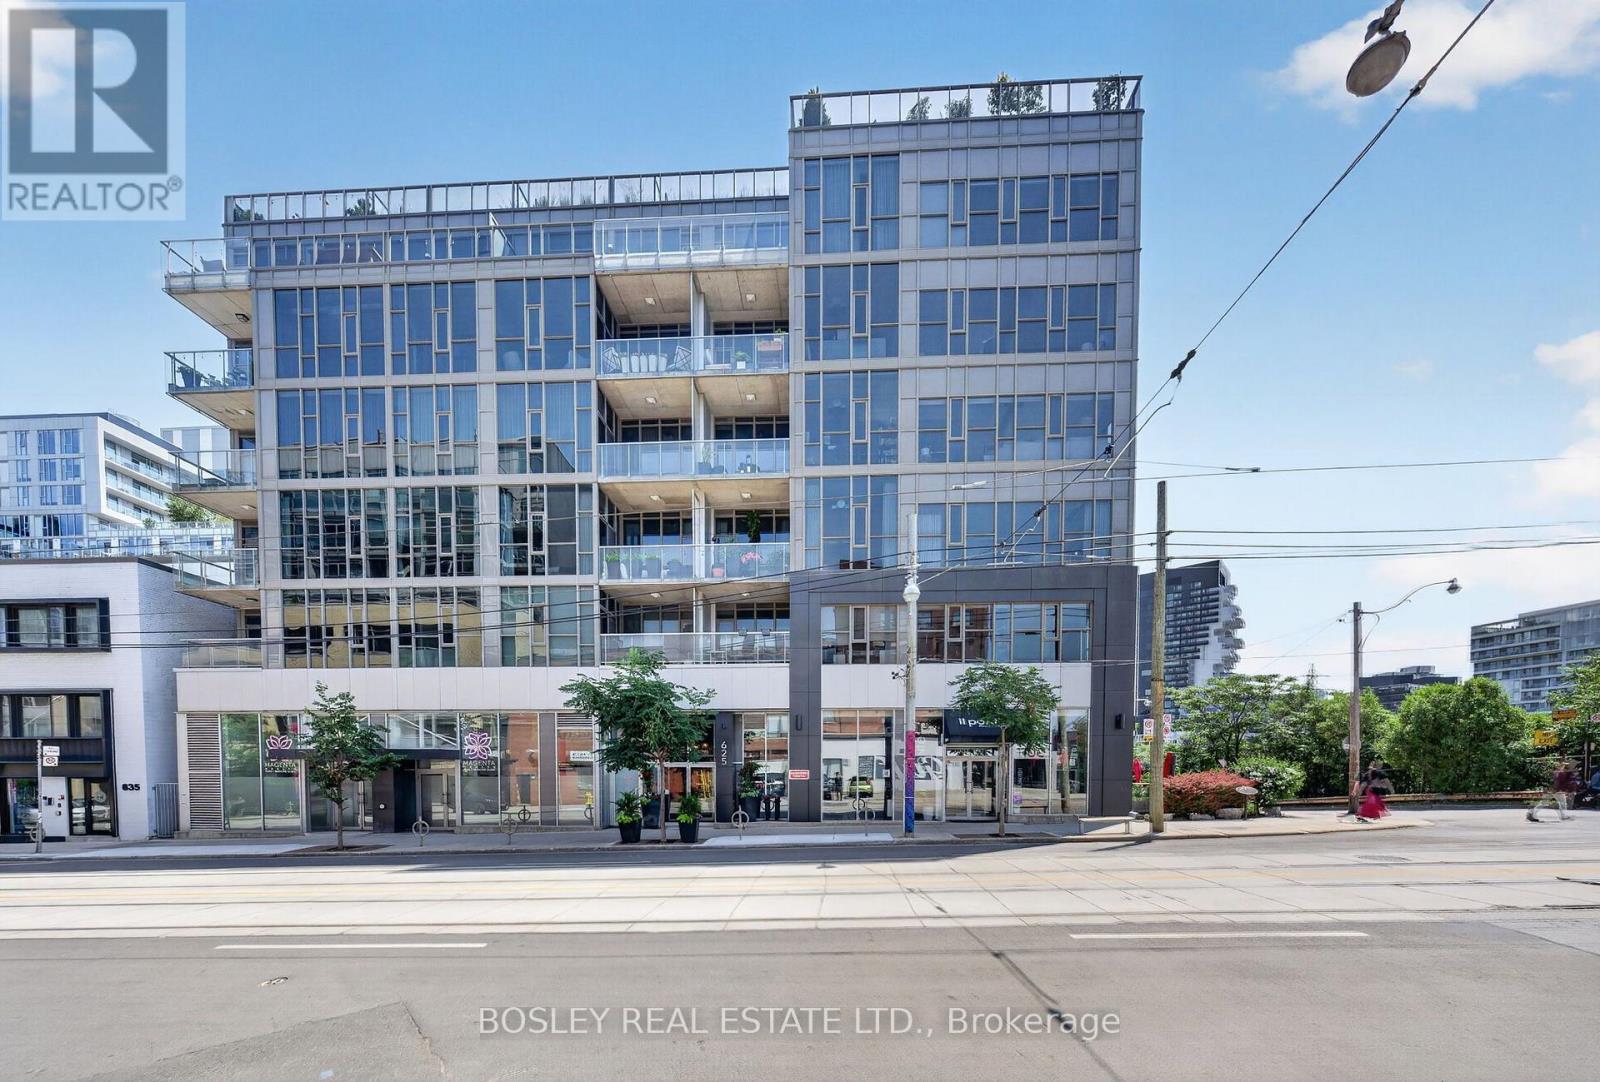
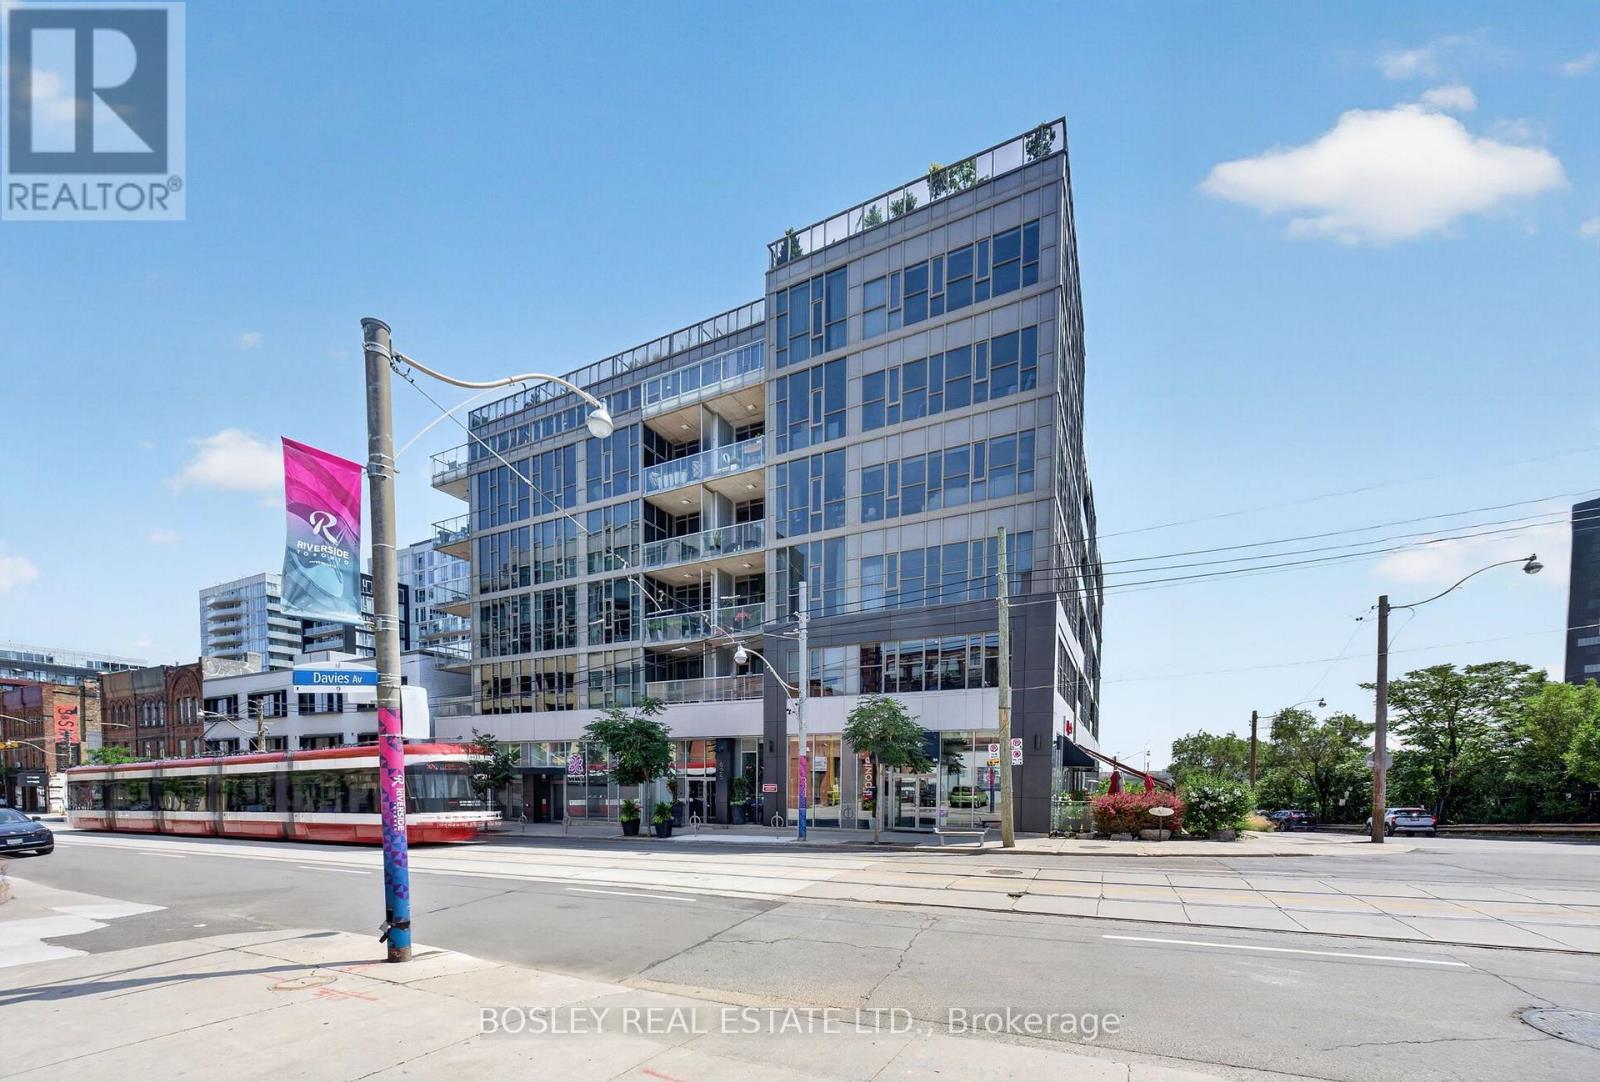
505 - 625 Queen Street E Toronto (South Riverdale), Ontario M4M 1G7


$788,000管理费,Heat, Insurance, Water, Parking
$919.25 每月
管理费,Heat, Insurance, Water, Parking
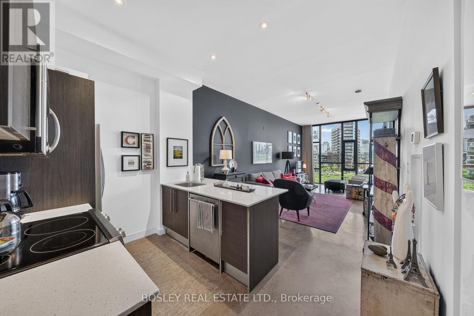
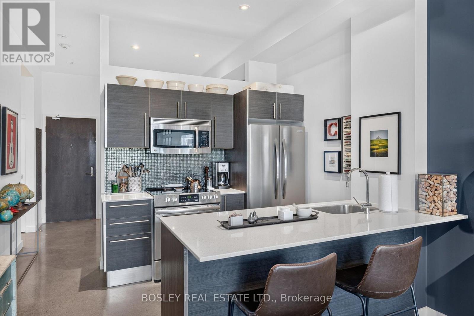
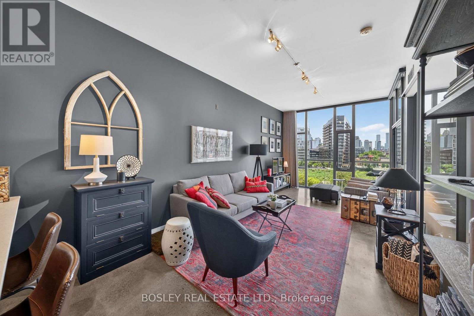
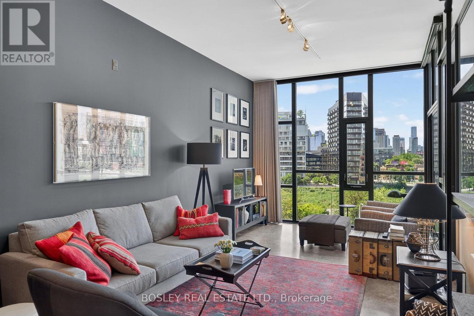
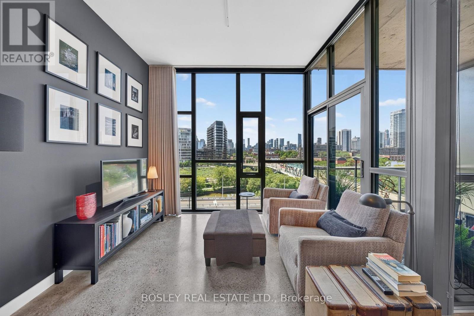
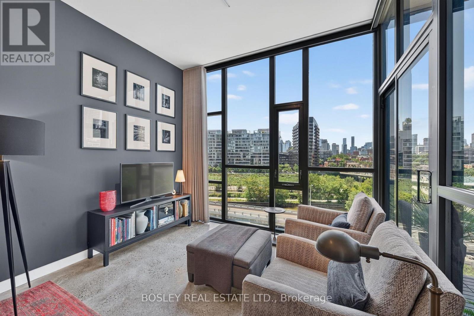
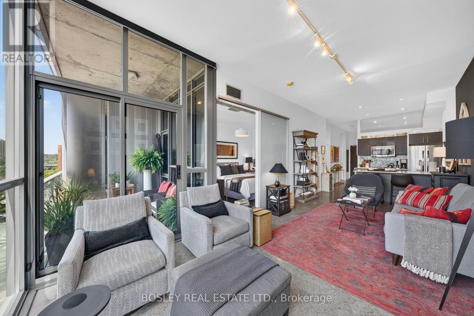
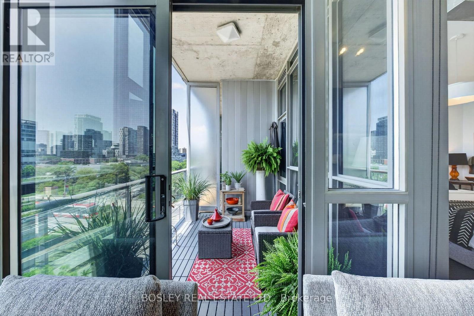
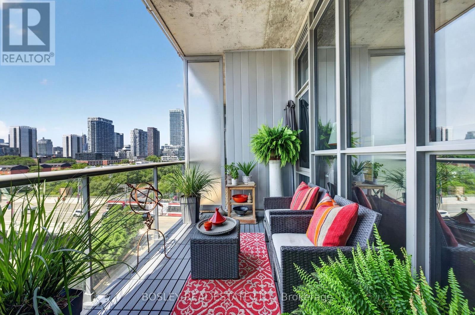
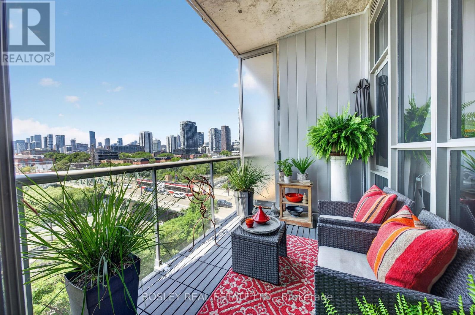
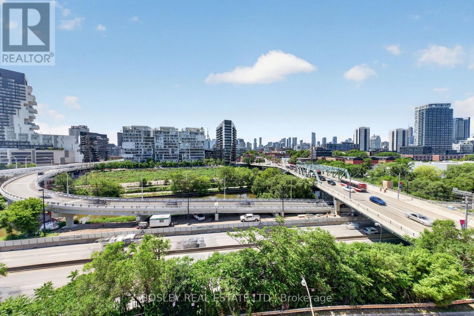
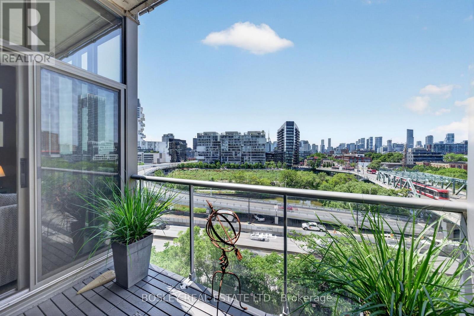
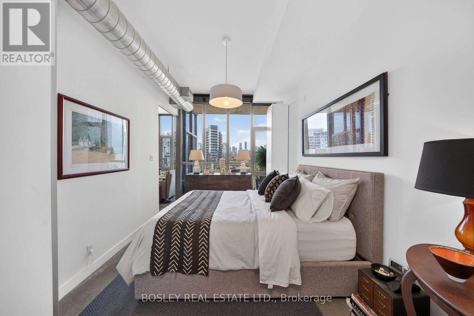
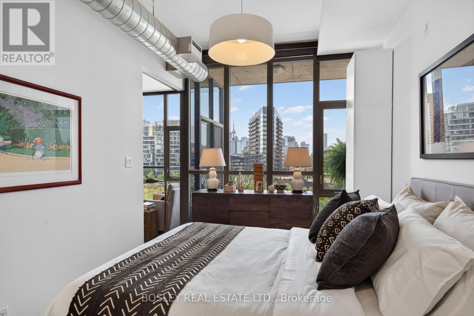
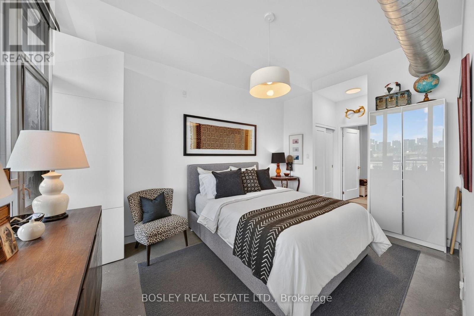
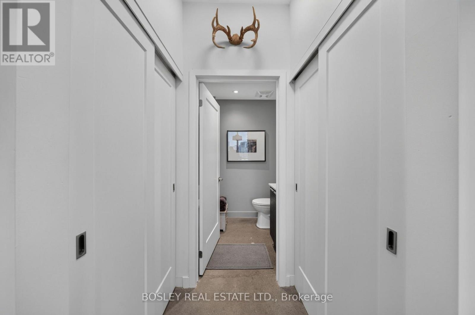
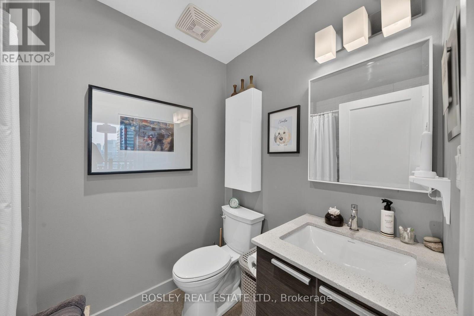
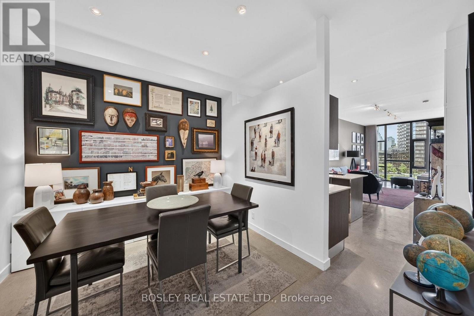
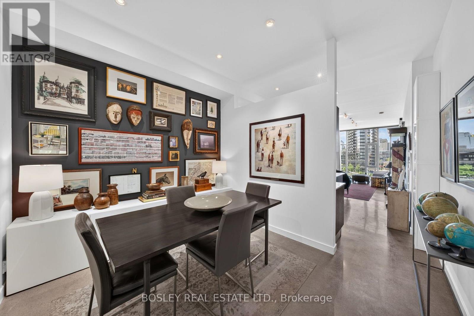
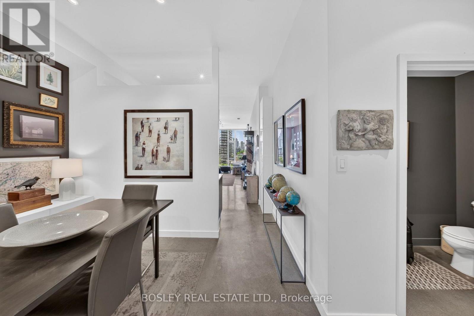
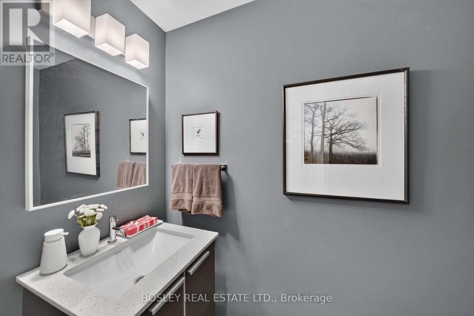
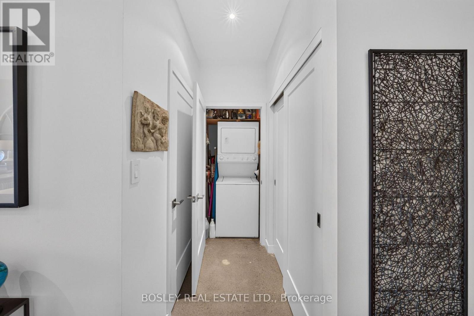
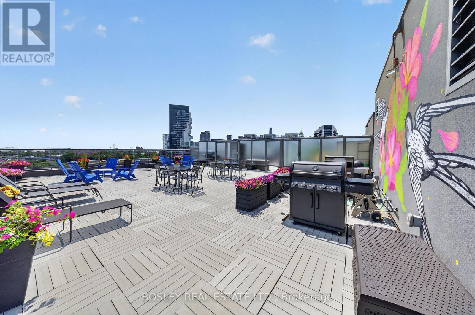
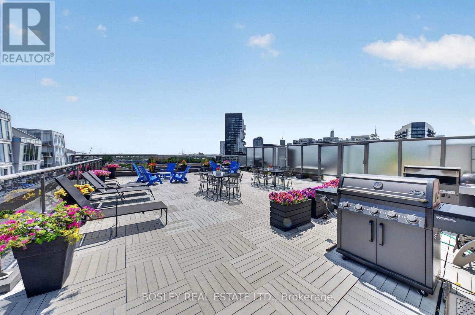
$919.25 每月Some homes impress. This one stops you in your tracks. The moment you step inside, your eyes are drawn to the view-a breathtaking, protected western panorama stretching over the Don Valley to the Toronto skyline, with the CN Tower standing proudly in the distance. Day or night, it's a living work of art you'll never tire of. Designed for both everyday living and effortless entertaining, the open-concept kitchen flows seamlessly into a spacious living area where 10-foot ceilings, soaring floor-to-ceiling windows, and polished concrete floors create the authentic feel of a true loft, while modern finishes deliver all the comforts of contemporary condo living. Natural light pours into every corner, making the spectacular skyline the focal point of the home. Wake up to that same incredible skyline from the generous primary bedroom, complete with space for a king-sized bed, double closets, and a private ensuite. A versatile den offers the perfect work-from-home office, reading nook, or dedicated dining space-flexibility that adapts to your lifestyle. Set within an intimate boutique loft building in the heart of South Riverdale/Leslieville, you're just steps from The Broadview Hotel, acclaimed restaurants, neighbourhood cafés, fitness studios, independent shops, and convenient transit that makes getting around the city effortless. Urban living. Boutique character. Ten-foot ceilings. A view you'll never outgrow. (id:43681)
Open House
现在这个房屋大家可以去Open House参观了!
2:00 pm
结束于:4:00 pm
2:00 pm
结束于:4:00 pm
房源概要
| MLS® Number | E13591942 |
| 房源类型 | 民宅 |
| 社区名字 | South Riverdale |
| 附近的便利设施 | 医院, 公园, 礼拜场所, 公共交通 |
| 社区特征 | Pets Allowed With Restrictions |
| 特征 | 无地毯 |
| 总车位 | 1 |
| View Type | View, City View, Valley View |
详 情
| 浴室 | 2 |
| 地上卧房 | 1 |
| 地下卧室 | 1 |
| 总卧房 | 2 |
| 公寓设施 | Storage - Locker |
| 家电类 | 洗碗机, 烘干机, 微波炉, 炉子, 洗衣机, 窗帘, 冰箱 |
| 地下室类型 | 没有 |
| 空调 | 中央空调 |
| 外墙 | 砖, 混凝土 |
| 客人卫生间(不包含洗浴) | 1 |
| 供暖方式 | 天然气 |
| 供暖类型 | Coil 电扇 |
| 内部尺寸 | 800 - 899 Sqft |
车 位
| 地下 | |
| Garage |
土地
| 英亩数 | 无 |
| 土地便利设施 | 医院, 公园, 宗教场所, 公共交通 |
| 规划描述 | 住宅 |
房 间
| 楼 层 | 类 型 | 长 度 | 宽 度 | 面 积 |
|---|---|---|---|---|
| 一楼 | 客厅 | 3.27 m | 5.86 m | 3.27 m x 5.86 m |
| 一楼 | 餐厅 | 3.51 m | 3.04 m | 3.51 m x 3.04 m |
| 一楼 | 厨房 | 3.41 m | 3.44 m | 3.41 m x 3.44 m |
| 一楼 | 主卧 | 2.83 m | 5.44 m | 2.83 m x 5.44 m |
| 一楼 | 衣帽间 | 3.51 m | 3.04 m | 3.51 m x 3.04 m |
| 一楼 | 门厅 | 1.82 m | 0.98 m | 1.82 m x 0.98 m |

The trademarks REALTOR®, REALTORS®, and the REALTOR® logo are controlled by The Canadian Real Estate Association (CREA) and identify real estate professionals who are members of CREA. The trademarks MLS®, Multiple Listing Service® and the associated logos are owned by The Canadian Real Estate Association (CREA) and identify the quality of services provided by real estate professionals who are members of CREA. The trademark DDF® is owned by The Canadian Real Estate Association (CREA) and identifies CREA's Data Distribution Facility (DDF®)
Toronto Real Estate Board
Bosley Real Estate Ltd.
July 22 2026 11:55:38
