
29 Pelham Street Quinte West (Trenton Ward), Ontario K8V 5A8


$369,900
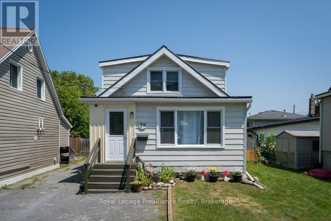
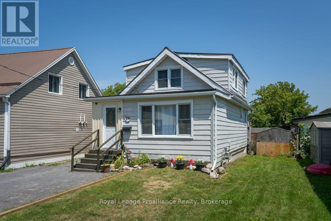
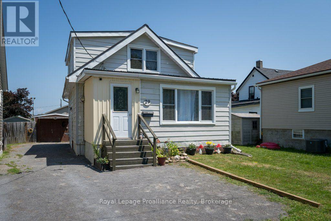
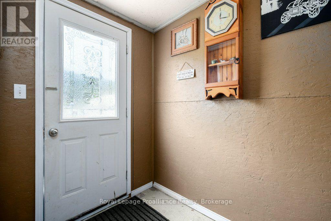
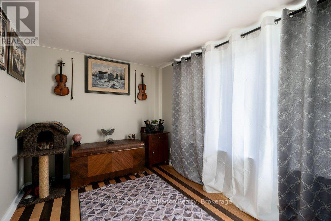
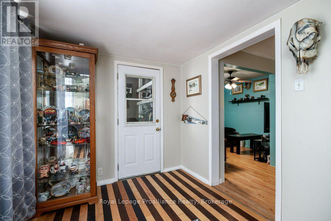
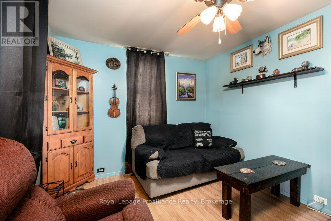
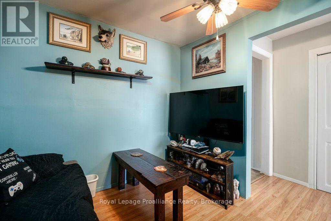
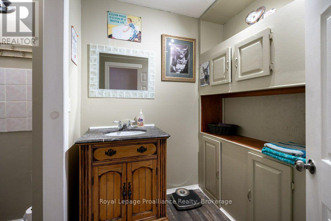
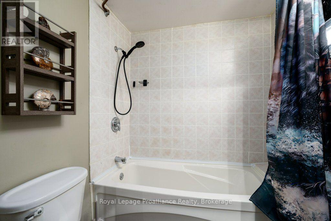
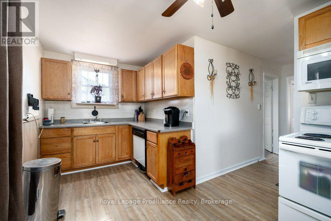
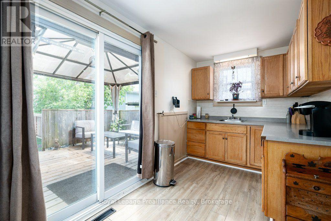
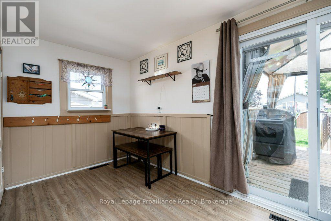
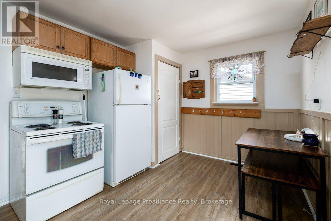
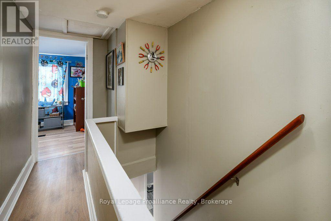
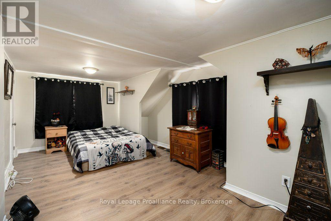
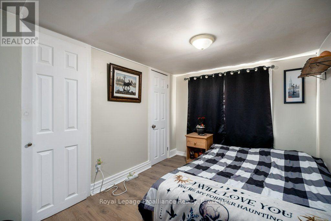
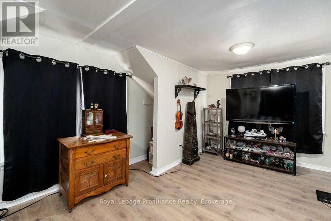
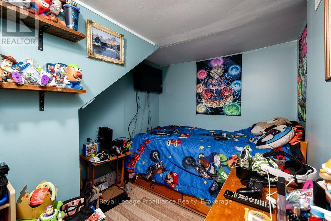
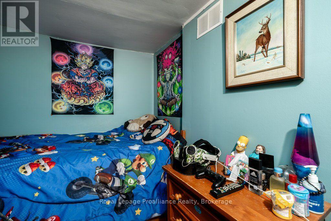
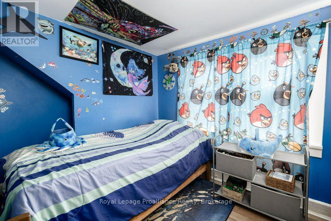
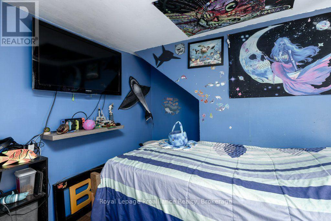
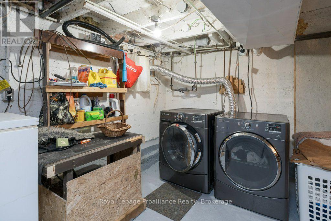
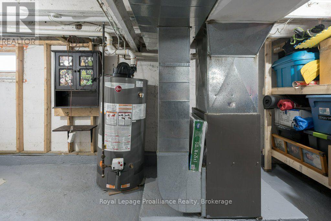
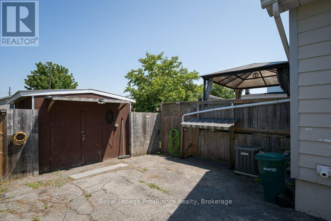
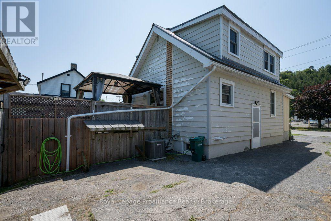
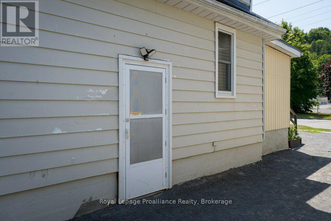
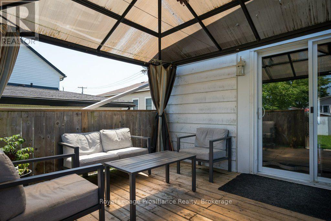
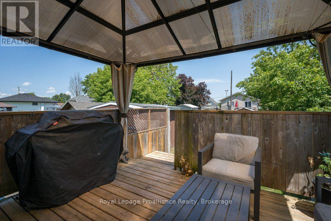
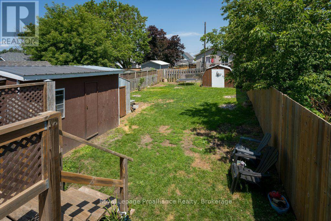
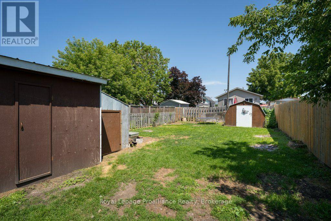
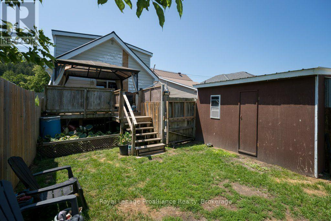
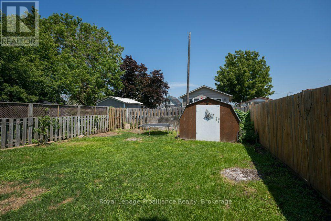
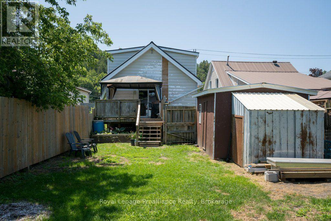
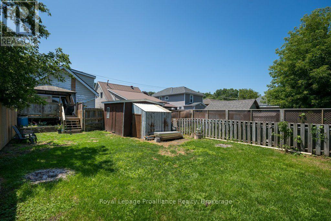
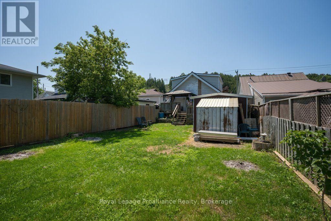
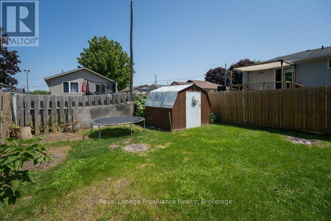
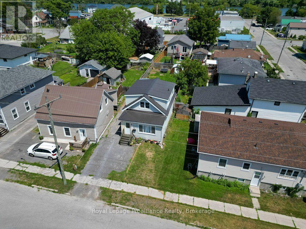
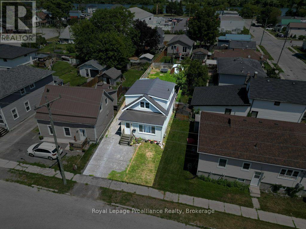
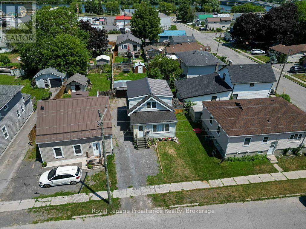
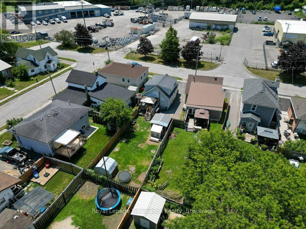
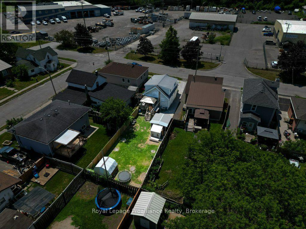
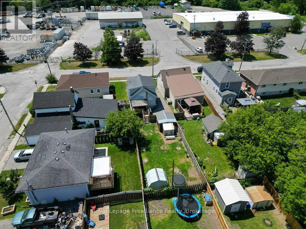
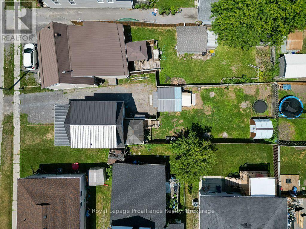
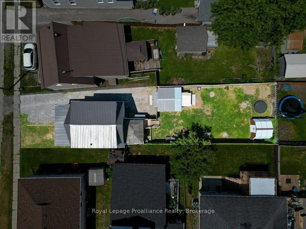
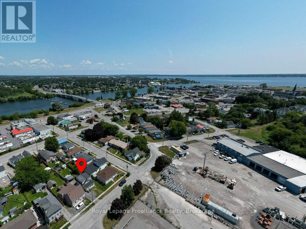
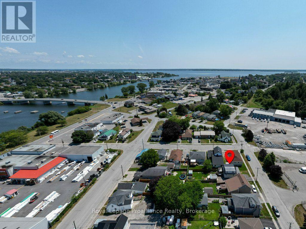
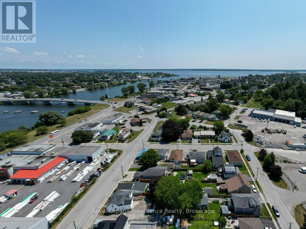
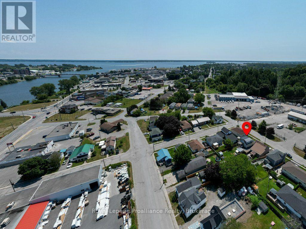
Welcome to 29 Pelham Street, nestled on a quiet street, perfect for first-time home buyers, down sizers, or empty nesters, this charming 3-bedroom, 1 full 4-piece bathroom home offers comfort and character. Laminate flooring flows throughout the entire home, creating a cohesive and low-maintenance living space. The main level features a welcoming enclosed front porch, a bright living room and dining room, and a functional kitchen with warm wood cabinetry and a walkout to the back deck. Step outside to enjoy the fully fenced backyard, complete with three storage sheds, offering plenty of room for tools, outdoor equipment, and seasonal items. The upper level features a generous sized primary bedroom with his-and-hers closets, along with two additional bedrooms, providing flexible space for family, guests, or a home office. The partially finished partial basement offers additional space, including a laundry area, utility area and further storage, making it ideal for everyday organization. Walking distance to downtown Trenton, grocery/amenities, close to CFB Trenton and Hwy 401 access. (id:43681)
房源概要
| MLS® Number | X13591922 |
| 房源类型 | 民宅 |
| 社区名字 | Trenton Ward |
| 特征 | Sump Pump |
| 总车位 | 3 |
详 情
| 浴室 | 1 |
| 地上卧房 | 3 |
| 总卧房 | 3 |
| 家电类 | Water Heater, All, 洗碗机, 微波炉, Hood 电扇, 炉子, 窗帘, 冰箱 |
| 地下室进展 | 已完成 |
| 地下室类型 | Partial (unfinished) |
| 施工种类 | 独立屋 |
| 空调 | 中央空调 |
| 外墙 | 铝壁板 |
| 地基类型 | Unknown |
| 供暖方式 | 天然气 |
| 供暖类型 | 压力热风 |
| 储存空间 | 2 |
| 内部尺寸 | 0 - 699 Sqft |
| 类型 | 独立屋 |
| 设备间 | 市政供水 |
车 位
| 没有车库 |
土地
| 英亩数 | 无 |
| 污水道 | Sanitary Sewer |
| 土地深度 | 135 Ft ,10 In |
| 土地宽度 | 28 Ft |
| 不规则大小 | 28 X 135.9 Ft |
房 间
| 楼 层 | 类 型 | 长 度 | 宽 度 | 面 积 |
|---|---|---|---|---|
| 二楼 | 主卧 | 5.96 m | 3.13 m | 5.96 m x 3.13 m |
| 二楼 | 卧室 | 2.56 m | 3.25 m | 2.56 m x 3.25 m |
| 二楼 | 卧室 | 3.28 m | 2.22 m | 3.28 m x 2.22 m |
| 地下室 | Cold Room | 3.47 m | 2.49 m | 3.47 m x 2.49 m |
| 地下室 | 设备间 | 5.55 m | 6.92 m | 5.55 m x 6.92 m |
| 一楼 | 衣帽间 | 3.8 m | 2.51 m | 3.8 m x 2.51 m |
| 一楼 | 其它 | 1.85 m | 1.49 m | 1.85 m x 1.49 m |
| 一楼 | 客厅 | 2.83 m | 2.98 m | 2.83 m x 2.98 m |
| 一楼 | 浴室 | 1.84 m | 3.71 m | 1.84 m x 3.71 m |
| 一楼 | 厨房 | 5.88 m | 2.92 m | 5.88 m x 2.92 m |
https://www.realtor.ca/real-estate/30064383/29-pelham-street-quinte-west-trenton-ward-trenton-ward

The trademarks REALTOR®, REALTORS®, and the REALTOR® logo are controlled by The Canadian Real Estate Association (CREA) and identify real estate professionals who are members of CREA. The trademarks MLS®, Multiple Listing Service® and the associated logos are owned by The Canadian Real Estate Association (CREA) and identify the quality of services provided by real estate professionals who are members of CREA. The trademark DDF® is owned by The Canadian Real Estate Association (CREA) and identifies CREA's Data Distribution Facility (DDF®)
Durham Region Association of REALTORS®
Royal LePage Proalliance Realty
July 31 2026 02:20:04
