
7362 Woodgate Street Niagara Falls (Casey), Ontario L2J 3Z6


$729,000
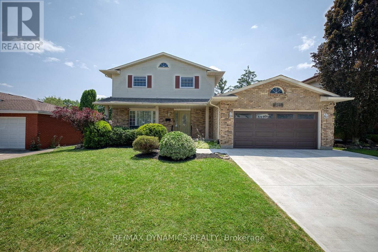
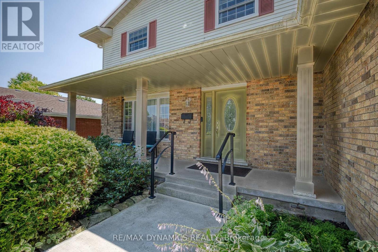
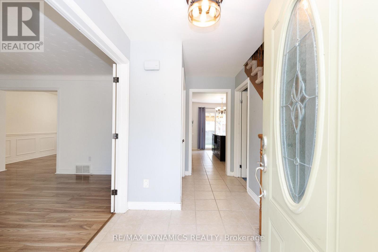
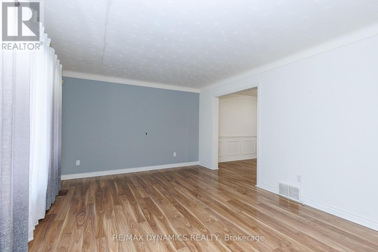
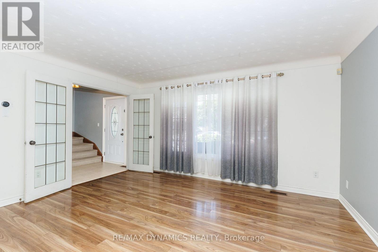
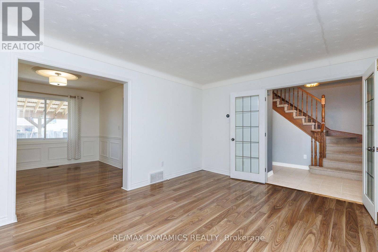
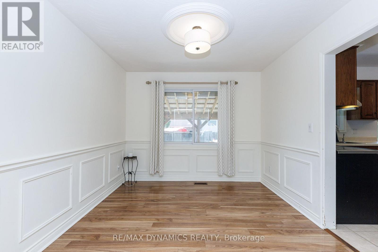
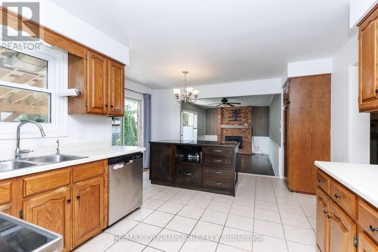
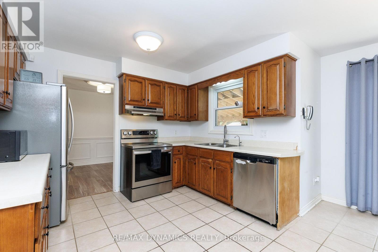
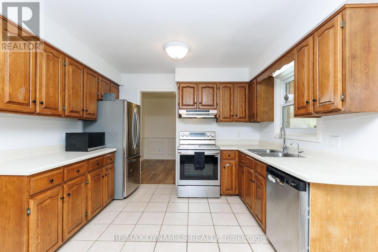
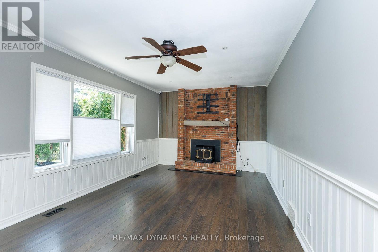
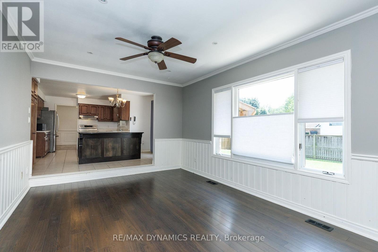
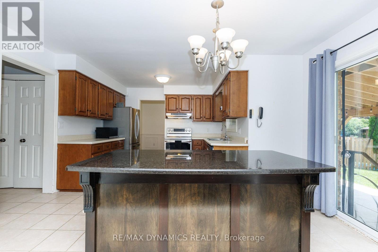
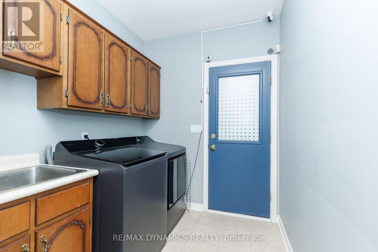
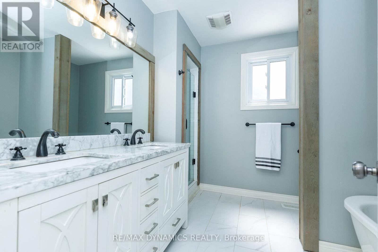
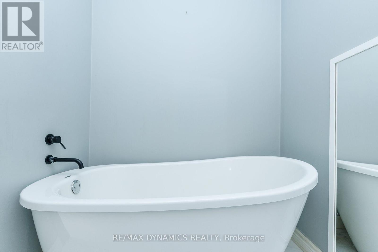
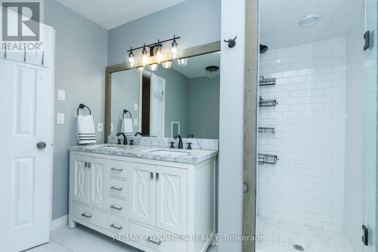
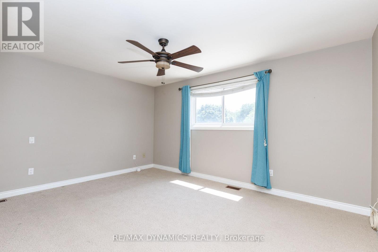
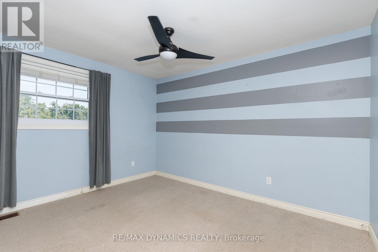
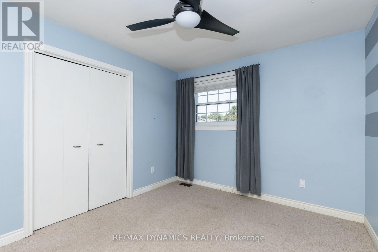
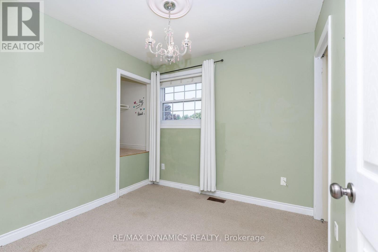
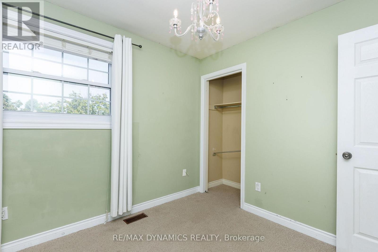
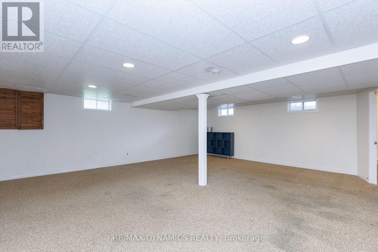
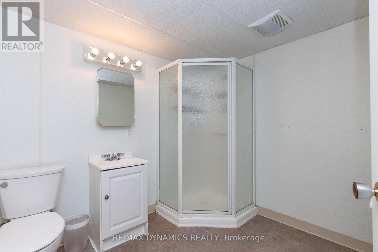
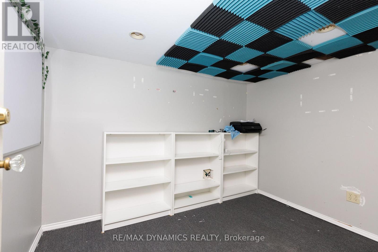
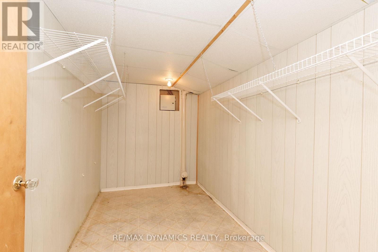
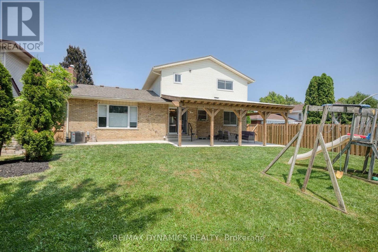
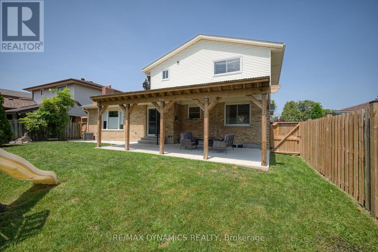
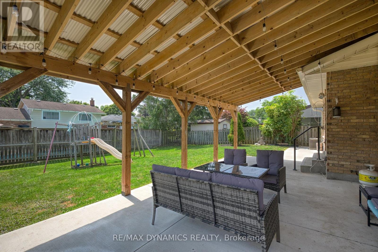
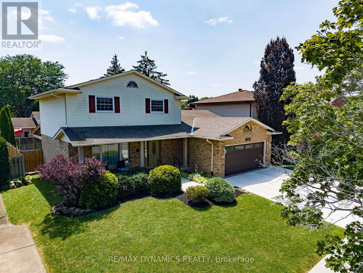
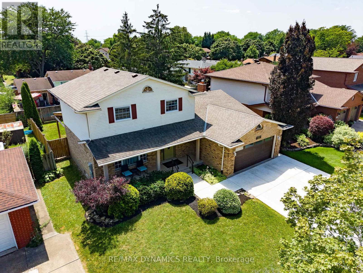
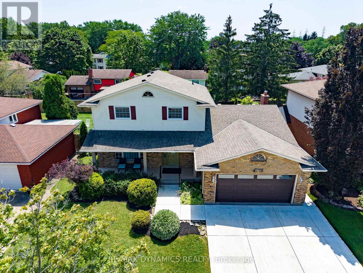
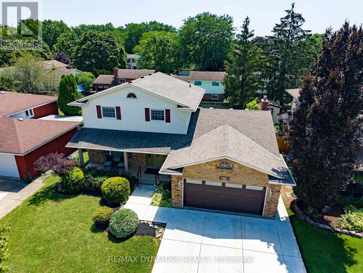
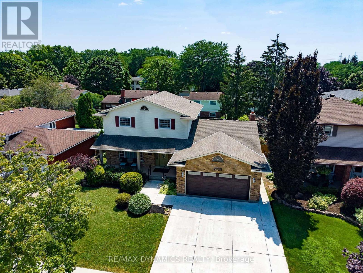
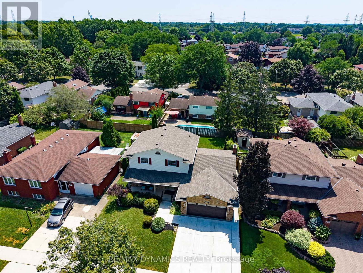
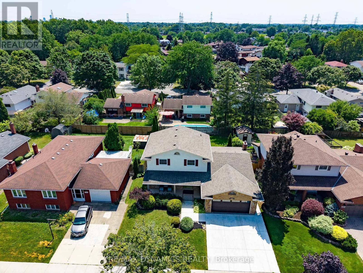
Bring Your Vision and Make It Your Own! Located in the desirable north end of Niagara Falls, this spacious 2-storey home offers a fantastic opportunity for a buyer looking for a property with great potential to update and personalize. Situated close to Firemen's Park, schools, and QEW access, the location is ideal for families and commuters alike. The main floor offers a traditional layout with a formal living room and dining room, plus a spacious open-concept kitchen featuring stainless steel appliances and a large island with granite countertop overlooking the sunken family room with wood-burning fireplace. Patio doors from the kitchen lead to a large covered patio and fenced backyard. A main-floor laundry room, 2-piece bathroom, and direct garage access add convenience. The second floor features three bedrooms and a spacious 5-piece bathroom. The basement provides valuable additional space with a large recreation room, 3-piece bathroom, large cold room beneath the covered front porch, and plenty of storage. This home is ready for a buyer with vision. Update, renovate, and transform the existing space to suit your personal style and create the home you've been looking for. The layout provides a solid starting point, while the established neighbourhood and excellent location add to the appeal. Vacant and available for immediate occupancy, this is an opportunity to get into a great north-end location and begin making it your own. (id:43681)
房源概要
| MLS® Number | X13591572 |
| 房源类型 | 民宅 |
| 社区名字 | 207 - Casey |
| 附近的便利设施 | 公园, 学校 |
| 设备类型 | 热水器 - Gas, 热水器 |
| 总车位 | 4 |
| 租赁设备类型 | 热水器 - Gas, 热水器 |
| 结构 | Patio(s), Porch |
详 情
| 浴室 | 3 |
| 地上卧房 | 3 |
| 总卧房 | 3 |
| 家电类 | Garage Door Opener Remote(s), Central Vacuum, Water Meter, 洗碗机, 烘干机, 微波炉, 炉子, 洗衣机, 窗帘, 冰箱 |
| 地下室进展 | 部分完成 |
| 地下室类型 | 全部完成 |
| 施工种类 | 独立屋 |
| 空调 | 中央空调 |
| 外墙 | 铝壁板, 砖 |
| 壁炉 | 有 |
| Flooring Type | Laminate, Carpeted |
| 地基类型 | 混凝土浇筑 |
| 客人卫生间(不包含洗浴) | 1 |
| 供暖方式 | 天然气 |
| 供暖类型 | 压力热风 |
| 储存空间 | 2 |
| 内部尺寸 | 1500 - 2000 Sqft |
| 类型 | 独立屋 |
| 设备间 | 市政供水 |
车 位
| 附加车库 | |
| Garage |
土地
| 英亩数 | 无 |
| 围栏类型 | Fenced Yard |
| 土地便利设施 | 公园, 学校 |
| 污水道 | Sanitary Sewer |
| 土地深度 | 105 Ft |
| 土地宽度 | 57 Ft |
| 不规则大小 | 57 X 105 Ft |
| 规划描述 | R1d |
房 间
| 楼 层 | 类 型 | 长 度 | 宽 度 | 面 积 |
|---|---|---|---|---|
| 二楼 | 主卧 | 4.59 m | 3.46 m | 4.59 m x 3.46 m |
| 二楼 | 第二卧房 | 3.02 m | 3.81 m | 3.02 m x 3.81 m |
| 二楼 | 第三卧房 | 2.74 m | 2.73 m | 2.74 m x 2.73 m |
| 地下室 | 娱乐,游戏房 | 7.01 m | 6.58 m | 7.01 m x 6.58 m |
| 一楼 | 客厅 | 4.51 m | 3.63 m | 4.51 m x 3.63 m |
| 一楼 | 餐厅 | 3.35 m | 3.02 m | 3.35 m x 3.02 m |
| 一楼 | 厨房 | 5.03 m | 3.35 m | 5.03 m x 3.35 m |
| 一楼 | 家庭房 | 5.44 m | 3.61 m | 5.44 m x 3.61 m |
| 一楼 | 洗衣房 | 2 m | 2.24 m | 2 m x 2.24 m |
https://www.realtor.ca/real-estate/30064020/7362-woodgate-street-niagara-falls-casey-207-casey

The trademarks REALTOR®, REALTORS®, and the REALTOR® logo are controlled by The Canadian Real Estate Association (CREA) and identify real estate professionals who are members of CREA. The trademarks MLS®, Multiple Listing Service® and the associated logos are owned by The Canadian Real Estate Association (CREA) and identify the quality of services provided by real estate professionals who are members of CREA. The trademark DDF® is owned by The Canadian Real Estate Association (CREA) and identifies CREA's Data Distribution Facility (DDF®)
Niagara Association of REALTORS®
RE/MAX Dynamics Realty
August 02 2026 09:23:30
