
182 Mitchell Street Ayr, Ontario N0B 1E0


$979,900
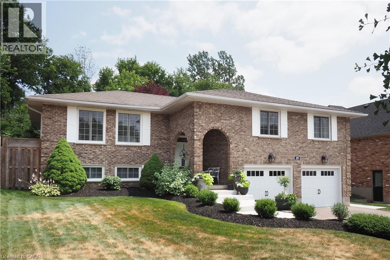
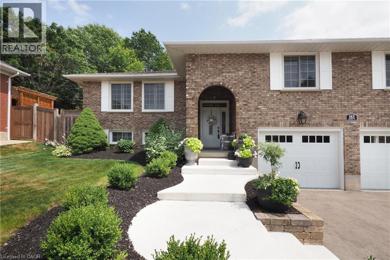
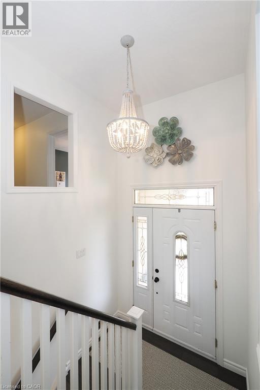
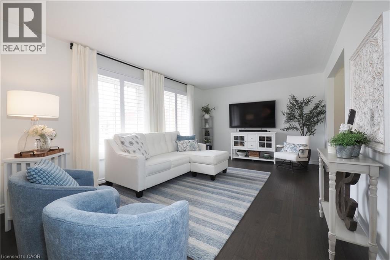
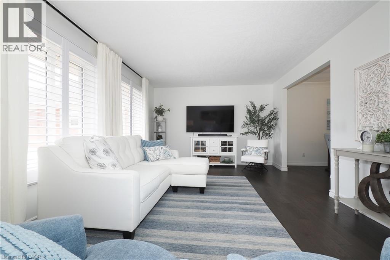
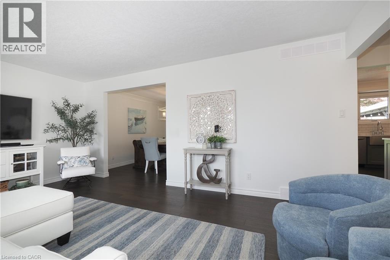
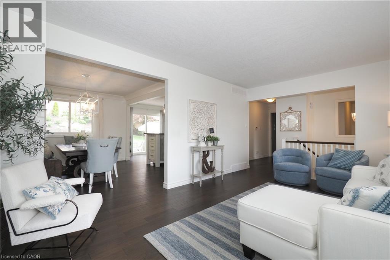
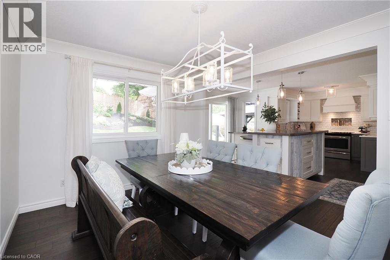
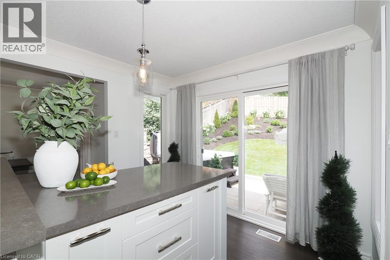
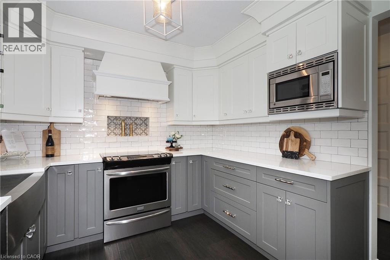
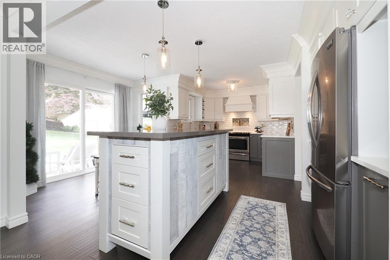
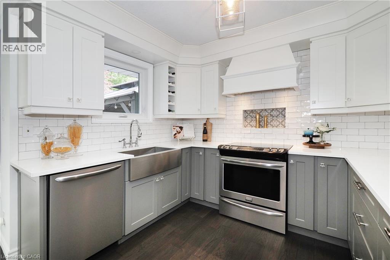
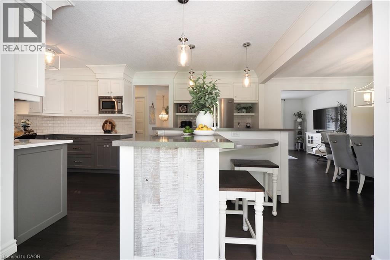
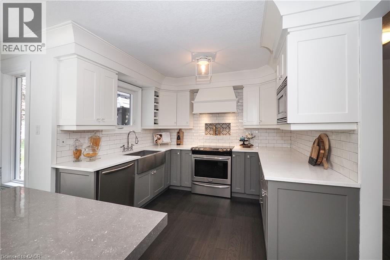
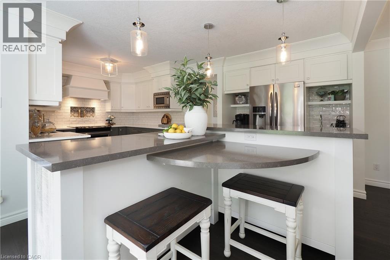
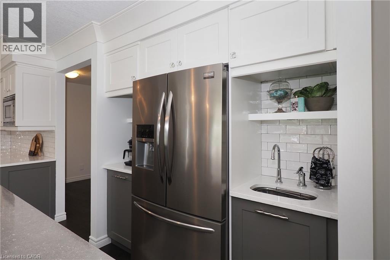
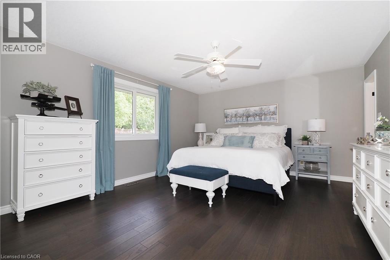
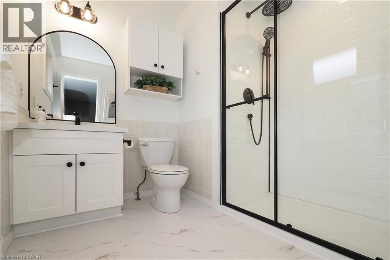
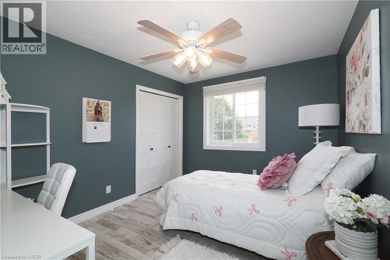
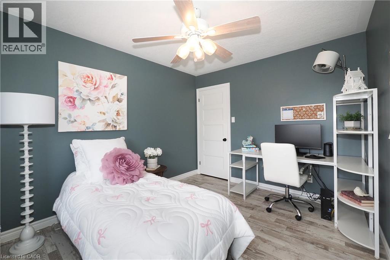
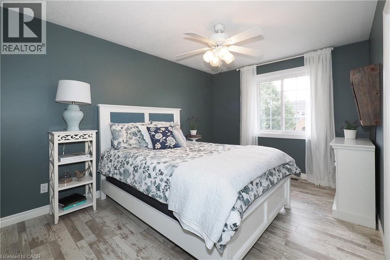
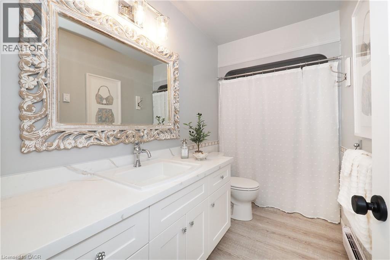
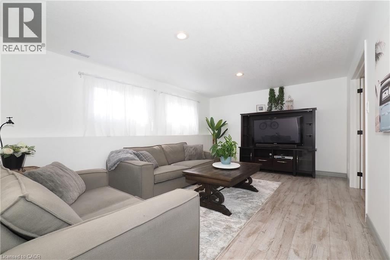
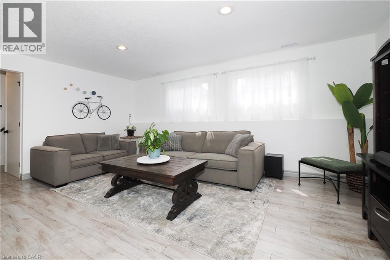
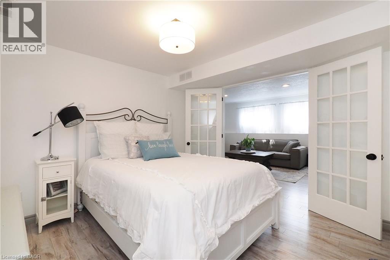
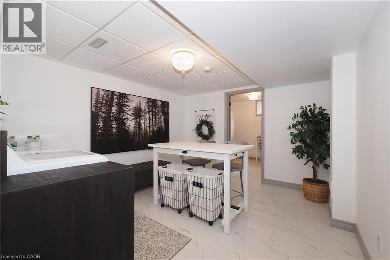
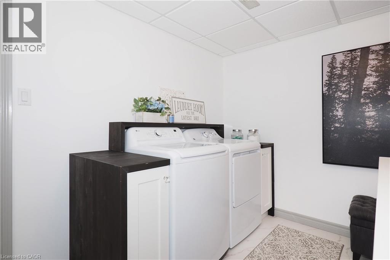
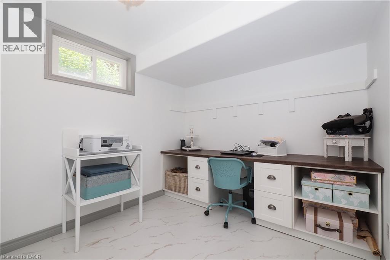
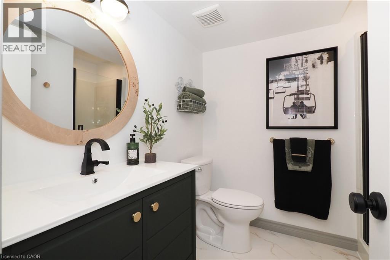
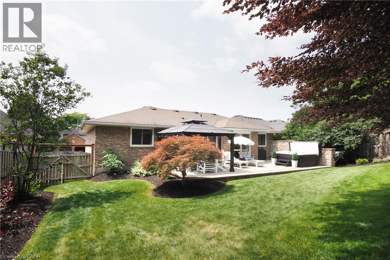
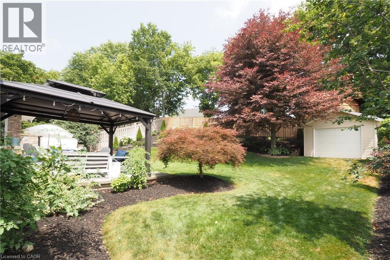
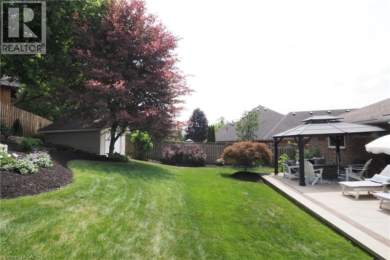
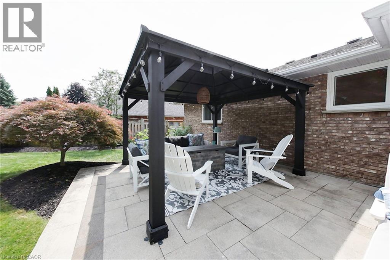
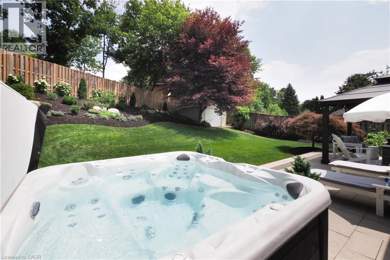
Be prepared to be wowed at 182 Mitchell Street. Beautifully updated with a Nantucket vibe, this custom built, raised bungalow will draw you in with the tasteful design choices and decor. The spacious living room with engineered hardwood floors is open to the dining room that comfortably seats the entire family for dinner... and then there's the thoughtfully designed kitchen that showcases an elevated island with seating and prep area, custom cabinets, quartz counters, farmhouse sink, coffee bar, wet bar and stunning lighting and backsplash choices. There is a walkout from the kitchen to the gorgeously landscaped yard featuring a concrete patio, 12'x15' shed, gazebo and hot tub - it is very private. The primary bedroom has a renovated 3pc ensuite - quartz counters, new shower and faucets, lighting and flooring, the secondary bedrooms on this floor are well appointed and there is a 4pc main bath. The bright lower level boasts a spacious family room, a flex space presently used as a guest bedroom, 3pc bath (2024), craft room (would also make a great office) and a bright laundry room. There is inside access to the garage on this level. The MF windows and patio doors were replaced in 2025, Hot tub 2024, MF painted in 2025, gazebo 2022, asphalt driveway and concrete sidewalks in 2024. It's easy to see with these updates that a pride of ownership is here. There aren't too many homes like this one... We can't wait to show you through. You won't be disappointed! (id:43681)
房源概要
| MLS® Number | 40849411 |
| 房源类型 | 民宅 |
| 附近的便利设施 | 学校 |
| 设备类型 | 热水器 |
| 特征 | 铺设车道, 自动车库门 |
| 总车位 | 6 |
| 租赁设备类型 | 热水器 |
详 情
| 浴室 | 3 |
| 地上卧房 | 3 |
| 总卧房 | 3 |
| 家电类 | 洗碗机, 烘干机, 冰箱, 炉子, Water Softener, 洗衣机, 嵌入式微波炉, Garage Door Opener, Hot Tub |
| 建筑风格 | Raised Bungalow |
| 地下室进展 | 已装修 |
| 地下室类型 | 全完工 |
| 施工日期 | 1991 |
| 施工种类 | 独立屋 |
| 空调 | 中央空调 |
| 外墙 | 砖 |
| 供暖方式 | 天然气 |
| 供暖类型 | 压力热风 |
| 储存空间 | 1 |
| 内部尺寸 | 2141 Sqft |
| 类型 | 独立屋 |
| 设备间 | 市政供水 |
车 位
| 附加车库 |
土地
| 英亩数 | 无 |
| 土地便利设施 | 学校 |
| Landscape Features | Landscaped |
| 污水道 | 城市污水处理系统 |
| 土地深度 | 152 Ft |
| 土地宽度 | 59 Ft |
| 不规则大小 | 0.22 |
| Size Total | 0.22 Ac|under 1/2 Acre |
| 规划描述 | Z4a |
房 间
| 楼 层 | 类 型 | 长 度 | 宽 度 | 面 积 |
|---|---|---|---|---|
| Lower Level | Office | 11'3'' x 8'8'' | ||
| Lower Level | 洗衣房 | 12'9'' x 11'3'' | ||
| Lower Level | 三件套卫生间 | 7'6'' x 6'4'' | ||
| Lower Level | Bonus Room | 11'5'' x 10'7'' | ||
| Lower Level | 娱乐室 | 17'4'' x 11'5'' | ||
| 一楼 | 卧室 | 11'11'' x 9'6'' | ||
| 一楼 | 卧室 | 15'4'' x 10'1'' | ||
| 一楼 | 四件套浴室 | 11'0'' x 4'11'' | ||
| 一楼 | 完整的浴室 | 7'' x 7'7'' | ||
| 一楼 | 主卧 | 18'4'' x 13'3'' | ||
| 一楼 | 在厨房吃 | 17'8'' x 16'1'' | ||
| 一楼 | 餐厅 | 12'1'' x 10'6'' | ||
| 一楼 | 客厅 | 17'10'' x 11'11'' |
https://www.realtor.ca/real-estate/30064039/182-mitchell-street-ayr

The trademarks REALTOR®, REALTORS®, and the REALTOR® logo are controlled by The Canadian Real Estate Association (CREA) and identify real estate professionals who are members of CREA. The trademarks MLS®, Multiple Listing Service® and the associated logos are owned by The Canadian Real Estate Association (CREA) and identify the quality of services provided by real estate professionals who are members of CREA. The trademark DDF® is owned by The Canadian Real Estate Association (CREA) and identifies CREA's Data Distribution Facility (DDF®)
REALTORS® Association of Hamilton-Burlington
Howie Schmidt Realty Inc.
July 22 2026 11:58:26
