
120 Elgin Crescent Waterloo, Ontario N2J 2S4


$749,000
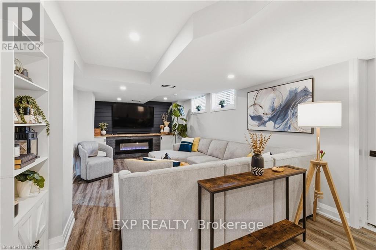
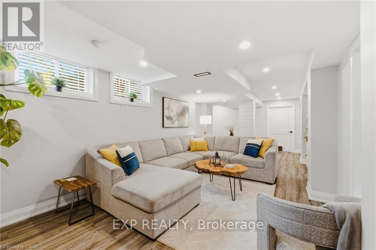
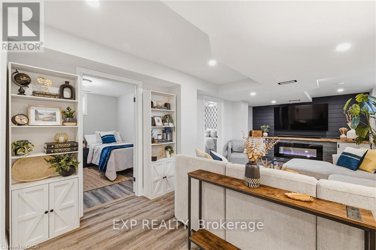
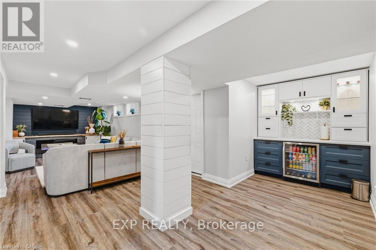
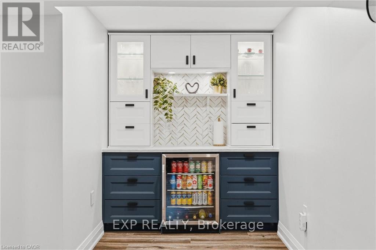
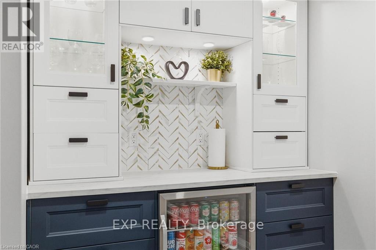
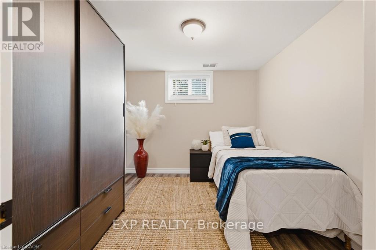
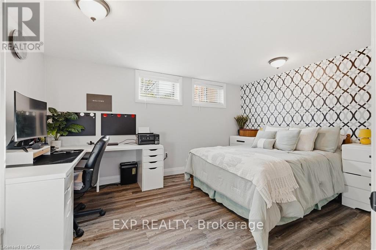
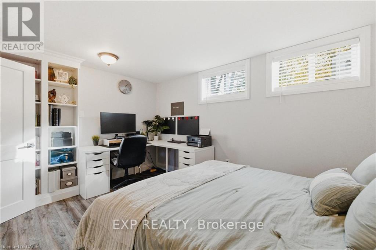
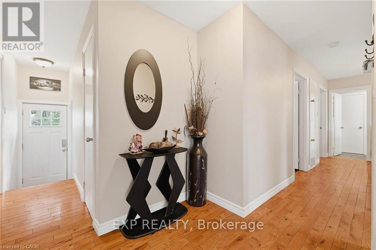
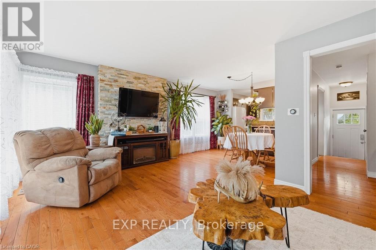
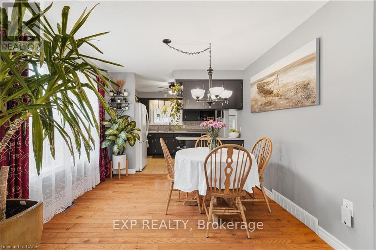
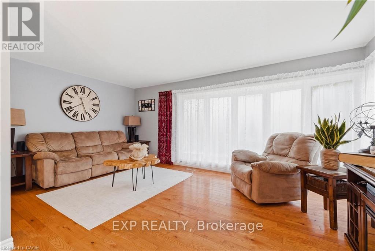
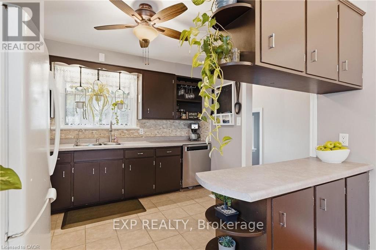
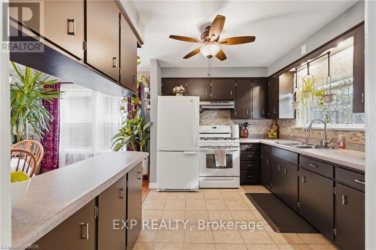
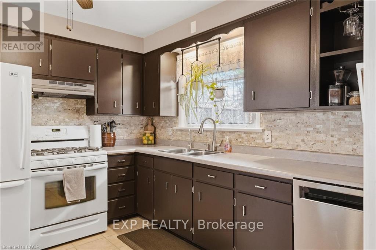
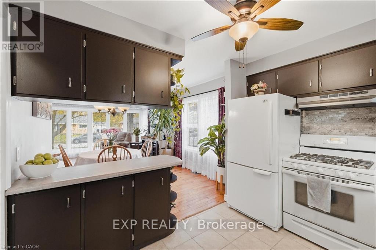
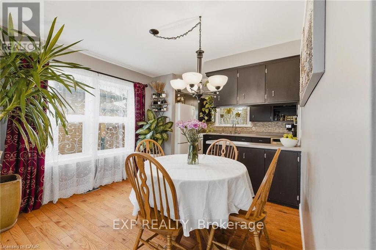
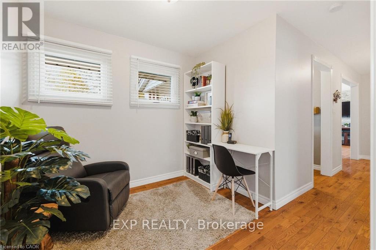
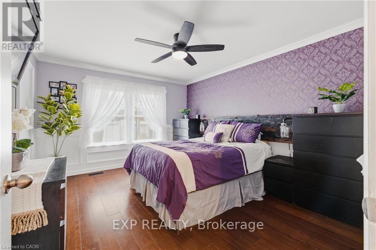
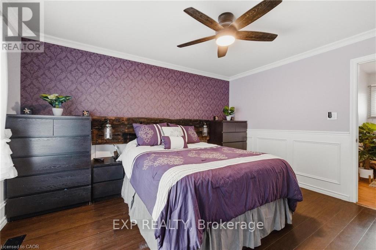
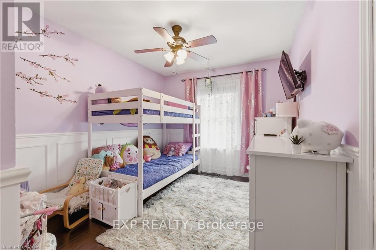
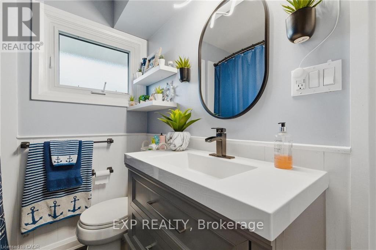
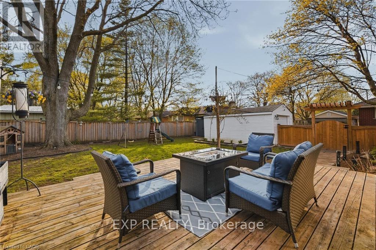
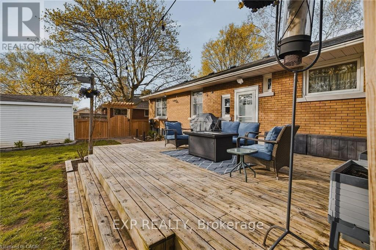
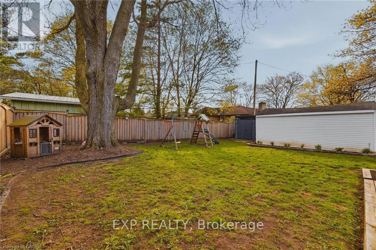
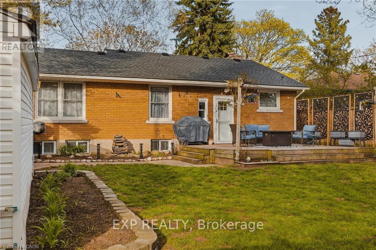
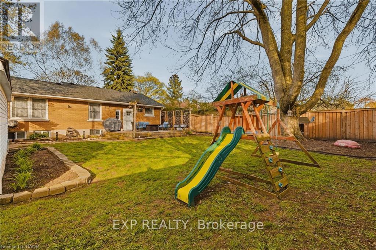
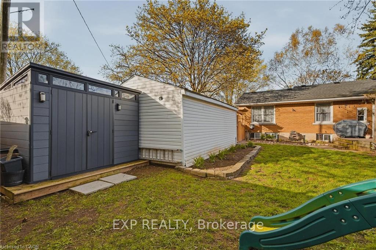
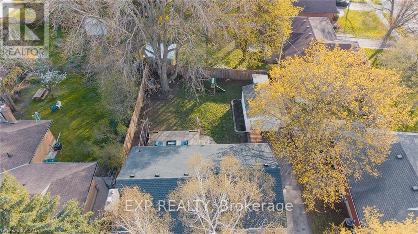
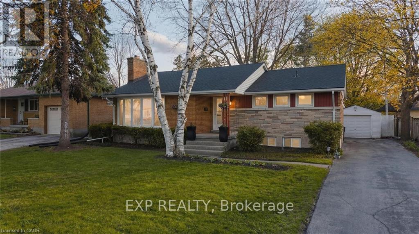
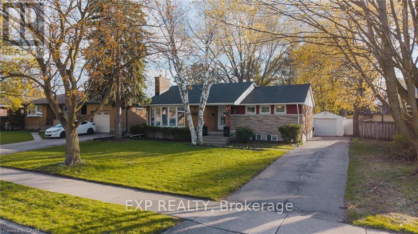
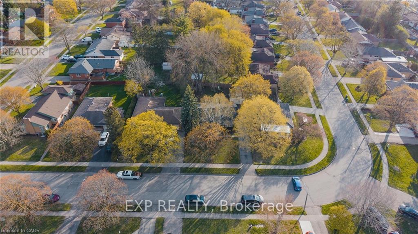
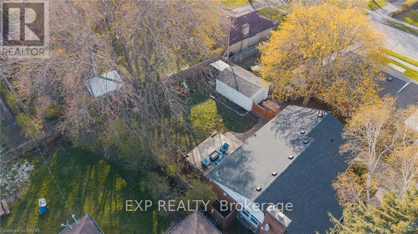
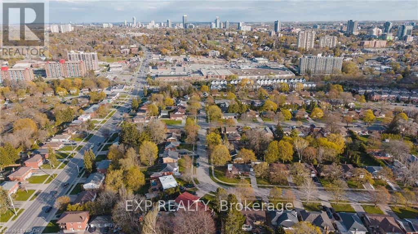
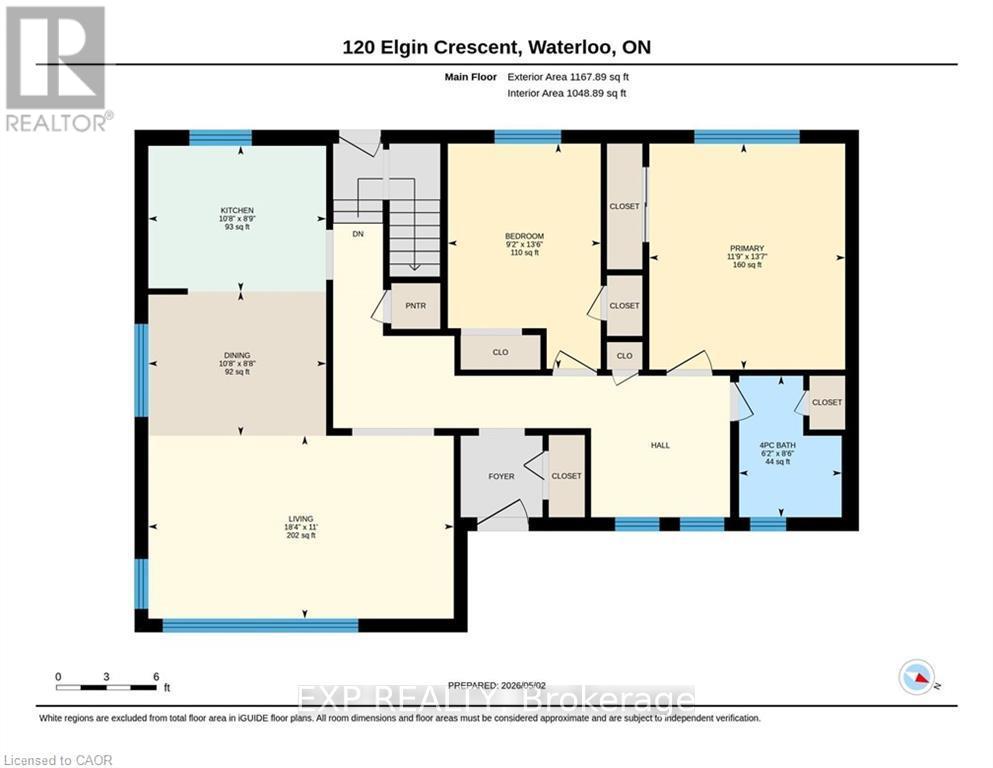
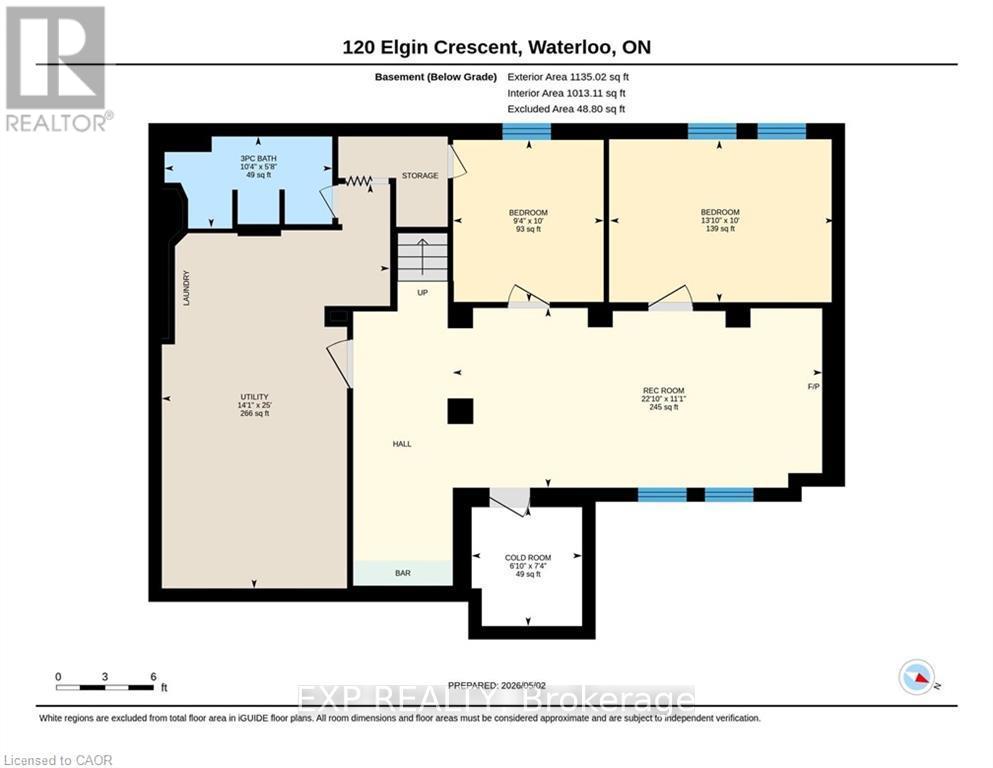
Situated in one of Waterloo's most desirable and walkable neighbourhoods, 120 Elgin Crescent presents a well-kept 4-bedroom, 2-bathroom bungalow with a layout designed for both everyday living and flexibility. The main floor features a dedicated den, offering the perfect space for a home office, playroom, or quiet retreat. The kitchen is thoughtfully laid out with solid maple cabinetry and a gas stove, providing both charm and practicality for cooking and entertaining. The fully renovated basement (2025) adds an impressive extension of living space, complete with a large rec room and a modern dry bar, ideal for hosting or relaxing. Outdoors, the oversized backyard offers a private setting perfect for entertaining, gardening, or enjoying quiet time. A garden shed adds extra convenience, while the detached one-car garage and total of five parking spaces ensure plenty of room for vehicles and guests. A great opportunity for those looking to enjoy a peaceful residential setting while staying close to local amenities, this home offers space, comfort, and functionality throughout. (id:43681)
房源概要
| MLS® Number | X13591704 |
| 房源类型 | 民宅 |
| 附近的便利设施 | 学校, 公共交通, 礼拜场所, 公园 |
| 设备类型 | 热水器 |
| 总车位 | 5 |
| 租赁设备类型 | 热水器 |
| 结构 | Deck, Porch, 棚 |
详 情
| 浴室 | 2 |
| 地上卧房 | 2 |
| 地下卧室 | 2 |
| 总卧房 | 4 |
| Age | 51 To 99 Years |
| 公寓设施 | Fireplace(s) |
| 家电类 | Water Softener, Water Heater, 洗碗机, 烘干机, Garage Door Opener, Gas 炉子(s), 洗衣机, 窗帘, 冰箱 |
| 建筑风格 | 平房 |
| 地下室进展 | 已装修 |
| 地下室类型 | 全完工 |
| 施工种类 | 独立屋 |
| 空调 | 中央空调 |
| 外墙 | 砖 |
| Fire Protection | Smoke Detectors |
| 壁炉 | 有 |
| Fireplace Total | 1 |
| 地基类型 | 混凝土浇筑 |
| 供暖方式 | 天然气 |
| 供暖类型 | 压力热风 |
| 储存空间 | 1 |
| 内部尺寸 | 1100 - 1500 Sqft |
| 类型 | 独立屋 |
| 设备间 | 市政供水 |
车 位
| Detached Garage | |
| Garage |
土地
| 英亩数 | 无 |
| 围栏类型 | Fully Fenced, Fenced Yard |
| 土地便利设施 | 学校, 公共交通, 宗教场所, 公园 |
| 污水道 | Sanitary Sewer |
| 土地深度 | 125 Ft ,1 In |
| 土地宽度 | 60 Ft |
| 不规则大小 | 60 X 125.1 Ft ; 119.20 X 60.51 X 125.08 X 60.10 |
| 规划描述 | Sr1 |
房 间
| 楼 层 | 类 型 | 长 度 | 宽 度 | 面 积 |
|---|---|---|---|---|
| 地下室 | Bedroom 4 | 2.84 m | 3.05 m | 2.84 m x 3.05 m |
| 地下室 | 设备间 | 7.62 m | 4.29 m | 7.62 m x 4.29 m |
| 地下室 | Cold Room | 2.08 m | 2.24 m | 2.08 m x 2.24 m |
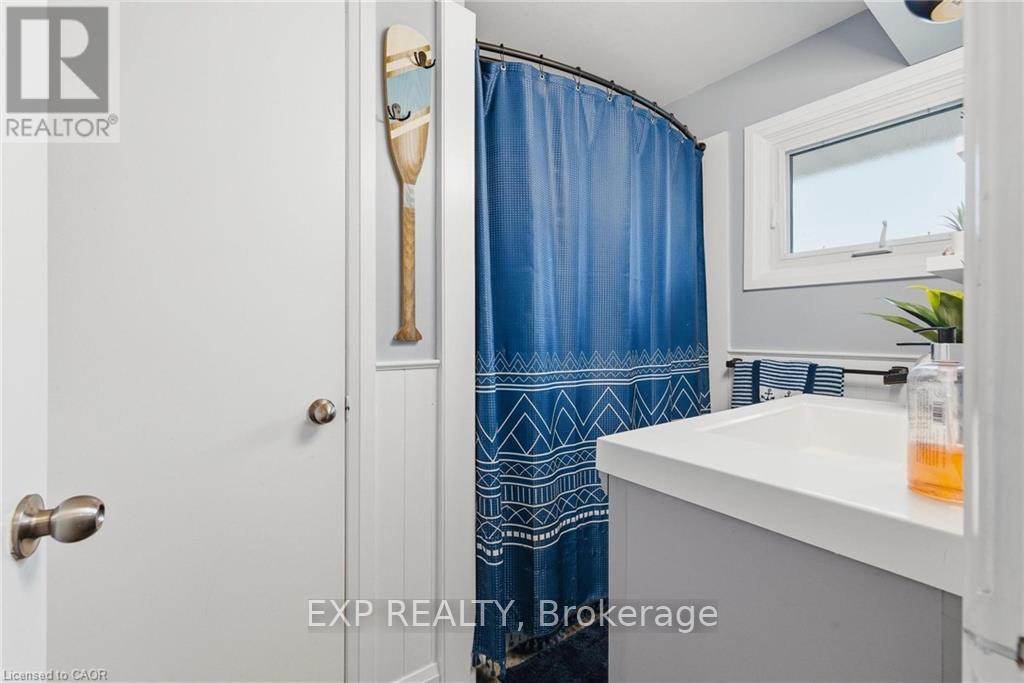
| 地下室 | 浴室 | 3.15 m | 1.73 m | 3.15 m x 1.73 m |
| 地下室 | 第三卧房 | 4.22 m | 3.05 m | 4.22 m x 3.05 m |
| 地下室 | 娱乐,游戏房 | 6.96 m | 3.38 m | 6.96 m x 3.38 m |
| 一楼 | 客厅 | 5.59 m | 3.35 m | 5.59 m x 3.35 m |
| 一楼 | 厨房 | 3.25 m | 2.67 m | 3.25 m x 2.67 m |
| 一楼 | 餐厅 | 3.25 m | 2.64 m | 3.25 m x 2.64 m |
| 一楼 | 浴室 | 1.88 m | 2.59 m | 1.88 m x 2.59 m |
| 一楼 | 卧室 | 4.14 m | 3.58 m | 4.14 m x 3.58 m |
| 一楼 | 第二卧房 | 4.11 m | 2.79 m | 4.11 m x 2.79 m |
| 一楼 | 衣帽间 | 2.59 m | 2.49 m | 2.59 m x 2.49 m |
https://www.realtor.ca/real-estate/30064218/120-elgin-crescent-waterloo

The trademarks REALTOR®, REALTORS®, and the REALTOR® logo are controlled by The Canadian Real Estate Association (CREA) and identify real estate professionals who are members of CREA. The trademarks MLS®, Multiple Listing Service® and the associated logos are owned by The Canadian Real Estate Association (CREA) and identify the quality of services provided by real estate professionals who are members of CREA. The trademark DDF® is owned by The Canadian Real Estate Association (CREA) and identifies CREA's Data Distribution Facility (DDF®)
Toronto Real Estate Board
Exp Realty
July 22 2026 01:09:21
