
163 Glenmount Park Road Toronto (East End-Danforth), Ontario M4E 2E3


$4,500 Monthly
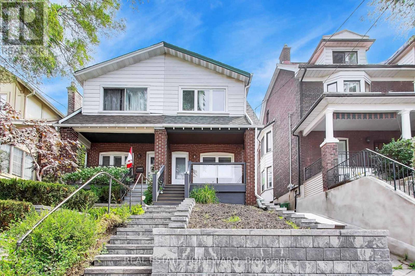
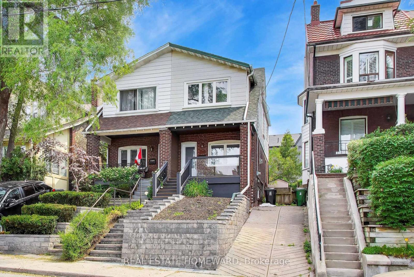
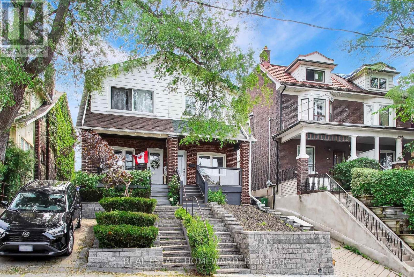
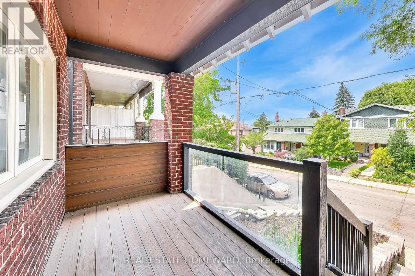
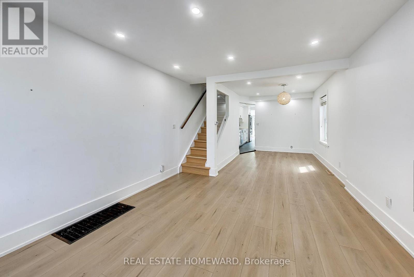
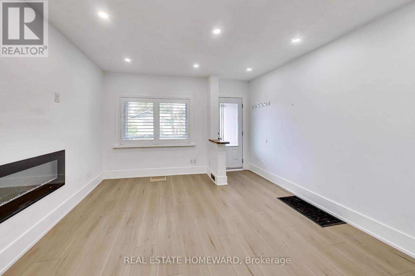
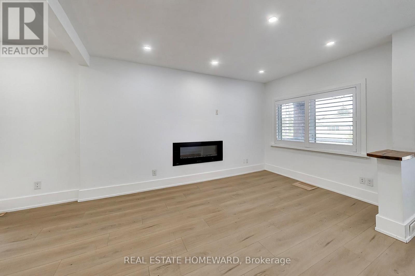
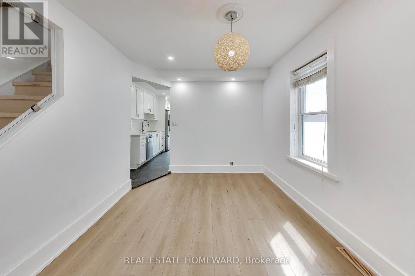
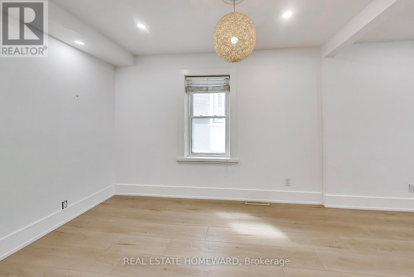
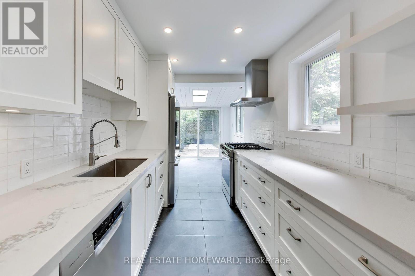
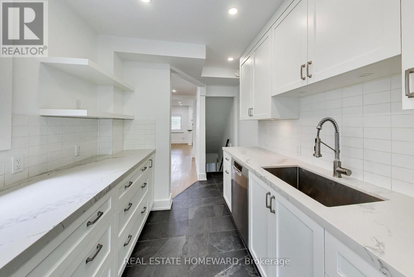
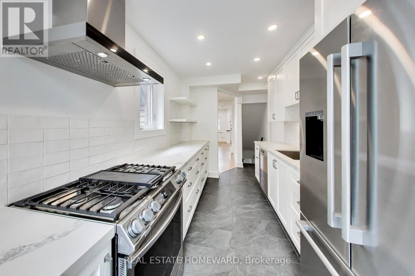
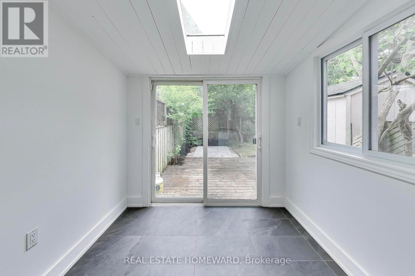
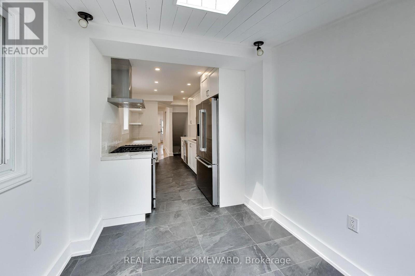
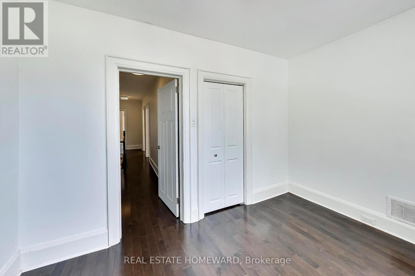
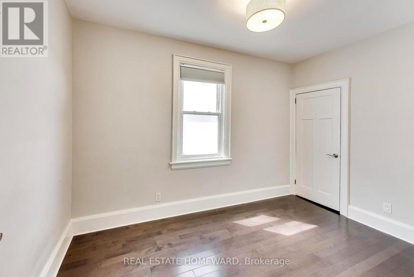
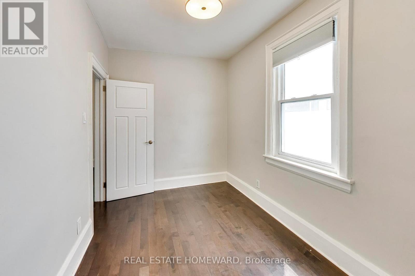
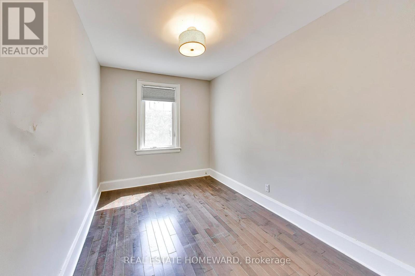
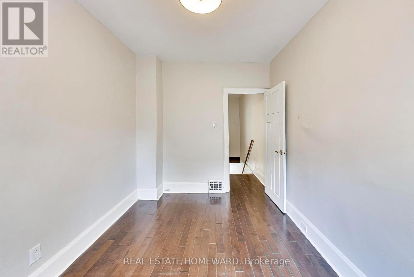
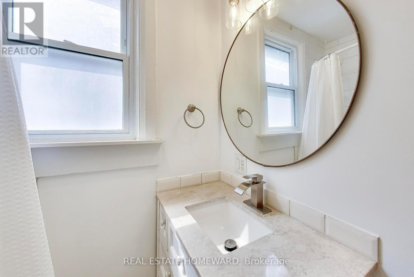
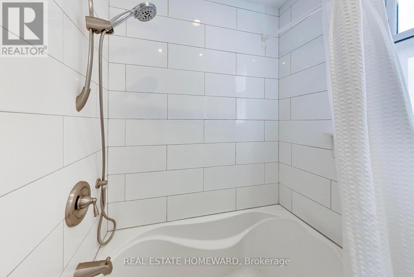
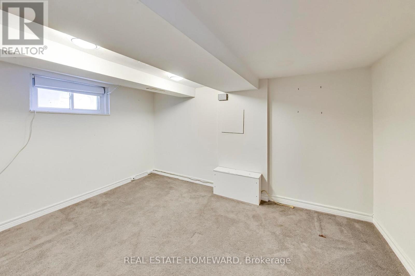
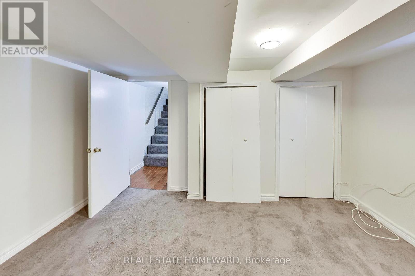
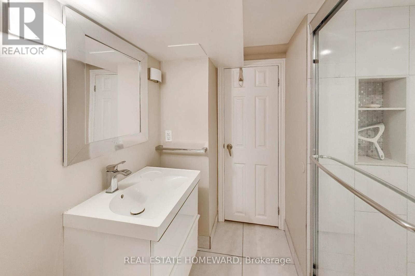
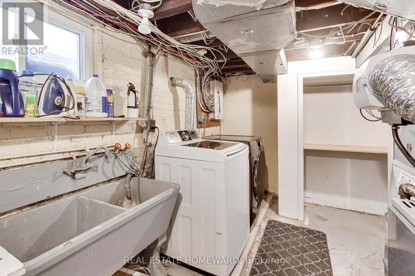
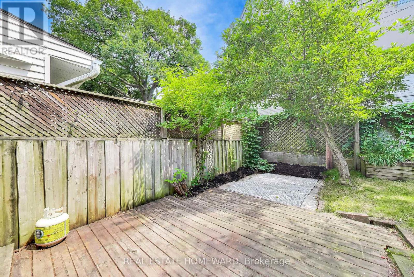
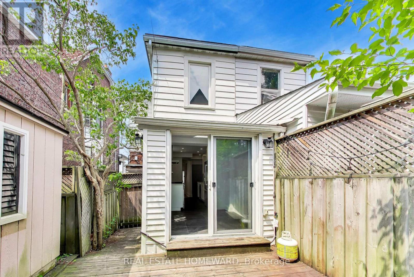
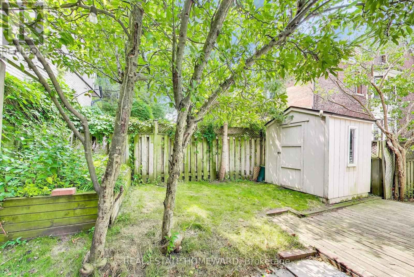
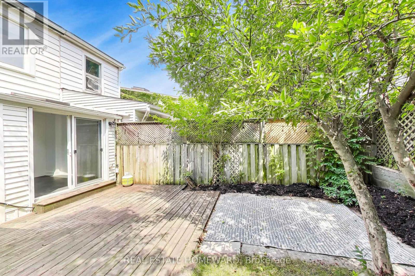
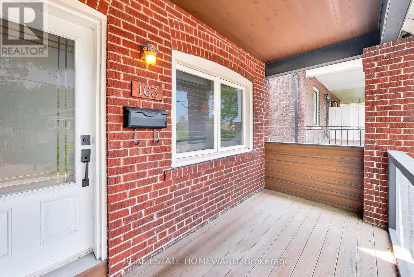
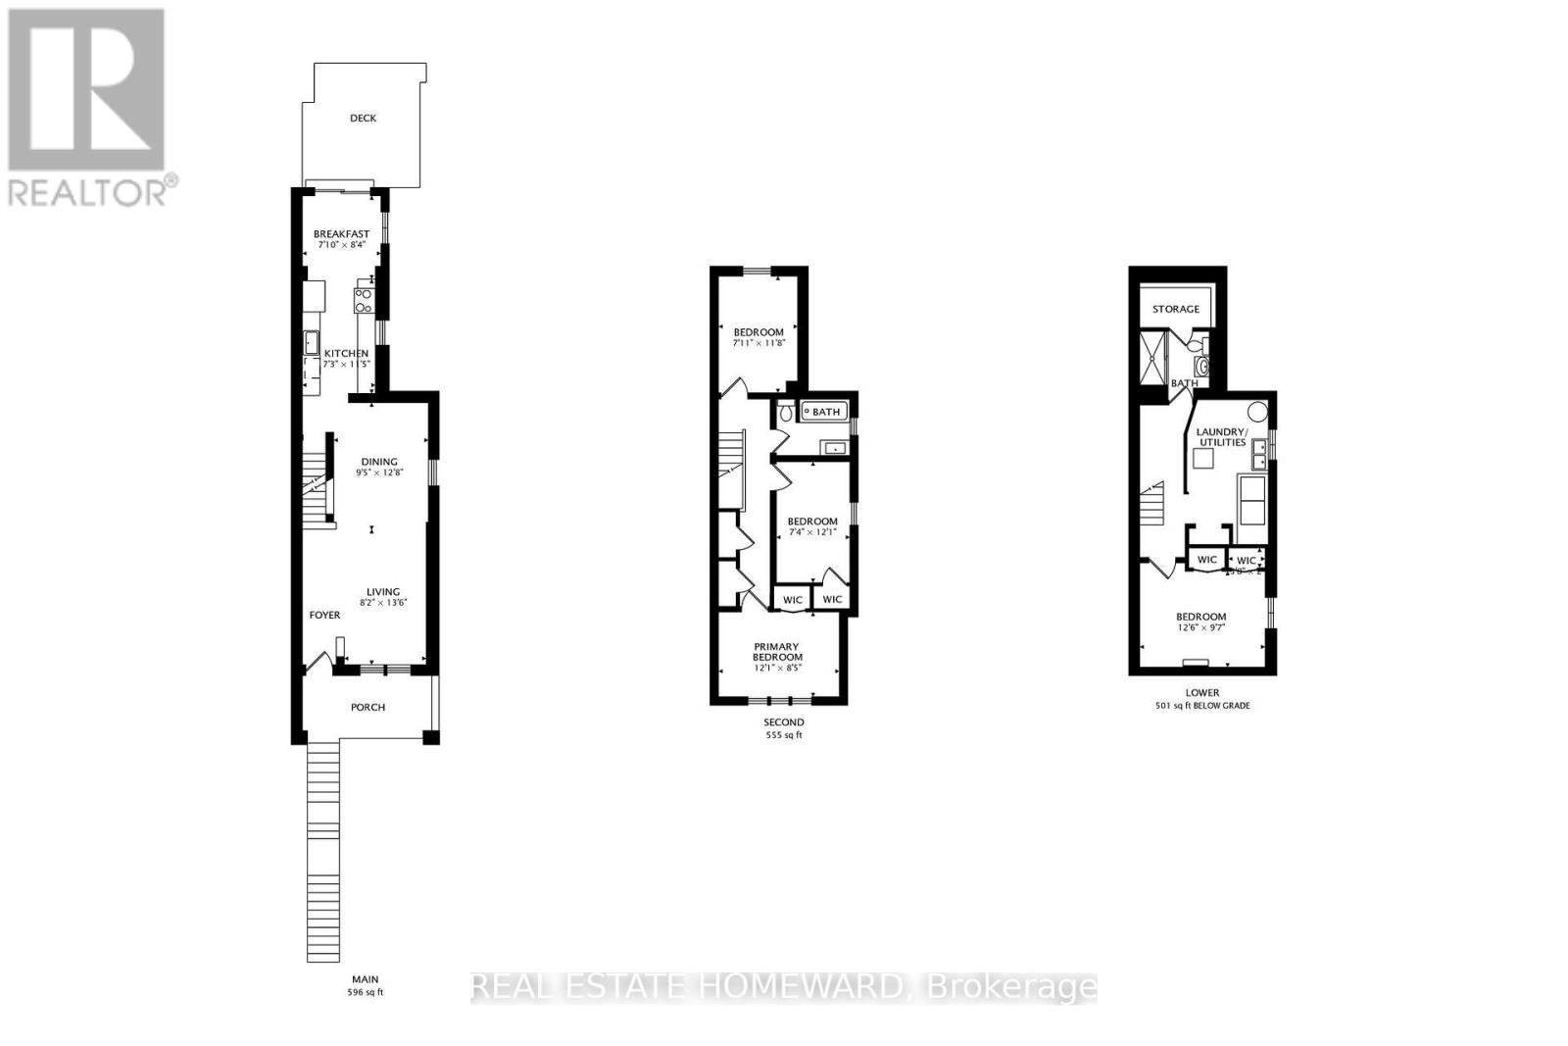
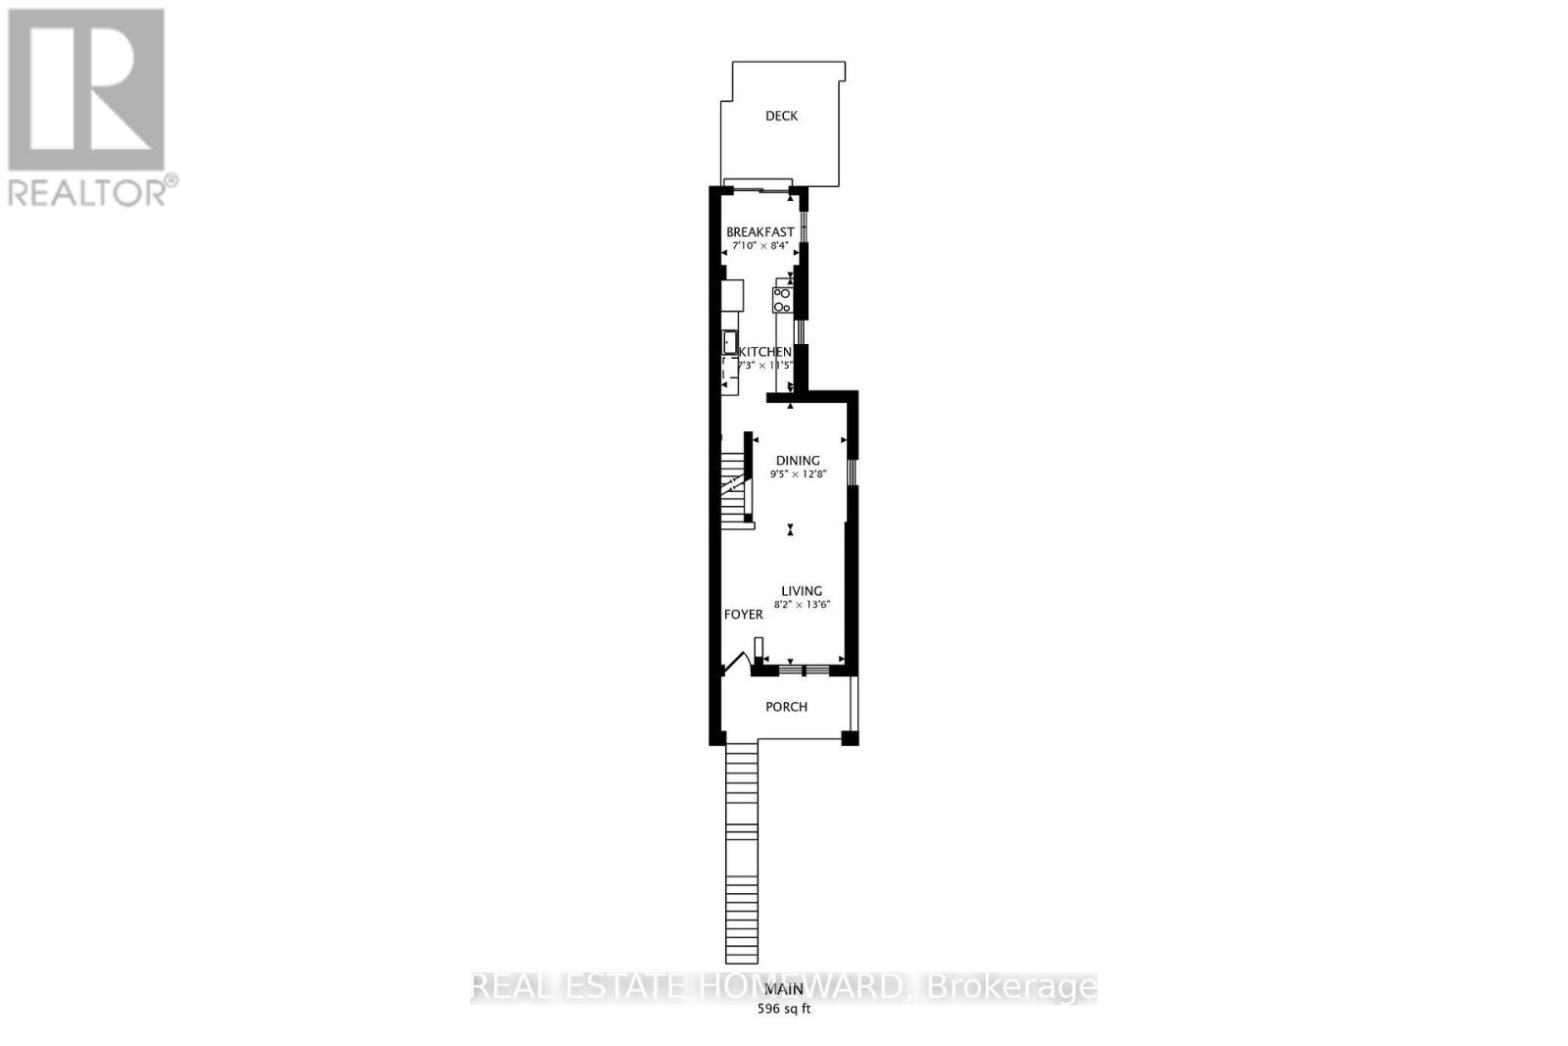
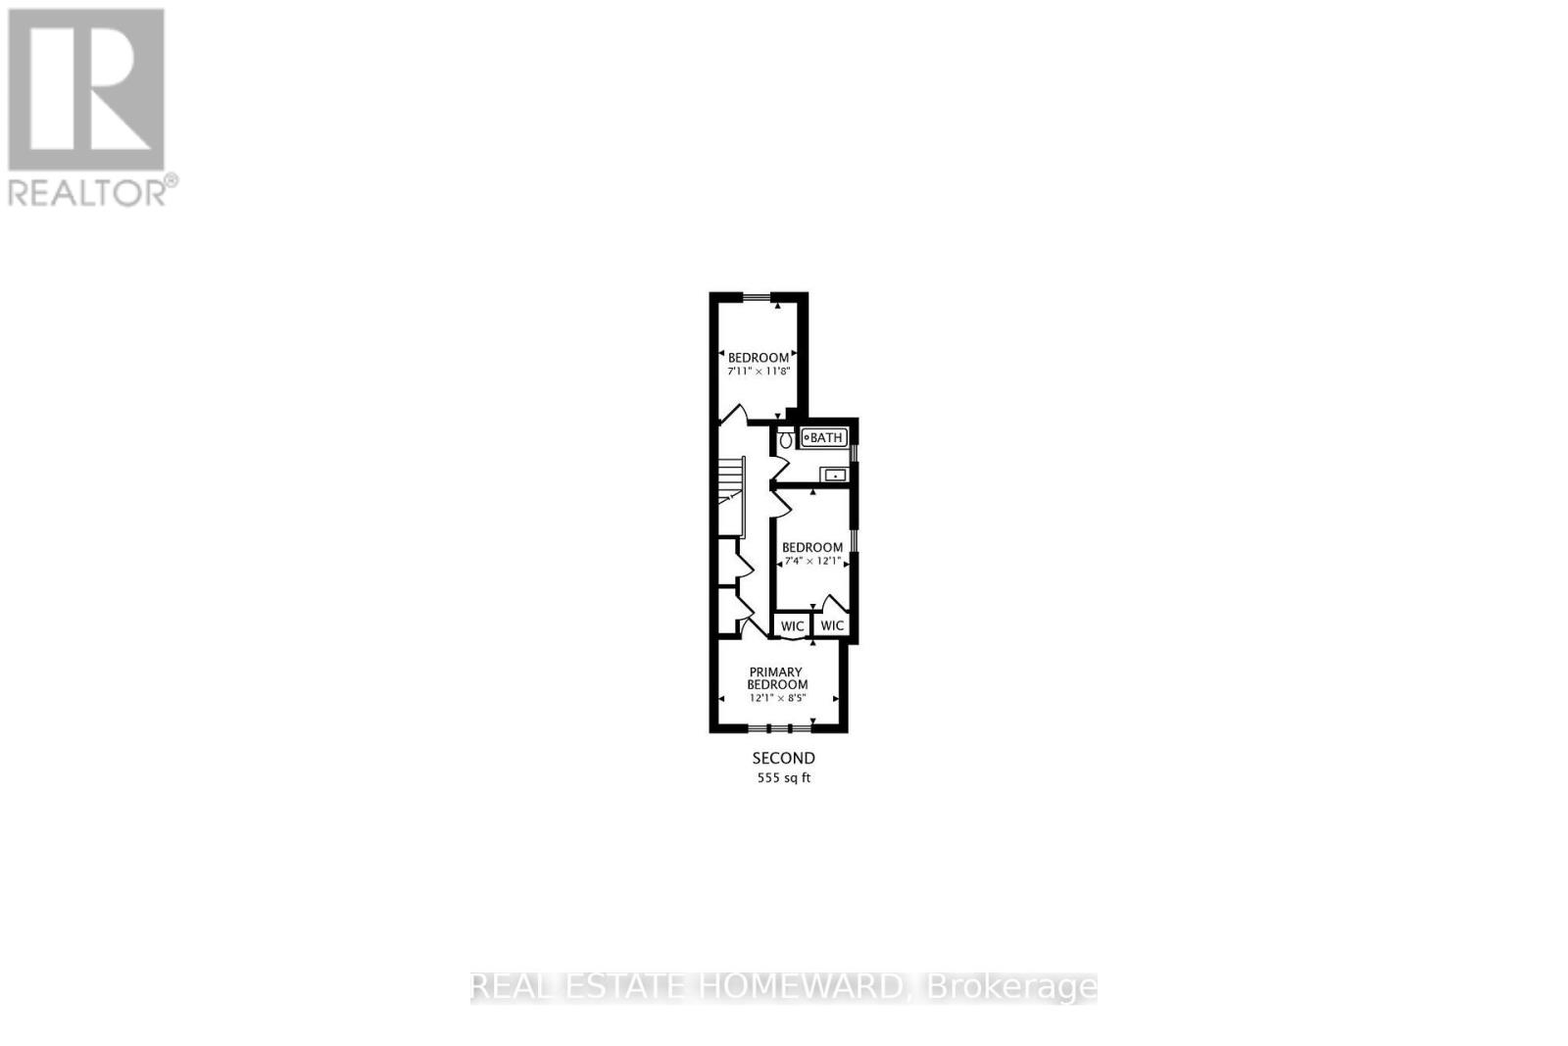
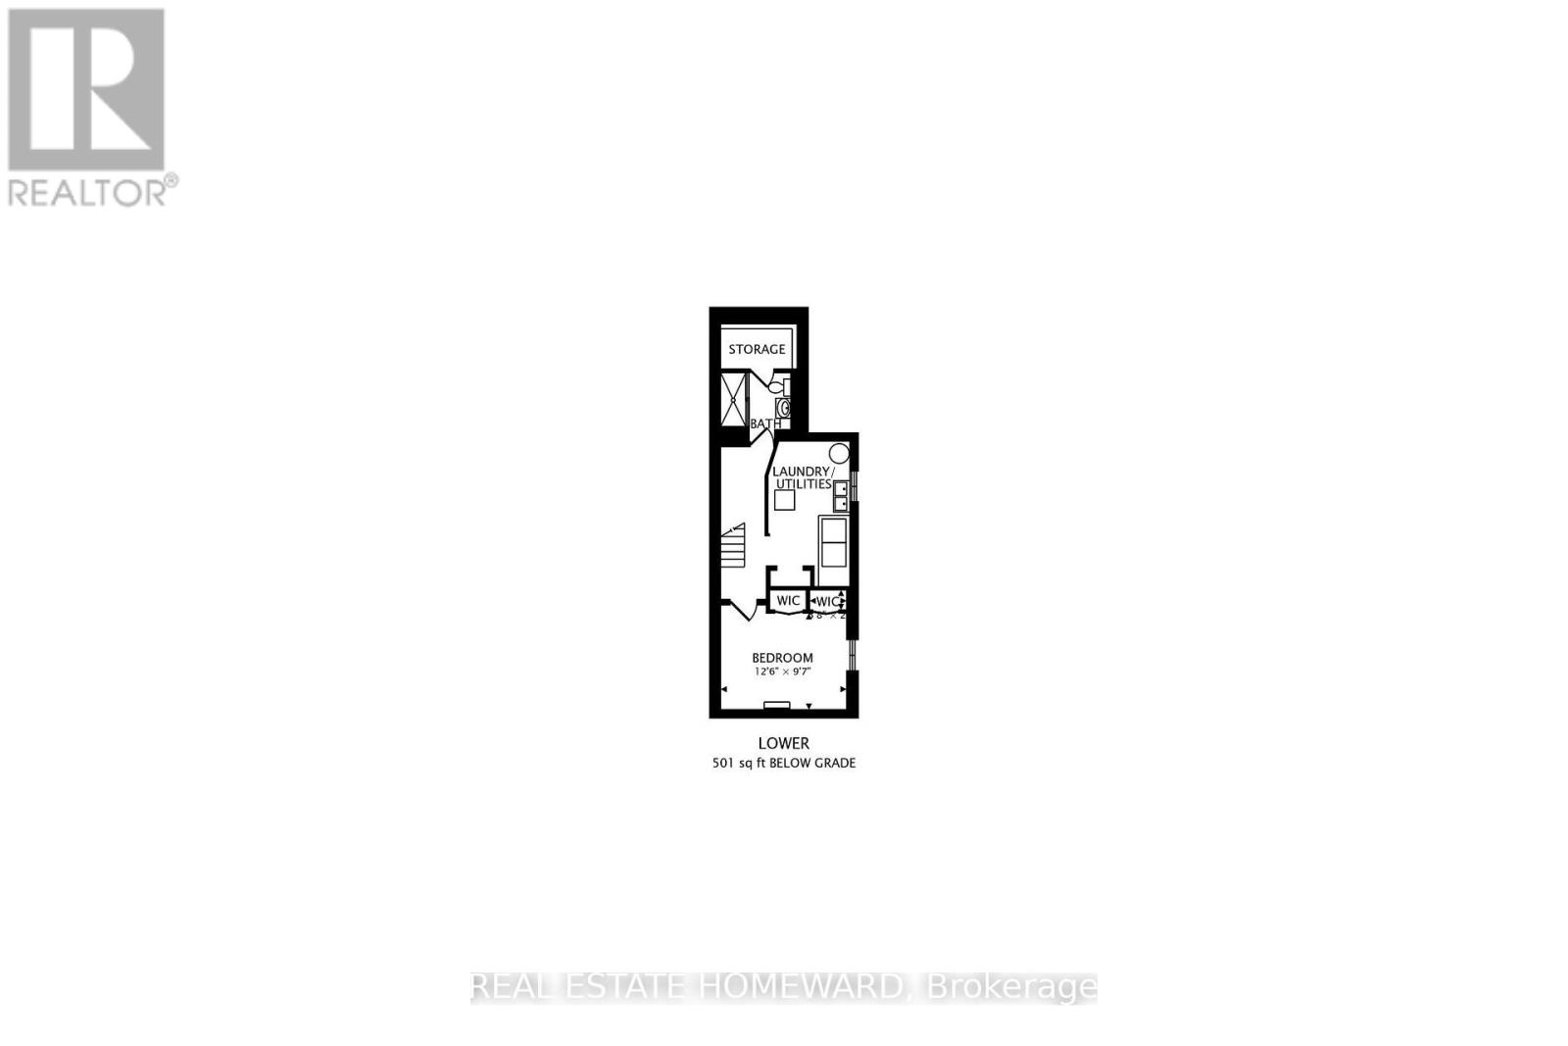
Welcome to 163 Glenmount Park, a Beautiful 3-Bedroom Home In The Upper Beaches. Open Concept Living And Dining Room with Fireplace & Potlights. Large Picture Windows Overlooking Beautiful Tree-Lined Street. Bright Kitchen With Sky-Light, Eat-In Breakfast Area, And Views Of Back Yard. Heated Floor In Second Floor Bathroom. Sit On The Relaxing Large Front Porch, Or BBQ & Entertain in The Rear Yard. The Versatile Lower Level Features An Additional Bedroom/Rec Room, Updated Bathroom, And Tons Of Storage Space. *Schools, Dog Parks, Streetcar, GoTrain, Shopping Are All Just Minutes Away - Amazing Location! Storage Shed in Backyard Is Perfect For Bikes & Seasonal Items. **This Home Is An Absolute Must-See!!! (id:43681)
房源概要
| MLS® Number | E13591212 |
| 房源类型 | 民宅 |
| 社区名字 | East End-Danforth |
详 情
| 浴室 | 2 |
| 地上卧房 | 3 |
| 地下卧室 | 1 |
| 总卧房 | 4 |
| 公寓设施 | Fireplace(s) |
| 地下室进展 | 已装修 |
| 地下室类型 | N/a (finished) |
| 施工种类 | Semi-detached |
| 空调 | 中央空调 |
| 外墙 | 砖, 铝壁板 |
| 壁炉 | 有 |
| Fireplace Total | 1 |
| Flooring Type | Hardwood, Carpeted |
| 地基类型 | 水泥 |
| 供暖方式 | 天然气 |
| 供暖类型 | 压力热风 |
| 储存空间 | 2 |
| 内部尺寸 | 1100 - 1500 Sqft |
| 类型 | 独立屋 |
| 设备间 | 市政供水 |
车 位
| 没有车库 |
土地
| 英亩数 | 无 |
| 污水道 | Sanitary Sewer |
房 间
| 楼 层 | 类 型 | 长 度 | 宽 度 | 面 积 |
|---|---|---|---|---|
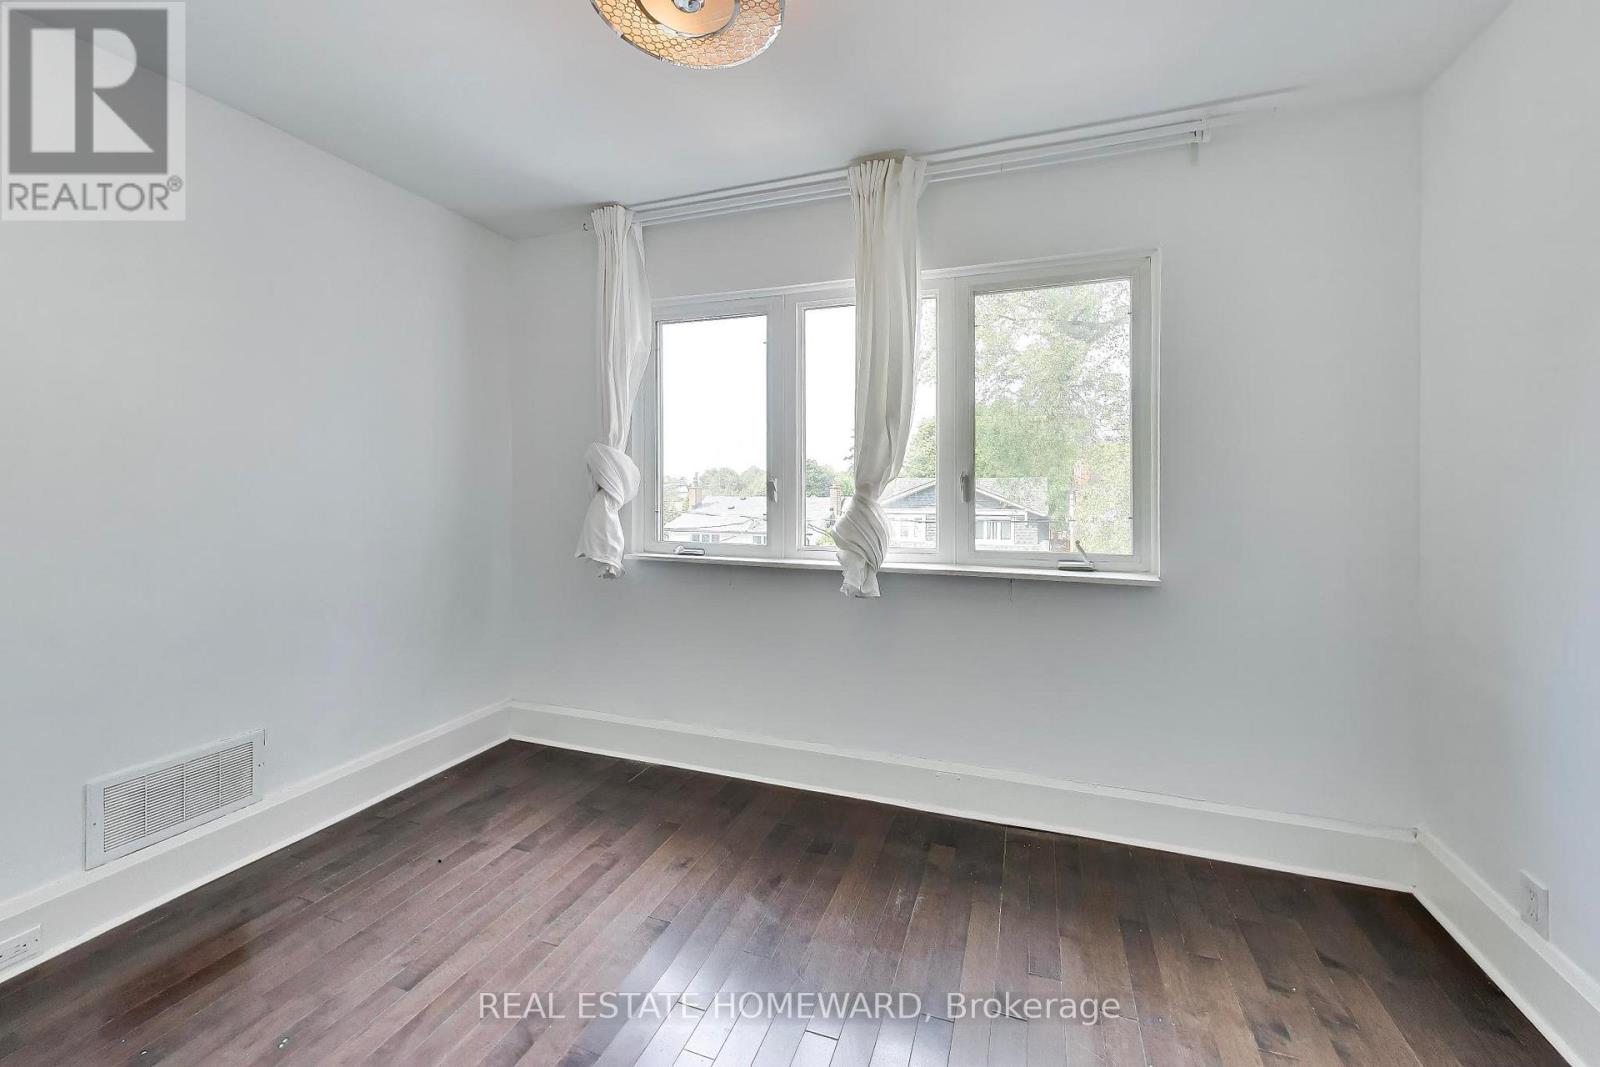
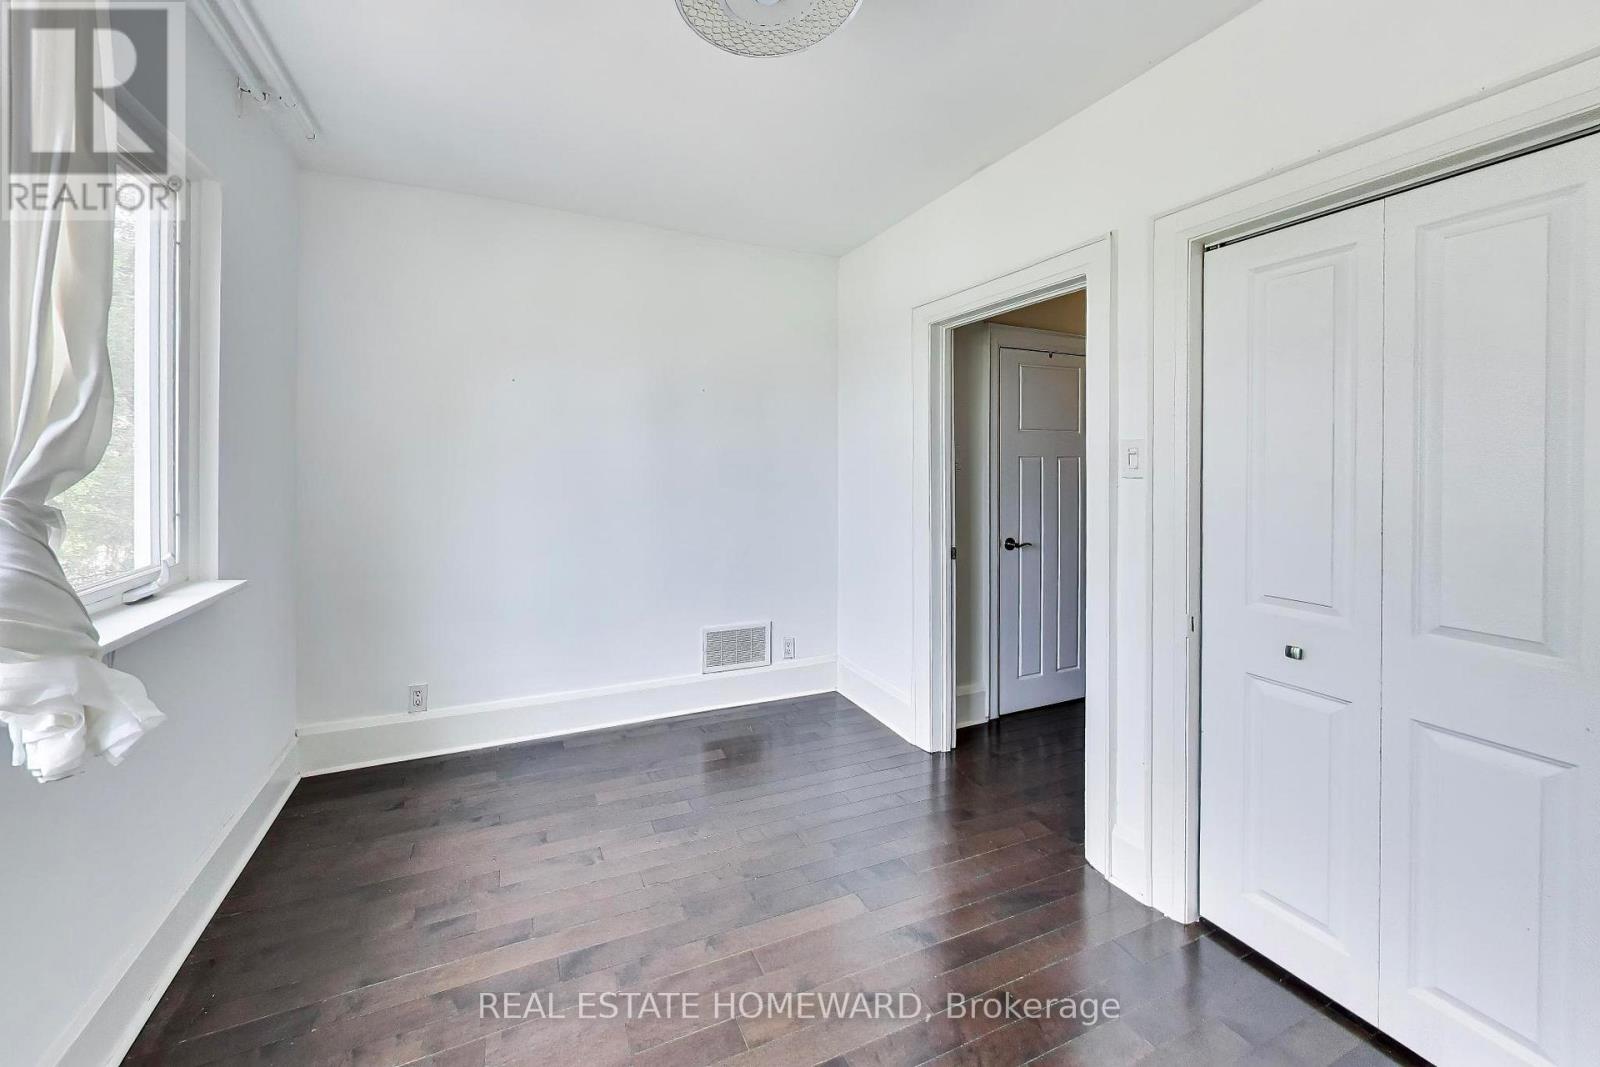
| 二楼 | 第二卧房 | 2.2 m | 3.7 m | 2.2 m x 3.7 m |
| 二楼 | 第三卧房 | 2.4 m | 3.5 m | 2.4 m x 3.5 m |
| 地下室 | 卧室 | 3.8 m | 2.9 m | 3.8 m x 2.9 m |
| 一楼 | 客厅 | 2.5 m | 4.1 m | 2.5 m x 4.1 m |
| 一楼 | 餐厅 | 2.9 m | 3.9 m | 2.9 m x 3.9 m |
| 一楼 | 厨房 | 2.2 m | 3.5 m | 2.2 m x 3.5 m |
| 一楼 | Eating Area | 2.4 m | 2.5 m | 2.4 m x 2.5 m |

The trademarks REALTOR®, REALTORS®, and the REALTOR® logo are controlled by The Canadian Real Estate Association (CREA) and identify real estate professionals who are members of CREA. The trademarks MLS®, Multiple Listing Service® and the associated logos are owned by The Canadian Real Estate Association (CREA) and identify the quality of services provided by real estate professionals who are members of CREA. The trademark DDF® is owned by The Canadian Real Estate Association (CREA) and identifies CREA's Data Distribution Facility (DDF®)
Toronto Real Estate Board
Real Estate Homeward
July 22 2026 02:32:35
