
200 Summit Drive Selwyn, Ontario K0L 1T0



$788,000
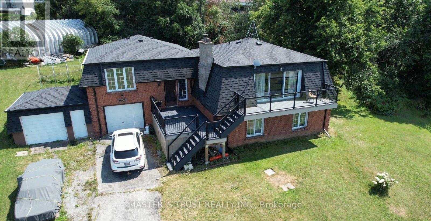
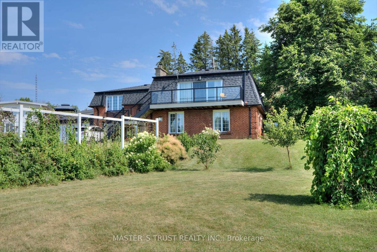
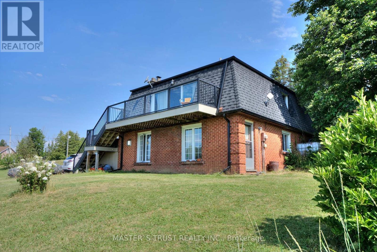
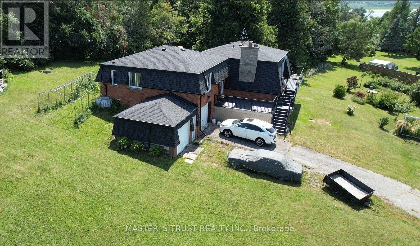
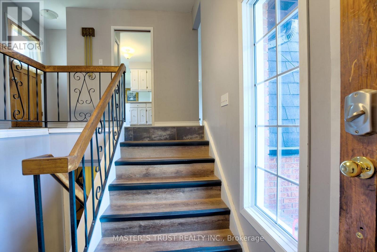
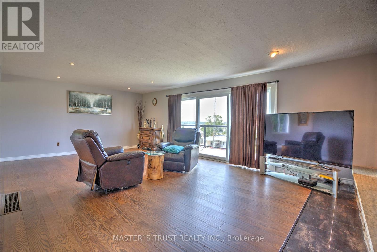
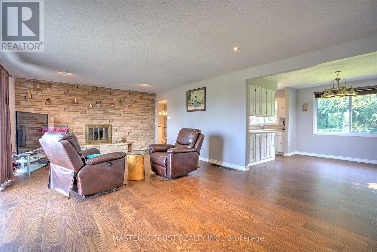
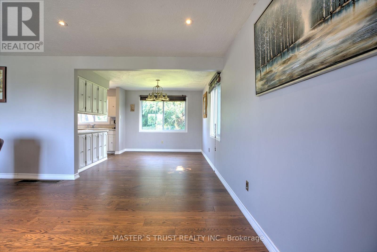
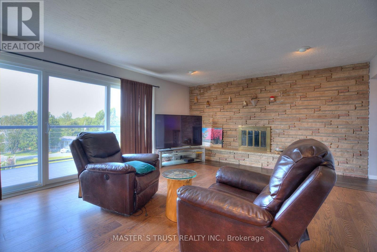
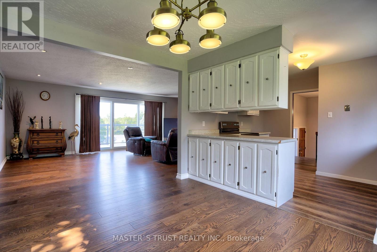
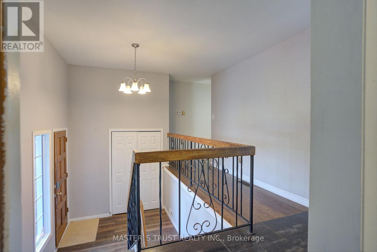
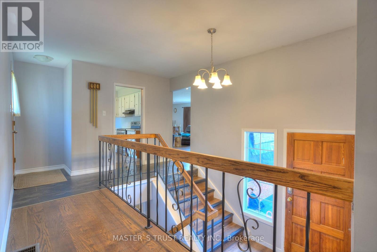
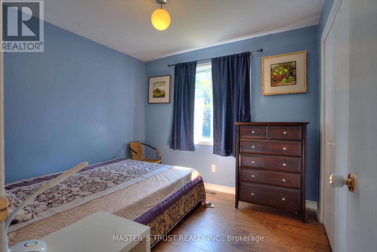
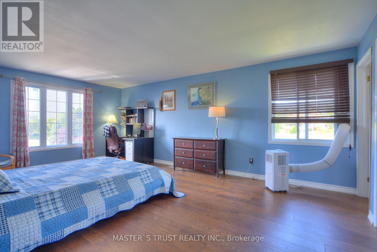
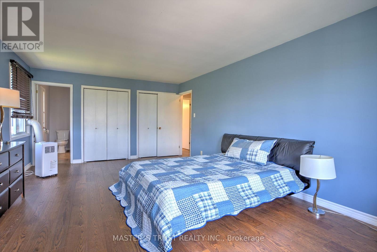
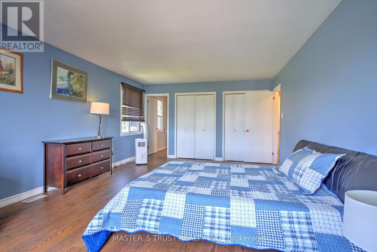
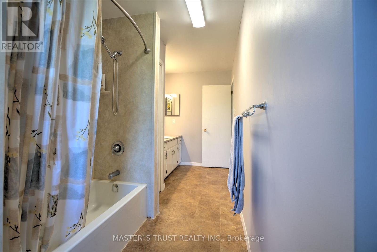
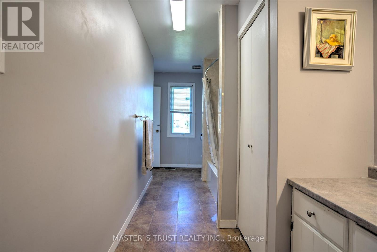
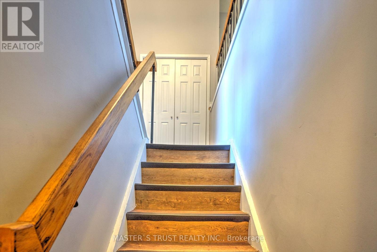
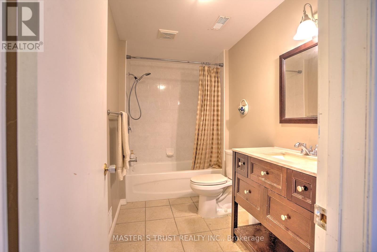
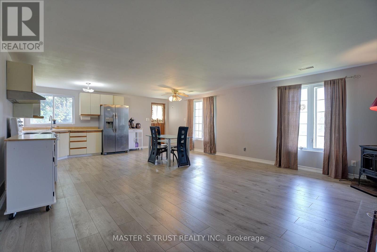
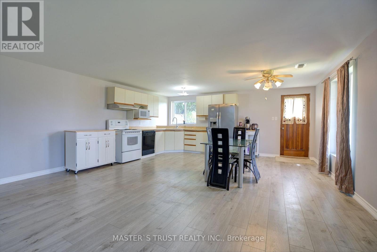
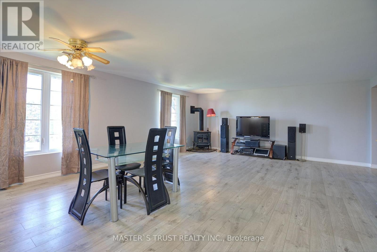

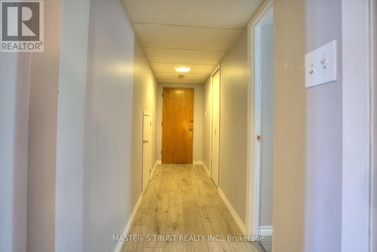
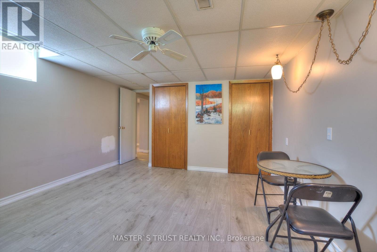
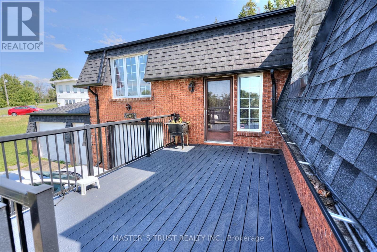
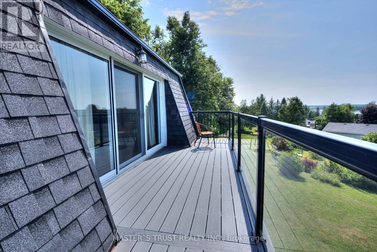
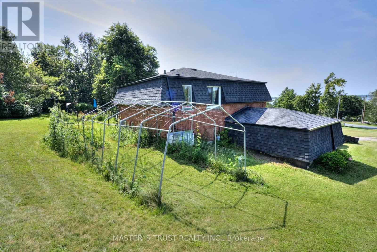
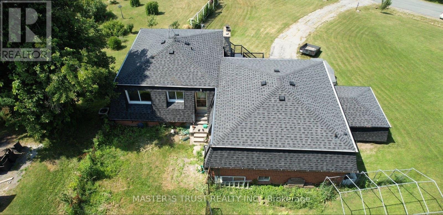
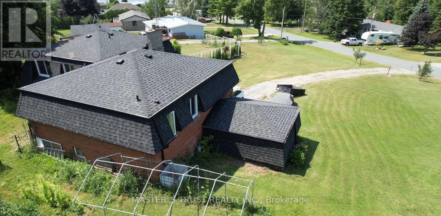
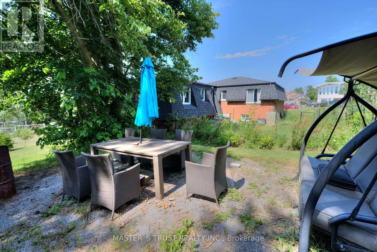
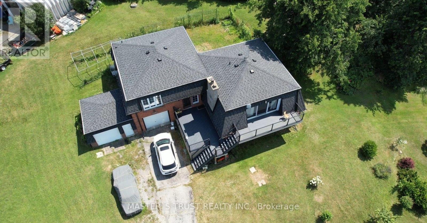
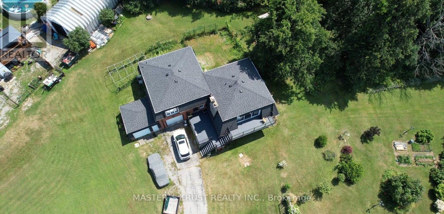
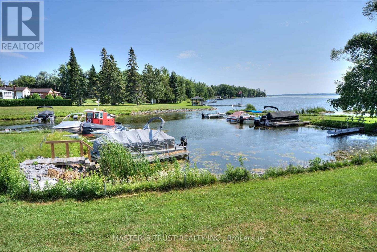
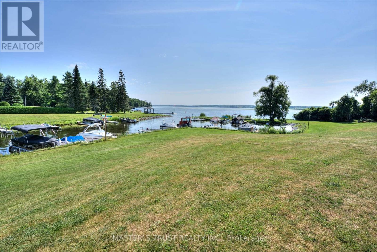
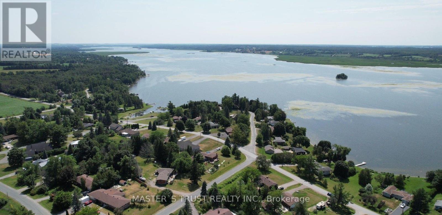
Windward Sands Waterfront Community: Enjoy all the amenities of waterfront living without the taxes! This Ennismore raised brick bungalow has a lot to offer from the minute you walk through the front door. This family home is situated on one full acre double lots value and features 2+1 bedrooms, 2 full bathrooms and provides gorgeous sunsets and water views from the front deck. House is positioned on the lot for maximum view. Large master bedroom with separate entrance to bathroom. The large open concept dining room and living room. Finished basement with separate entrance in-law suite. Economically heated with natural gas and has central air for the hot summer days. Annual fees OPTIONAL: $350 (Dock $250 + Association $100). Enjoy exclusive access to a private boat launch, two waterfront parks, a beach, and shared paddle boards. Move-in and enjoy the fabulous views of Pigeon Lake and sunsets. (id:43681)
房源概要
| MLS® Number | X13591210 |
| 房源类型 | 民宅 |
| 社区名字 | Selwyn |
| 特征 | 亲戚套间 |
| 总车位 | 6 |
详 情
| 浴室 | 2 |
| 地上卧房 | 2 |
| 地下卧室 | 1 |
| 总卧房 | 3 |
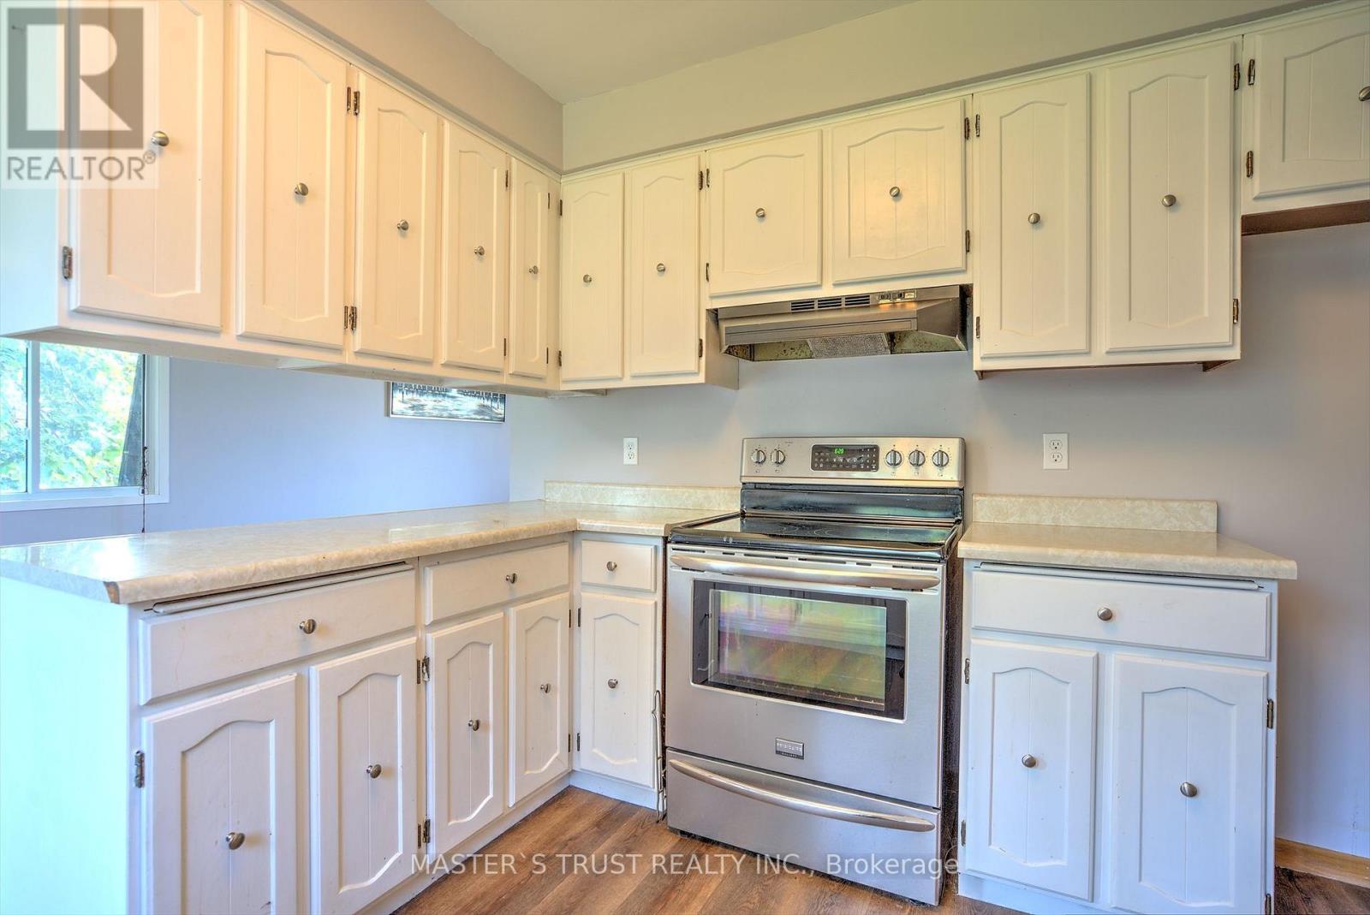
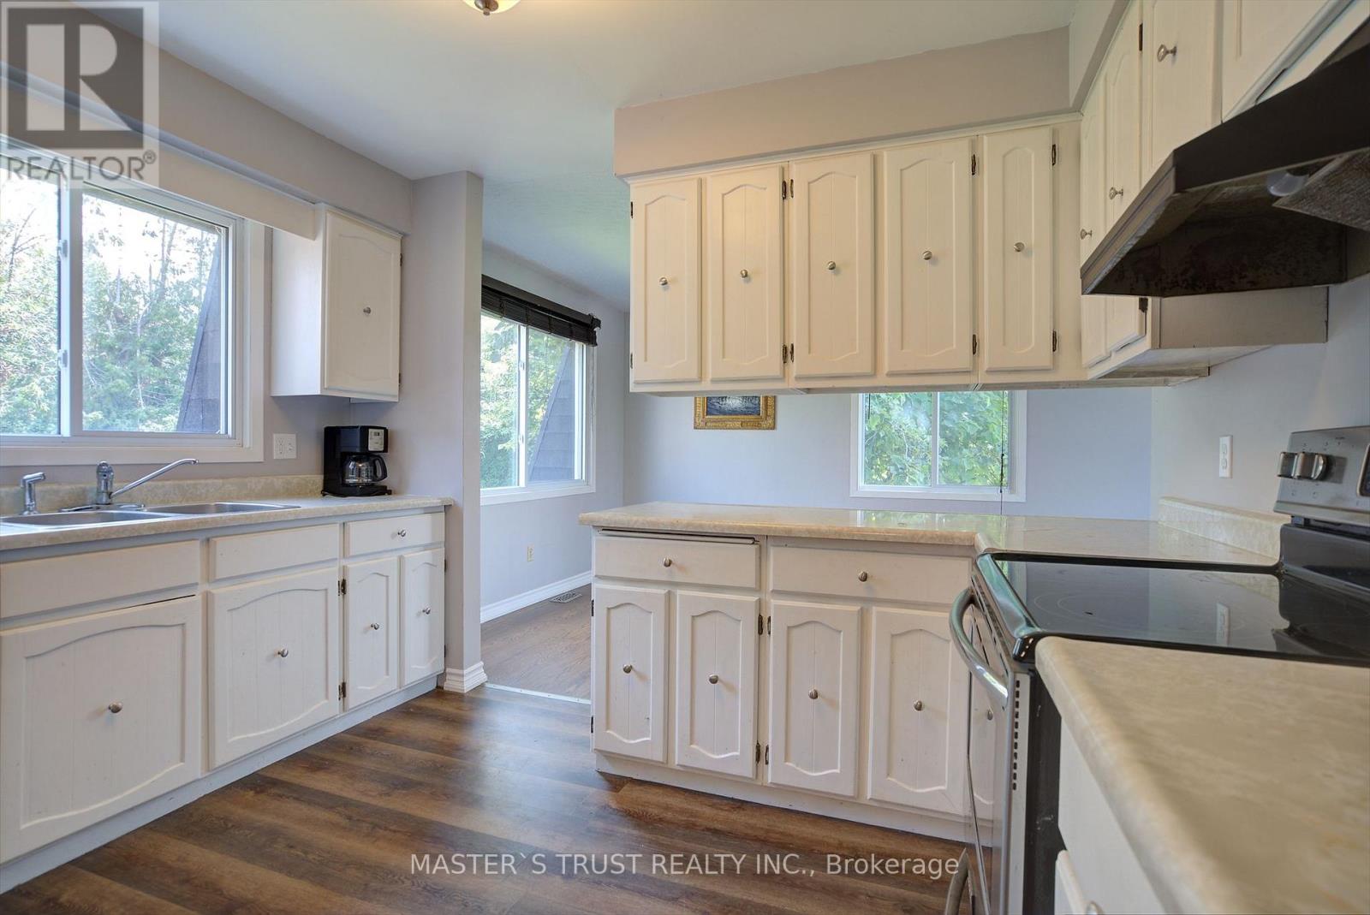
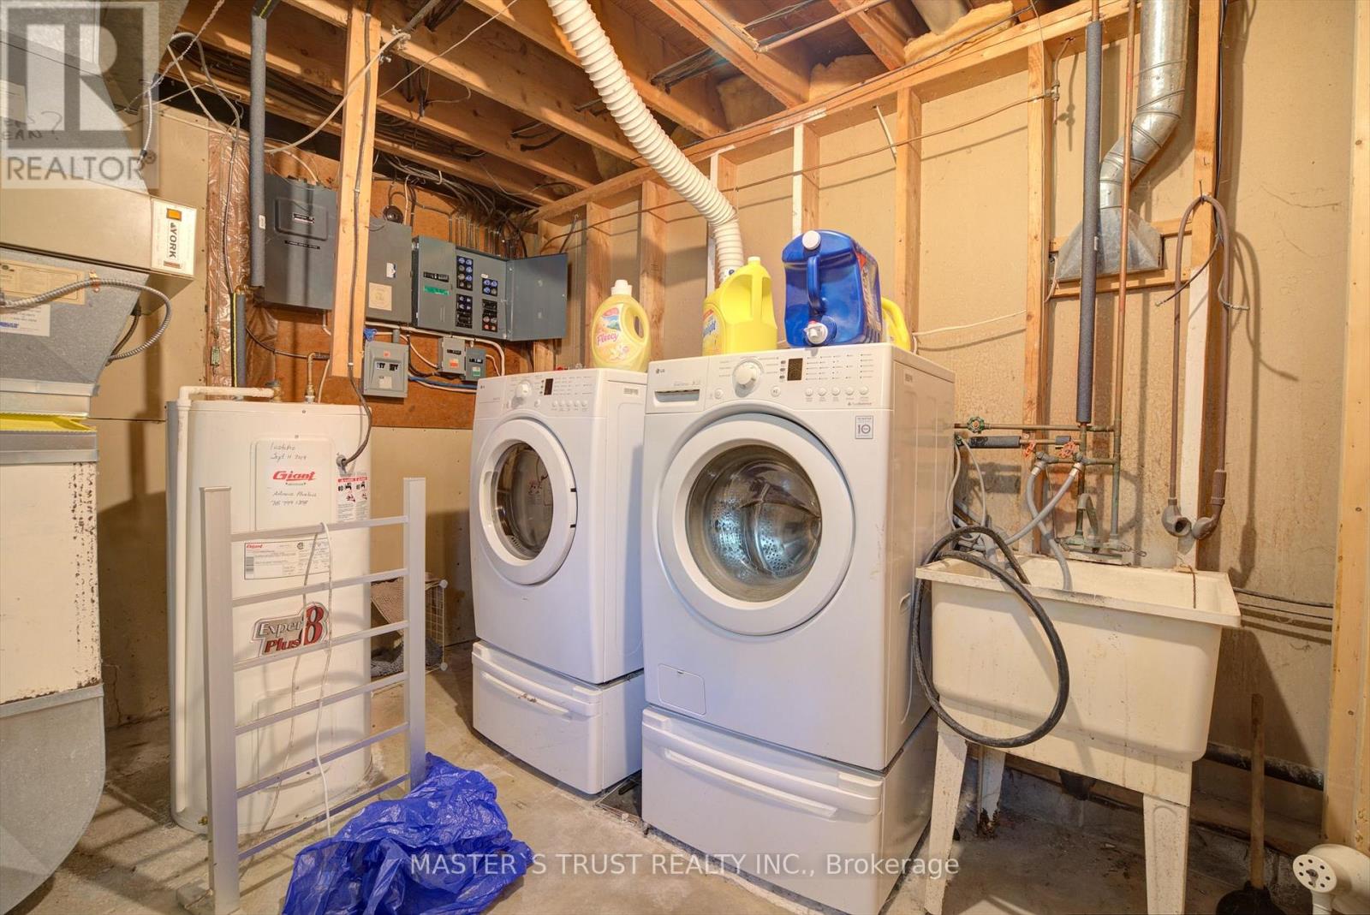
| 家电类 | Blinds, 洗碗机, 烘干机, Two 炉子s, 洗衣机, 冰箱 |
| 建筑风格 | Raised Bungalow |
| 地下室进展 | 已装修 |
| 地下室类型 | 全完工 |
| 施工种类 | 独立屋 |
| 空调 | 中央空调 |
| 外墙 | 砖 |
| 壁炉 | 有 |
| Flooring Type | Hardwood, Ceramic, Laminate, Porcelain Tile |
| 地基类型 | 水泥 |
| 供暖方式 | 天然气 |
| 供暖类型 | 压力热风 |
| 储存空间 | 1 |
| 内部尺寸 | 1500 - 2000 Sqft |
| 类型 | 独立屋 |
| 设备间 | Drilled Well |
车 位
| 附加车库 | |
| 没有车库 |
土地
| 英亩数 | 无 |
| 污水道 | Septic System |
| 土地深度 | 256 Ft |
| 土地宽度 | 220 Ft |
| 不规则大小 | 220 X 256 Ft ; 220 X 256.56 X 238.48 X 163.27 |
| 规划描述 | 住宅 |
房 间
| 楼 层 | 类 型 | 长 度 | 宽 度 | 面 积 |
|---|---|---|---|---|
| Lower Level | 卧室 | 4.87 m | 3.78 m | 4.87 m x 3.78 m |
| Lower Level | 大型活动室 | 7.01 m | 5.48 m | 7.01 m x 5.48 m |
| Lower Level | 浴室 | Measurements not available | ||
| 一楼 | 客厅 | 7.62 m | 4.87 m | 7.62 m x 4.87 m |
| 一楼 | 餐厅 | 3.65 m | 3.04 m | 3.65 m x 3.04 m |
| 一楼 | 厨房 | 3.35 m | 3.04 m | 3.35 m x 3.04 m |
| 一楼 | 主卧 | 6.09 m | 4.08 m | 6.09 m x 4.08 m |
| 一楼 | 卧室 | 3.04 m | 2.74 m | 3.04 m x 2.74 m |
| 一楼 | 浴室 | Measurements not available |
https://www.realtor.ca/real-estate/30063779/200-summit-drive-selwyn-selwyn

The trademarks REALTOR®, REALTORS®, and the REALTOR® logo are controlled by The Canadian Real Estate Association (CREA) and identify real estate professionals who are members of CREA. The trademarks MLS®, Multiple Listing Service® and the associated logos are owned by The Canadian Real Estate Association (CREA) and identify the quality of services provided by real estate professionals who are members of CREA. The trademark DDF® is owned by The Canadian Real Estate Association (CREA) and identifies CREA's Data Distribution Facility (DDF®)
Toronto Real Estate Board
Master's Trust Realty Inc.
July 22 2026 02:39:56
