
141 Kerry Hill Crescent Ottawa, Ontario K0A 1T0


$3,499,000
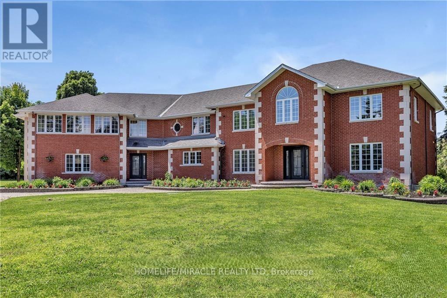
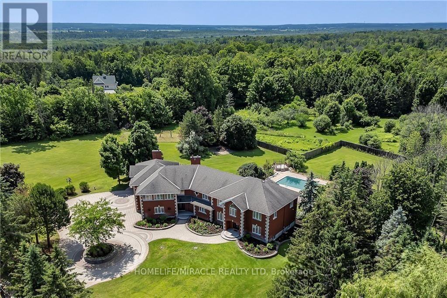
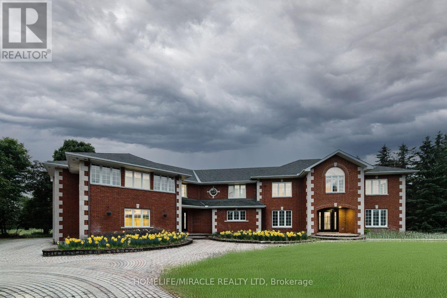
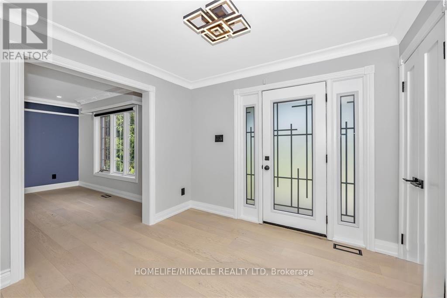
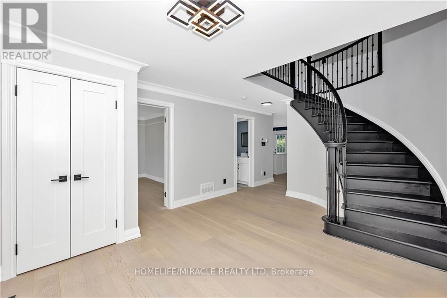
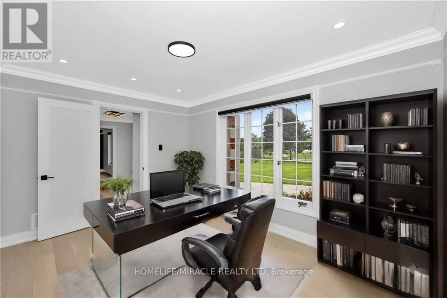
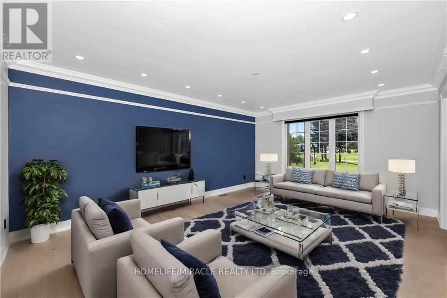
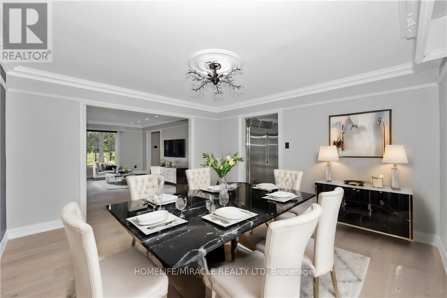
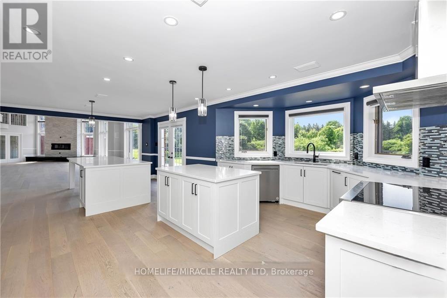
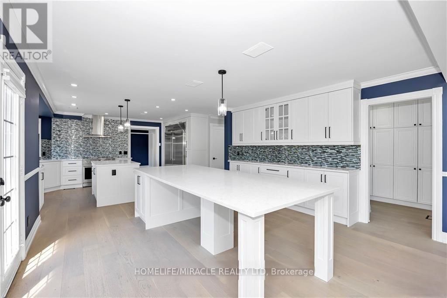
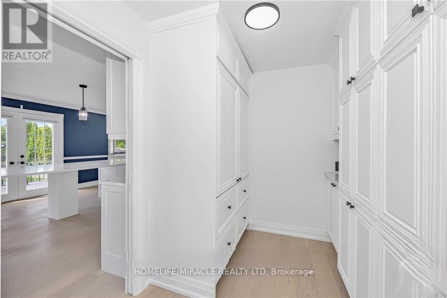
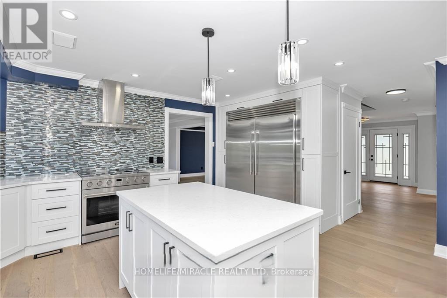
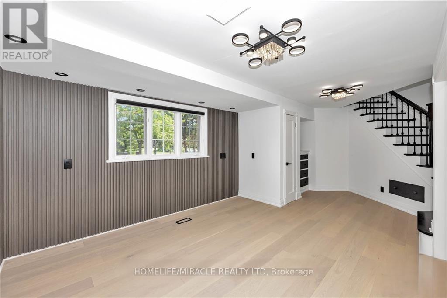
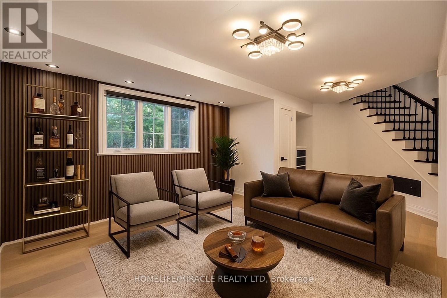
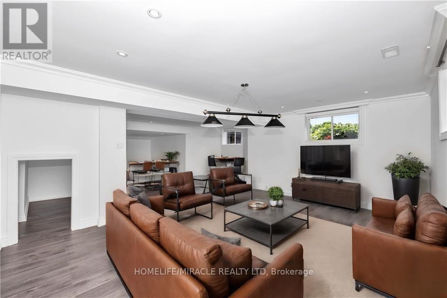
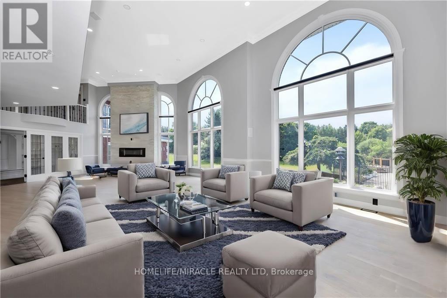
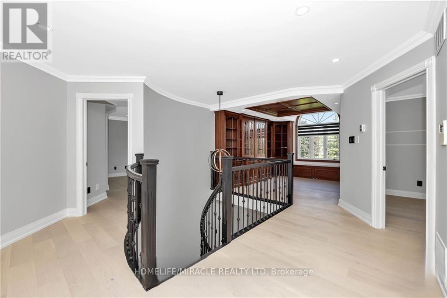
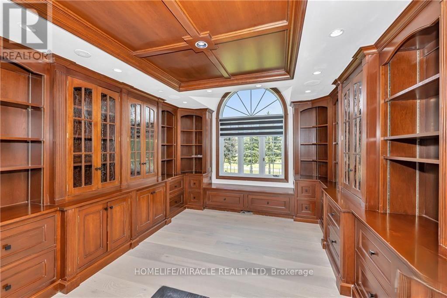
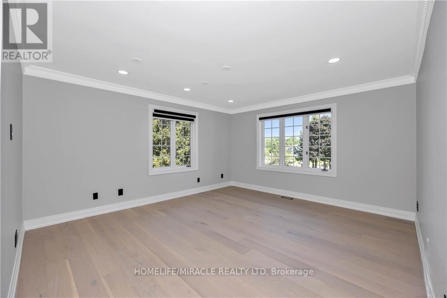
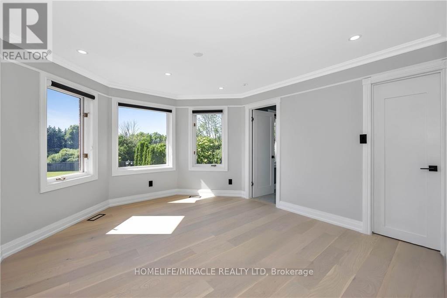
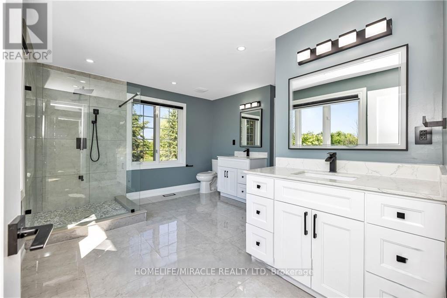
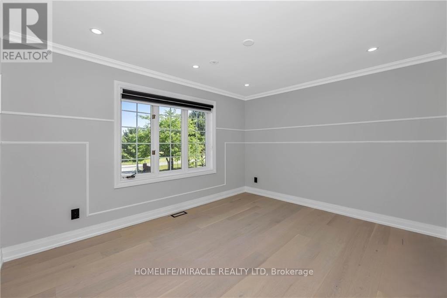
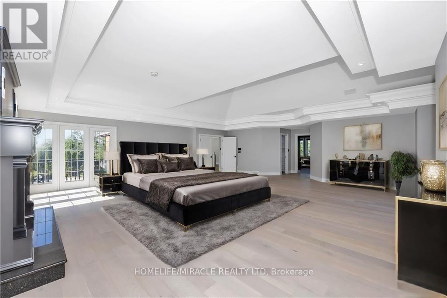
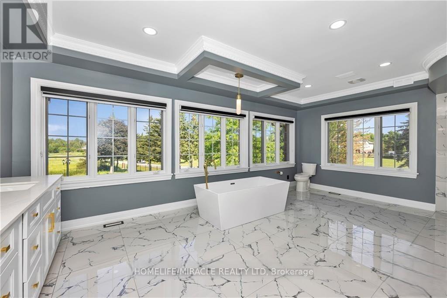
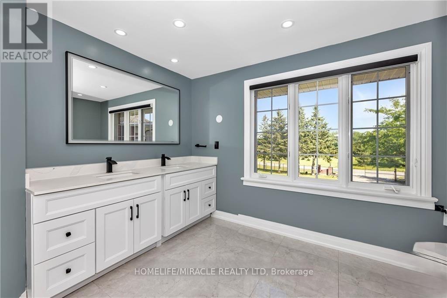
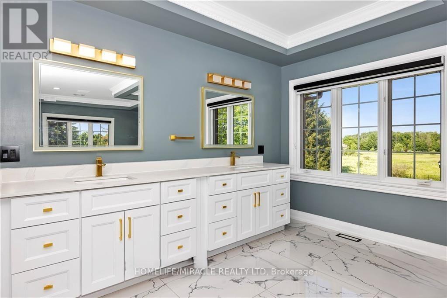
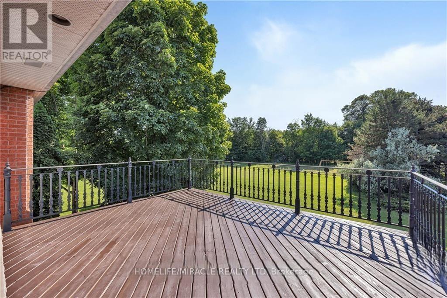
Luxury estate living on 1.99 acres in the prestigious Kerscott Heights of Dunrobin, offering unparalleled elegance, privacy, and a lifestyle of distinction. A dramatic entry through automatic wrought-iron gates and along the interlock driveway leads to a stately 7,000+ sq. ft. residence with 4-car garage. Inside, the grand circular foyer with sweeping staircase opens to sophisticated living spaces, including cigar lounge, a chef's kitchen, and custom cabinetry overlooking the gardens. The great room captivates with soaring ceilings, a stone wall fireplace, perfecting framing the resort-style backyard with inground pool, hot tub, firepit, and multiple terraces for entertaining. The 1,000+ sq. ft. primary retreat features dual walk-in closets, spa-inspired ensuite, fireplace sitting area, and private balcony with commanding views. Upstairs offers four bedrooms, multiple baths, and a library landing, while the finished lower level includes a guest suite, recreation and games rooms, and abundant storage. With nearly $1M invested in luxury renovations and premium finishes throughout, 141 Kerry Hill Crescent is more than a home-it is a sanctuary, a statement, and the lifestyle you've been dreaming of. Pictures are virtually staged. Schedule your private showing today and experience this extraordinary estate in person. (id:43681)
房源概要
| MLS® Number | X13591120 |
| 房源类型 | 民宅 |
| 社区名字 | 9304 - Dunrobin Shores |
| 总车位 | 25 |
| 泳池类型 | Inground Pool |
详 情
| 浴室 | 5 |
| 地上卧房 | 5 |
| 地下卧室 | 1 |
| 总卧房 | 6 |
| 公寓设施 | Fireplace(s) |
| 家电类 | Garage Door Opener Remote(s), 洗碗机, 烘干机, 炉子, 洗衣机, 冰箱 |
| 地下室进展 | 已装修 |
| 地下室类型 | N/a (finished) |
| 施工种类 | 独立屋 |
| 空调 | 中央空调 |
| 外墙 | 砖 |
| 壁炉 | 有 |
| Fireplace Total | 2 |
| 地基类型 | 混凝土 |
| 客人卫生间(不包含洗浴) | 1 |
| 供暖方式 | 电, 油 |
| 供暖类型 | Forced Air, Heat Pump |
| 储存空间 | 2 |
| 内部尺寸 | 5000 - 100000 Sqft |
| 类型 | 独立屋 |
车 位
| Other | |
| Garage |
土地
| 英亩数 | 无 |
| 污水道 | Septic System |
| 土地宽度 | 185 Ft ,1 In |
| 不规则大小 | 185.1 Ft |
| 规划描述 | Rr1, Rr3 |
房 间
| 楼 层 | 类 型 | 长 度 | 宽 度 | 面 积 |
|---|---|---|---|---|
| 二楼 | Bedroom 4 | 4.08 m | 4.6 m | 4.08 m x 4.6 m |
| 二楼 | Bedroom 5 | 4.06 m | 3.59 m | 4.06 m x 3.59 m |
| 二楼 | Library | 3.75 m | 3.7 m | 3.75 m x 3.7 m |
| 二楼 | 主卧 | 8.33 m | 8.39 m | 8.33 m x 8.39 m |
| 二楼 | 浴室 | 4.81 m | 6.38 m | 4.81 m x 6.38 m |
| 二楼 | 第二卧房 | 4.57 m | 3.34 m | 4.57 m x 3.34 m |
| 二楼 | 第三卧房 | 3.72 m | 4.24 m | 3.72 m x 4.24 m |
| 地下室 | 娱乐,游戏房 | 7.91 m | 5.35 m | 7.91 m x 5.35 m |
| 地下室 | 卧室 | 4.04 m | 4.2 m | 4.04 m x 4.2 m |
| 地下室 | Games Room | 3.86 m | 5.39 m | 3.86 m x 5.39 m |
| 地下室 | 其它 | 9.87 m | 6.44 m | 9.87 m x 6.44 m |
| 一楼 | 门厅 | 3.8 m | 6 m | 3.8 m x 6 m |
| 一楼 | Office | 4.05 m | 3.05 m | 4.05 m x 3.05 m |
| 一楼 | 客厅 | 4.11 m | 5.48 m | 4.11 m x 5.48 m |
| 一楼 | 餐厅 | 4.06 m | 4.23 m | 4.06 m x 4.23 m |
| 一楼 | 厨房 | 7.53 m | 5.45 m | 7.53 m x 5.45 m |
| 一楼 | 家庭房 | 14.08 m | 8.41 m | 14.08 m x 8.41 m |
https://www.realtor.ca/real-estate/30063655/141-kerry-hill-crescent-ottawa-9304-dunrobin-shores

The trademarks REALTOR®, REALTORS®, and the REALTOR® logo are controlled by The Canadian Real Estate Association (CREA) and identify real estate professionals who are members of CREA. The trademarks MLS®, Multiple Listing Service® and the associated logos are owned by The Canadian Real Estate Association (CREA) and identify the quality of services provided by real estate professionals who are members of CREA. The trademark DDF® is owned by The Canadian Real Estate Association (CREA) and identifies CREA's Data Distribution Facility (DDF®)
Toronto Real Estate Board
Homelife/miracle Realty Ltd
July 22 2026 02:09:40
