
37 Munroe Crescent Guelph, Ontario N1G 5E5


$1,450,000
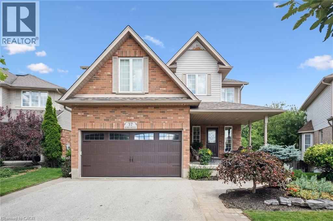
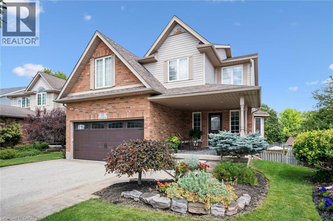
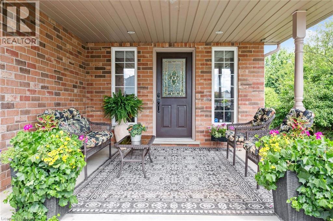
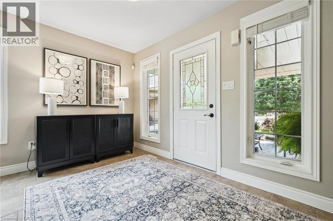
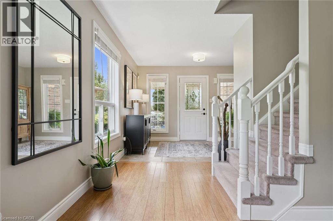
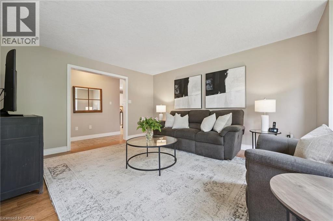
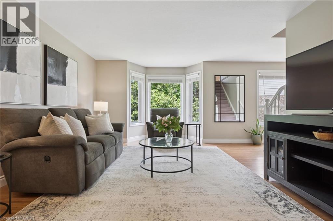
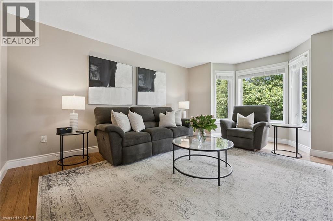
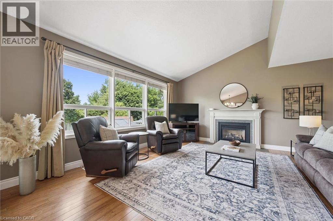
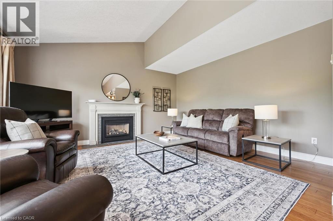
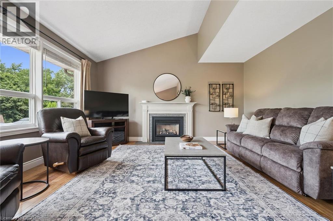
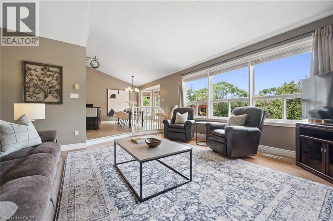
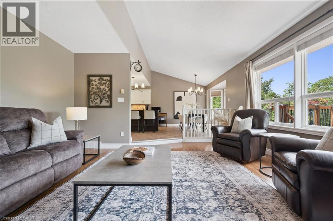
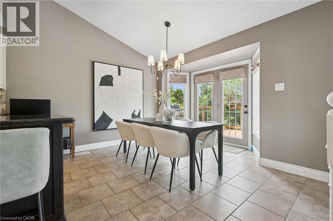
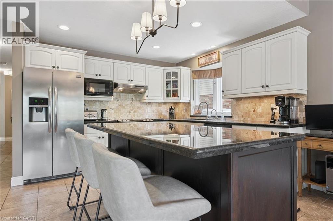
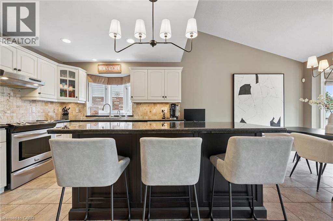
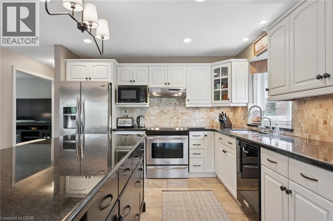
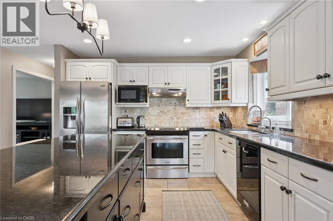
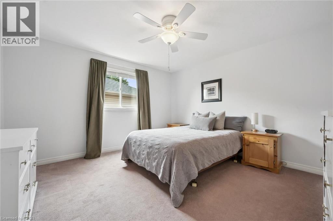
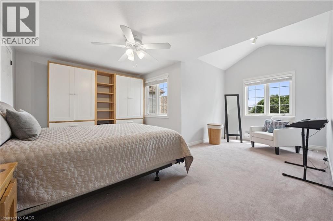
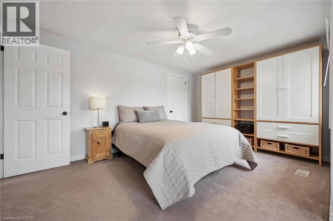
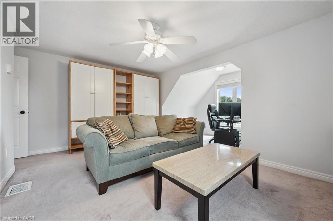
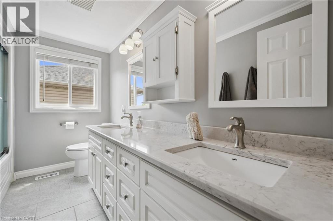
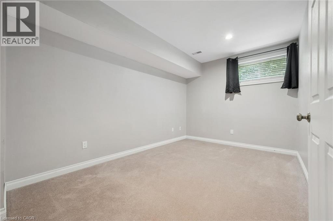
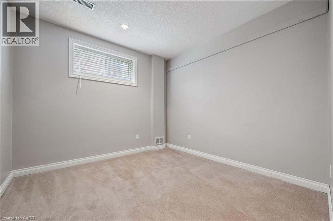
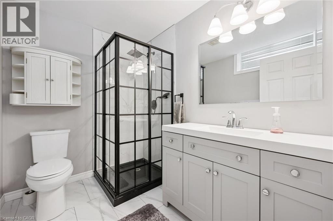
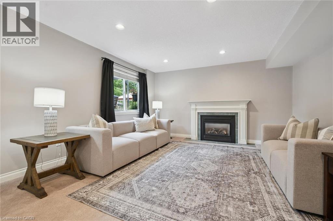
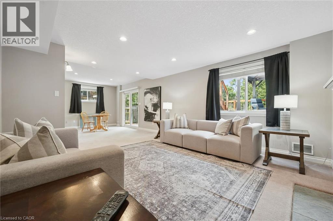
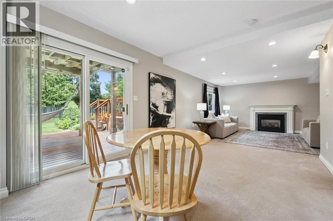
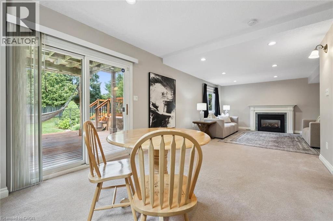
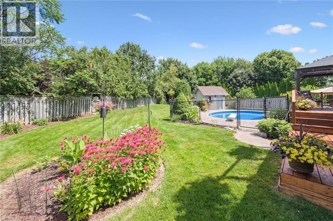
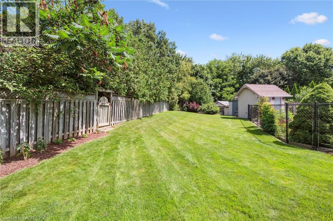
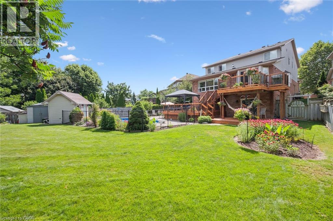
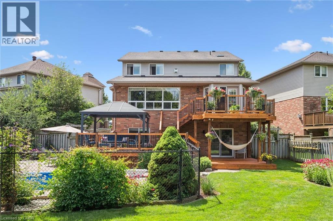
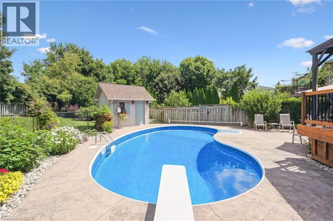
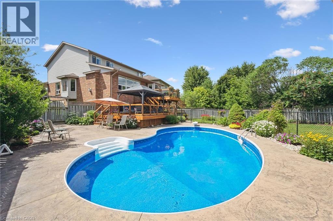
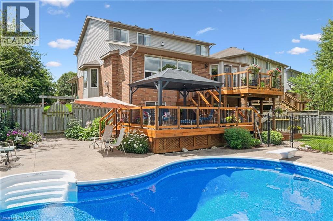
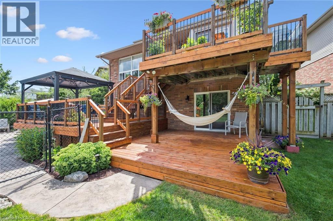
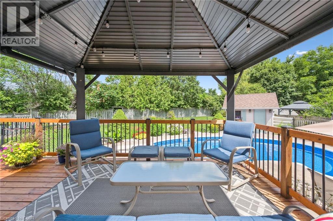
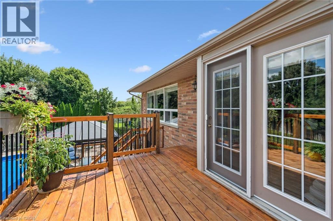
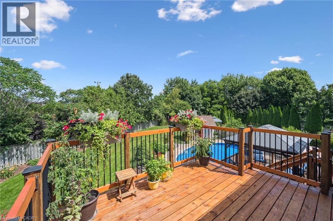
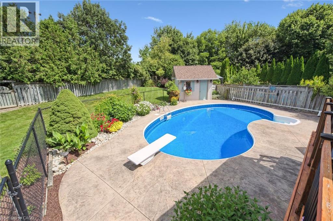
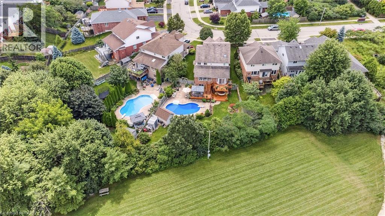
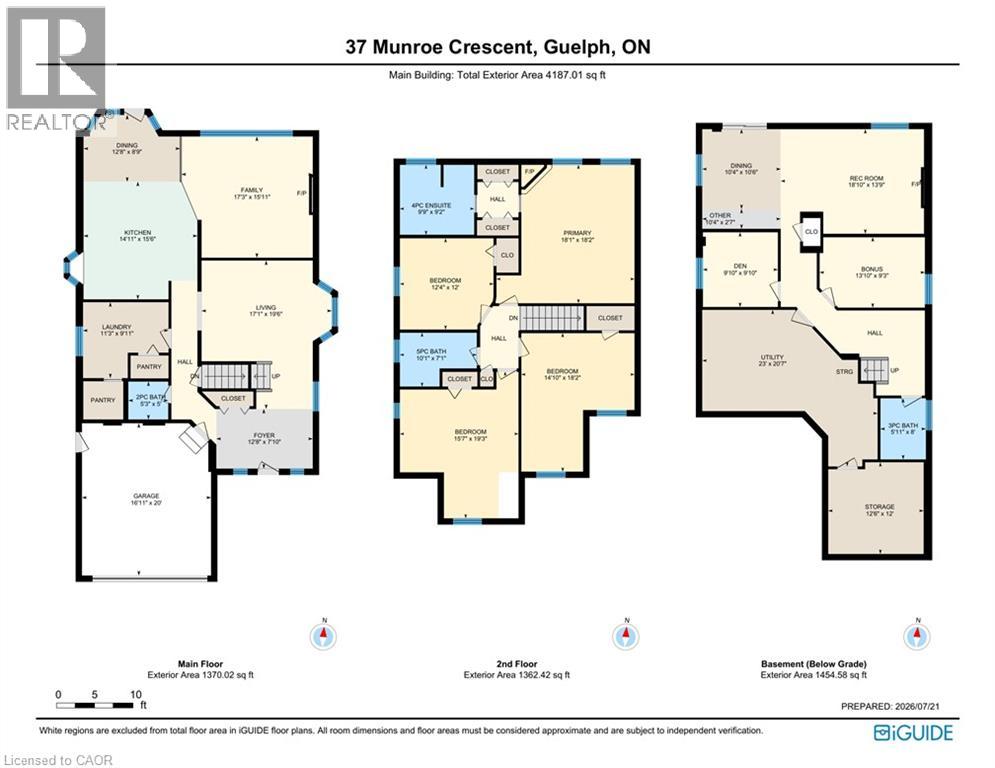
Welcome to this beautiful family home, set on a large, private pie lot (32ft x198ft x 111ft x 138ft) in Guelph's sought after south end. Backing onto greenspace, this impressive 4+2 bedroom, 4-bathroom home offers the space, privacy, and lifestyle today's families are looking for. Inside, you'll find a bright and functional layout with generous principal rooms, including a living room that could also be used as a dining room, a spacious kitchen and dinette with an extended island, and a large family room with a fireplace overlooking the beautiful backyard. One of the owners' favourite features is the custom main floor laundry room with a large double pantry, making everyday storage, organization, and stocking up on groceries a breeze. The finished walkout basement features 2 bedrooms and 3pc bath and offers even more flexible living space, ideal for family, guests, a home office, gym, recreation area, or extended living needs. The backyard is simply an oasis and where this property truly shines. Step outside to a private, mature, sun filled setting surrounded by nature and open sky. The multi-tiered deck is perfect for morning coffee, summer dinners, and relaxed evenings overlooking the grounds. Spend the day by the inground pool, stretch out in the hammock, enjoy the peaceful greenspace backdrop, and take in the kind of outdoor space that is rarely found in the city. This is a backyard designed for family, entertaining, and making special memories. Located in a wonderful, family-oriented community, this home is close to parks, schools, grocery stores, transit, and everyday conveniences. Preservation Park and its extensive trail system are just steps away, offering endless opportunities to walk, bike, and enjoy nature. In the winter, an ice rink behind the property adds to the sense of community and connection year-round. These original owners have made a lifetime of memories in this special property. Now it's your turn to call this exceptional property home. (id:43681)
房源概要
| MLS® Number | 40850075 |
| 房源类型 | 民宅 |
| 附近的便利设施 | 公园, 游乐场, 购物 |
| 社区特征 | 安静的区域 |
| 设备类型 | 热水器 |
| 特征 | Backs On Greenbelt, Conservation/green Belt, Sump Pump, 自动车库门 |
| 总车位 | 4 |
| 泳池类型 | Inground Pool |
| 租赁设备类型 | 热水器 |
详 情
| 浴室 | 4 |
| 地上卧房 | 4 |
| 地下卧室 | 2 |
| 总卧房 | 6 |
| 家电类 | 洗碗机, 烘干机, 冰箱, 炉子, Water Softener, 洗衣机, Garage Door Opener |
| 地下室进展 | 已装修 |
| 地下室类型 | 全完工 |
| 施工种类 | 独立屋 |
| 空调 | 中央空调 |
| 外墙 | 砖 Veneer, 乙烯基壁板 |
| 壁炉 | 有 |
| Fireplace Total | 3 |
| 壁炉类型 | 其他-见备注 |
| 客人卫生间(不包含洗浴) | 1 |
| 供暖方式 | 天然气 |
| 储存空间 | 2 |
| 内部尺寸 | 3354 Sqft |
| 类型 | 独立屋 |
| 设备间 | 市政供水 |
车 位
| 附加车库 |
土地
| 英亩数 | 无 |
| 土地便利设施 | 公园, 游乐场, 购物 |
| 污水道 | 城市污水处理系统 |
| 土地深度 | 138 Ft |
| 土地宽度 | 32 Ft |
| 规划描述 | R1d-5 |
房 间
| 楼 层 | 类 型 | 长 度 | 宽 度 | 面 积 |
|---|---|---|---|---|
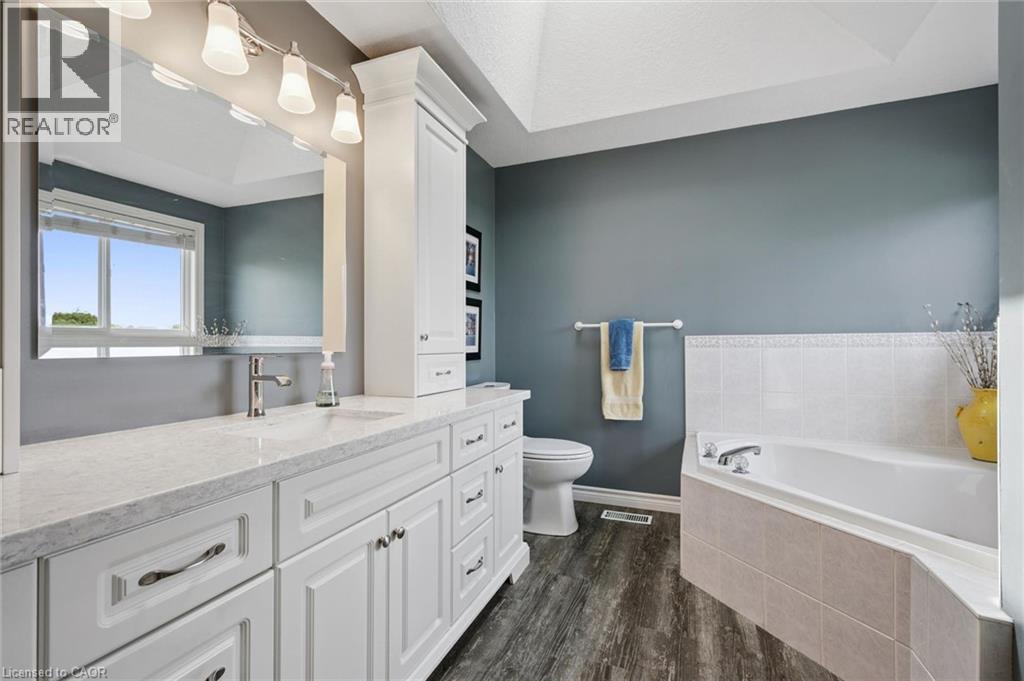
| 二楼 | 完整的浴室 | Measurements not available | ||
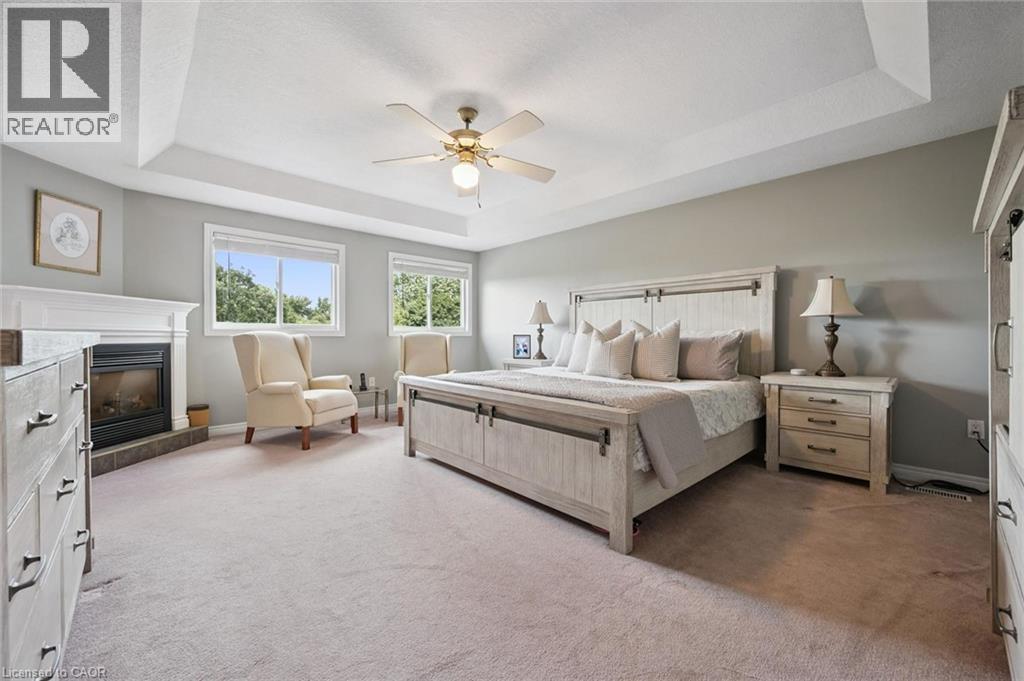
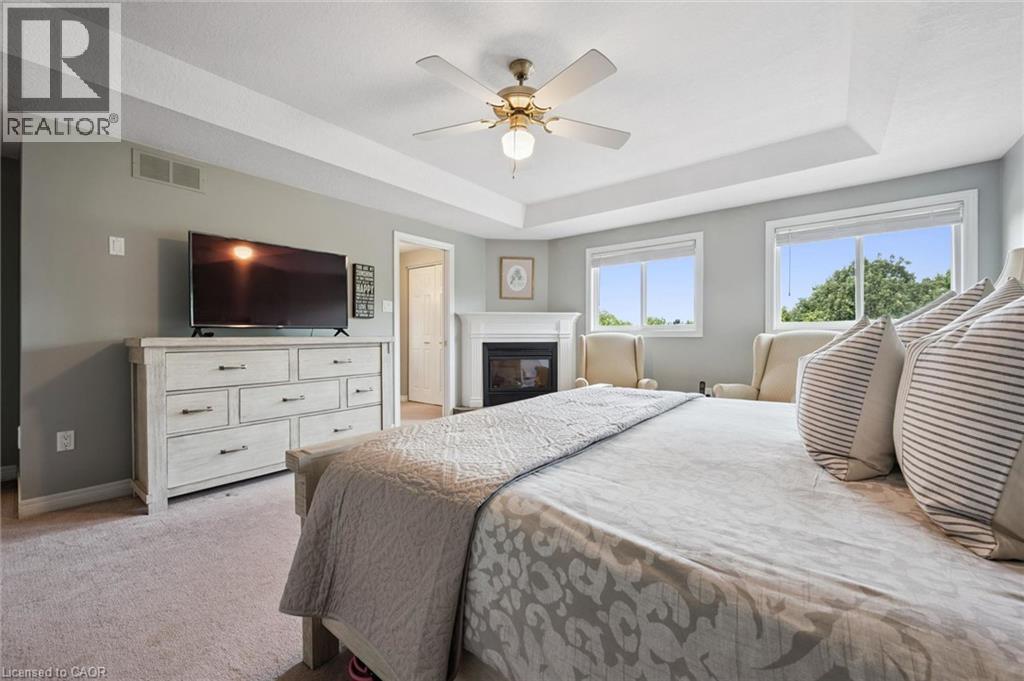
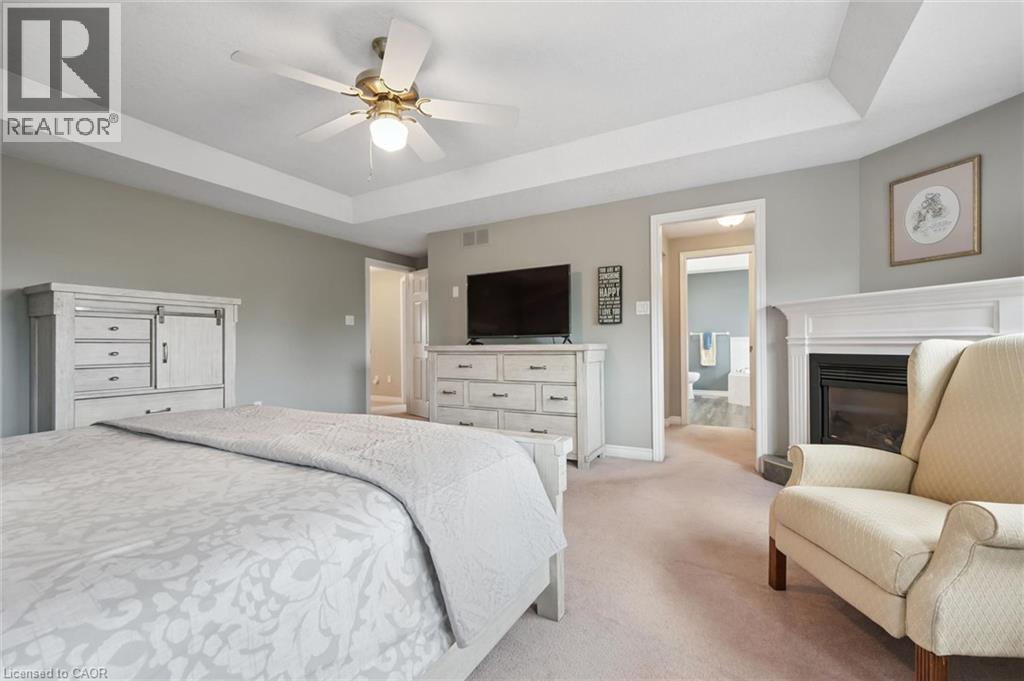
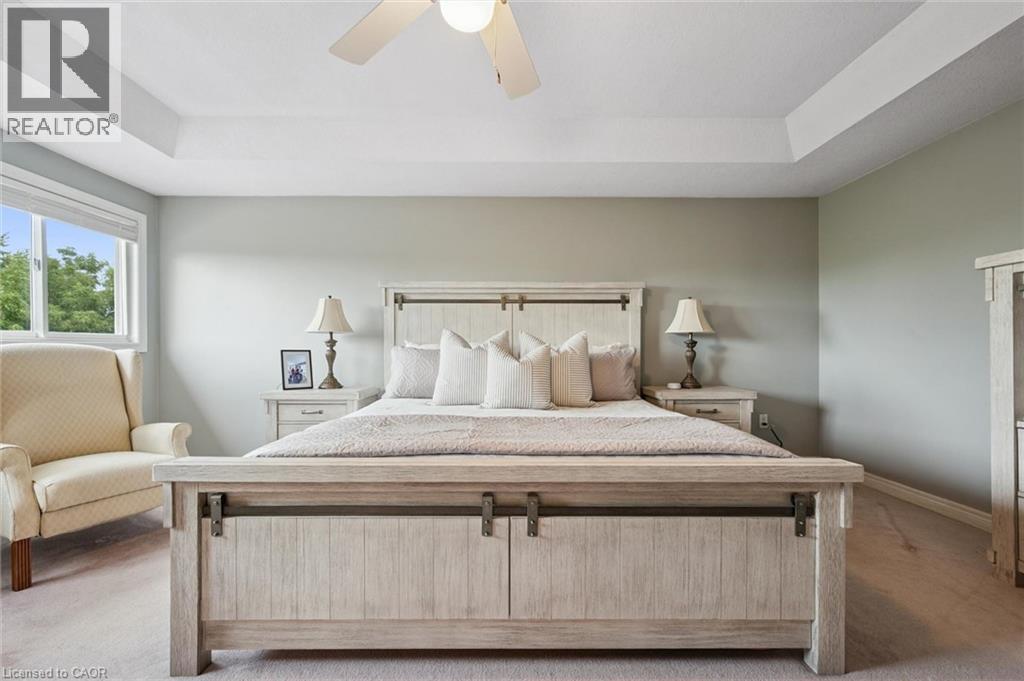
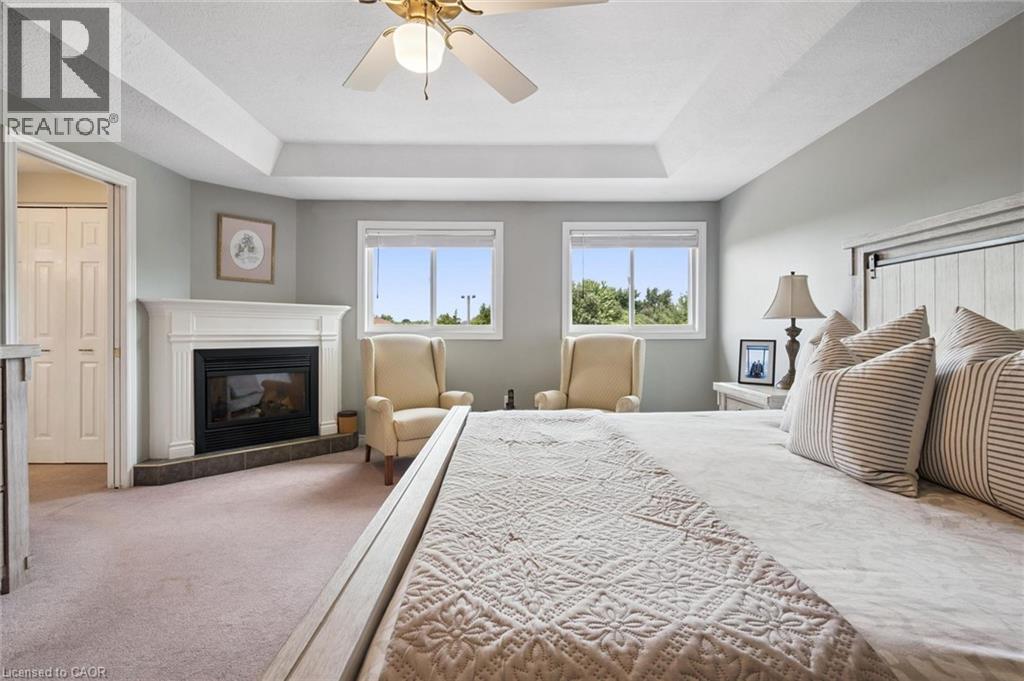
| 二楼 | 主卧 | 18'2'' x 18'1'' | ||
| 二楼 | 卧室 | 19'3'' x 15'7'' | ||
| 二楼 | 卧室 | 18'2'' x 14'10'' | ||
| 二楼 | 卧室 | 12'0'' x 12'4'' | ||
| 二楼 | 5pc Bathroom | Measurements not available | ||
| 地下室 | 娱乐室 | 18'10'' x 13'9'' | ||
| 地下室 | 卧室 | 13'10'' x 9'3'' | ||
| 地下室 | 卧室 | 9'10'' x 9'10'' | ||
| 地下室 | 三件套卫生间 | Measurements not available | ||
| 一楼 | 洗衣房 | 9'11'' x 11'3'' | ||
| 一楼 | 厨房 | 15'4'' x 14'9'' | ||
| 一楼 | 门厅 | 7'8'' x 12'6'' | ||
| 一楼 | 家庭房 | 15'11'' x 17'3'' | ||
| 一楼 | 餐厅 | 19'6'' x 17'1'' | ||
| 一楼 | 两件套卫生间 | Measurements not available |
https://www.realtor.ca/real-estate/30063680/37-munroe-crescent-guelph

The trademarks REALTOR®, REALTORS®, and the REALTOR® logo are controlled by The Canadian Real Estate Association (CREA) and identify real estate professionals who are members of CREA. The trademarks MLS®, Multiple Listing Service® and the associated logos are owned by The Canadian Real Estate Association (CREA) and identify the quality of services provided by real estate professionals who are members of CREA. The trademark DDF® is owned by The Canadian Real Estate Association (CREA) and identifies CREA's Data Distribution Facility (DDF®)
REALTORS® Association of Hamilton-Burlington
Bosley Real Estate Ltd.
July 22 2026 02:38:06
