
63 Laurel Street Paris, Ontario N3L 2H2


$749,900
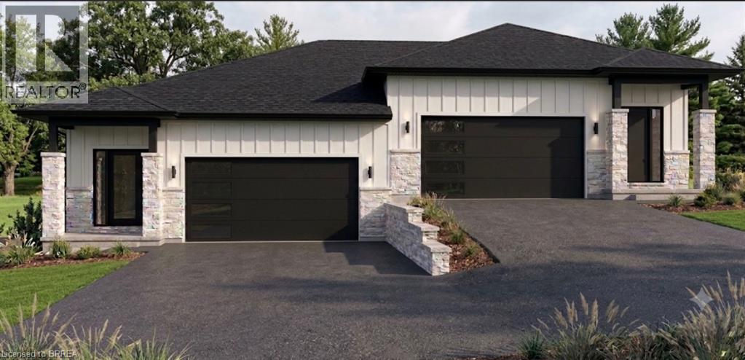
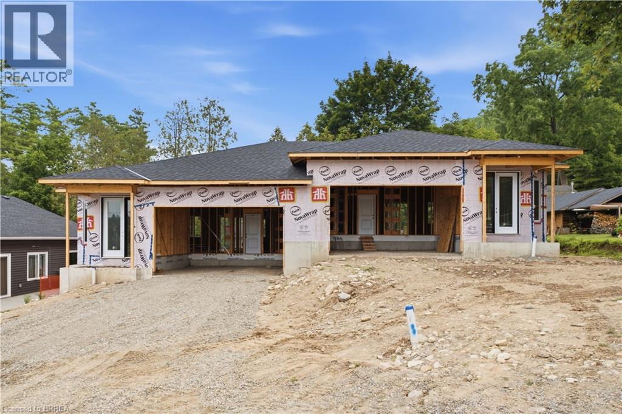
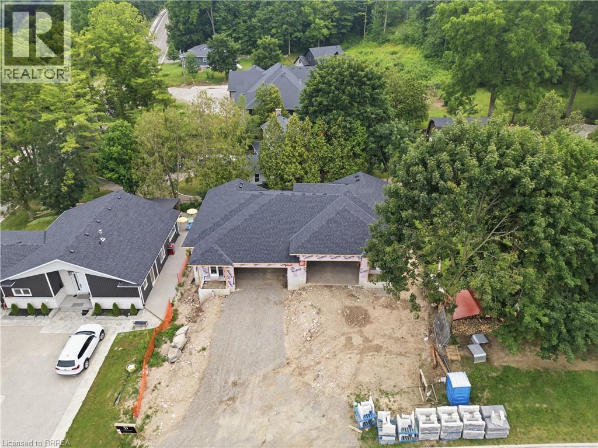
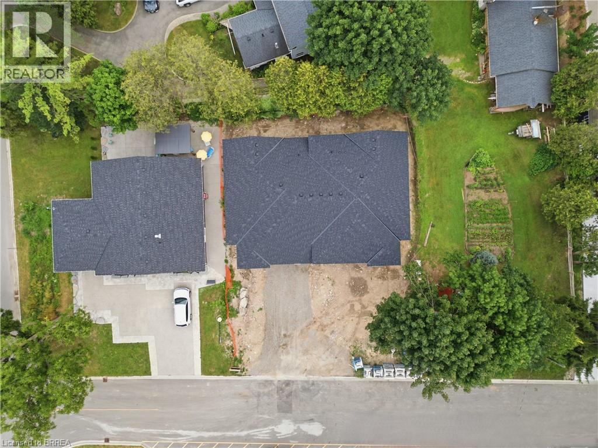
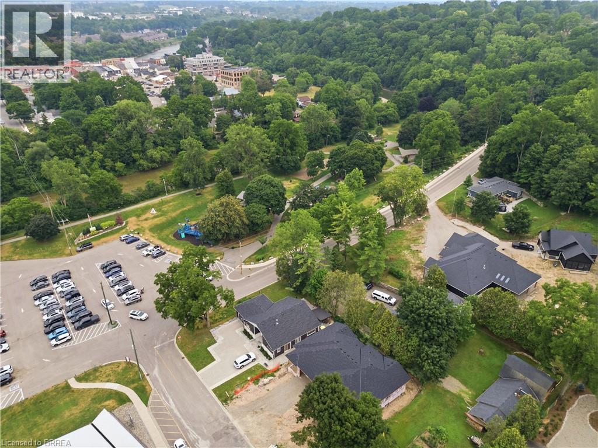
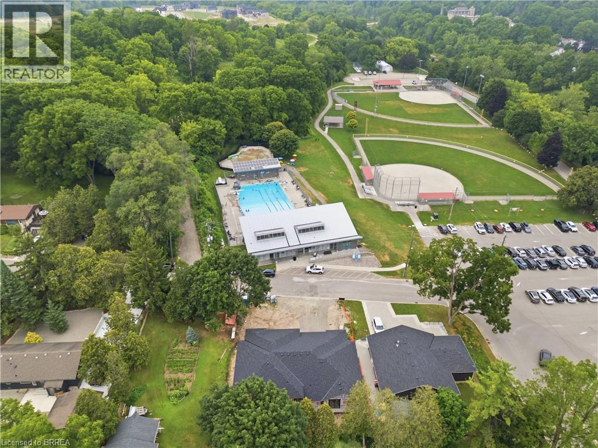
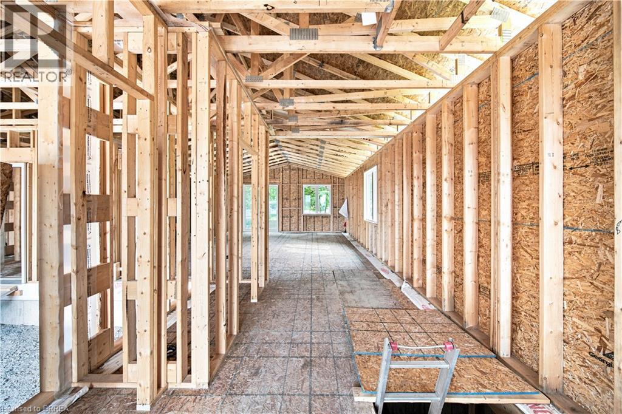
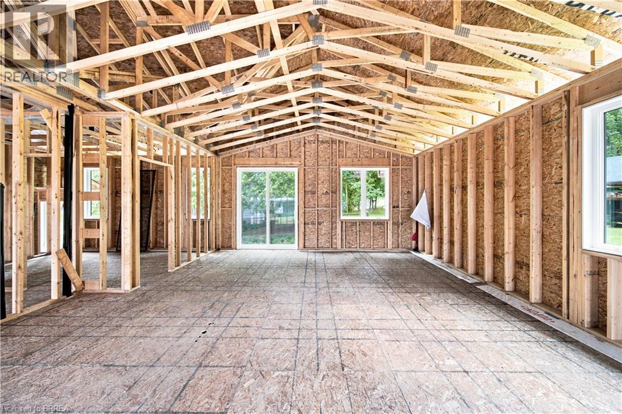
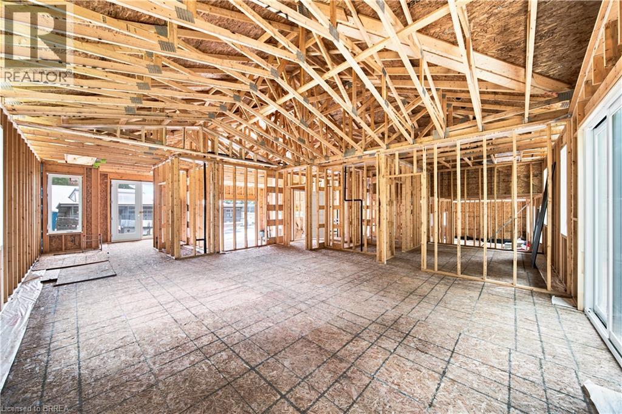
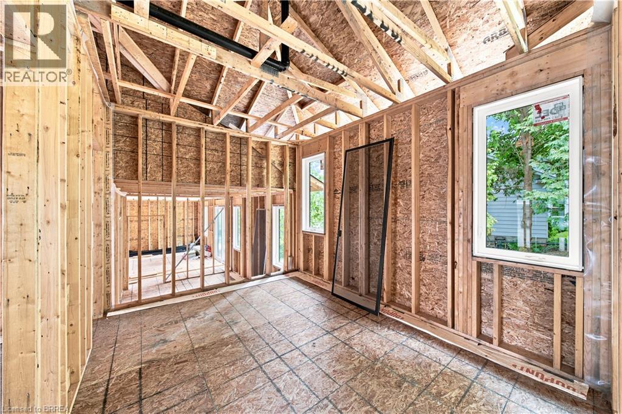
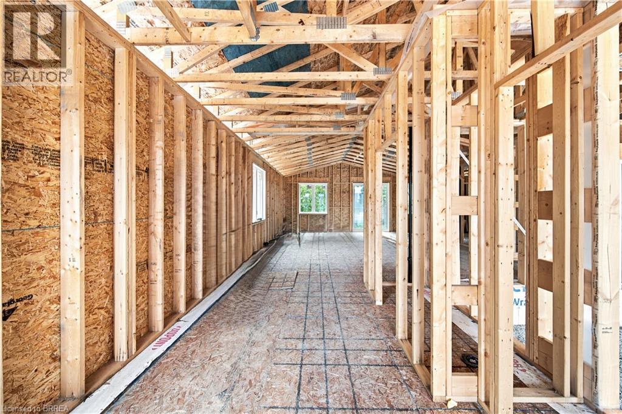
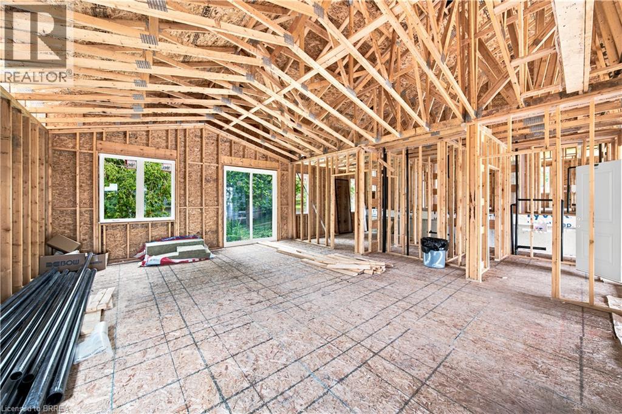
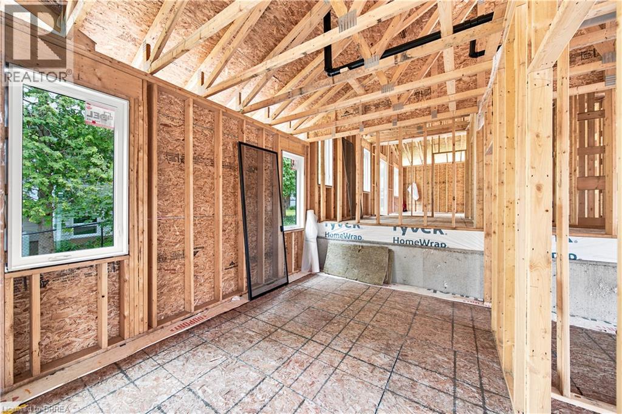
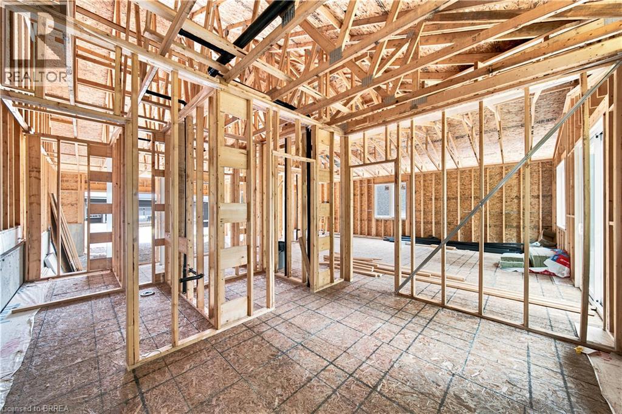
Have you been searching for a rare opportunity to simplify your life without sacrificing your lifestyle? Welcome home to 63 Laurel Street in Paris. Currently under construction by D2 Custom Homes, this thoughtfully designed semi-detached home offers 1,883 square feet of finished living space across two levels. Built with convenient main-floor living in mind, everything you need is right here. The bright, open-concept main level features a generous living and dining area with electric fireplace, a stunning two-tone kitchen with a large island and quartz countertops, and a spacious primary bedroom complete with a private ensuite and large closet. A two-piece guest bathroom and main-floor laundry add even more everyday convenience. The fully finished lower level offers two additional bedrooms, another full bathroom, and a spacious recreation room with the option to add a wet bar. Outside, you will find an attached two-car garage, a large paved driveway, and a low-maintenance backyard finished with paver stones. Many of the finishes included throughout this home would be considered upgrades by other builders. Features include wide-plank hardwood flooring on the main level, a custom two-tone kitchen, quartz countertops, tiled showers, oversized baseboards and casings, an insulated garage, and much more. Located on a quiet dead-end street, this home is virtually surrounded by Lions Park and everything it has to offer. Take a quick swim at the community pool, walk the dog along nearby trails, or spend the afternoon enjoying the park with family and friends. Just across the walking bridge into downtown Paris, you can easily stroll to the restaurants, cafés, shops, and amenities in the downtown core, making everyday life that much simpler. Still time to select your finishes from Builder Selections, ready for occupancy in November 2026, this is an opportunity you will want to explore before it is gone. Full Tarion Warranty included. (id:43681)
房源概要
| MLS® Number | 40848556 |
| 房源类型 | 民宅 |
| 附近的便利设施 | 公园, 游乐场 |
| 设备类型 | 热水器 |
| 特征 | Sump Pump |
| 总车位 | 6 |
| 租赁设备类型 | 热水器 |
详 情
| 浴室 | 3 |
| 地上卧房 | 1 |
| 地下卧室 | 2 |
| 总卧房 | 3 |
| 地下室进展 | 已装修 |
| 地下室类型 | 全完工 |
| 施工日期 | 2026 |
| 施工种类 | Semi-detached |
| 外墙 | 砖, 乙烯基壁板 |
| 客人卫生间(不包含洗浴) | 1 |
| 供暖类型 | Forced Air, Heat Pump |
| 储存空间 | 1 |
| 内部尺寸 | 1883 Sqft |
| 类型 | 独立屋 |
| 设备间 | 市政供水 |
车 位
| 附加车库 |
土地
| 英亩数 | 无 |
| 土地便利设施 | 公园, 游乐场 |
| 污水道 | 城市污水处理系统 |
| 土地深度 | 85 Ft |
| 土地宽度 | 37 Ft |
| 规划描述 | R2 |
房 间
| 楼 层 | 类 型 | 长 度 | 宽 度 | 面 积 |
|---|---|---|---|---|
| 地下室 | 设备间 | 17'4'' x 10'11'' | ||
| 地下室 | 四件套浴室 | 10'1'' x 5'0'' | ||
| 地下室 | 卧室 | 16'10'' x 10'1'' | ||
| 地下室 | 卧室 | 13'2'' x 10'1'' | ||
| 地下室 | 娱乐室 | 22'8'' x 11'5'' | ||
| 一楼 | Mud Room | 9'6'' x 5'8'' | ||
| 一楼 | 完整的浴室 | 7'5'' x 5'6'' | ||
| 一楼 | 主卧 | 13'4'' x 10'1'' | ||
| 一楼 | 大型活动室 | 18'10'' x 14'4'' | ||
| 一楼 | 小饭厅 | 9'6'' x 3'6'' | ||
| 一楼 | 厨房 | 5'10'' x 6'0'' | ||
| 一楼 | 两件套卫生间 | 7'1'' x 3'1'' | ||
| 一楼 | 门厅 | 7'4'' x 4'4'' |
https://www.realtor.ca/real-estate/30063503/63-laurel-street-paris

The trademarks REALTOR®, REALTORS®, and the REALTOR® logo are controlled by The Canadian Real Estate Association (CREA) and identify real estate professionals who are members of CREA. The trademarks MLS®, Multiple Listing Service® and the associated logos are owned by The Canadian Real Estate Association (CREA) and identify the quality of services provided by real estate professionals who are members of CREA. The trademark DDF® is owned by The Canadian Real Estate Association (CREA) and identifies CREA's Data Distribution Facility (DDF®)
Brantford Regional Real Estate Assn Inc
RE/MAX Escarpment Realty Inc.
July 22 2026 12:40:46
