
2003 Grand Vista Court Innisfil, Ontario L9S 4A6


$1,888,800
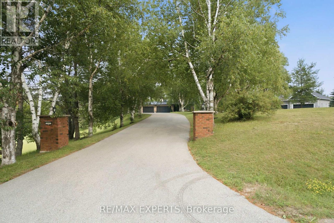
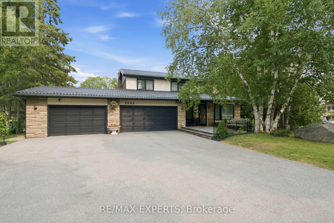
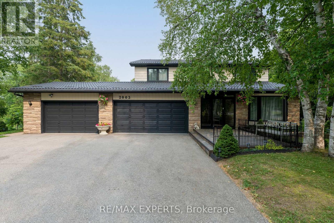
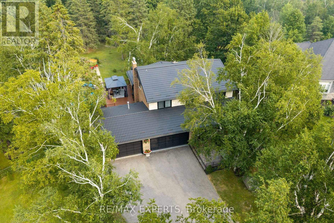
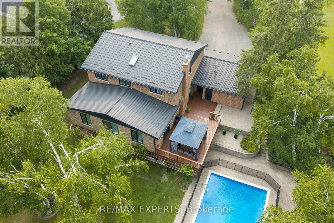
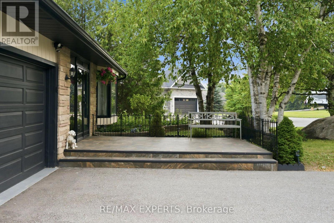
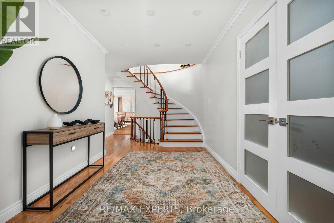
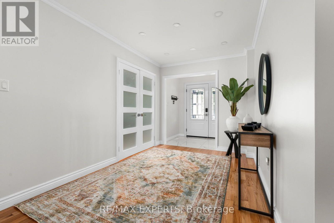
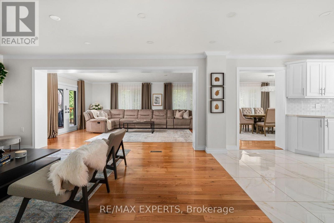
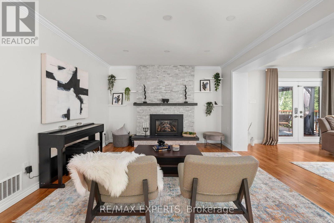
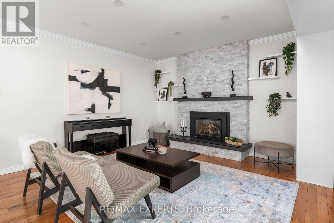
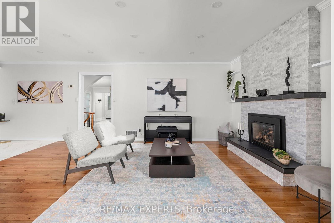
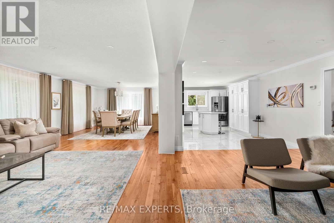
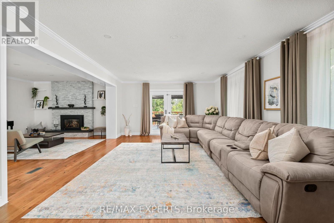
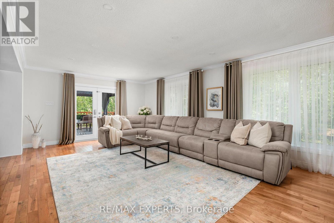
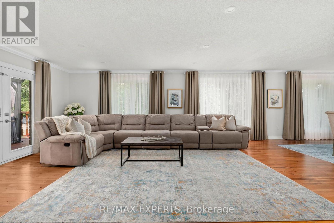
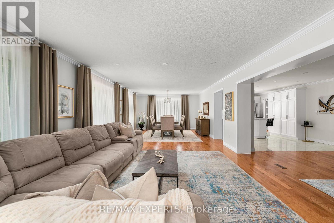
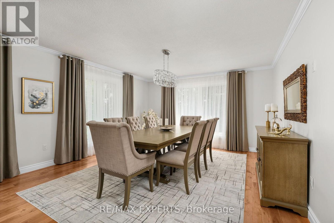
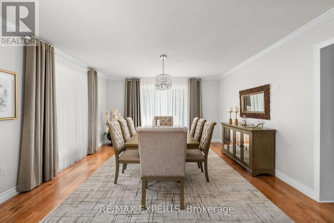
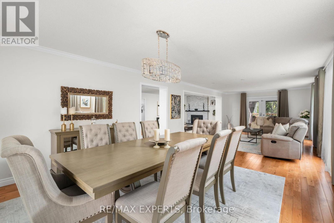
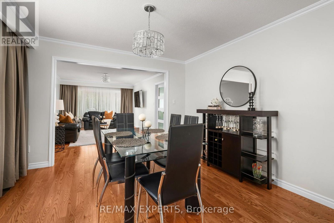
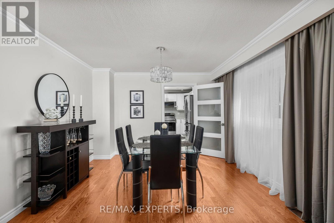
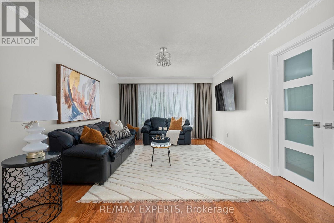
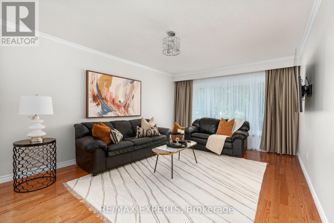
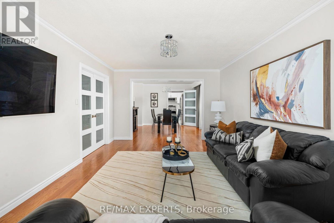
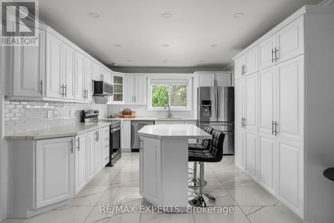
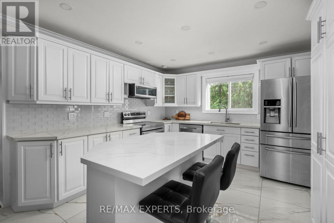
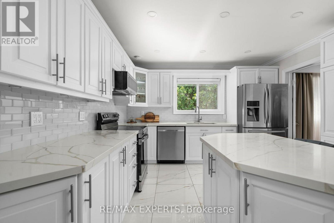
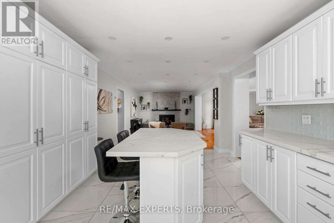
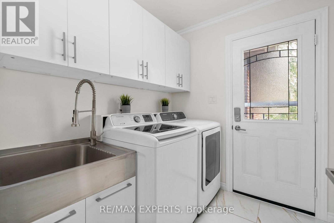
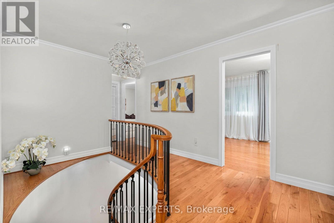
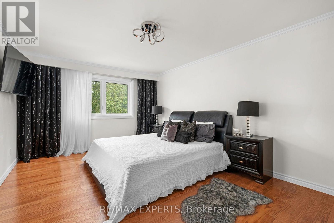
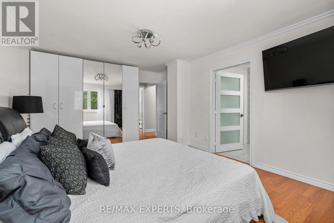
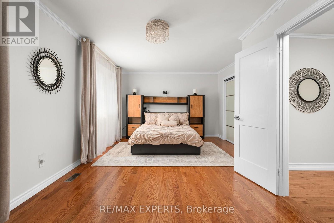
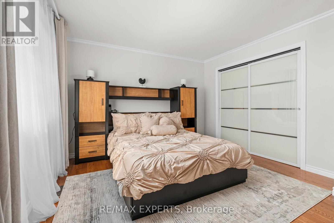
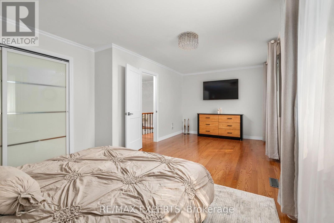
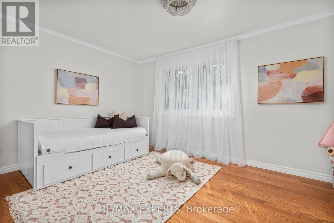
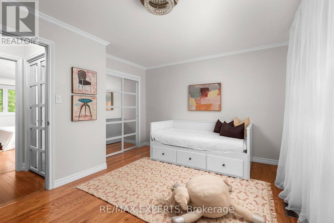
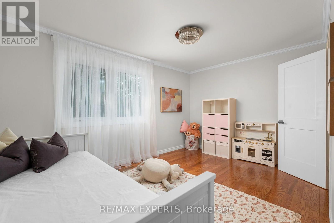
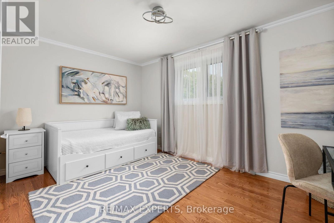
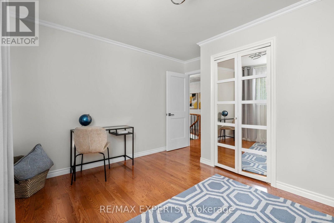
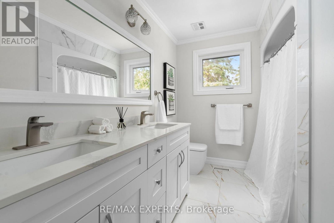
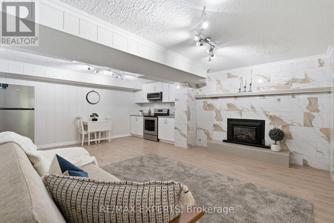
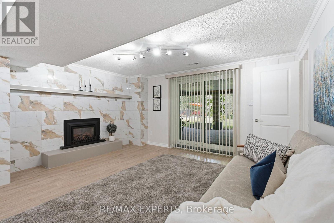
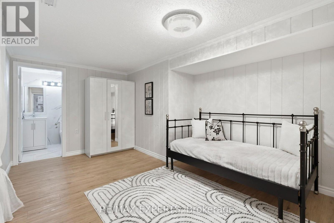
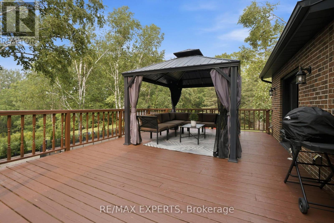
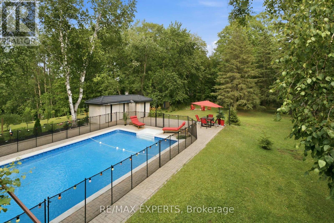
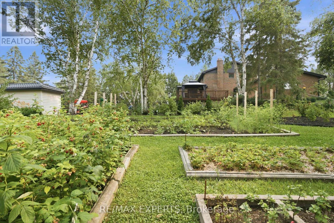
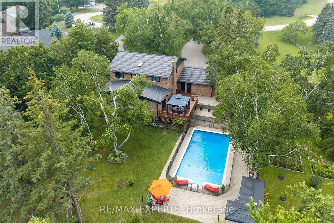
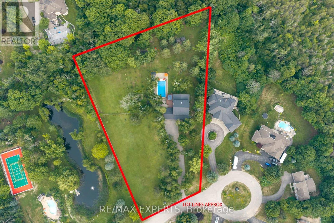
Welcome to this exceptional custom-built estate on a private 2.33-acre cul-de-sac lot in one of Innisfil's most sought-after locations. Offering over 3,000 sq. ft. above grade and nearly 4,300 sq. ft. of finished living space, this impressive home showcases quality craftsmanship, extensive upgrades, and timeless design throughout.The bright interior features hardwood flooring, smooth ceilings, crown mouldings, pot lighting, custom closet built-ins, spacious principal rooms, two gas fireplaces, and a chef-inspired kitchen with quartz countertops, designer backsplash, and a walk-out to an expansive deck with a solid-roof gazebo.The professionally finished walk-out basement with separate entrance is ideal for multi-generational living or income potential, offering 2 bedrooms, a full kitchen, living room, office, full bath, pantry, storage, and a gas fireplace.Extensively updated from 2022-2025 with renovated bathrooms, new windows, interior and exterior doors, hardwood and tile flooring, lighting, laundry cabinetry, front porch, grand entry with metal railings, finished fireplaces, and new metal roofs on both the home and pool house.Enjoy your own private backyard retreat featuring a 20' x 40' fenced inground pool with premium safety cover, landscape lighting, stone and brick landscaping, gas BBQ hookup, fire pit, playground, two Suncast sheds, and beautifully landscaped grounds with 20 dwarf fruit trees, grapevines, blueberries, currants, and mature evergreens, birch, cedar, and cypress trees.Experience the tranquility of country living just minutes to Highway 400, Barrie, Lake Simcoe, and the GTA. With endless space for gardens, hobby farming, or future recreational amenities, this rare property offers the perfect blend of luxury, privacy, and convenience. (id:43681)
房源概要
| MLS® Number | N13591018 |
| 房源类型 | 民宅 |
| 社区名字 | Rural Innisfil |
| 附近的便利设施 | Beach, 公园, 公共交通 |
| 社区特征 | 社区活动中心, School Bus |
| 特征 | Cul-de-sac, Irregular Lot Size, 无地毯, 亲戚套间 |
| 总车位 | 18 |
| 泳池类型 | Inground Pool |
| 结构 | Deck, Porch |
详 情
| 浴室 | 4 |
| 地上卧房 | 4 |
| 地下卧室 | 2 |
| 总卧房 | 6 |
| Age | 51 To 99 Years |
| 公寓设施 | Fireplace(s) |
| 家电类 | Central Vacuum, Water Heater, Water Softener, All, Storage Shed, 窗帘 |
| 地下室功能 | Separate Entrance, Walk Out |
| 地下室类型 | N/a, N/a |
| 施工种类 | 独立屋 |
| 空调 | 中央空调 |
| 外墙 | 砖, 石 |
| 壁炉 | 有 |
| Fireplace Total | 2 |
| Flooring Type | Hardwood, Laminate, Ceramic |
| 地基类型 | 混凝土 |
| 客人卫生间(不包含洗浴) | 1 |
| 供暖方式 | 天然气 |
| 供暖类型 | 压力热风 |
| 储存空间 | 2 |
| 内部尺寸 | 3000 - 3500 Sqft |
| 类型 | 独立屋 |
| 设备间 | 市政供水 |
车 位
| Garage |
土地
| 英亩数 | 有 |
| 土地便利设施 | Beach, 公园, 公共交通 |
| Landscape Features | Landscaped |
| 污水道 | Sanitary Sewer |
| 土地深度 | 473 Ft |
| 土地宽度 | 133 Ft |
| 不规则大小 | 133 X 473 Ft ; 133x 396.42x 380x 473.28 4 |
房 间
| 楼 层 | 类 型 | 长 度 | 宽 度 | 面 积 |
|---|---|---|---|---|
| 二楼 | 第三卧房 | 3.66 m | 4.37 m | 3.66 m x 4.37 m |
| 二楼 | Bedroom 4 | 3.71 m | 6.55 m | 3.71 m x 6.55 m |
| 二楼 | 主卧 | 5.36 m | 3.71 m | 5.36 m x 3.71 m |
| 二楼 | 第二卧房 | 3.33 m | 4.19 m | 3.33 m x 4.19 m |
| 地下室 | 主卧 | 3.53 m | 4.45 m | 3.53 m x 4.45 m |
| 地下室 | 客厅 | 4.42 m | 3.51 m | 4.42 m x 3.51 m |
| 地下室 | 厨房 | 4.55 m | 2.92 m | 4.55 m x 2.92 m |
| 地下室 | 第二卧房 | 4.39 m | 3.53 m | 4.39 m x 3.53 m |
| 地下室 | Office | 3.35 m | 6.58 m | 3.35 m x 6.58 m |
| 一楼 | 客厅 | 3.61 m | 3.71 m | 3.61 m x 3.71 m |
| 一楼 | 餐厅 | 5.61 m | 3.71 m | 5.61 m x 3.71 m |
| 一楼 | 厨房 | 3.58 m | 5.64 m | 3.58 m x 5.64 m |
| 一楼 | Eating Area | 3.58 m | 5.64 m | 3.58 m x 5.64 m |
| 一楼 | 家庭房 | 3.58 m | 5.36 m | 3.58 m x 5.36 m |
| 一楼 | 客厅 | 5.36 m | 4.29 m | 5.36 m x 4.29 m |
| 一楼 | 餐厅 | 5.64 m | 4.29 m | 5.64 m x 4.29 m |
| 一楼 | 洗衣房 | 3.61 m | 1.52 m | 3.61 m x 1.52 m |
https://www.realtor.ca/real-estate/30063506/2003-grand-vista-court-innisfil-rural-innisfil

The trademarks REALTOR®, REALTORS®, and the REALTOR® logo are controlled by The Canadian Real Estate Association (CREA) and identify real estate professionals who are members of CREA. The trademarks MLS®, Multiple Listing Service® and the associated logos are owned by The Canadian Real Estate Association (CREA) and identify the quality of services provided by real estate professionals who are members of CREA. The trademark DDF® is owned by The Canadian Real Estate Association (CREA) and identifies CREA's Data Distribution Facility (DDF®)
Toronto Real Estate Board
RE/MAX Experts
July 22 2026 12:33:32
