4 卧室
2 浴室
1100 - 1500 sqft
壁炉
中央空调
风热取暖
Landscaped
$1,099,000
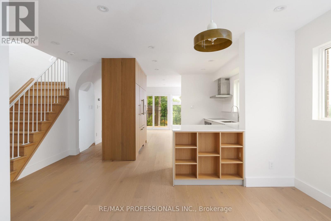
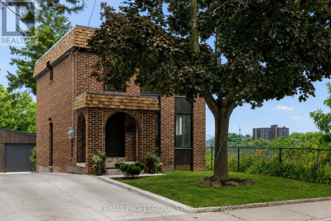
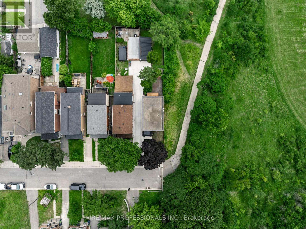
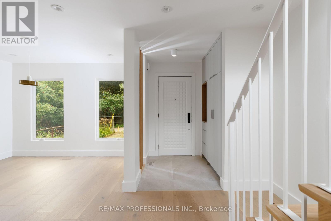
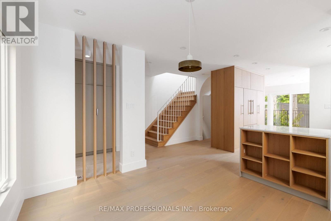
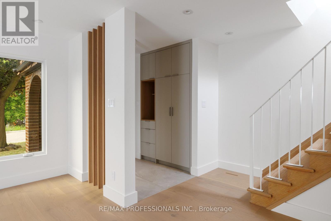
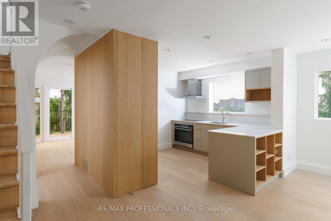
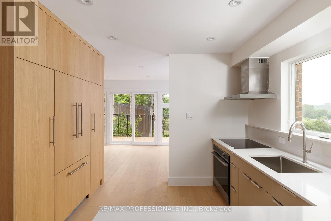
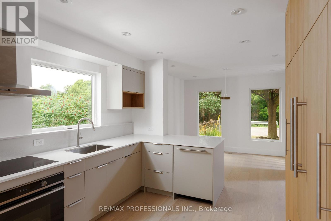
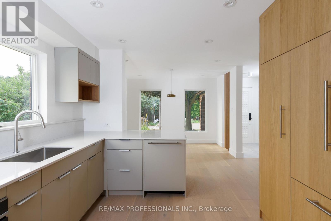
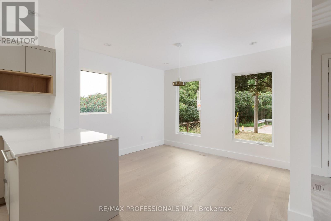
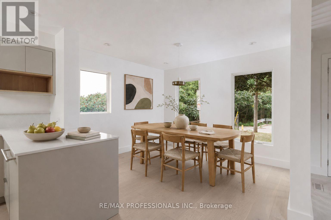
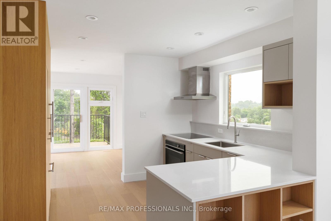
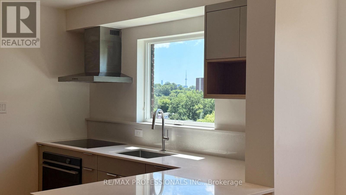
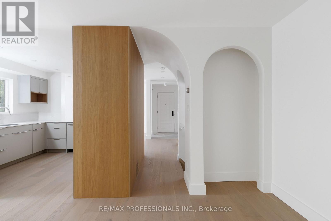
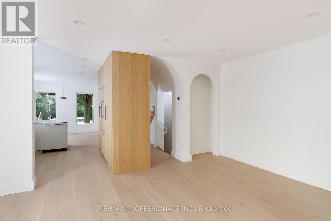
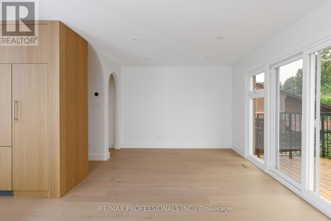
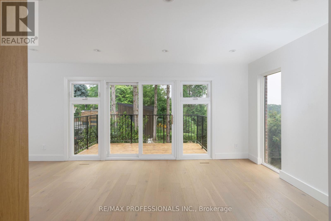
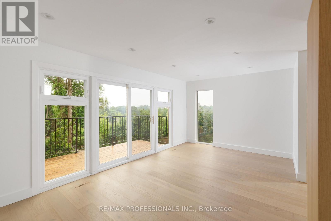
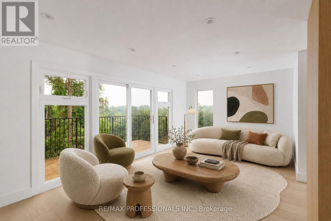
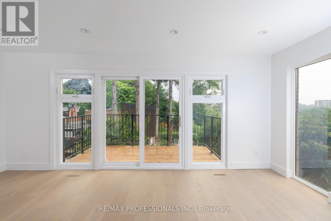
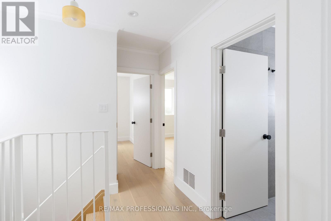
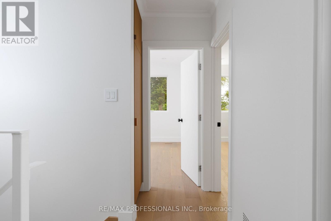
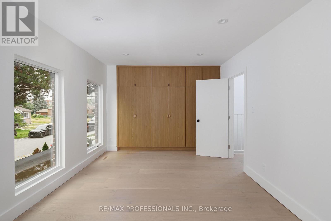
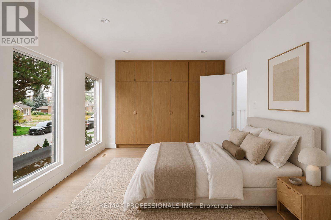
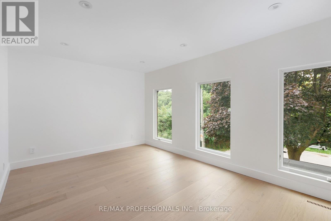
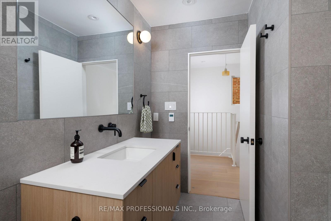
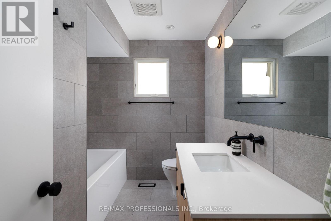
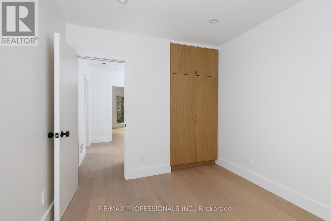
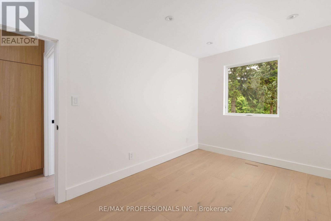
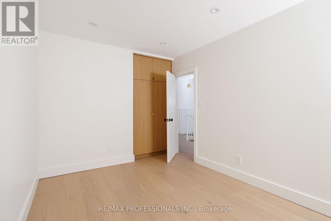
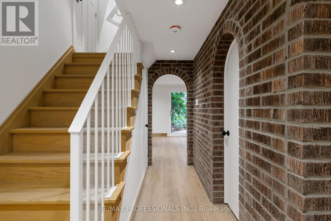
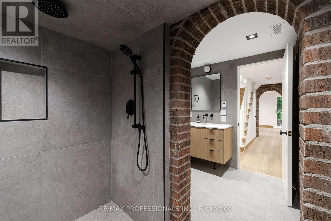
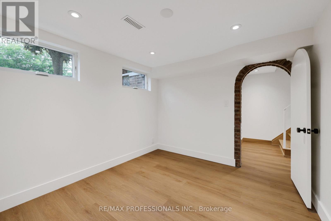
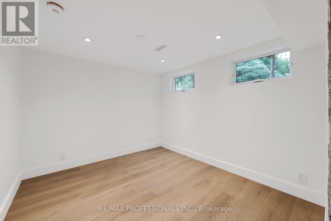
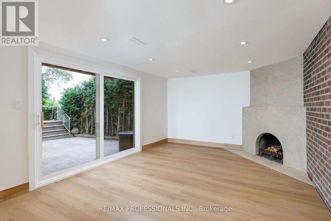
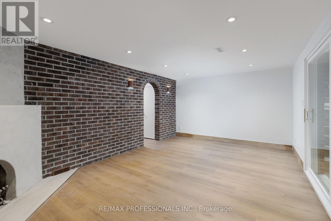
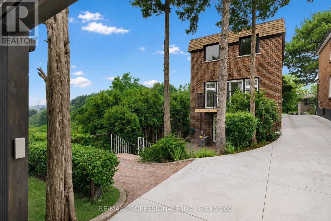
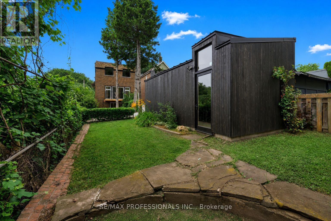
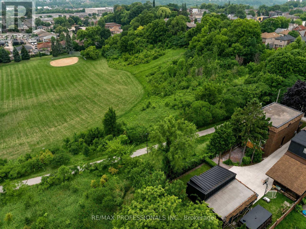
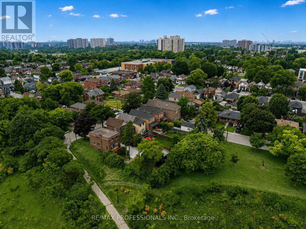
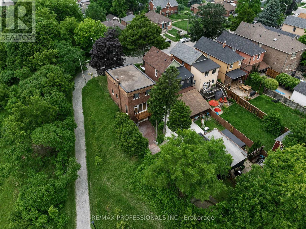
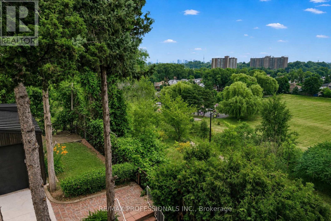
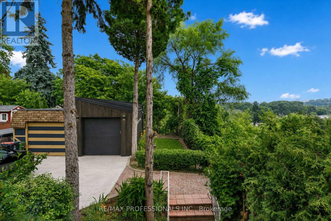
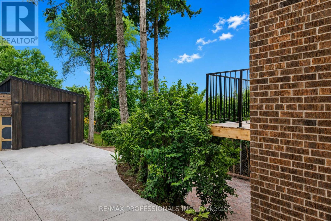
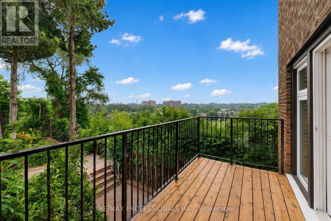
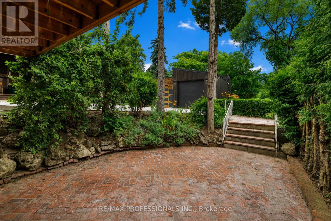
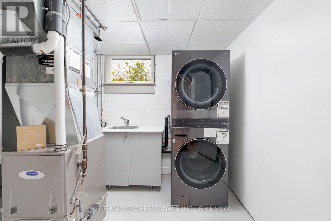
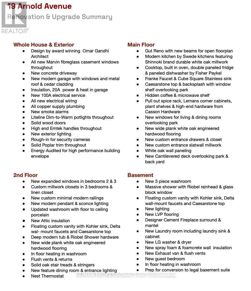
Beautifully reimagined through an extensive down-to-the-studs renovation, this exceptional detached residence occupies one of Toronto's most remarkable park- and ravine-side settings. Backing onto Westlake Memorial Park and its ravine, with no rear neighbours and only one neighbouring home, the property enjoys extreme privacy and spectacular CN Tower views. Nestled on a quiet no-through street, it offers a rare blend of architectural design and urban convenience. Award-winning Omar Gandhi Architects designed the striking new detached garage and provided design input for the interior renovations, creating a home that is both architecturally refined and totally livable. Flooded with natural light, the open-concept main floor showcases wide-plank engineered white oak flooring, custom millwork, designer lighting and a stunning Swede Kitchens kitchen with Shinnoki white oak cabinetry, Caesarstone countertops and backsplash, integrated Fisher & Paykel appliances, Franke fixtures and custom storage. South-facing Marvin fibreglass casement windows frame picturesque park and ravine views, while a cantilevered deck seamlessly extends the living space outdoors. Upstairs offers three beautifully appointed bedrooms with custom millwork closets and a spa-inspired bathroom featuring heated floors, floor-to-ceiling porcelain, a floating Caesarstone vanity, Kohler fixtures, a Vogt shower system and deep soaker tub. The fully finished lower level with 8-foot ceilings offers a guest bedroom, designer three-piece bathroom with heated floors, custom fireplace, laundry room, separate entrance and preparation for a future legal basement suite. Enjoy this phenominal setting just a 10-minute walk to the Mount Dennis GO/UP Express Station and only a 5-minute drive to The Stockyards District. Minutes to the Eglinton Crosstown LRT, TTC, schools and major highways, this is a rare turnkey offering where exceptional design, meticulous craftsmanship and an irreplaceable setting come together. (id:43681)
房源概要
|
MLS® Number
|
W13590958 |
|
房源类型
|
民宅 |
|
社区名字
|
Rockcliffe-Smythe |
|
附近的便利设施
|
公园, 礼拜场所, 学校 |
|
设备类型
|
热水器, Furnace |
|
特征
|
Level Lot, 无地毯 |
|
总车位
|
2 |
|
租赁设备类型
|
热水器, Furnace |
|
View Type
|
View |
详 情
|
浴室
|
2 |
|
地上卧房
|
3 |
|
地下卧室
|
1 |
|
总卧房
|
4 |
|
Age
|
51 To 99 Years |
|
公寓设施
|
Fireplace(s) |
|
家电类
|
Garage Door Opener Remote(s), 洗碗机, 烘干机, Hood 电扇, 炉子, 洗衣机, 冰箱 |
|
地下室进展
|
已装修 |
|
地下室功能
|
Separate Entrance, Walk Out |
|
地下室类型
|
N/a (finished), Full, N/a, N/a |
|
施工种类
|
独立屋 |
|
空调
|
中央空调 |
|
外墙
|
砖 |
|
Fire Protection
|
Smoke Detectors, Security System |
|
壁炉
|
有 |
|
Fireplace Total
|
1 |
|
地基类型
|
水泥 |
|
供暖方式
|
天然气 |
|
供暖类型
|
压力热风 |
|
储存空间
|
2 |
|
内部尺寸
|
1100 - 1500 Sqft |
|
类型
|
独立屋 |
|
设备间
|
市政供水 |
车 位
土地
|
英亩数
|
无 |
|
围栏类型
|
Fenced Yard |
|
土地便利设施
|
公园, 宗教场所, 学校 |
|
Landscape Features
|
Landscaped |
|
污水道
|
Sanitary Sewer |
|
土地深度
|
124 Ft ,6 In |
|
土地宽度
|
25 Ft |
|
不规则大小
|
25 X 124.5 Ft |
|
规划描述
|
Or, Rm |
房 间
| 楼 层 |
类 型 |
长 度 |
宽 度 |
面 积 |
|
二楼 |
主卧 |
3.66 m |
3.96 m |
3.66 m x 3.96 m |
|
二楼 |
第二卧房 |
3.35 m |
3.51 m |
3.35 m x 3.51 m |
|
二楼 |
第三卧房 |
3.35 m |
3.51 m |
3.35 m x 3.51 m |
|
地下室 |
家庭房 |
3.63 m |
5.61 m |
3.63 m x 5.61 m |
|
地下室 |
Bedroom 4 |
2.95 m |
3.31 m |
2.95 m x 3.31 m |
|
一楼 |
客厅 |
3.28 m |
3.4 m |
3.28 m x 3.4 m |
|
一楼 |
厨房 |
3 m |
2.84 m |
3 m x 2.84 m |
|
一楼 |
餐厅 |
3.02 m |
3.4 m |
3.02 m x 3.4 m |
设备间
https://www.realtor.ca/real-estate/30063408/19-arnold-avenue-toronto-rockcliffe-smythe-rockcliffe-smythe