
102 Cumberland Drive Mississauga (Port Credit), Ontario L5G 3M8


$6,988,000
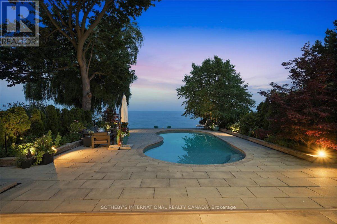
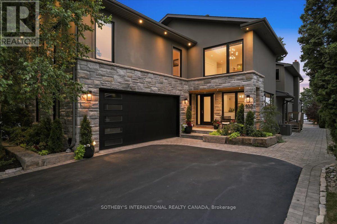
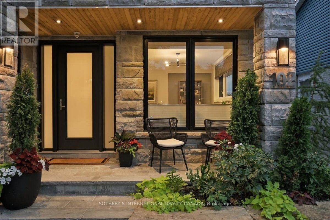
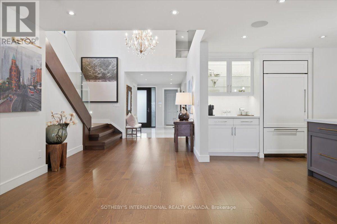
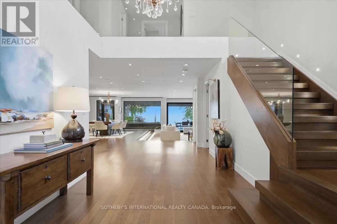
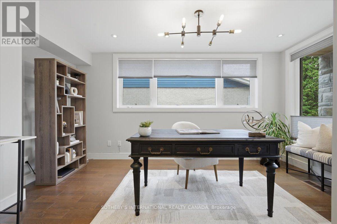
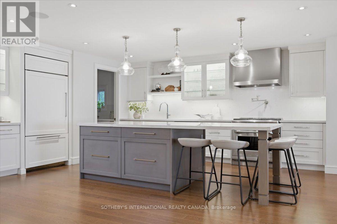
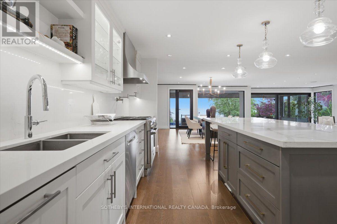
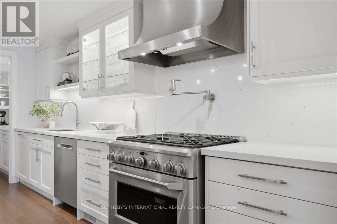
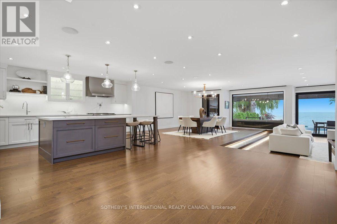
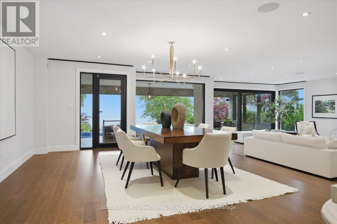
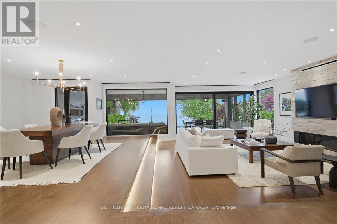
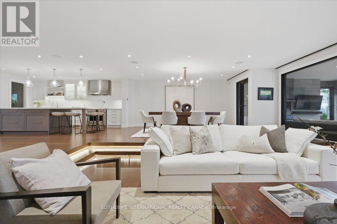
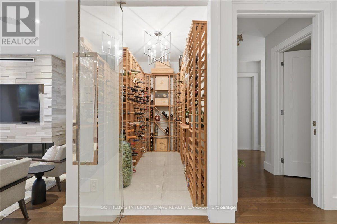
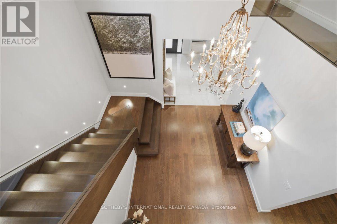
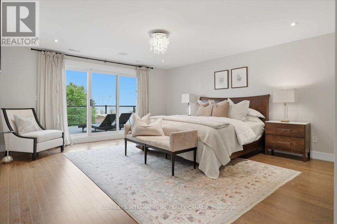
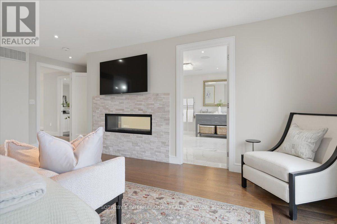
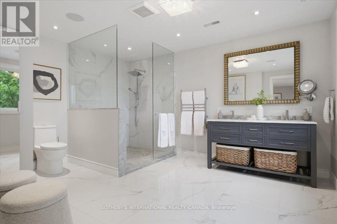
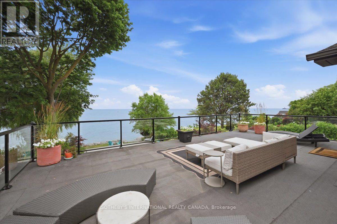
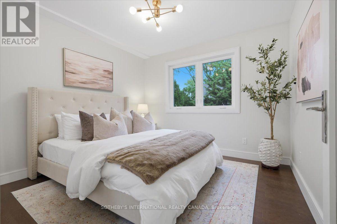
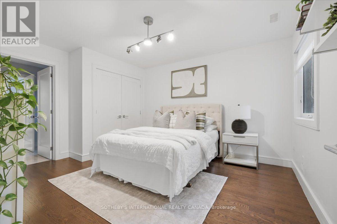
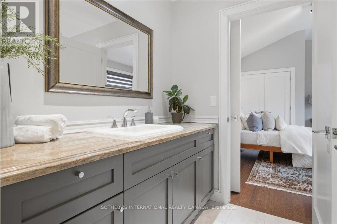
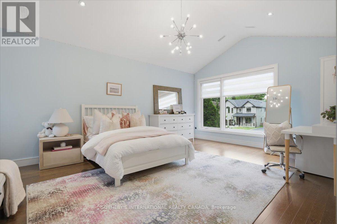
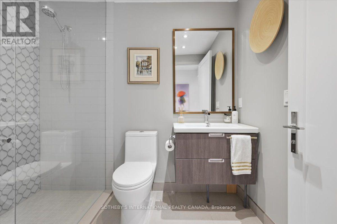
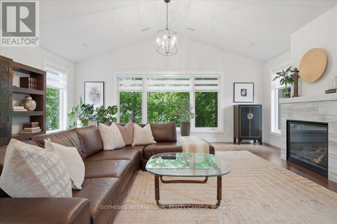
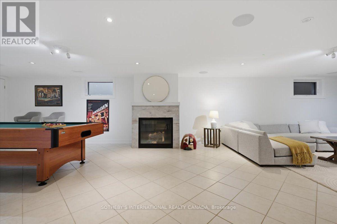
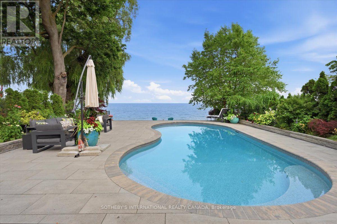
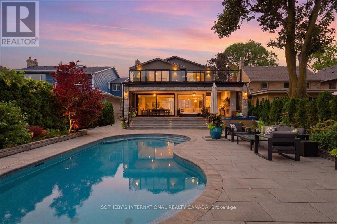
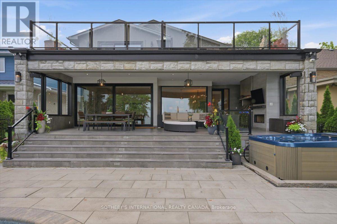
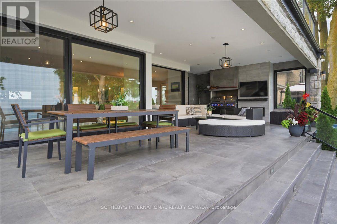
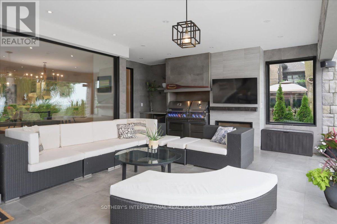
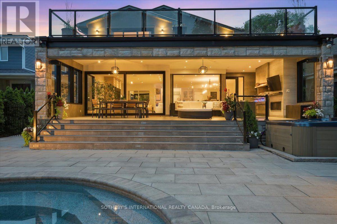
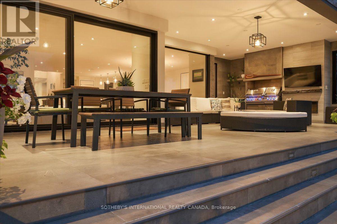
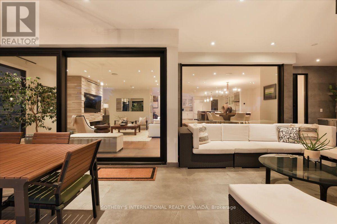
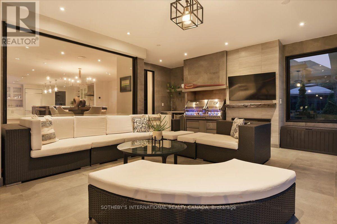
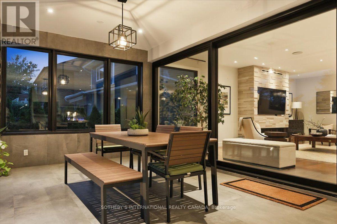
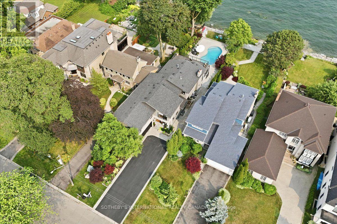
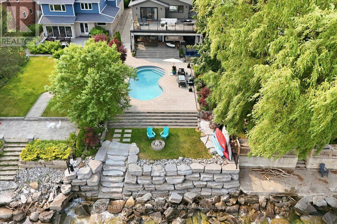
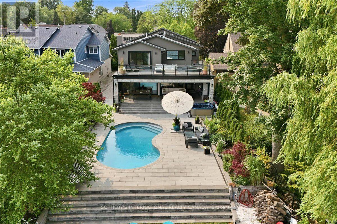
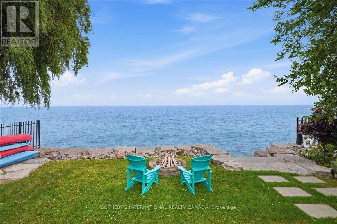
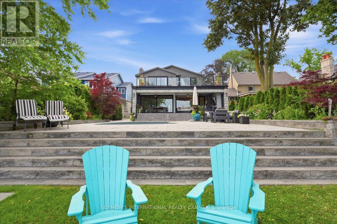
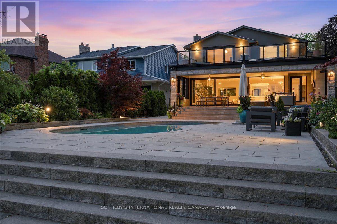
Welcome to a stunning waterfront residence nestled between two yacht clubs along Port Credit's desirable shoreline, offering 50 ft of private shoreline with riparian rights extending ~300 ft into Lake Ontario. This home is designed for luxurious, effortless living, featuring a grand entrance with soaring ceilings and floor-to-ceiling glass that floods the open-concept main floor with natural light. Key highlights include a chef's kitchen with a center island, a spacious main floor office, and a versatile bedroom with an adjacent bath. The primary suite is a private retreat with a marble spa-inspired ensuite and a ~500 sq ft waterfront balcony for breathtaking views. The outdoor oasis boasts a saltwater pool, 8-person hot tub, and a covered 500 sq ft terrace with a professional-grade outdoor kitchen, perfect for summer evenings. With five bedrooms, multiple family spaces, and a fully finished lower level ideal for guests, this property combines luxury, comfort, and exceptional outdoor amenities, all steps from waterfront trails and minutes from the village. (id:43681)
房源概要
| MLS® Number | W13590736 |
| 房源类型 | 民宅 |
| 社区名字 | Port Credit |
| 附近的便利设施 | 码头, 公园, 公共交通 |
| Easement | 没有 |
| 特征 | Guest Suite, 亲戚套间 |
| 总车位 | 8 |
| 泳池类型 | Inground Pool, Outdoor Pool |
| View Type | View, Direct Water View |
| Water Front Name | Lake Ontario |
| 湖景类型 | Waterfront On Lake |
详 情
| 浴室 | 5 |
| 地上卧房 | 5 |
| 地下卧室 | 1 |
| 总卧房 | 6 |
| 公寓设施 | Fireplace(s) |
| 家电类 | 烤箱 - Built-in, Central Vacuum, 洗碗机, 烘干机, Freezer, Range, 洗衣机, 冰箱 |
| 地下室进展 | 已装修 |
| 地下室类型 | N/a (finished) |
| 施工种类 | 独立屋 |
| 空调 | 中央空调 |
| 外墙 | 石, 灰泥 |
| Fire Protection | Alarm System, Security System, Smoke Detectors |
| 壁炉 | 有 |
| Fireplace Total | 5 |
| 地基类型 | 混凝土 |
| 供暖方式 | 电 |
| 供暖类型 | 压力热风 |
| 储存空间 | 2 |
| 内部尺寸 | 3500 - 5000 Sqft |
| 类型 | 独立屋 |
| 设备间 | 市政供水 |
车 位
| 附加车库 | |
| Garage |
土地
| 英亩数 | 无 |
| 土地便利设施 | 码头, 公园, 公共交通 |
| 污水道 | Sanitary Sewer |
| 土地深度 | 576 Ft ,7 In |
| 土地宽度 | 50 Ft ,1 In |
| 不规则大小 | 50.1 X 576.6 Ft |
房 间
| 楼 层 | 类 型 | 长 度 | 宽 度 | 面 积 |
|---|---|---|---|---|
| 二楼 | 卧室 | 5.49 m | 4.11 m | 5.49 m x 4.11 m |
| 二楼 | 大型活动室 | 7.01 m | 6.1 m | 7.01 m x 6.1 m |
| 二楼 | 主卧 | 5.59 m | 4.88 m | 5.59 m x 4.88 m |
| 二楼 | 卧室 | 4.22 m | 3.66 m | 4.22 m x 3.66 m |
| 二楼 | 卧室 | 4.65 m | 3.48 m | 4.65 m x 3.48 m |
| Lower Level | 卧室 | 7.11 m | 4.47 m | 7.11 m x 4.47 m |
| Lower Level | 家庭房 | 11.68 m | 4.37 m | 11.68 m x 4.37 m |
| Lower Level | 厨房 | 6.1 m | 5.66 m | 6.1 m x 5.66 m |
| Lower Level | 娱乐,游戏房 | 4.72 m | 3.43 m | 4.72 m x 3.43 m |
| Lower Level | 设备间 | 3.96 m | 3.66 m | 3.96 m x 3.66 m |
| Lower Level | 其它 | 3.96 m | 2.97 m | 3.96 m x 2.97 m |
| Lower Level | Workshop | 3.96 m | 3 m | 3.96 m x 3 m |
| 一楼 | 厨房 | 5.49 m | 4.5 m | 5.49 m x 4.5 m |
| 一楼 | 客厅 | 7.24 m | 4.57 m | 7.24 m x 4.57 m |
| 一楼 | 餐厅 | 6.1 m | 4.72 m | 6.1 m x 4.72 m |
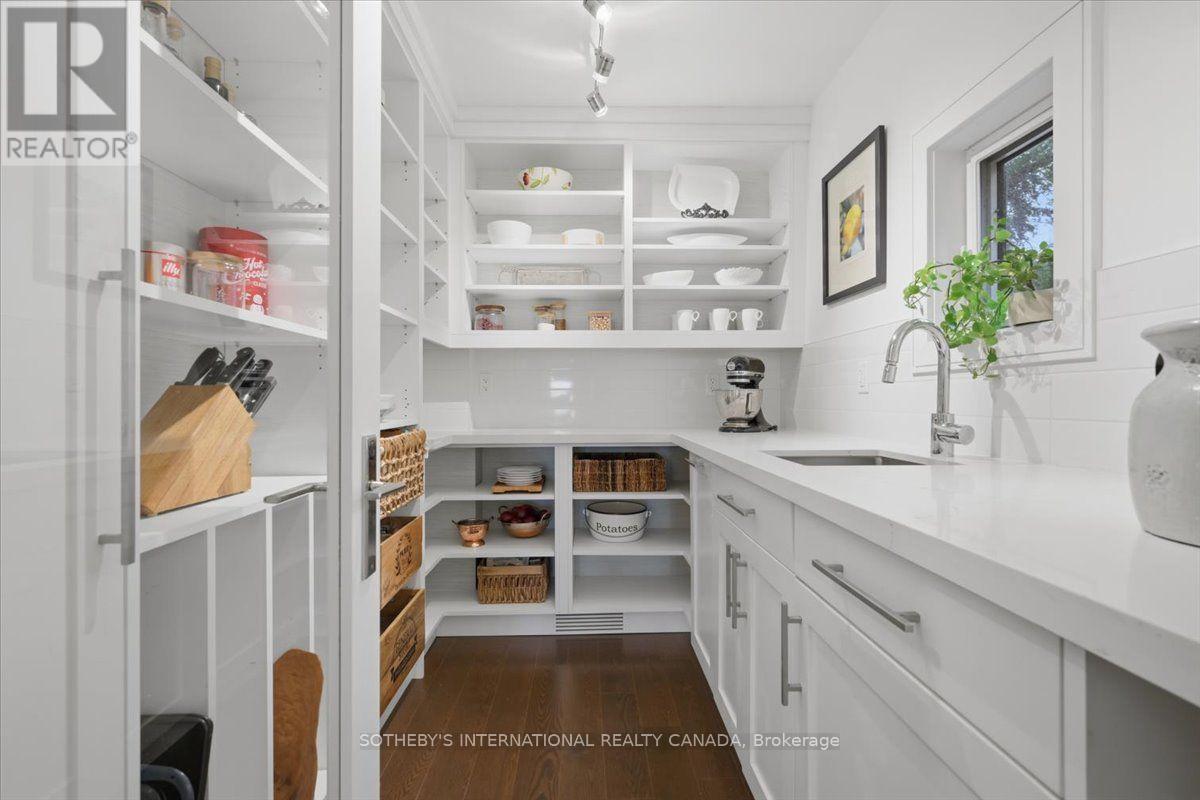
| 一楼 | Pantry | 2.59 m | 1.96 m | 2.59 m x 1.96 m |
| 一楼 | Office | 4.57 m | 3.23 m | 4.57 m x 3.23 m |
| 一楼 | 卧室 | 3.2 m | 3.05 m | 3.2 m x 3.05 m |
| 一楼 | Mud Room | 5.79 m | 2.44 m | 5.79 m x 2.44 m |
https://www.realtor.ca/real-estate/30063088/102-cumberland-drive-mississauga-port-credit-port-credit

The trademarks REALTOR®, REALTORS®, and the REALTOR® logo are controlled by The Canadian Real Estate Association (CREA) and identify real estate professionals who are members of CREA. The trademarks MLS®, Multiple Listing Service® and the associated logos are owned by The Canadian Real Estate Association (CREA) and identify the quality of services provided by real estate professionals who are members of CREA. The trademark DDF® is owned by The Canadian Real Estate Association (CREA) and identifies CREA's Data Distribution Facility (DDF®)
Toronto Real Estate Board
Sotheby's International Realty Canada
July 22 2026 07:34:23
