
36 Merrington Avenue Oro-Medonte (Warminster), Ontario L3V 0R5


$1,250,000
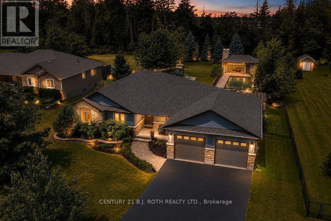
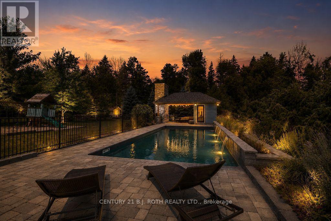
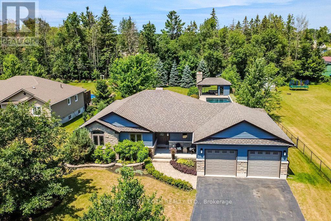
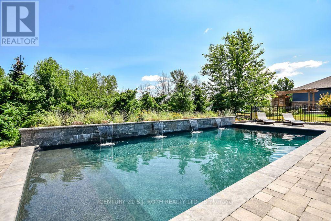
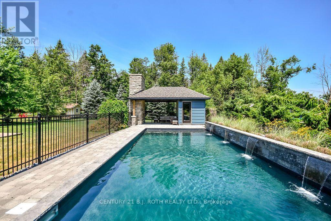
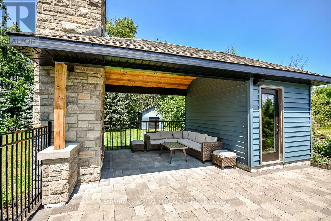
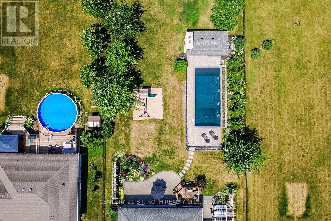
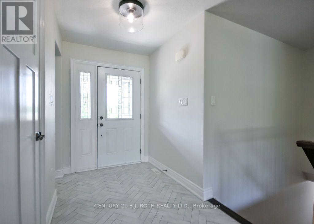
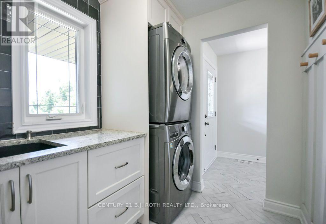
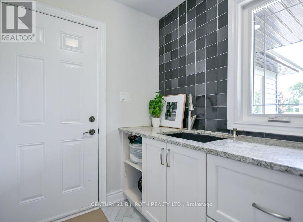
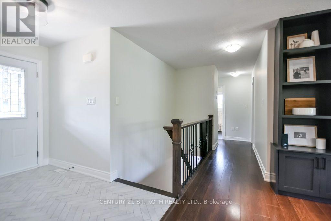
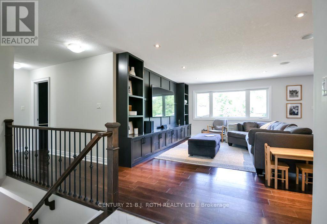
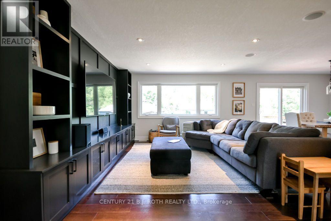
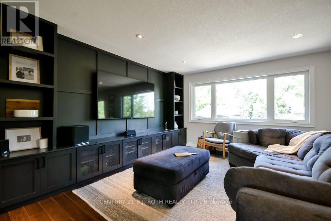
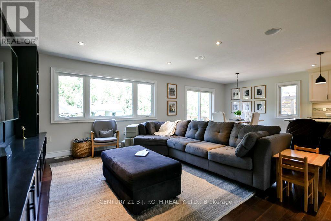
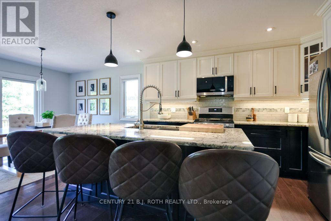
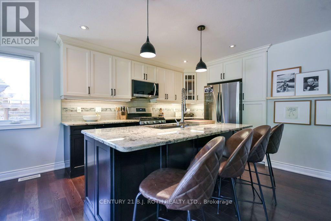
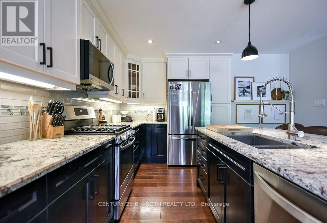
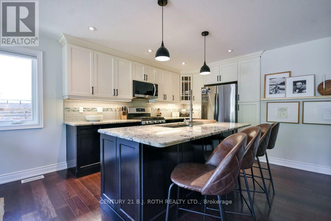
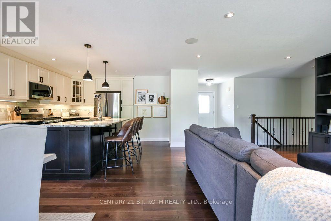
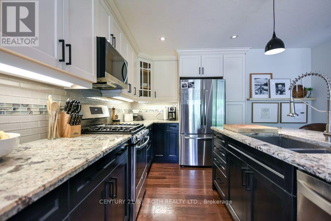
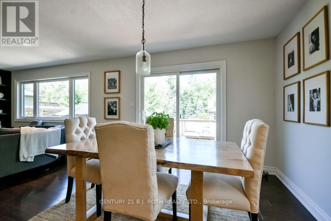
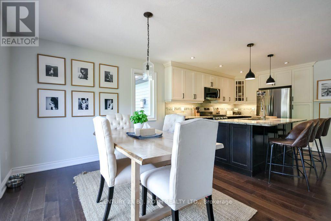
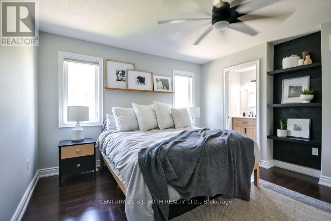
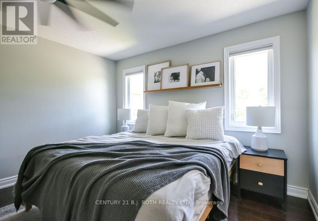
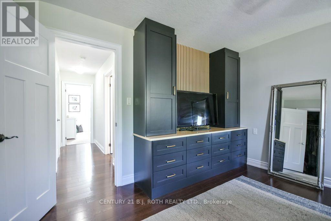
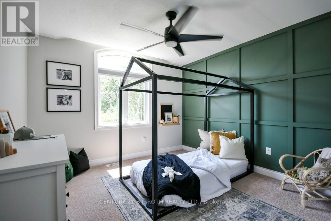
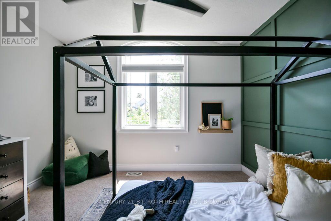
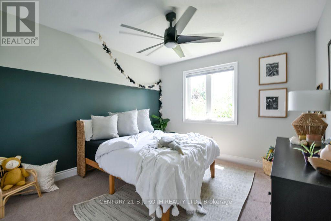
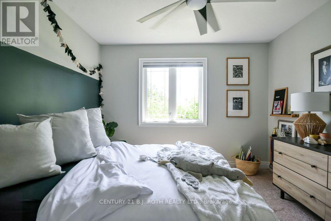
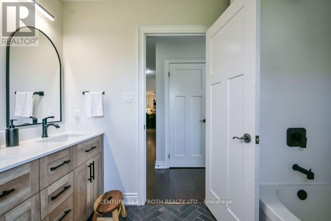
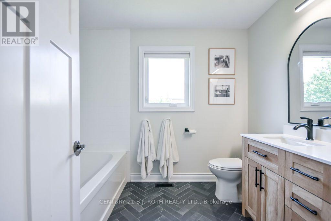
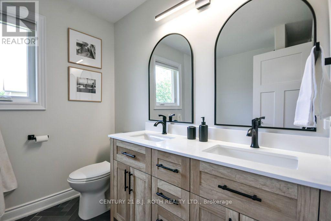
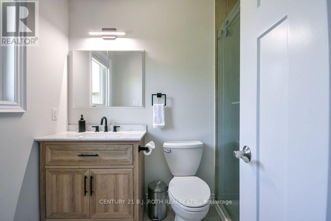
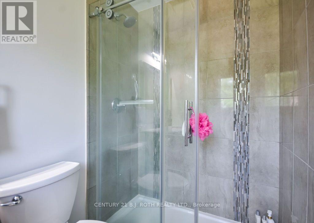
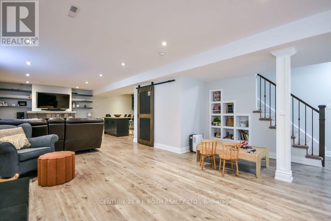
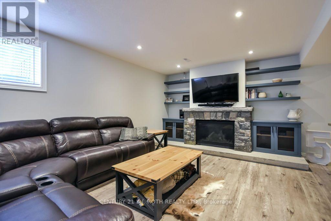
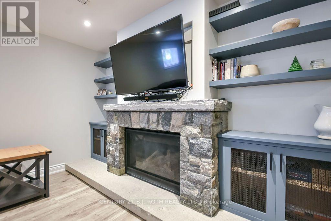
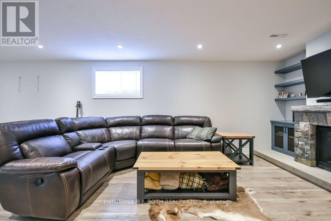
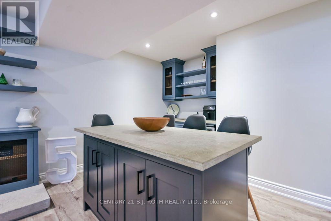
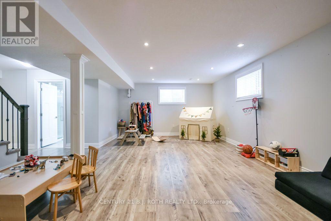
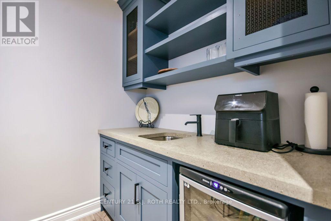
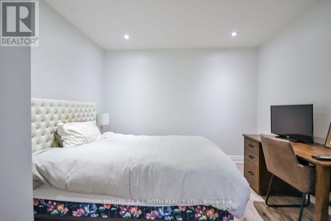
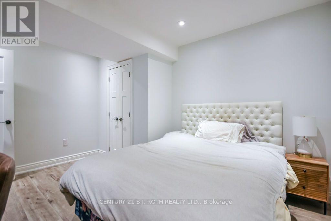
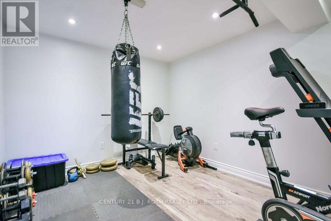
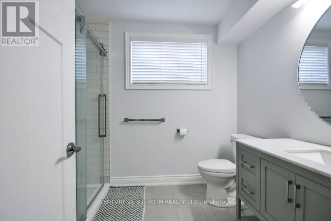
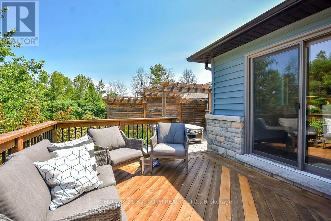
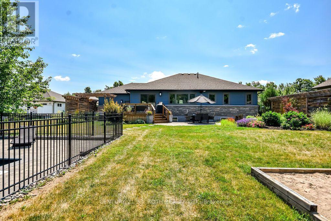
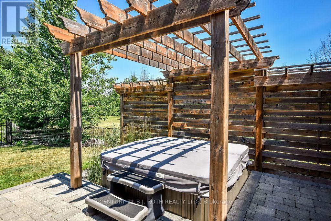
Resort-style backyard! Nestled on one of Warminster's most desirable dead-end streets, this beautifully updated, fully finished ranch bungalow showcases a spectacular 16' x 36' heated inground pool, incredible pool house/cabana featuring a wood-burning fireplace and pizza oven (2021), hot tub, stunning stone retaining wall with four waterfalls, expansive deck, professionally landscaped gardens, mature trees and direct access to the park from your own backyard. Designed for entertaining and making lasting family memories, this private outdoor oasis is truly one of a kind.Inside, the bright open-concept layout seamlessly connects the living room, dining area and beautifully appointed kitchen featuring quartz countertops, stainless steel appliances, a large custom island and stunning custom millwork throughout. The main floor offers 3 spacious bedrooms, including a private primary retreat with a walk-in closet and 3-piece ensuite, an updated 5-piece bathroom and convenient main floor laundry.The fully finished basement is an entertainer's dream, complete with a massive rec room featuring a cozy gas fireplace, custom bar with concrete countertops, an updated 3-piece bathroom with walk-in shower, plus two versatile rooms ideal for additional bedrooms, a home office, gym or den.Car enthusiasts and hobbyists will appreciate the oversized 750 sq. ft. attached garage with tandem parking for 3 vehicles. Located within walking distance to Warminster Public School, this exceptional home has been extensively updated with a renovated main bathroom (2023), entryway and laundry room (2024), custom millwork (2023), custom island and concrete countertops (2025), bay window (2023) and freshly painted main floor (2022). An exceptional opportunity to enjoy luxury, privacy and an incredible family lifestyle in one of Warminster's most sought-after locations. (id:43681)
房源概要
| MLS® Number | S13590528 |
| 房源类型 | 民宅 |
| 社区名字 | Warminster |
| 附近的便利设施 | 公园, 学校 |
| 设备类型 | 热水器 |
| 特征 | Cul-de-sac, Level Lot, 树木繁茂的地区, Irregular Lot Size, Flat Site, Sump Pump |
| 总车位 | 9 |
| 泳池类型 | Inground Pool, Outdoor Pool |
| 租赁设备类型 | 热水器 |
| 结构 | Deck, 棚 |
详 情
| 浴室 | 3 |
| 地上卧房 | 3 |
| 总卧房 | 3 |
| Age | 6 To 15 Years |
| 公寓设施 | Fireplace(s) |
| 家电类 | Hot Tub, Garage Door Opener Remote(s), 洗碗机, 烘干机, 炉子, 洗衣机, 冰箱 |
| 建筑风格 | 平房 |
| 地下室进展 | 已装修 |
| 地下室类型 | 全完工 |
| 施工种类 | 独立屋 |
| 空调 | 中央空调 |
| 外墙 | 石, 乙烯基壁板 |
| 壁炉 | 有 |
| Fireplace Total | 1 |
| 地基类型 | 混凝土浇筑 |
| 供暖方式 | 天然气 |
| 供暖类型 | 压力热风 |
| 储存空间 | 1 |
| 内部尺寸 | 1500 - 2000 Sqft |
| 类型 | 独立屋 |
| 设备间 | 市政供水 |
车 位
| 附加车库 | |
| Garage | |
| 入内式车位 |
土地
| 英亩数 | 无 |
| 围栏类型 | Fully Fenced, Fenced Yard |
| 土地便利设施 | 公园, 学校 |
| Landscape Features | Landscaped |
| 污水道 | Septic System |
| 土地深度 | 250 Ft |
| 土地宽度 | 114 Ft ,2 In |
| 不规则大小 | 114.2 X 250 Ft ; 323.15 Ftx 87.64 Ftx 249.98 Ftx114.05 Ft |
| 规划描述 | R1 |
房 间
| 楼 层 | 类 型 | 长 度 | 宽 度 | 面 积 |
|---|---|---|---|---|
| 地下室 | Office | 3.26 m | 4.18 m | 3.26 m x 4.18 m |
| 地下室 | 娱乐,游戏房 | 13.33 m | 6.62 m | 13.33 m x 6.62 m |
| 地下室 | 其它 | 2.17 m | 2.46 m | 2.17 m x 2.46 m |
| 地下室 | Exercise Room | 3.4 m | 3.79 m | 3.4 m x 3.79 m |
| 一楼 | 门厅 | 1.77 m | 2.95 m | 1.77 m x 2.95 m |
| 一楼 | 厨房 | 3.82 m | 4.55 m | 3.82 m x 4.55 m |
| 一楼 | 餐厅 | 3.82 m | 2.47 m | 3.82 m x 2.47 m |
| 一楼 | 客厅 | 3.8 m | 5.47 m | 3.8 m x 5.47 m |
| 一楼 | 主卧 | 3.94 m | 4.26 m | 3.94 m x 4.26 m |
| 一楼 | 第二卧房 | 3.55 m | 3.45 m | 3.55 m x 3.45 m |
| 一楼 | 第三卧房 | 3.26 m | 4.18 m | 3.26 m x 4.18 m |
设备间
| 有线电视 | 可用 |
| 配电箱 | 已安装 |
https://www.realtor.ca/real-estate/30062711/36-merrington-avenue-oro-medonte-warminster-warminster

The trademarks REALTOR®, REALTORS®, and the REALTOR® logo are controlled by The Canadian Real Estate Association (CREA) and identify real estate professionals who are members of CREA. The trademarks MLS®, Multiple Listing Service® and the associated logos are owned by The Canadian Real Estate Association (CREA) and identify the quality of services provided by real estate professionals who are members of CREA. The trademark DDF® is owned by The Canadian Real Estate Association (CREA) and identifies CREA's Data Distribution Facility (DDF®)
Toronto Real Estate Board
Century 21 B.j. Roth Realty Ltd.
July 21 2026 09:34:47
