
1302 Hillview Crescent Oakville (Fa Falgarwood), Ontario L6H 2C7


$2,049,000
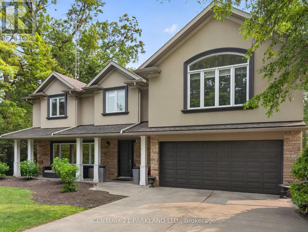
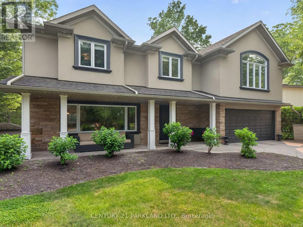
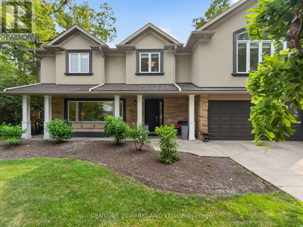
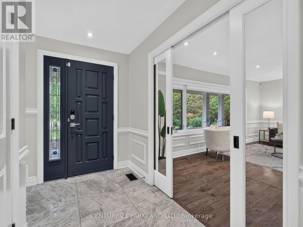
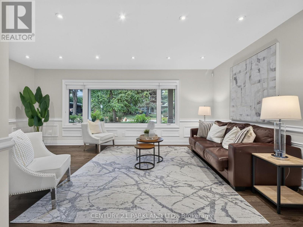
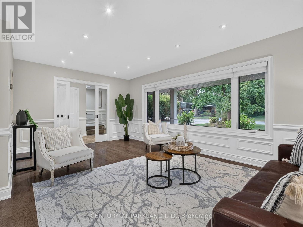
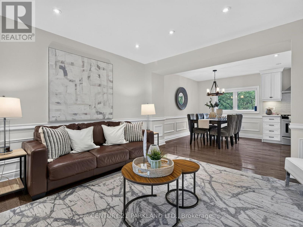
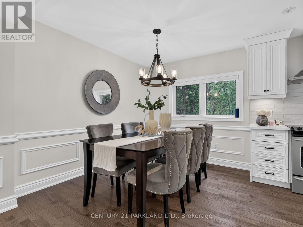
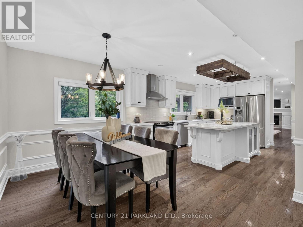
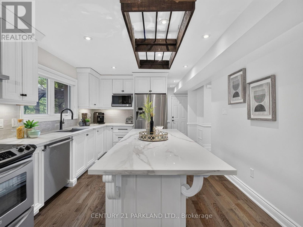
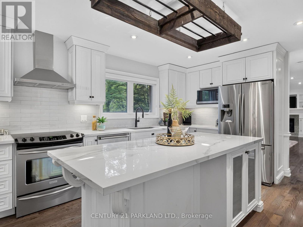
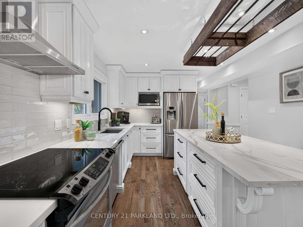
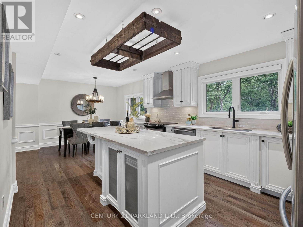
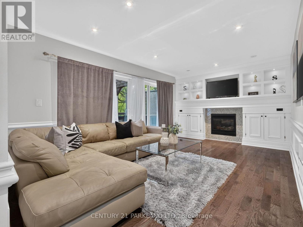
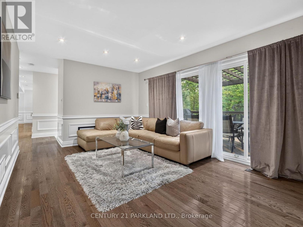
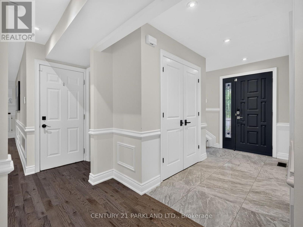
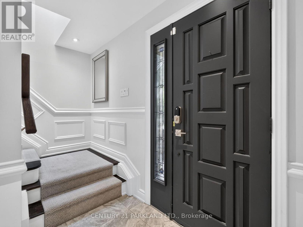
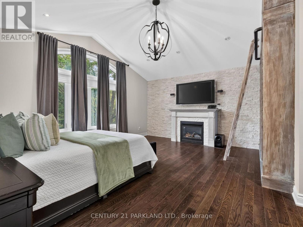
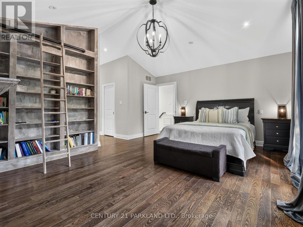
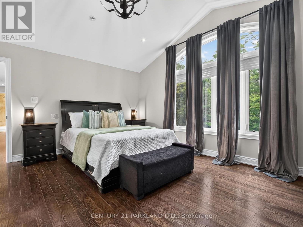
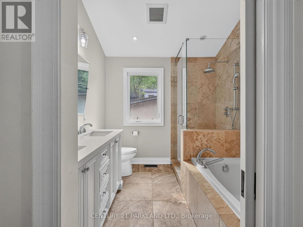
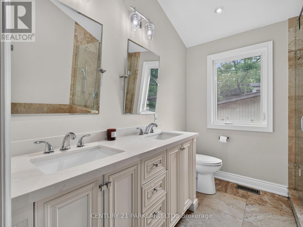
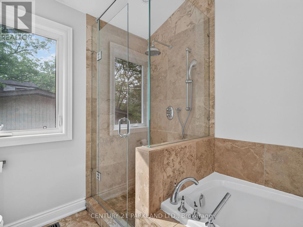
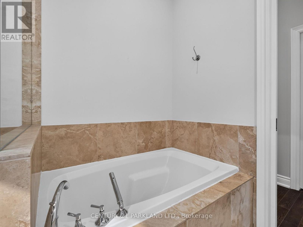
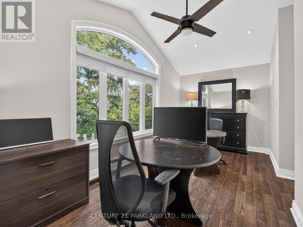
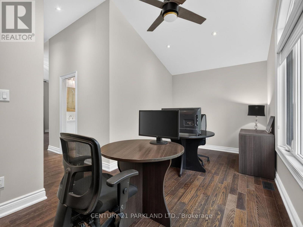
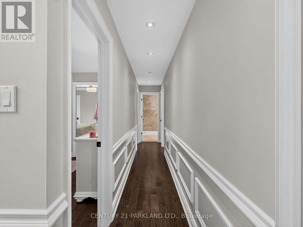
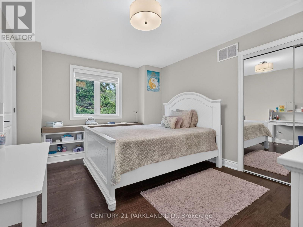
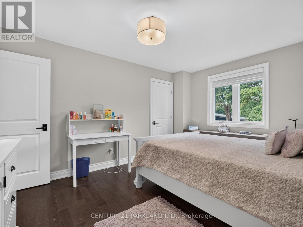
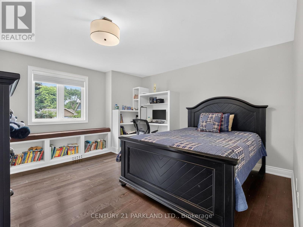
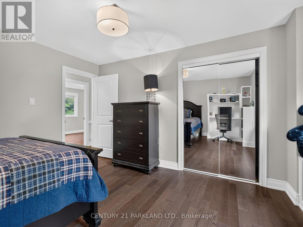
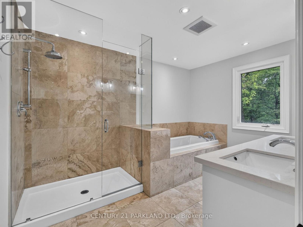
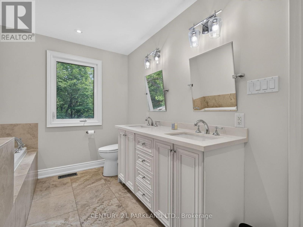
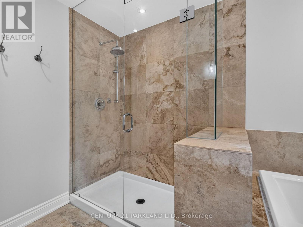
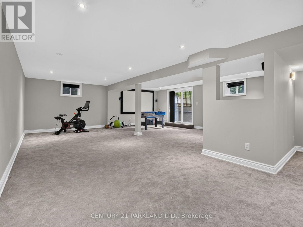
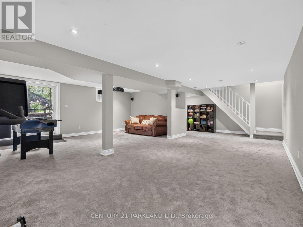
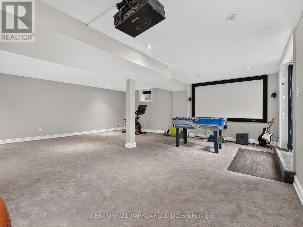
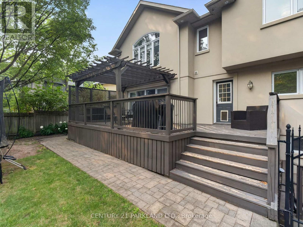
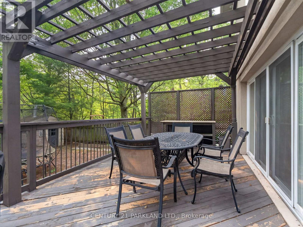
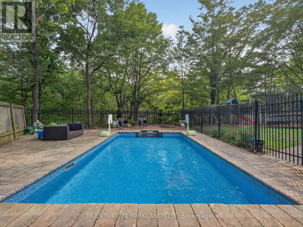
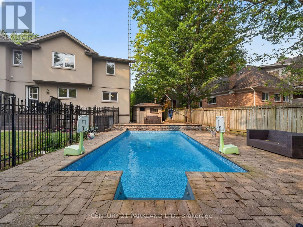
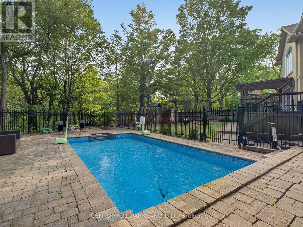
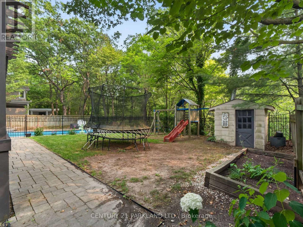
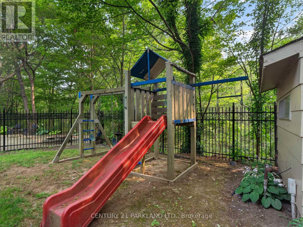
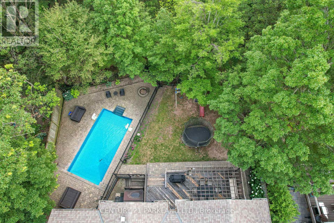
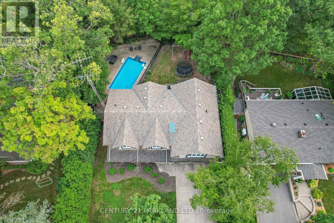
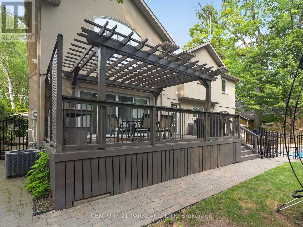
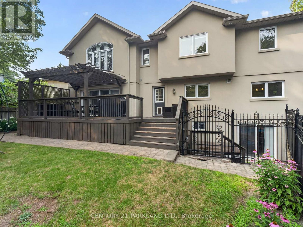
Welcome To One of Falgarwood's Most Exceptional Properties, Perfectly Positioned on a Premium 75' X 150' Ravine Lot Backing Directly onto Morrison Valley South. This Fully Renovated Four-Bedroom Executive Home Offers a Rare Blend of Luxury, Privacy, & Everyday Comfort. Surrounded by Mature Trees and Spectacular Ravine Views, Retreat to Your Own Backyard Oasis Where Nature Becomes Part of Your Everyday Lifestyle. The Beautifully Renovated Interior Showcases Rich Hardwood Flooring, Spacious Principal Rooms, and a Stunning Chef-Inspired Kitchen with Quartz Countertops, Stainless Steel Appliances, and a Large Centre Island. The Inviting Family Room with a Gas Fireplace Overlooks the Breathtaking Ravine. While the Upper-Level Features Four Generous Bedrooms, including a Luxurious Primary Retreat with a Spa-Inspired Ensuite, Walk-In Closet, Vaulted Ceiling, & Gas Fireplace. The Professionally Finished Walk-Out Basement Adds Exceptional Living Space with a Theatre Room, Gym, And Direct Access to Your Private Outdoor Retreat. Unwind in the Heated Inground Pool with Waterfall, relax in the Hot Tub, Entertain on The Expansive Patios, or Simply Enjoy the Peace & Tranquility of One of Falgarwood's Most Coveted Ravine Settings. Minutes to Top-Rated Schools, Parks, Trails, Sheridan College, GO Transit, Shopping, & Major Highways. A Truly Rare Opportunity in One of Oakville's Most Desirable Neighbourhoods. (id:43681)
Open House
现在这个房屋大家可以去Open House参观了!
2:00 pm
结束于:4:00 pm
房源概要
| MLS® Number | W13590468 |
| 房源类型 | 民宅 |
| 社区名字 | 1005 - FA Falgarwood |
| 特征 | Backs On Greenbelt |
| 总车位 | 6 |
| 泳池类型 | Inground Pool |
| 结构 | Porch, Patio(s), Deck |
详 情
| 浴室 | 4 |
| 地上卧房 | 4 |
| 总卧房 | 4 |
| Age | 51 To 99 Years |
| 公寓设施 | Fireplace(s) |
| 家电类 | Garage Door Opener Remote(s), Water Heater, 洗碗机, 烘干机, Garage Door Opener, Home Theatre, Humidifier, 微波炉, Hood 电扇, Alarm System, Storage Shed, 炉子, 洗衣机, Water Softener, 窗帘, 冰箱 |
| 地下室进展 | 已装修 |
| 地下室功能 | Walk-up |
| 地下室类型 | Full, N/a, N/a (finished) |
| 施工种类 | 独立屋 |
| 空调 | 中央空调 |
| 外墙 | 石, 灰泥 |
| 壁炉 | 有 |
| Fireplace Total | 2 |
| Flooring Type | Hardwood, Tile, Carpeted |
| 地基类型 | 混凝土浇筑 |
| 客人卫生间(不包含洗浴) | 2 |
| 供暖方式 | 天然气 |
| 供暖类型 | 压力热风 |
| 储存空间 | 2 |
| 内部尺寸 | 2500 - 3000 Sqft |
| 类型 | 独立屋 |
| 设备间 | 市政供水 |
车 位
| 附加车库 | |
| Garage |
土地
| 英亩数 | 无 |
| Landscape Features | Landscaped |
| 污水道 | Sanitary Sewer |
| 土地深度 | 150 Ft |
| 土地宽度 | 75 Ft |
| 不规则大小 | 75 X 150 Ft |
| 规划描述 | Rl2-0 |
房 间
| 楼 层 | 类 型 | 长 度 | 宽 度 | 面 积 |
|---|---|---|---|---|
| 二楼 | Bedroom 4 | 4.1 m | 4.3 m | 4.1 m x 4.3 m |
| 二楼 | 浴室 | 2.7 m | 3.6 m | 2.7 m x 3.6 m |
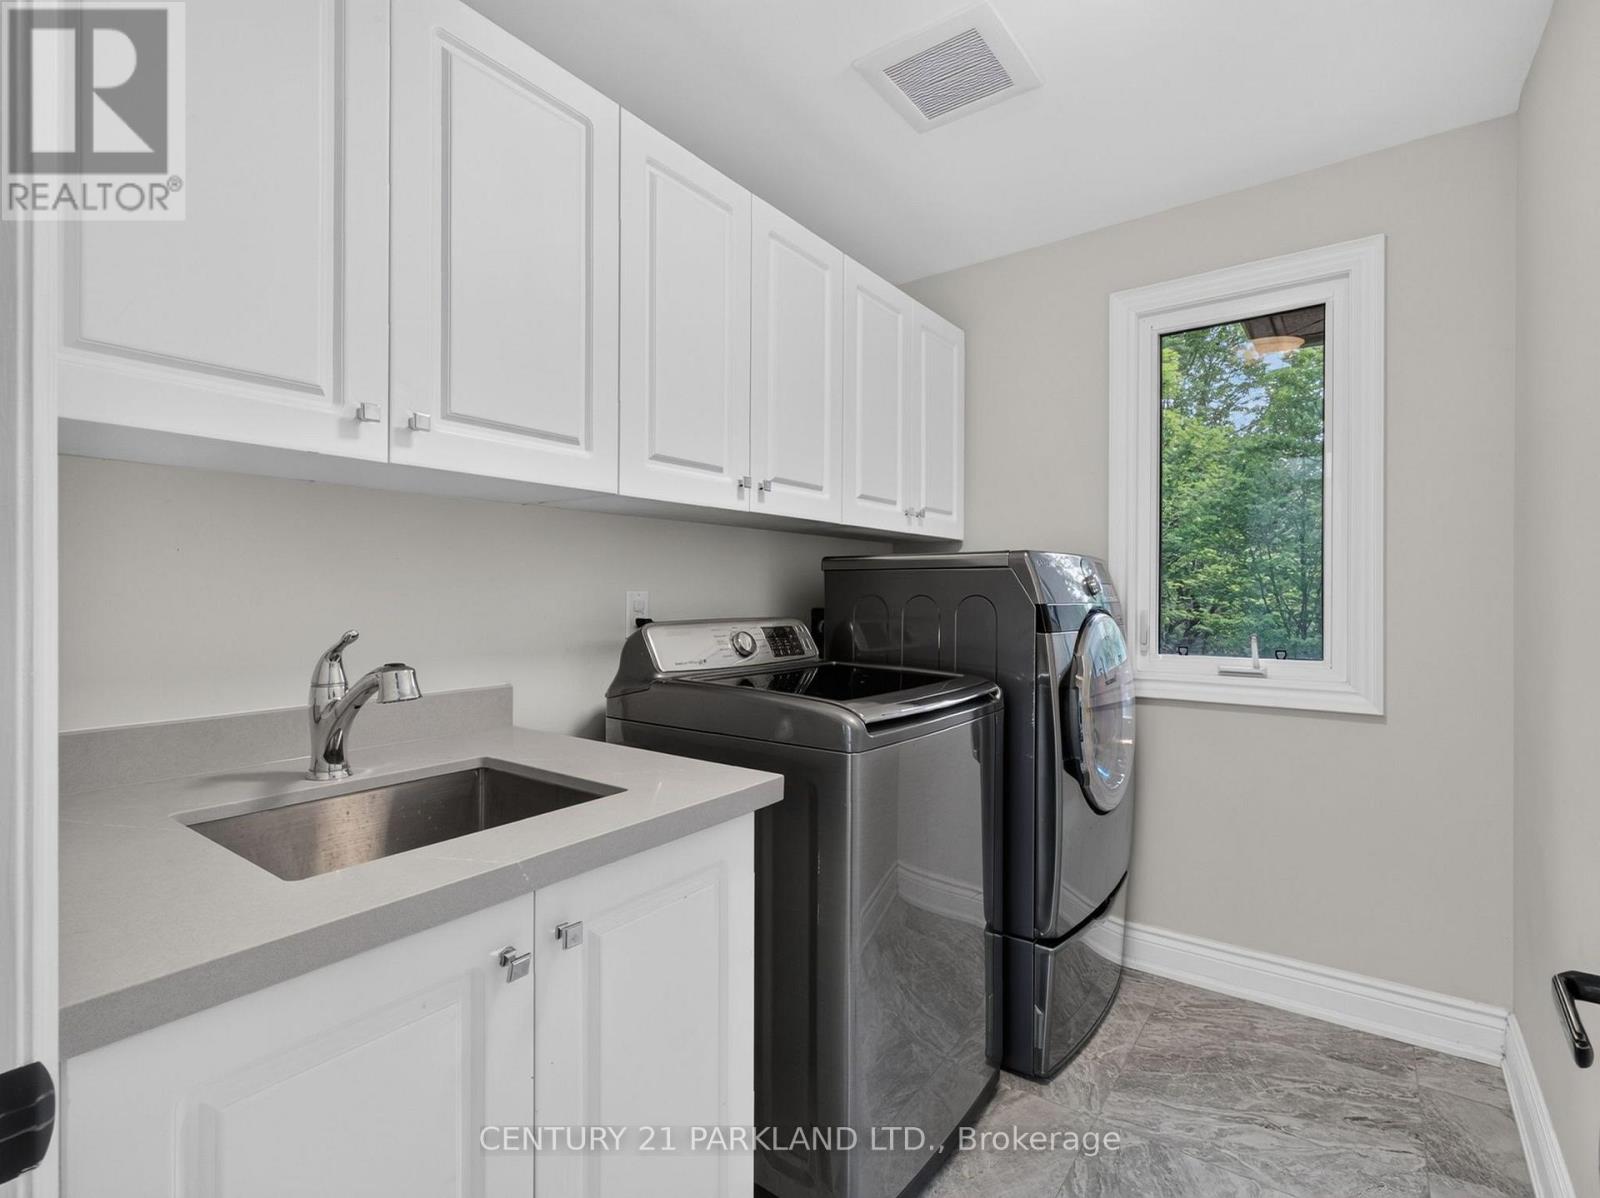
| 二楼 | 洗衣房 | 1.8 m | 2.6 m | 1.8 m x 2.6 m |
| 二楼 | 主卧 | 5.4 m | 4.4 m | 5.4 m x 4.4 m |
| 二楼 | 起居室 | 5.5 m | 2.6 m | 5.5 m x 2.6 m |
| 二楼 | 浴室 | 2.7 m | 2.5 m | 2.7 m x 2.5 m |
| 二楼 | 第二卧房 | 3.9 m | 3.2 m | 3.9 m x 3.2 m |
| 二楼 | 第三卧房 | 3.4 m | 4.3 m | 3.4 m x 4.3 m |
| Lower Level | Media | 6.9 m | 6.9 m | 6.9 m x 6.9 m |
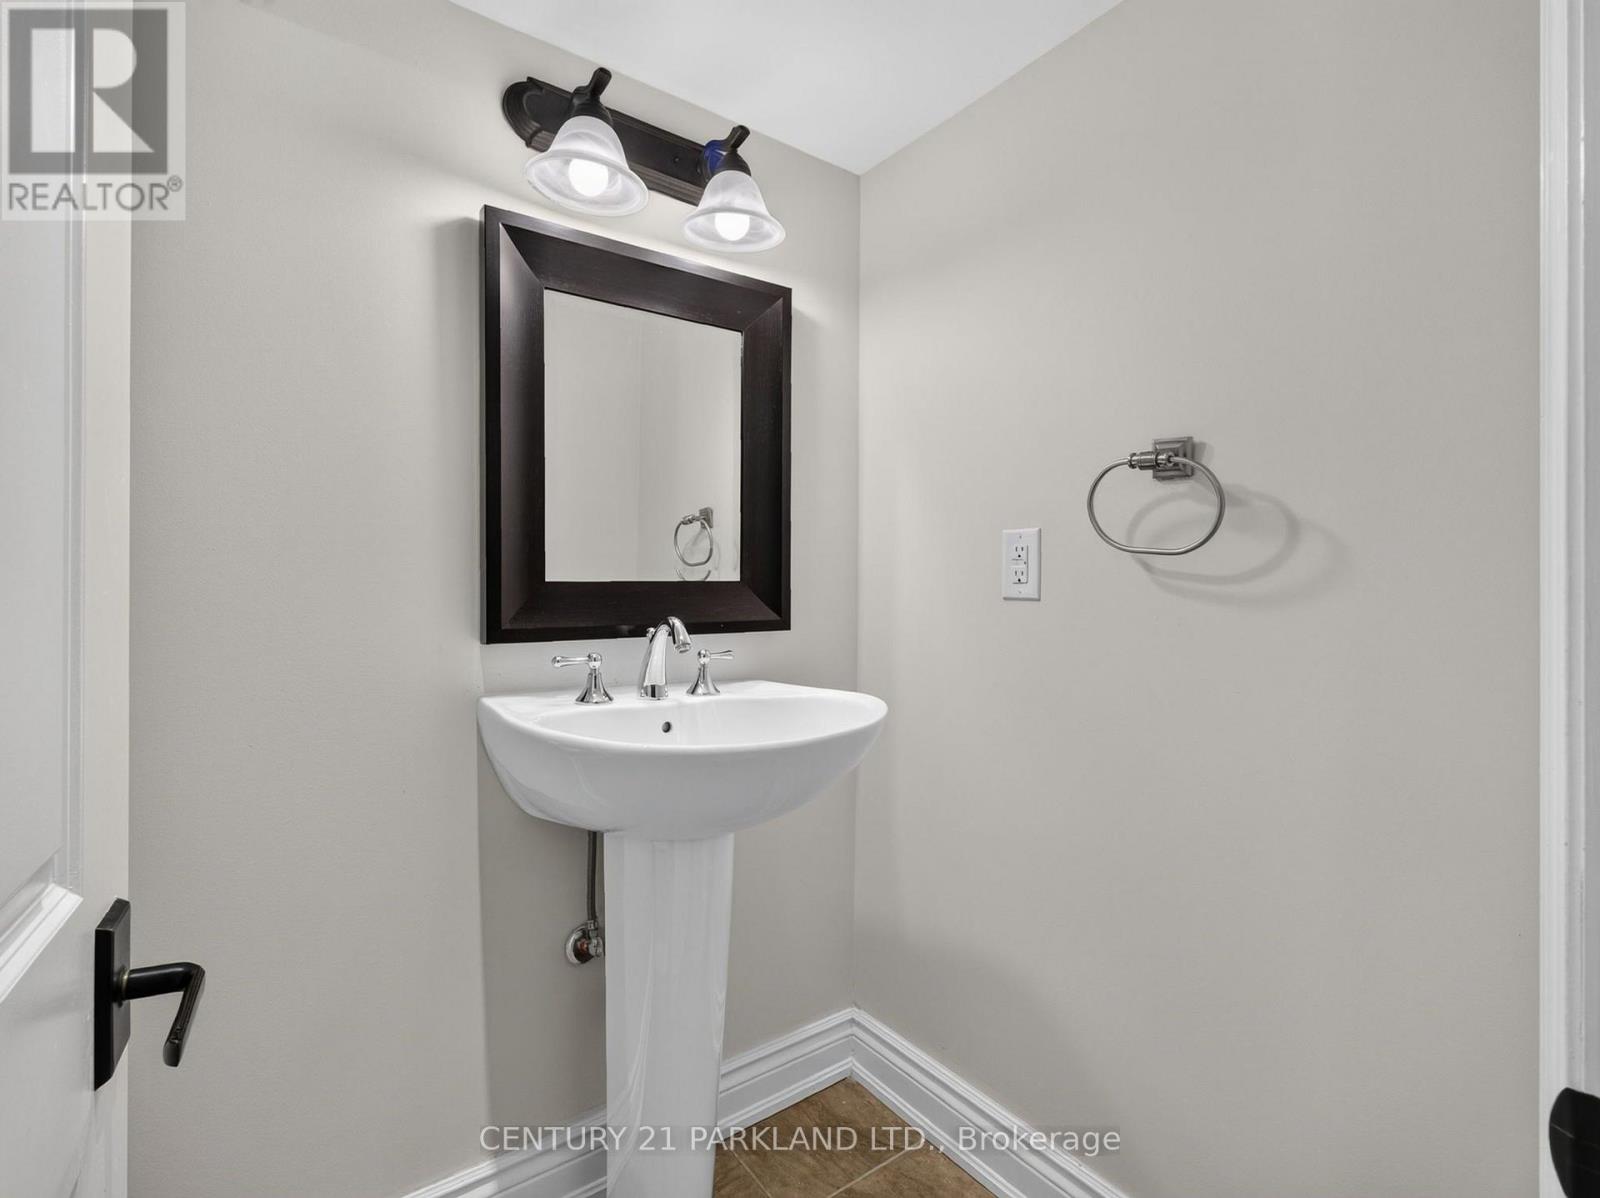
| Lower Level | 浴室 | 2.1 m | 1.2 m | 2.1 m x 1.2 m |
| Lower Level | 设备间 | 5.4 m | 3.2 m | 5.4 m x 3.2 m |
| Lower Level | Cold Room | 3.2 m | 1.5 m | 3.2 m x 1.5 m |
| 一楼 | 客厅 | 5.7 m | 3.5 m | 5.7 m x 3.5 m |
| 一楼 | 餐厅 | 2.5 m | 3.6 m | 2.5 m x 3.6 m |
| 一楼 | 厨房 | 4.6 m | 3.8 m | 4.6 m x 3.8 m |
| 一楼 | 家庭房 | 5.4 m | 3.4 m | 5.4 m x 3.4 m |
| 一楼 | 浴室 | 1.1 m | 1.7 m | 1.1 m x 1.7 m |
设备间
| 有线电视 | 可用 |
| 配电箱 | 可用 |
| 污水道 | 已安装 |

The trademarks REALTOR®, REALTORS®, and the REALTOR® logo are controlled by The Canadian Real Estate Association (CREA) and identify real estate professionals who are members of CREA. The trademarks MLS®, Multiple Listing Service® and the associated logos are owned by The Canadian Real Estate Association (CREA) and identify the quality of services provided by real estate professionals who are members of CREA. The trademark DDF® is owned by The Canadian Real Estate Association (CREA) and identifies CREA's Data Distribution Facility (DDF®)
Toronto Real Estate Board
Century 21 Parkland Ltd., Royal LePage Real Estate Services Ltd.
July 23 2026 03:00:32
