
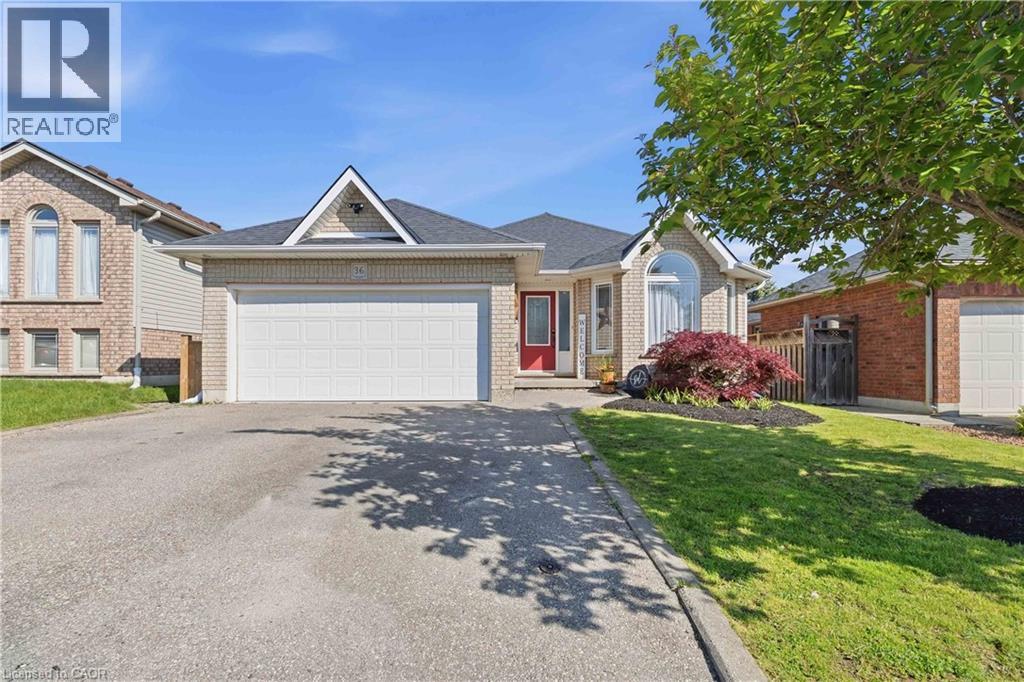
36 Garner's Lane Brantford, Ontario N3T 6P5


$749,000
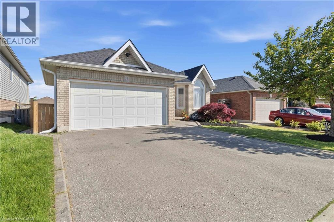
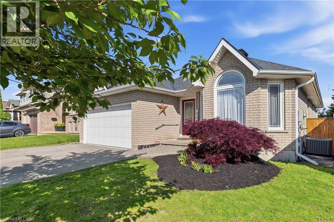
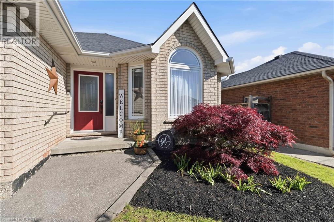
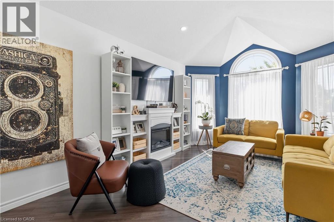
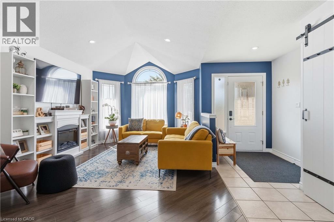
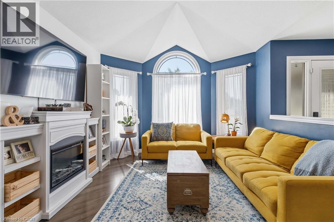
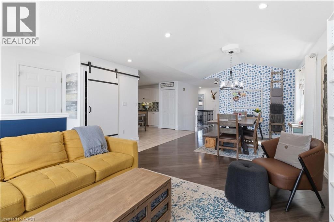
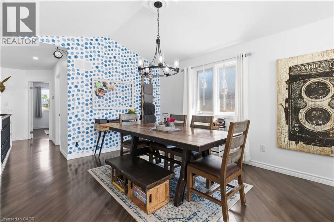
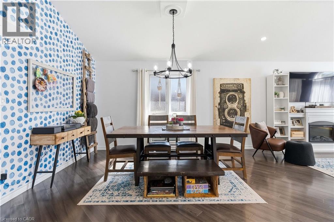
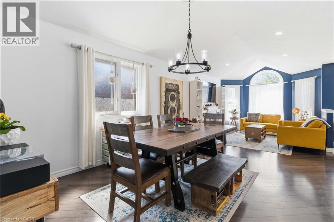
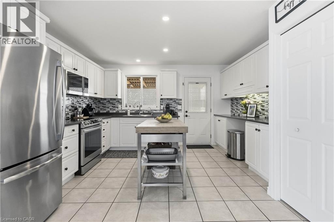
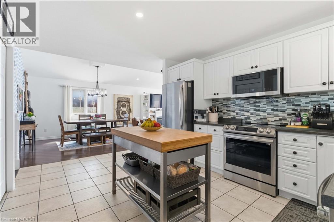
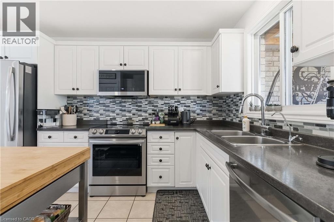
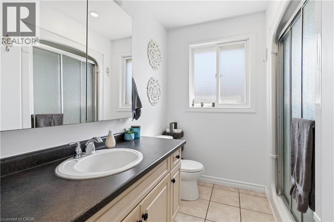
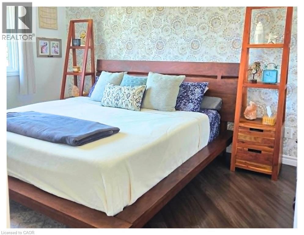
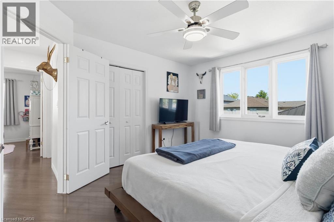
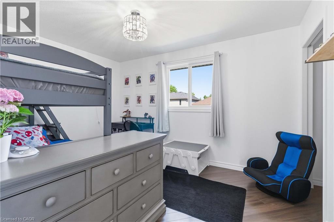
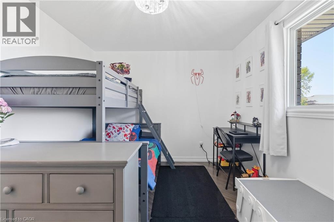
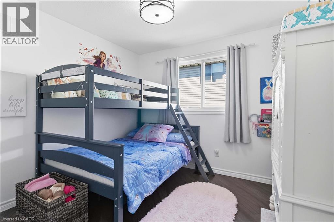
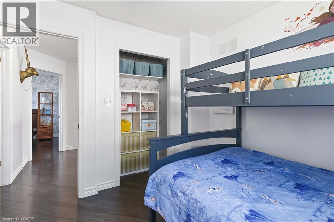
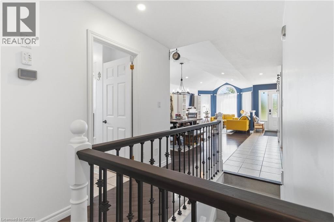
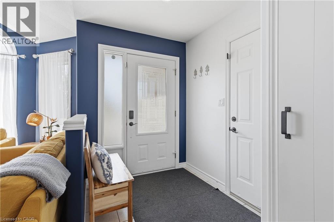
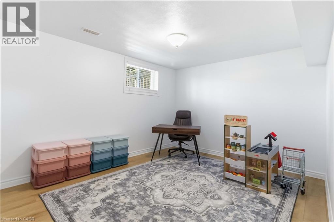
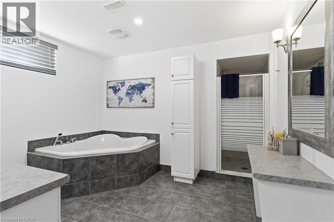
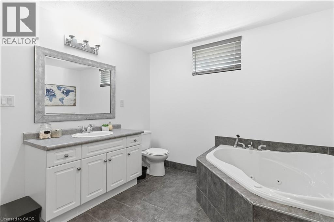
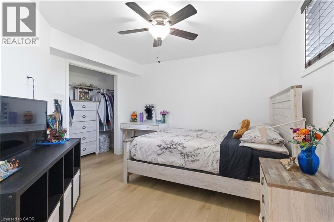
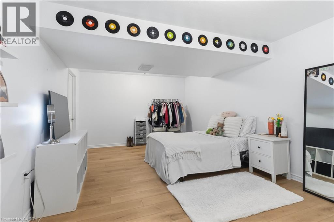
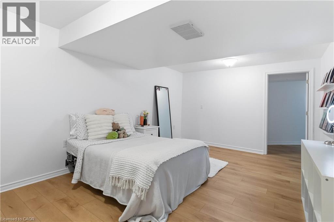
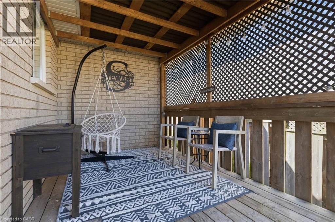
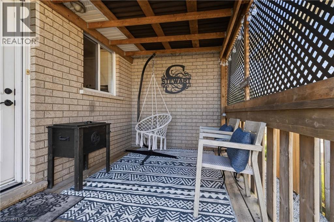
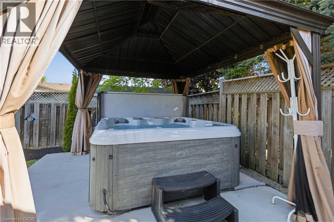
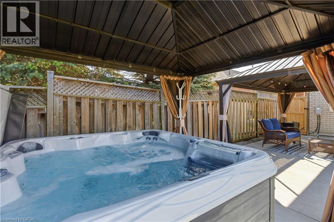
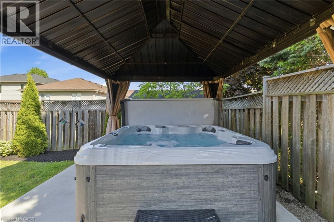
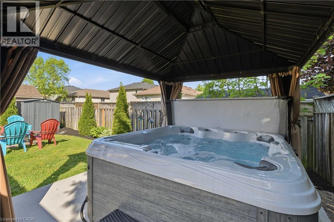
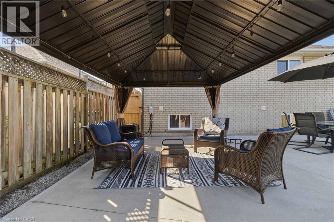
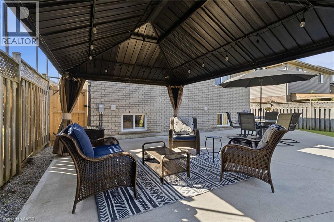
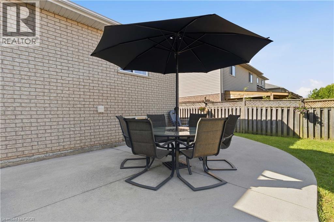
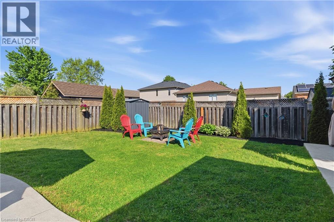
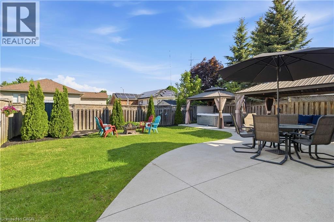
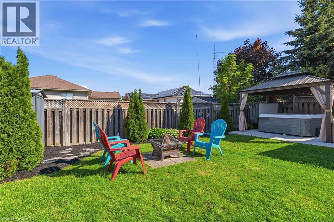
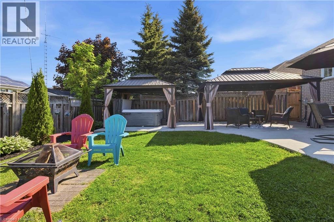
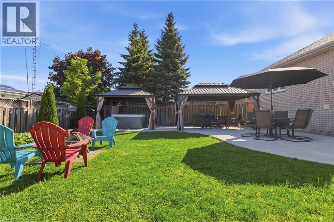
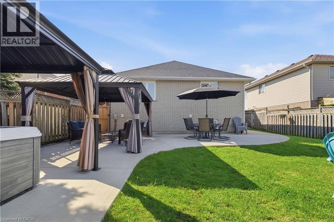
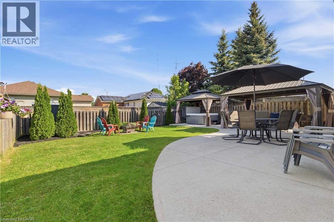
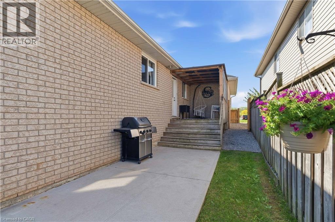
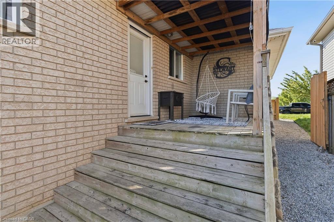
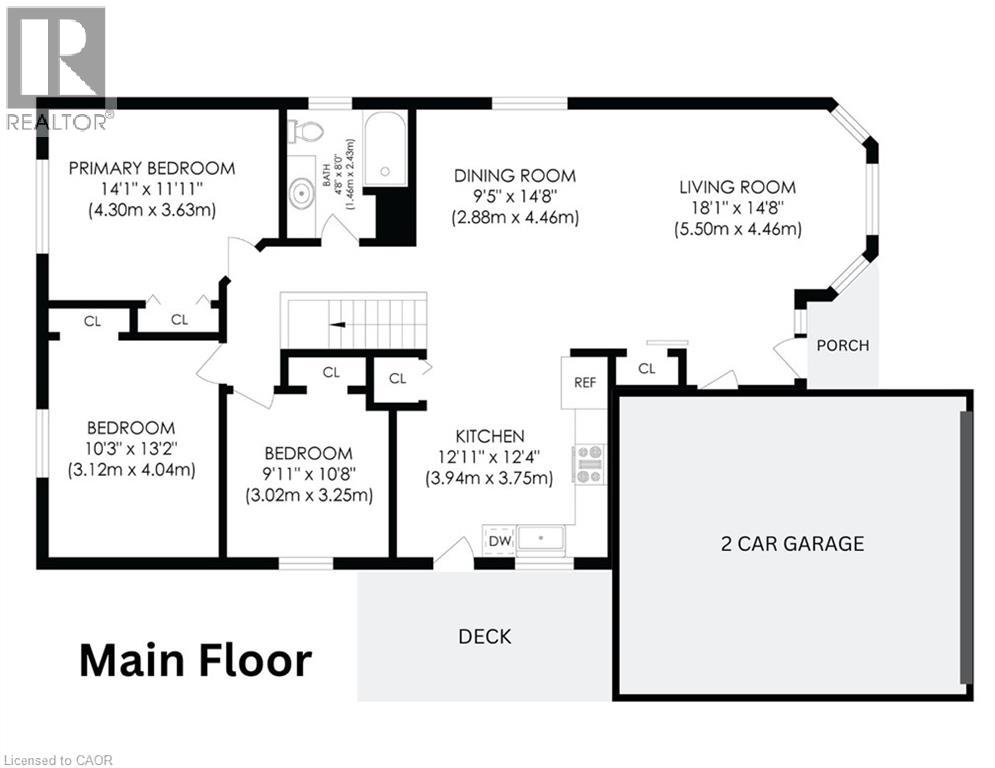
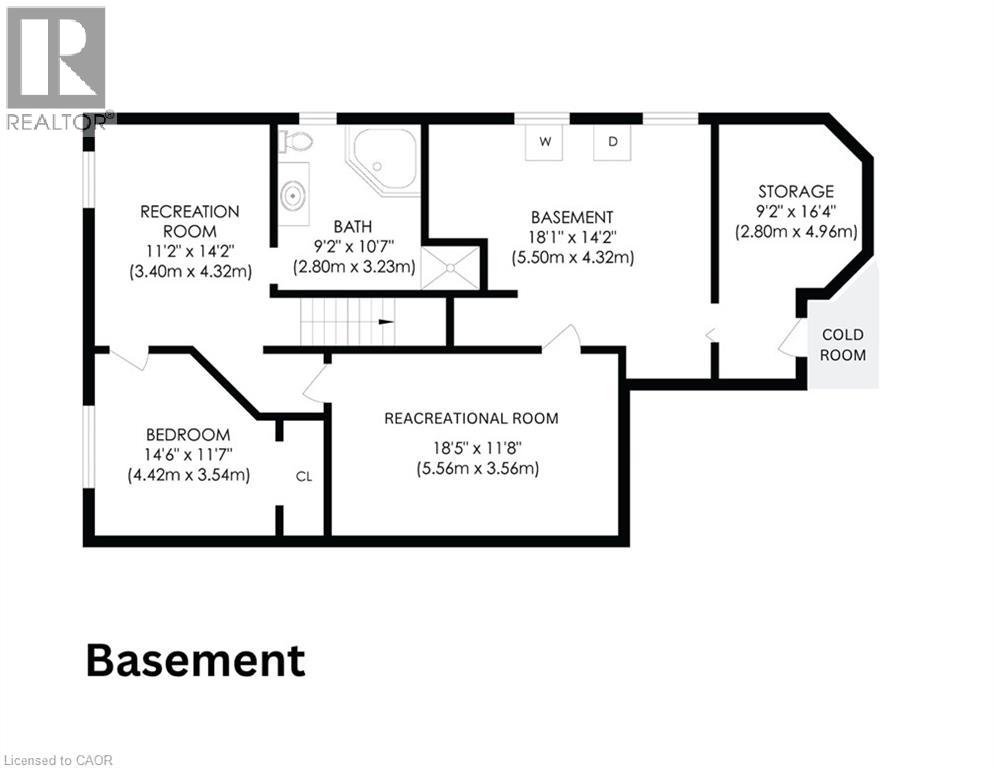
Welcome to 36 Garners Lane, nestled in the highly sought-after family-friendly neighborhood of West Brant. This beautiful all-brick bungalow offers stylish updates, functional living space, and exceptional indoor-outdoor entertaining. Featuring 3+1 bedrooms and 2 full bathrooms, this home is ideal for families, downsizers, or anyone seeking the convenience of bungalow living with plenty of room to spread out. The spacious finished basement includes a beautifully appointed bathroom complete with a separate tiled shower and relaxing jacuzzi tub. Solid surface flooring runs throughout the home, with only the staircase finished in carpet — newly replaced in May 2026. The basement was also updated with new vinyl plank flooring in May 2026, while the entire home was freshly painted in 2024 for a bright, modern feel. The kitchen features stainless steel appliances, including a new built-in microwave installed in 2024 and kitchen island for added prep space and storage. Additional recent upgrades include new toilets, faucets, shower heads, side gates, and custom wood privacy walls, all completed in 2024. The primary bedroom offers custom closet storage with beautiful live-edge wood accents, adding warmth and character. Step outside to your private backyard retreat featuring a covered deck off the kitchen and a large concrete patio perfect for entertaining. The patio and hot tub were installed in 2022, and two large gazebos — also included — create the perfect outdoor gathering spaces. Additional highlights include: Double car garage with double driveway; Laundry hookup available on the main floor; Gas hook up for stove; Two large basement storage areas; Close proximity to schools, parks, trails, shopping, amenities, and Lions Park This move-in-ready home combines thoughtful updates, excellent storage, and a fantastic location in one of Brantford’s most desirable communities. (id:43681)
Open House
现在这个房屋大家可以去Open House参观了!
2:00 pm
结束于:4:00 pm
房源概要
| MLS® Number | 40849442 |
| 房源类型 | 民宅 |
| 附近的便利设施 | 公园, 礼拜场所, 游乐场, 公共交通, 学校, 购物 |
| Communication Type | High Speed Internet |
| 社区特征 | 安静的区域, School Bus |
| 设备类型 | Rental Water Softener |
| 特征 | Southern Exposure, 铺设车道, Gazebo, Sump Pump, 自动车库门 |
| 总车位 | 4 |
| 租赁设备类型 | Rental Water Softener |
| 结构 | 棚 |
详 情
| 浴室 | 2 |
| 地上卧房 | 3 |
| 地下卧室 | 1 |
| 总卧房 | 4 |
| 家电类 | 洗碗机, 烘干机, 微波炉, 冰箱, 炉子, Water Softener, 洗衣机, Garage Door Opener, Hot Tub |
| 建筑风格 | 平房 |
| 地下室进展 | 已装修 |
| 地下室类型 | 全完工 |
| 施工日期 | 2004 |
| 施工种类 | 独立屋 |
| 空调 | 中央空调 |
| 外墙 | 砖 |
| 固定装置 | 吊扇 |
| 地基类型 | 混凝土浇筑 |
| 供暖方式 | 天然气 |
| 供暖类型 | 压力热风 |
| 储存空间 | 1 |
| 内部尺寸 | 1272 Sqft |
| 类型 | 独立屋 |
| 设备间 | 市政供水 |
车 位
| 附加车库 |
土地
| 英亩数 | 无 |
| 围栏类型 | Fence |
| 土地便利设施 | 公园, 宗教场所, 游乐场, 公共交通, 学校, 购物 |
| 污水道 | 城市污水处理系统 |
| 土地深度 | 118 Ft |
| 土地宽度 | 45 Ft |
| 规划描述 | R1c |
房 间
| 楼 层 | 类 型 | 长 度 | 宽 度 | 面 积 |
|---|---|---|---|---|
| 地下室 | Storage | 16'4'' x 9'2'' | ||
| 地下室 | 设备间 | 18'1'' x 14'2'' | ||
| 地下室 | 四件套浴室 | 10'7'' x 9'2'' | ||
| 地下室 | 卧室 | 18'1'' x 14'2'' | ||
| 地下室 | 娱乐室 | 18'5'' x 11'8'' | ||
| 地下室 | 娱乐室 | 14'2'' x 11'2'' | ||
| 一楼 | 卧室 | 10'8'' x 9'11'' | ||
| 一楼 | 卧室 | 13'2'' x 10'3'' | ||
| 一楼 | 主卧 | 14'1'' x 11'11'' | ||
| 一楼 | 三件套卫生间 | 8'0'' x 4'8'' | ||
| 一楼 | 厨房 | 12'11'' x 12'4'' | ||
| 一楼 | 餐厅 | 14'8'' x 9'5'' | ||
| 一楼 | 客厅 | 18'1'' x 14'8'' |
设备间
| 天然气 | 可用 |
https://www.realtor.ca/real-estate/30062750/36-garners-lane-brantford

The trademarks REALTOR®, REALTORS®, and the REALTOR® logo are controlled by The Canadian Real Estate Association (CREA) and identify real estate professionals who are members of CREA. The trademarks MLS®, Multiple Listing Service® and the associated logos are owned by The Canadian Real Estate Association (CREA) and identify the quality of services provided by real estate professionals who are members of CREA. The trademark DDF® is owned by The Canadian Real Estate Association (CREA) and identifies CREA's Data Distribution Facility (DDF®)
REALTORS® Association of Hamilton-Burlington
Platinum Lion Realty Inc.
July 21 2026 09:38:18
