
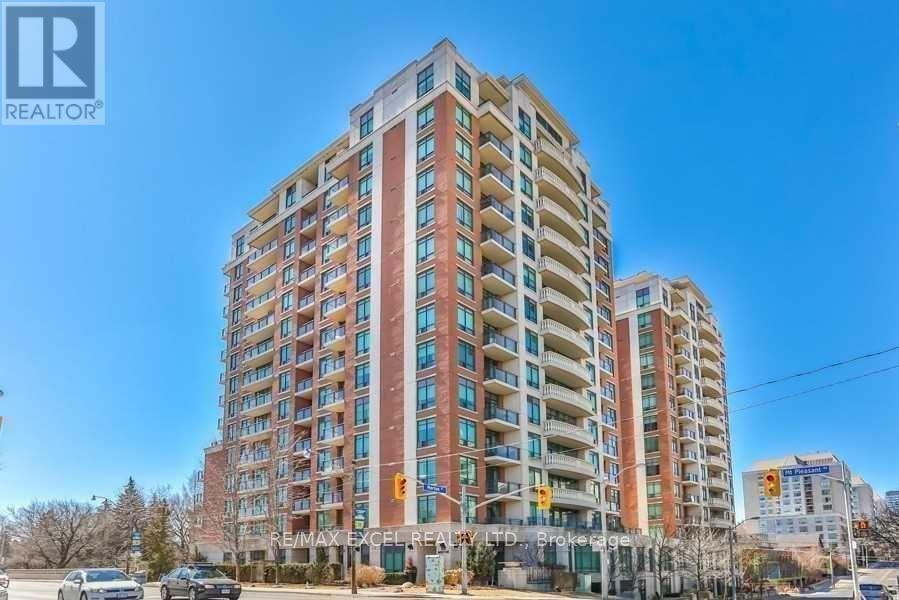
507 - 319 Merton Street Toronto (Mount Pleasant West), Ontario M4S 1A5


$2,600 Monthly
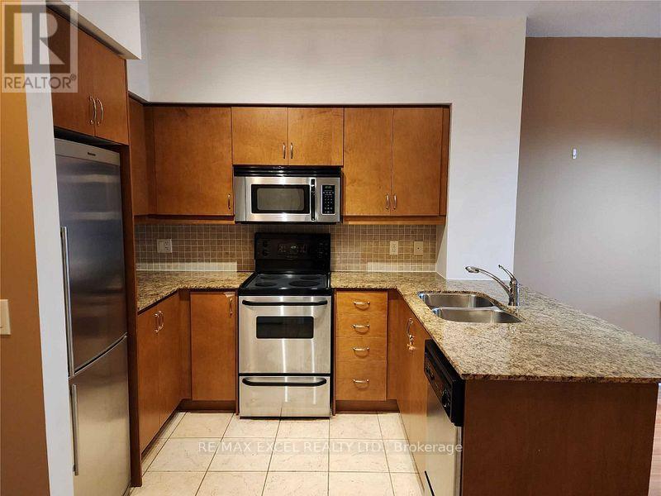
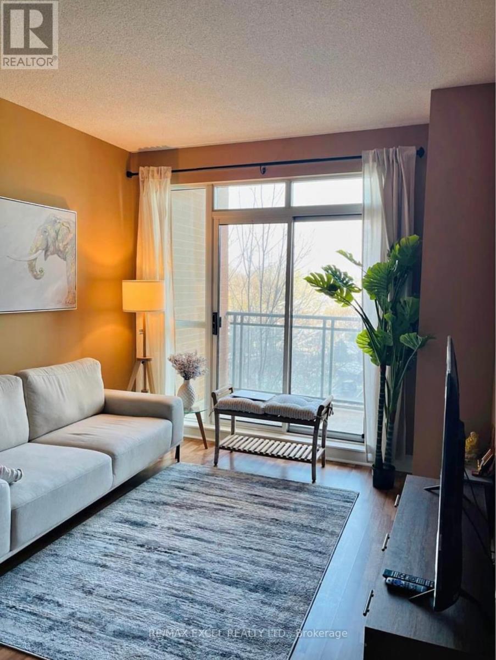
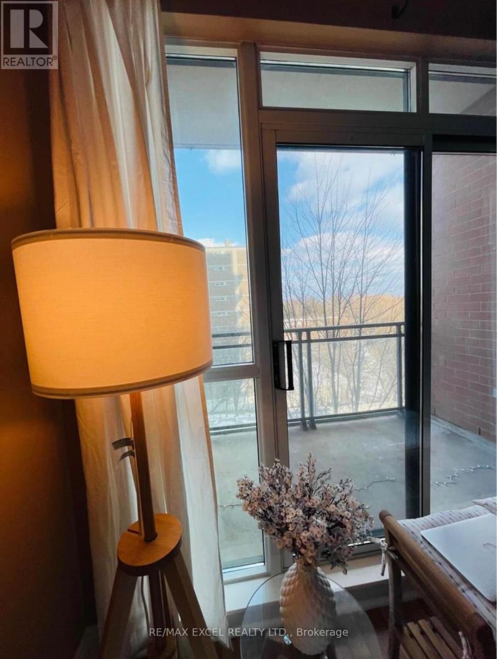
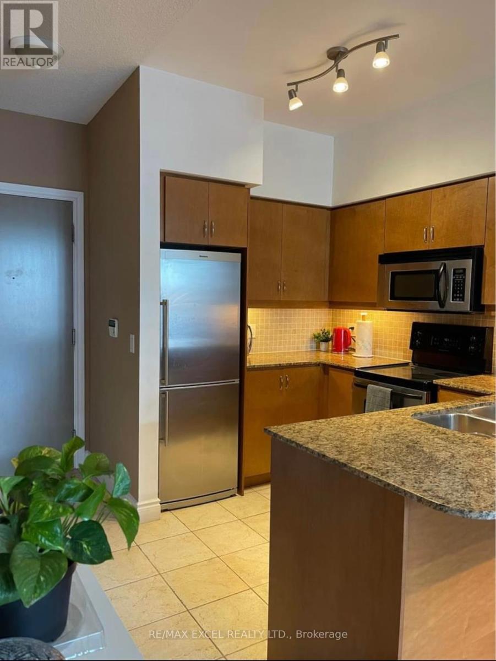
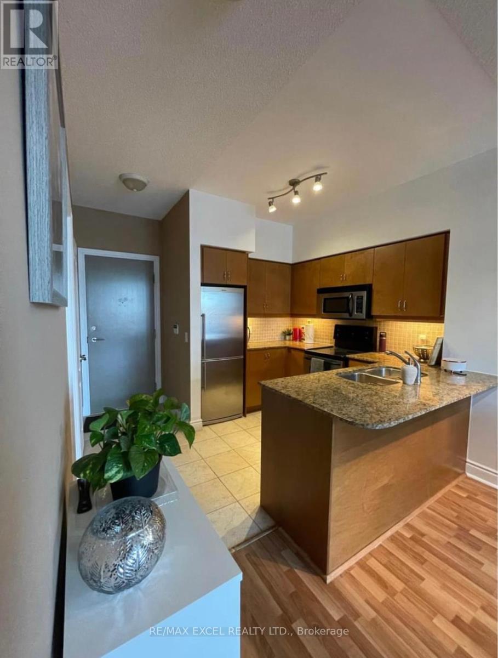
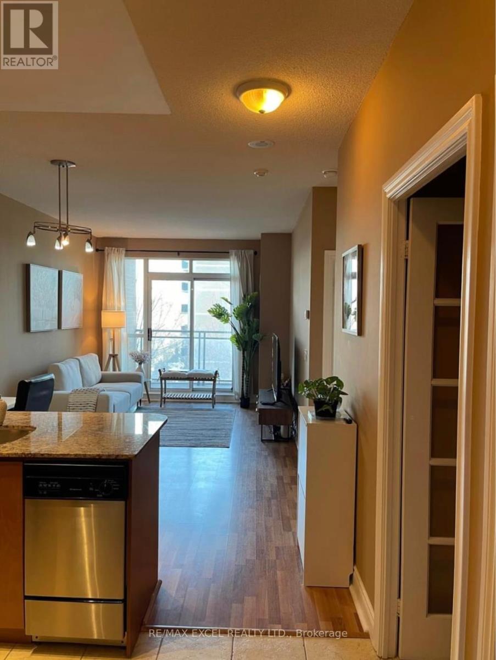
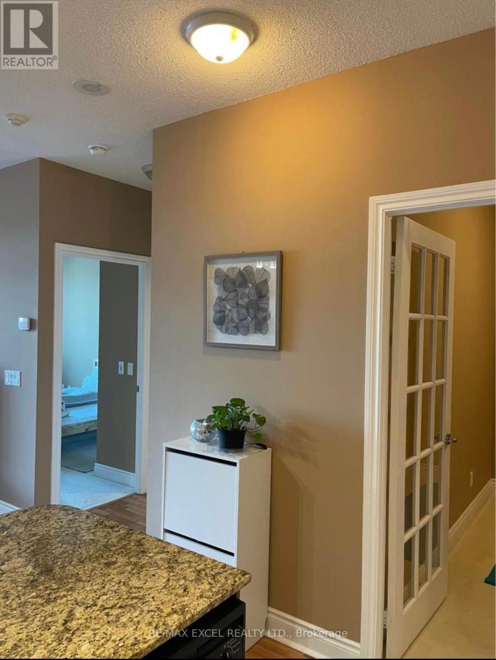
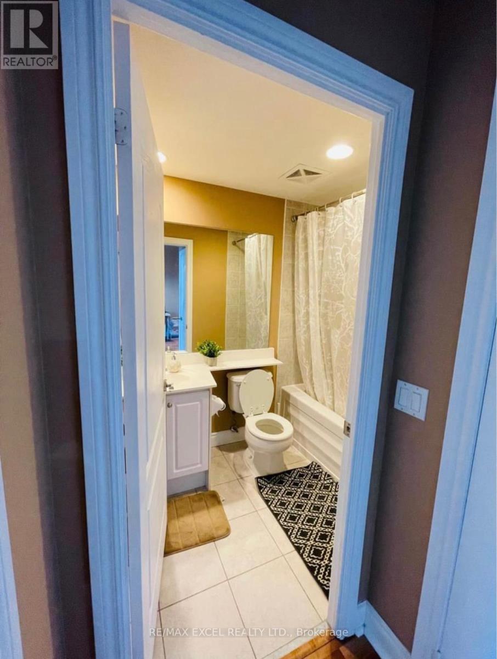
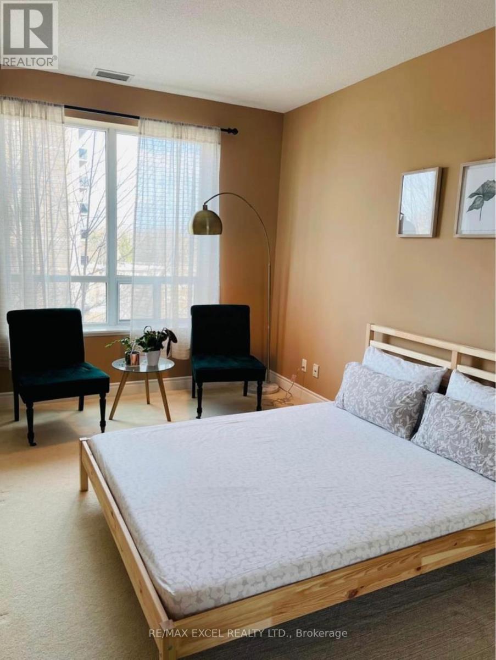
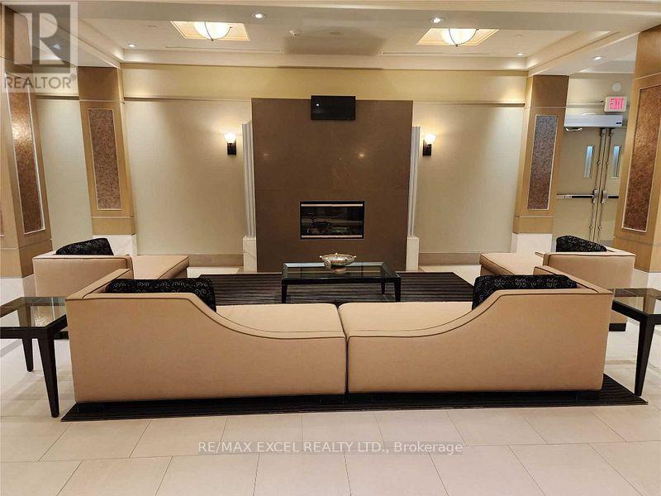
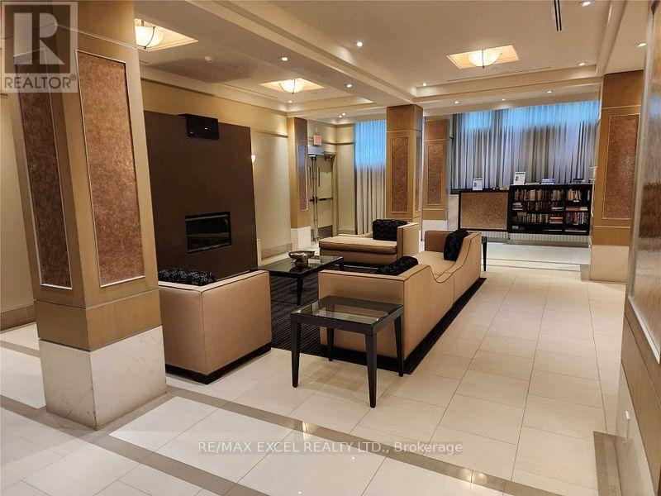
Welcome To This Luxury Living Conveniently Located In Davisville Village. Ttc At Your Door-Step & Walk Score Of 90! This Gorgeous 1 Plus Den Features 684 Sq.Ft + Balcony Suite Offers A Great Open Concept Space With Soaring 9 Ft Ceilings. Granite Counter Tops & Breakfast Bar. Oversized Master Bdrm That Can Fit A King Size Bed Set. This Spacious Den With French Doors Can Be Used As 2nd Bedroom, Office Or Nursery. S/S Appliances( Fridge, Stove, Dishwasher, Range-Hood Microwave), Washer And Dryer, All Existing Elf's Parking & Locker Included. No Smokers. Amenities- Indoor Pool W/Hot Tub & Sauna, Large Gym, Car Wash, Guest Suite. No Smokers. Amenities- Indoor Pool W/Hot Tub & Sauna, Large Gym, Car Wash, Guest Suite. (id:43681)
房源概要
| MLS® Number | C13590644 |
| 房源类型 | 民宅 |
| 社区名字 | Mount Pleasant West |
| 社区特征 | Pets Allowed With Restrictions |
| 特征 | 阳台 |
| 总车位 | 1 |
详 情
| 浴室 | 1 |
| 地上卧房 | 1 |
| 地下卧室 | 1 |
| 总卧房 | 2 |
| 公寓设施 | Storage - Locker |
| 家电类 | 洗碗机, 烘干机, 微波炉, Range, 炉子, 洗衣机, 冰箱 |
| 地下室类型 | 没有 |
| 空调 | 中央空调 |
| 外墙 | 砖 |
| Fire Protection | Security Guard, Smoke Detectors |
| Flooring Type | Laminate, Ceramic, Carpeted |
| 地基类型 | 水泥 |
| 供暖方式 | 天然气 |
| 供暖类型 | 压力热风 |
| 内部尺寸 | 600 - 699 Sqft |
| 类型 | 公寓 |
车 位
| 地下 | |
| Garage |
土地
| 英亩数 | 无 |
房 间
| 楼 层 | 类 型 | 长 度 | 宽 度 | 面 积 |
|---|---|---|---|---|
| 一楼 | 客厅 | 5.61 m | 3.18 m | 5.61 m x 3.18 m |
| 一楼 | 餐厅 | 5.61 m | 3.18 m | 5.61 m x 3.18 m |
| 一楼 | 厨房 | 2.74 m | 2.13 m | 2.74 m x 2.13 m |
| 一楼 | 主卧 | 4.27 m | 3.05 m | 4.27 m x 3.05 m |
| 一楼 | 衣帽间 | 2.74 m | 2.34 m | 2.74 m x 2.34 m |

The trademarks REALTOR®, REALTORS®, and the REALTOR® logo are controlled by The Canadian Real Estate Association (CREA) and identify real estate professionals who are members of CREA. The trademarks MLS®, Multiple Listing Service® and the associated logos are owned by The Canadian Real Estate Association (CREA) and identify the quality of services provided by real estate professionals who are members of CREA. The trademark DDF® is owned by The Canadian Real Estate Association (CREA) and identifies CREA's Data Distribution Facility (DDF®)
Toronto Real Estate Board
RE/MAX Excel Realty Ltd.
July 21 2026 10:01:15
