
487 11th Concession W Trent Hills, Ontario K0L 1Y0


$699,000
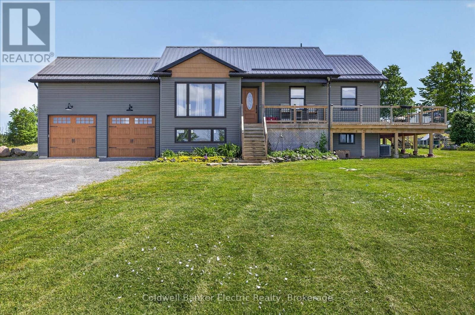
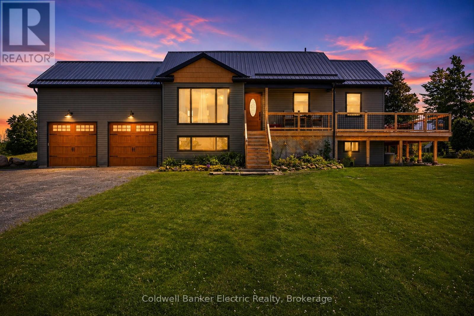
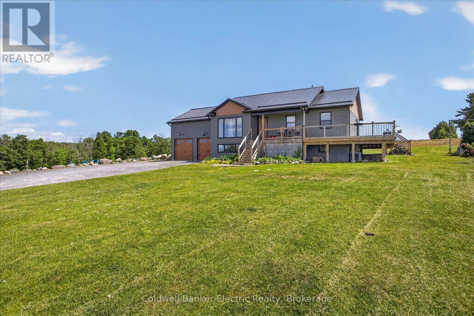
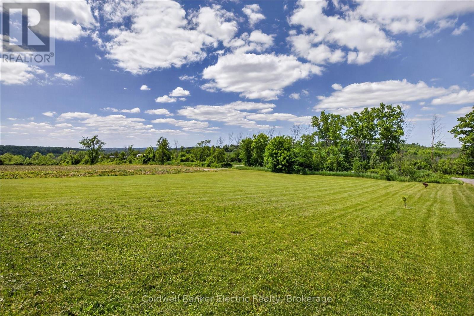
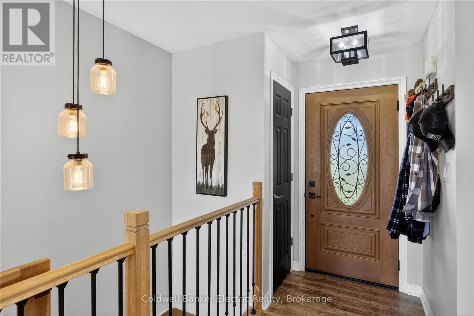
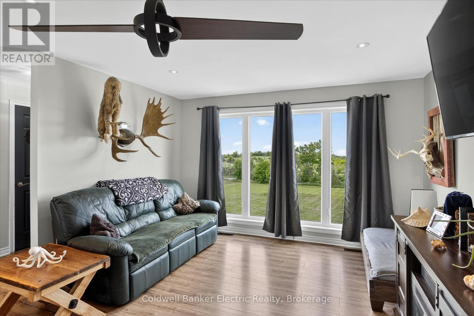
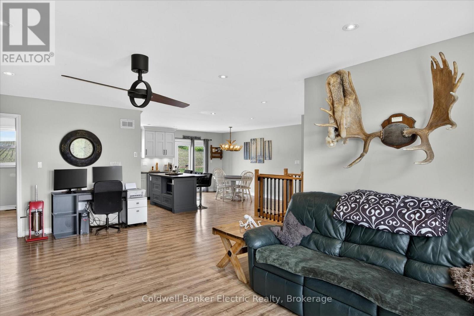
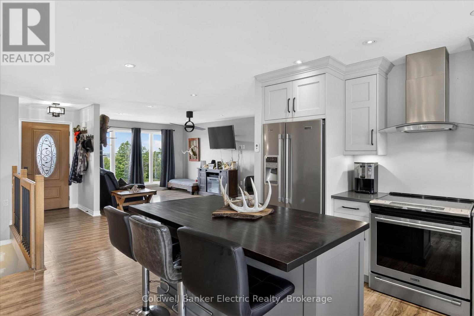
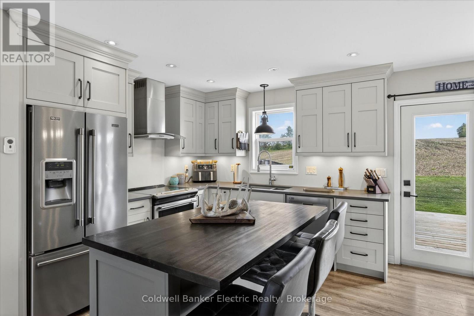
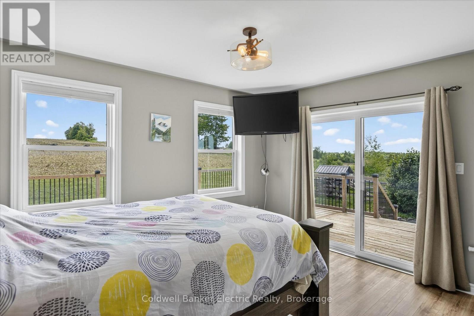
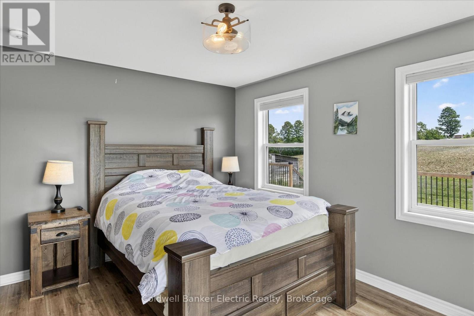
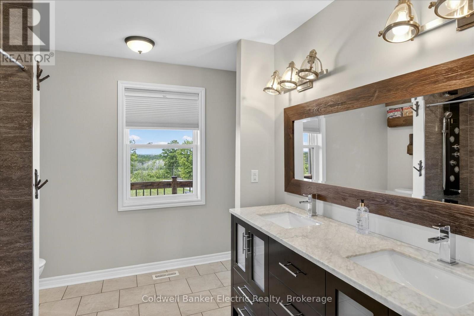
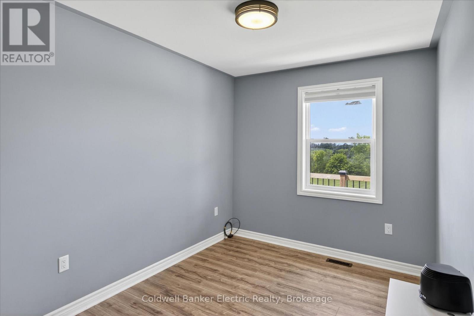
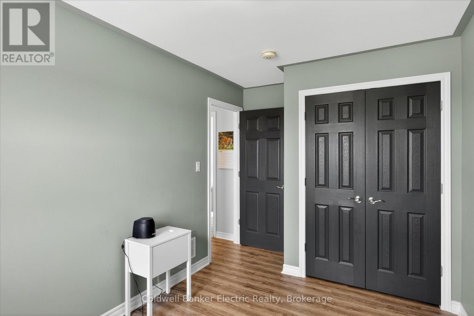
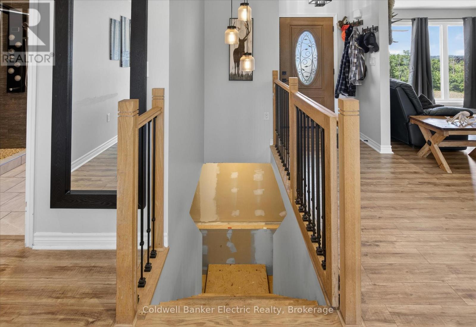
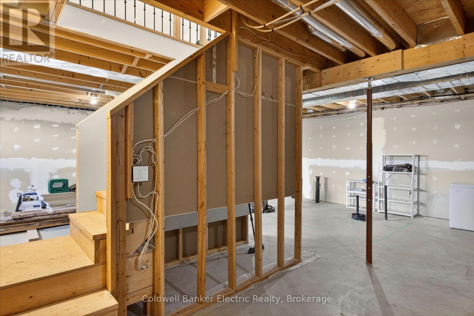
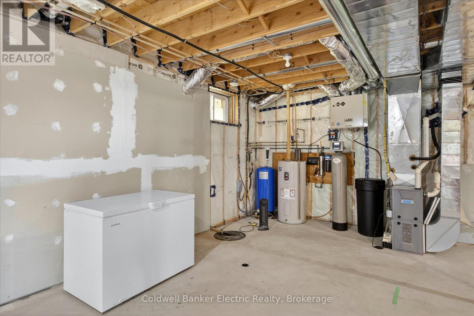
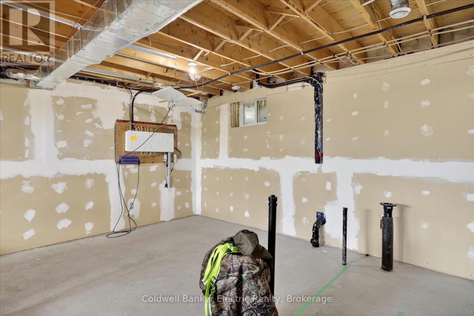
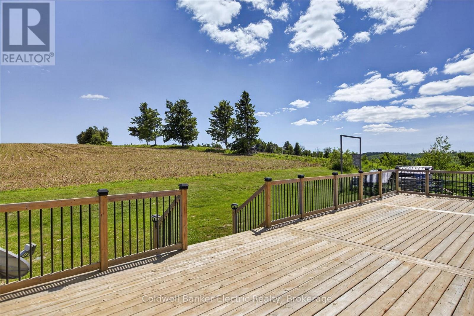
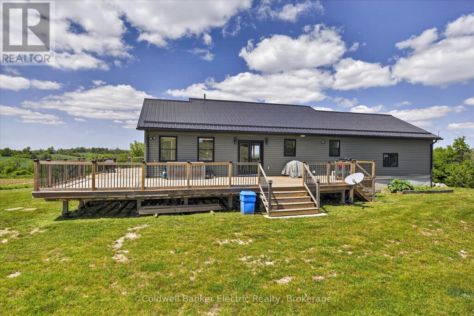
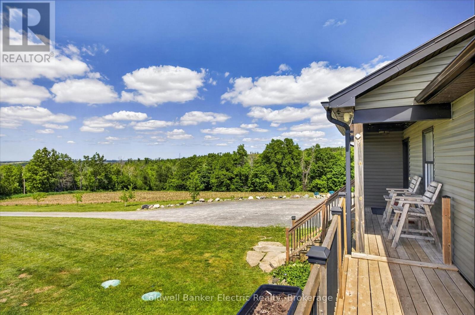
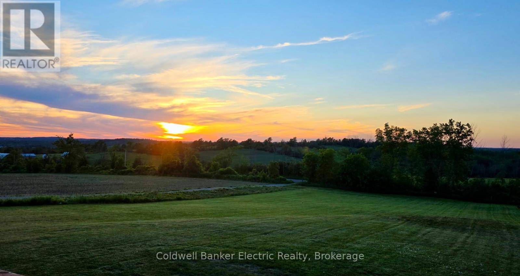
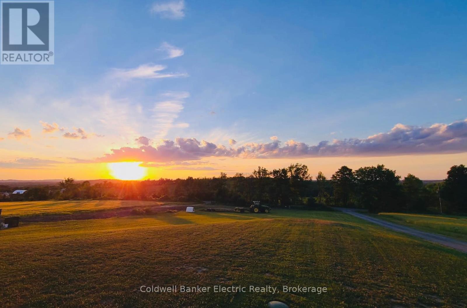
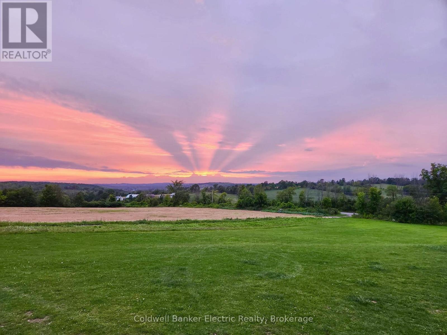
Escape to the tranquility of country living in this charming 2-bedroom, 1-bathroom home, perfectly positioned on just over 2 acres, to capture sweeping views of the surrounding rolling hills. Built approximately 10 years ago, this well-maintained residence offers the ideal blend of modern comfort and rural serenity.Inside, you'll find a bright and inviting layout designed for easy living, featuring spacious rooms, abundant natural light, and a warm, welcoming atmosphere. The unfinished basement boasts impressive 9-foot ceilings, providing excellent potential for future living space, a workshop, recreation area, or additional storage to suit your needs.Whether you're enjoying your morning coffee or relaxing at the end of the day, the picturesque countryside views create a beautiful backdrop in every season. Situated in a peaceful setting, this property offers privacy and the opportunity to enjoy nature while remaining conveniently accessible to local amenities.Perfect as a year-round residence, weekend getaway, or investment opportunity, this lovely country home is ready for its next chapter. Experience the charm, comfort, and scenic beauty that make country living so special. (id:43681)
Open House
现在这个房屋大家可以去Open House参观了!
1:30 pm
结束于:3:00 pm
房源概要
| MLS® Number | X13590172 |
| 房源类型 | 民宅 |
| 社区名字 | Rural Trent Hills |
| 社区特征 | School Bus |
| 特征 | Cul-de-sac, Rolling, Open Space |
| 总车位 | 10 |
| 结构 | Deck, Porch |
| View Type | View |
详 情
| 浴室 | 1 |
| 地上卧房 | 2 |
| 总卧房 | 2 |
| Age | 6 To 15 Years |
| 家电类 | Water Heater, 烘干机, 微波炉, 炉子, 洗衣机, 冰箱 |
| 建筑风格 | Raised Bungalow |
| 地下室进展 | 已完成 |
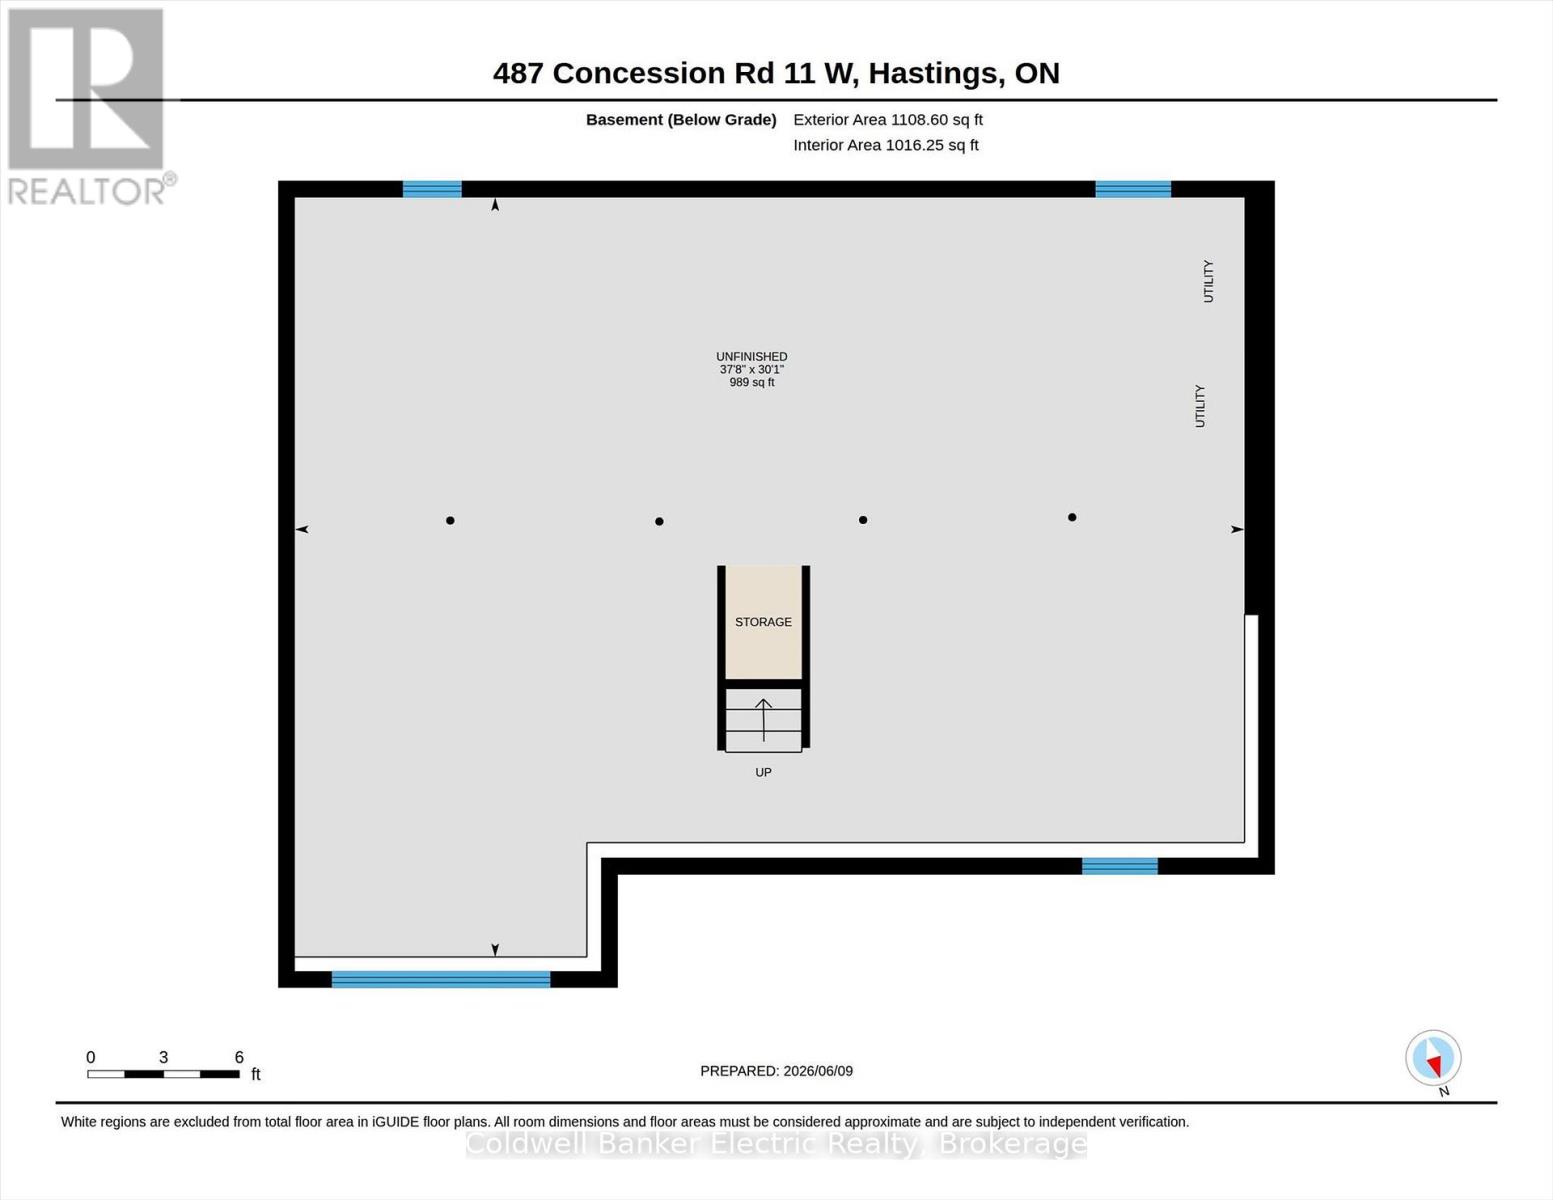
| 地下室类型 | Full (unfinished) |
| 施工种类 | 独立屋 |
| 空调 | 中央空调 |
| 外墙 | 乙烯基壁板 |
| Fire Protection | Smoke Detectors |
| 地基类型 | 混凝土浇筑 |
| 供暖方式 | Propane |
| 供暖类型 | 压力热风 |
| 储存空间 | 1 |
| 内部尺寸 | 1100 - 1500 Sqft |
| 类型 | 独立屋 |
| 设备间 | Drilled Well |
车 位
| 附加车库 | |
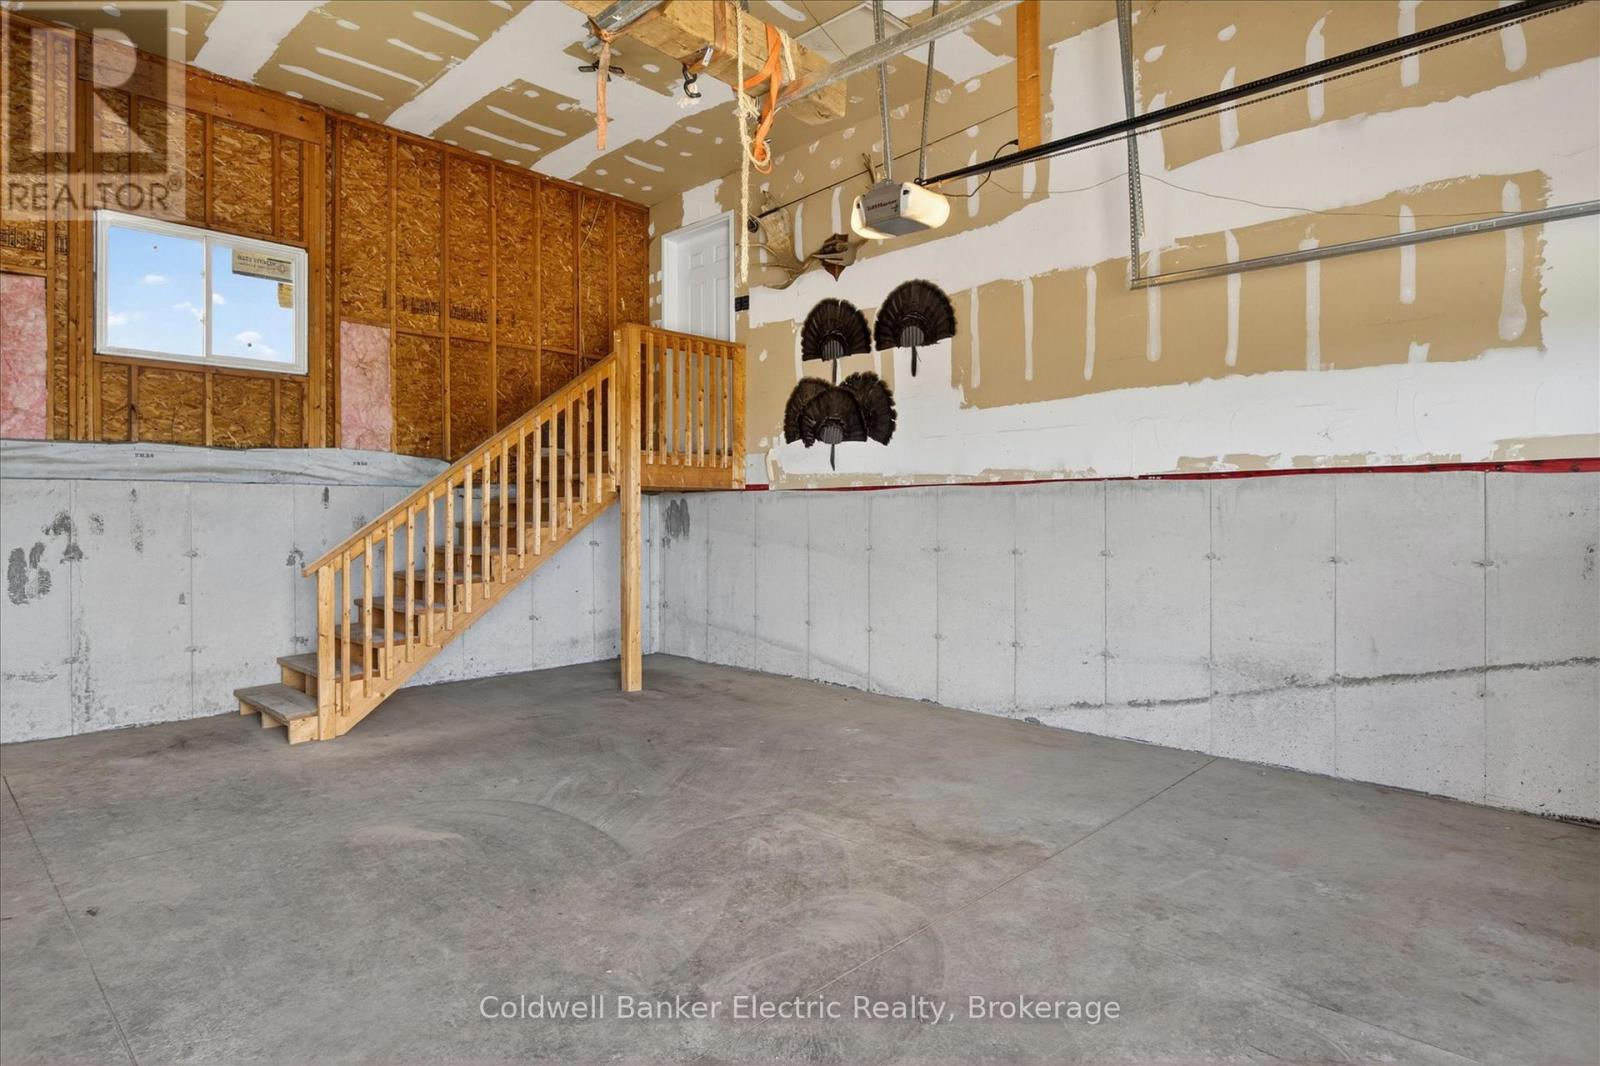
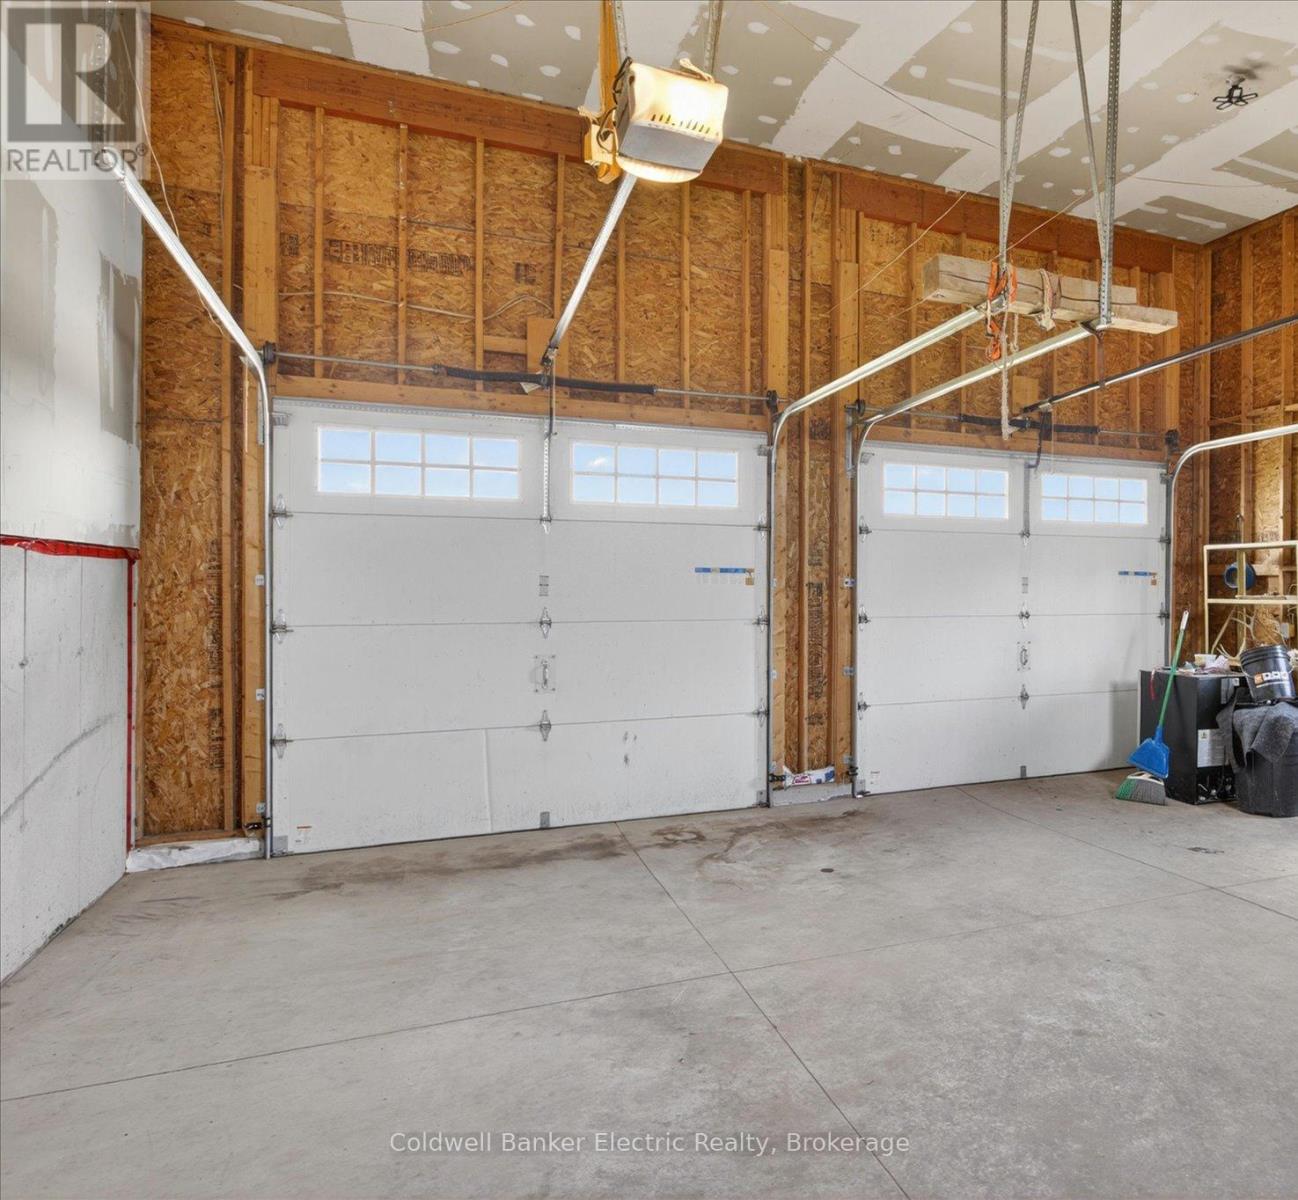
| Garage |
土地
| 入口类型 | Public Road, Year-round Access |
| 英亩数 | 有 |
| 污水道 | Septic System |
| 土地深度 | 420 Ft |
| 土地宽度 | 210 Ft |
| 不规则大小 | 210 X 420 Ft |
| 规划描述 | Ru + Ec |
房 间
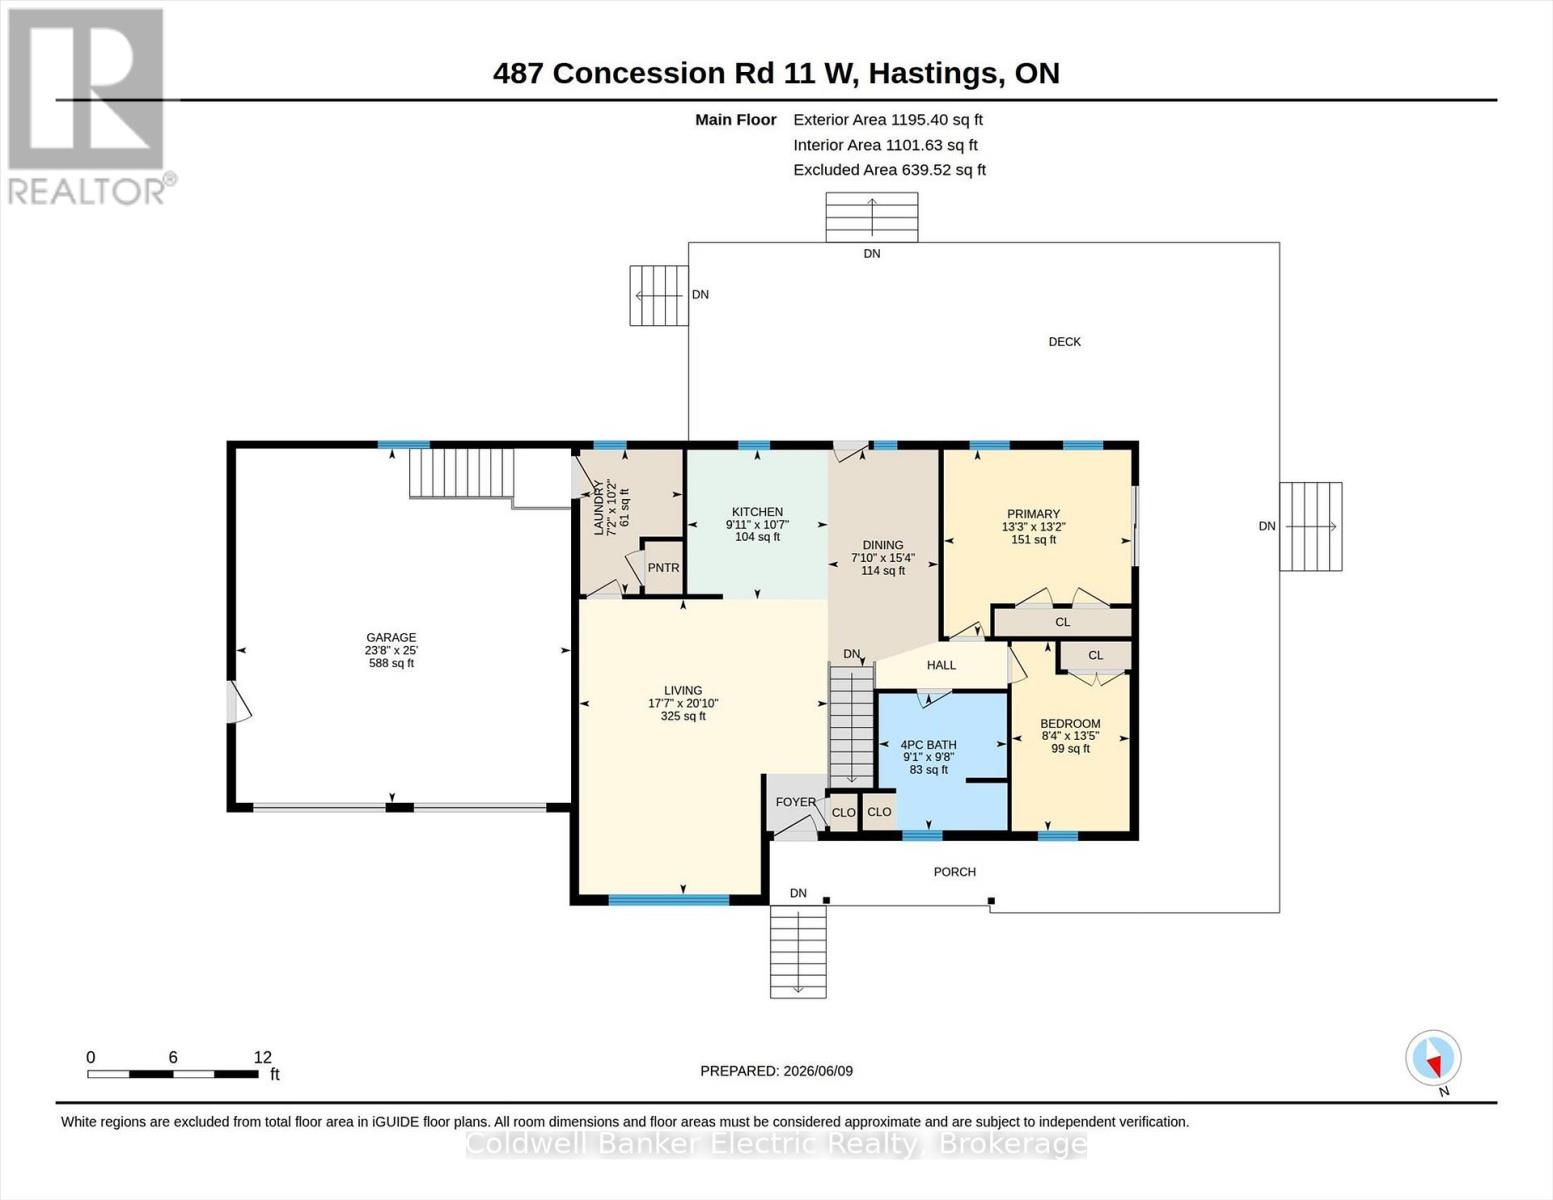
| 楼 层 | 类 型 | 长 度 | 宽 度 | 面 积 |
|---|---|---|---|---|
| 地下室 | 其它 | 9.18 m | 11.48 m | 9.18 m x 11.48 m |
| 一楼 | 厨房 | 3.22 m | 3.02 m | 3.22 m x 3.02 m |
| 一楼 | 客厅 | 6.34 m | 5.35 m | 6.34 m x 5.35 m |
| 一楼 | 主卧 | 4.01 m | 4.03 m | 4.01 m x 4.03 m |
| 一楼 | 第二卧房 | 4.08 m | 2.53 m | 4.08 m x 2.53 m |
| 一楼 | 洗衣房 | 3.11 m | 2.2 m | 3.11 m x 2.2 m |
| 一楼 | 浴室 | 2.94 m | 2.76 m | 2.94 m x 2.76 m |
| 一楼 | 餐厅 | 4.67 m | 2.38 m | 4.67 m x 2.38 m |
设备间
| 配电箱 | 已安装 |
| Wireless | 可用 |
| Electricity Connected | Connected |
https://www.realtor.ca/real-estate/30062242/487-11th-concession-w-trent-hills-rural-trent-hills

The trademarks REALTOR®, REALTORS®, and the REALTOR® logo are controlled by The Canadian Real Estate Association (CREA) and identify real estate professionals who are members of CREA. The trademarks MLS®, Multiple Listing Service® and the associated logos are owned by The Canadian Real Estate Association (CREA) and identify the quality of services provided by real estate professionals who are members of CREA. The trademark DDF® is owned by The Canadian Real Estate Association (CREA) and identifies CREA's Data Distribution Facility (DDF®)
Durham Region Association of REALTORS®
Coldwell Banker Electric Realty
August 04 2026 04:49:46
