
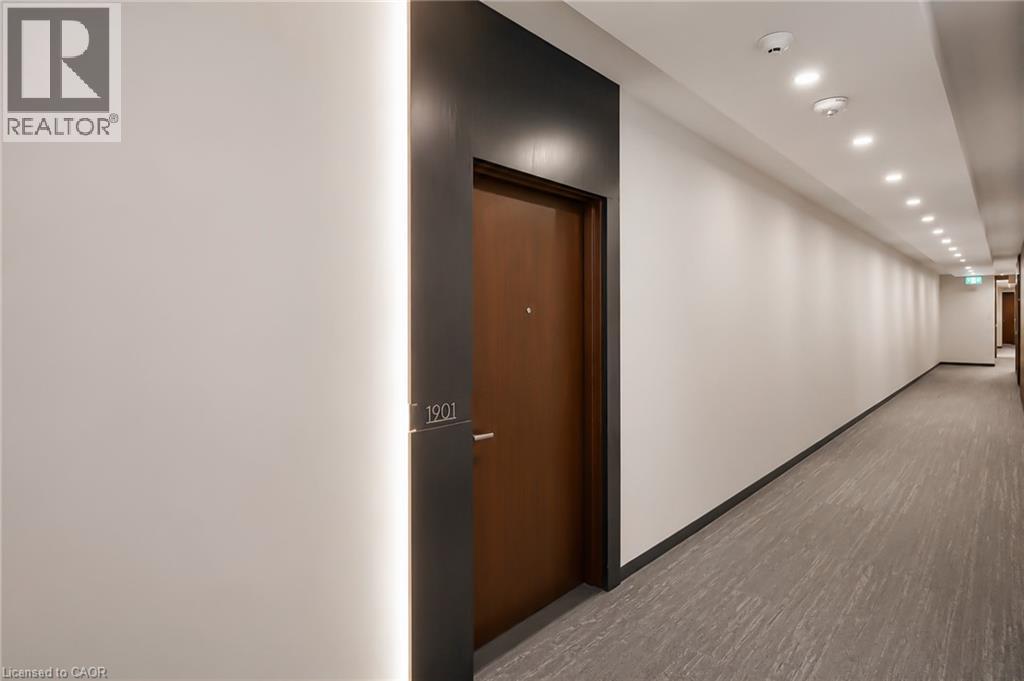
181 King Street S Unit# 1901 Waterloo, Ontario N2J 1P7


$1,099,000管理费,Insurance, Property Management, Parking
$1,350.82 每月
管理费,Insurance, Property Management, Parking
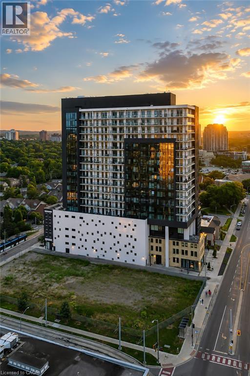
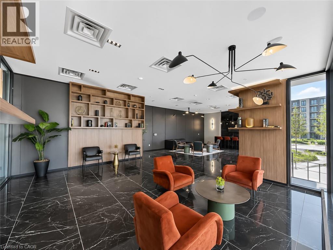
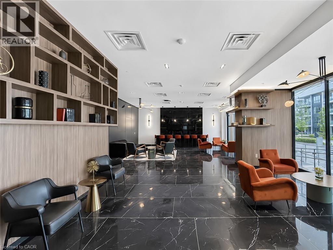
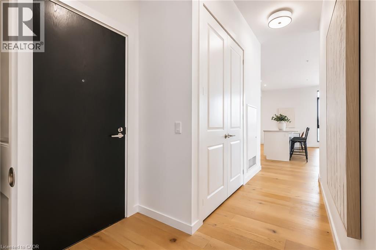
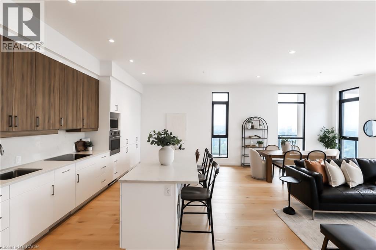
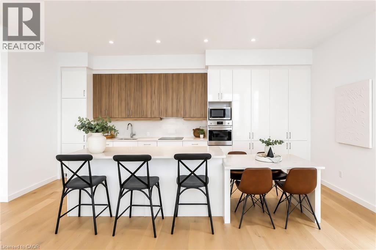
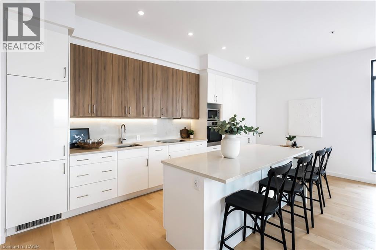
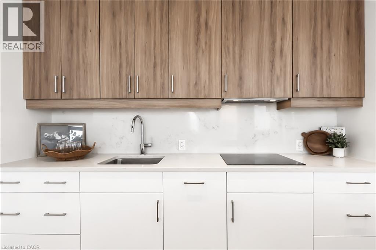
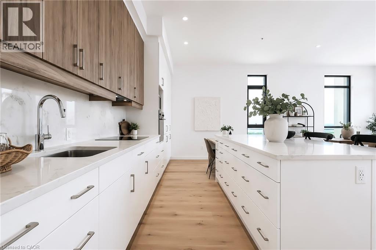
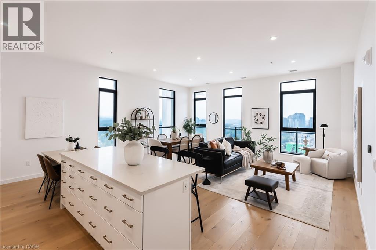
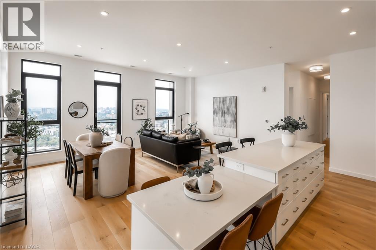
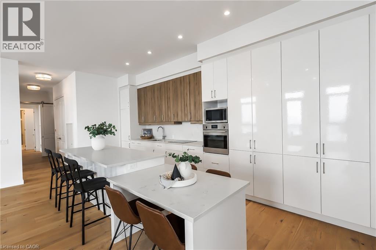
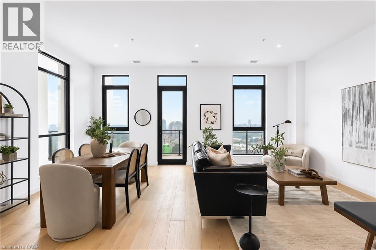
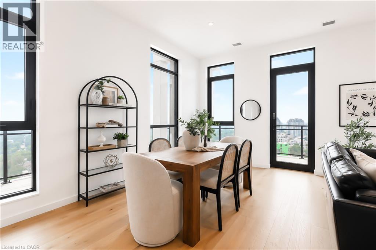
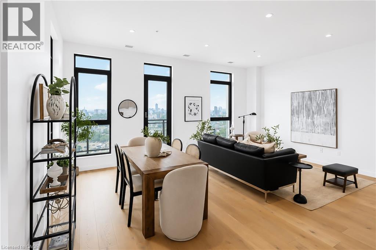
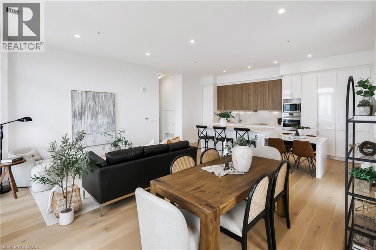
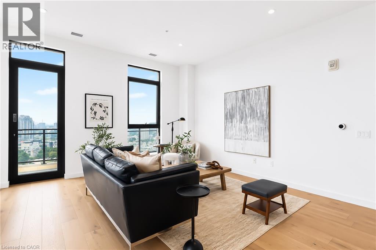
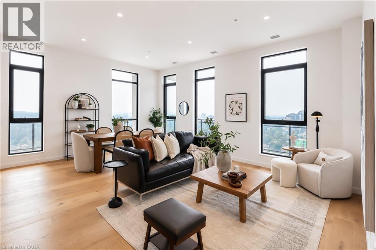
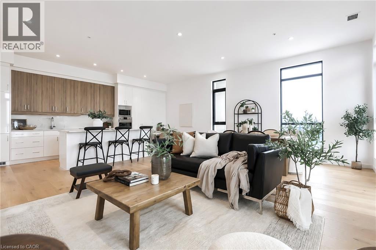
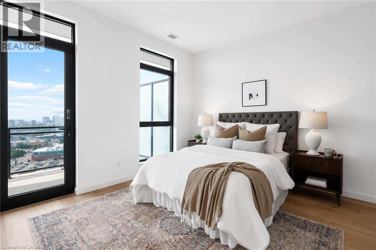
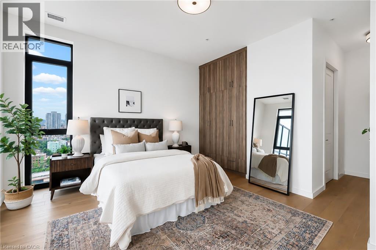
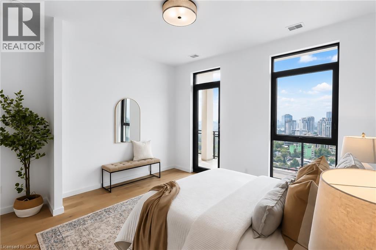
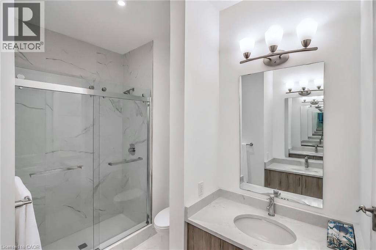
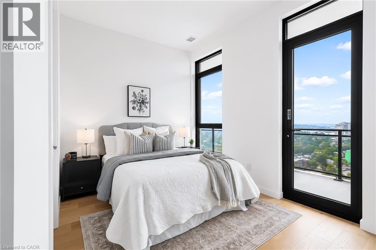
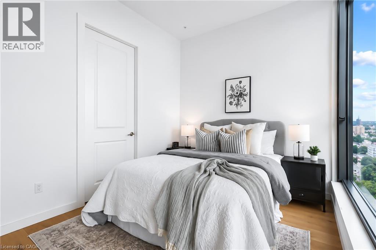
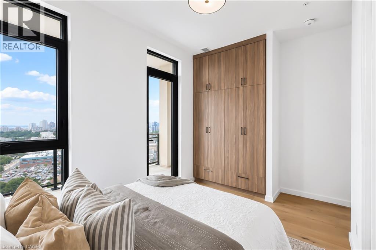
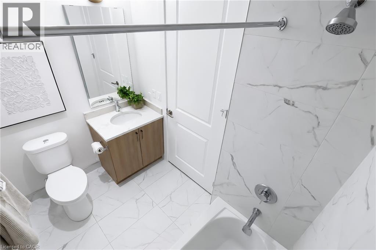
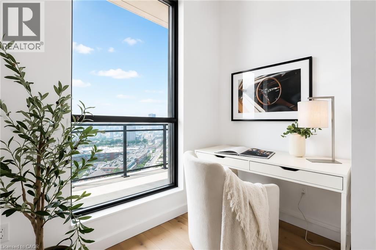
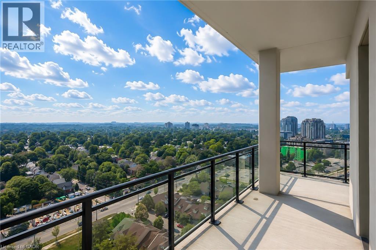
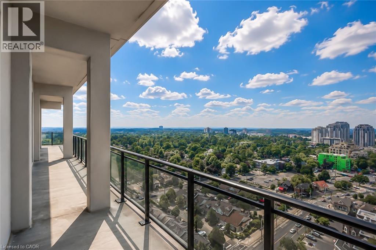
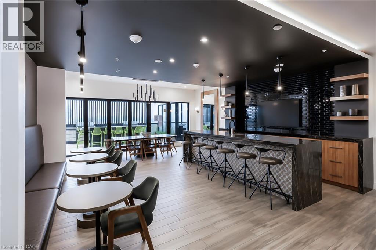
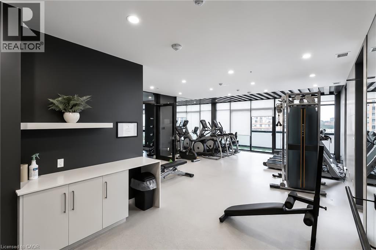
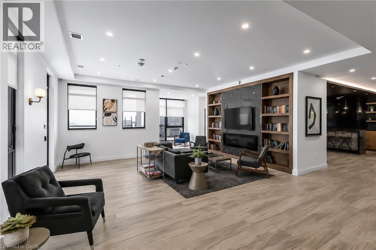
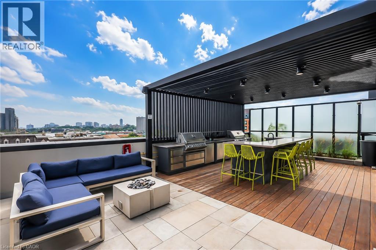
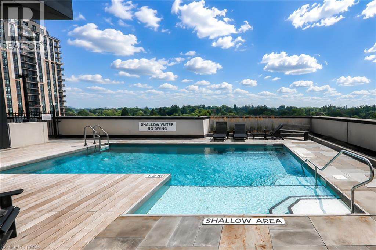
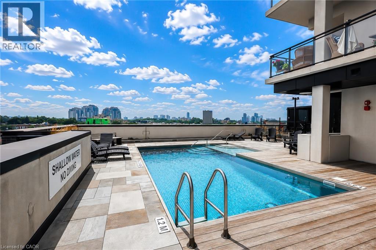
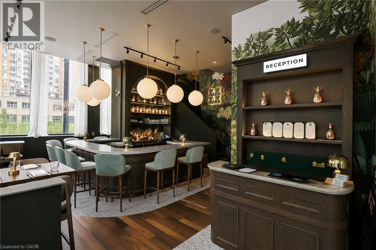
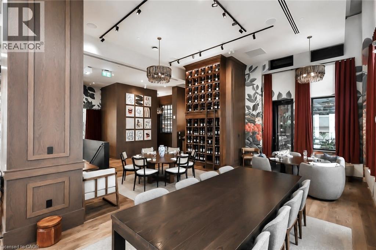
$1,350.82 每月Modern urban living meets contemporary design in this bright two-bedroom plus den condo at Circa, one of Uptown Waterloo’s most desirable communities. Suite 1901 offers 1500 sq ft of open-concept living space, high ceilings, and expansive windows that fill the home with natural light. The kitchen features modern cabinetry, stone countertops, built-in appliances, and a functional island that flows into the living area. The living and dining space opens onto an expansive 550 sq ft private wraparound balcony with southwest views. Both bedrooms are generously sized, each with its own 4-piece ensuite and walk-out to the balcony, offering a rare blend of convenience and indoor-outdoor living. A dedicated den/home office adds valuable flexibility for work or study. In-suite laundry, underground parking, and a storage locker add everyday practicality. Residents of Circa enjoy premium amenities including a outdoor saltwater pool with cabanas, fitness and yoga studios, co-working lounges, a stylish party room, and on-site dining at LaLa Social House. Located in the vibrant Bauer District, you’re steps from Vincenzo’s, cafés, restaurants, shops, the LRT, Grand River Hospital, and both university campuses. A modern, low-maintenance home in one of Uptown Waterloo’s most connected locations—ideal for professionals, downsizers, or investors seeking a turnkey opportunity. (id:43681)
房源概要
| MLS® Number | 40849697 |
| 房源类型 | 民宅 |
| 附近的便利设施 | 近高尔夫球场, 医院, 公园, 礼拜场所, 游乐场, 公共交通 |
| 社区特征 | High Traffic Area, 社区活动中心 |
| 特征 | 阳台, Industrial Mall/subdivision, 自动车库门 |
| 总车位 | 1 |
| 泳池类型 | Pool |
| 存储类型 | 储物柜 |
详 情
| 浴室 | 3 |
| 地上卧房 | 2 |
| 总卧房 | 2 |
| 公寓设施 | 健身房, 客人套房, 宴会厅 |
| 家电类 | 烘干机, 烤箱 - Built-in, 冰箱, 炉子, 洗衣机, 嵌入式微波炉 |
| 地下室类型 | 没有 |
| 施工日期 | 2019 |
| 建材 | 混凝土块, 混凝土墙 |
| 施工种类 | 附加的 |
| 空调 | 中央空调 |
| 外墙 | 砖, 混凝土, 灰泥 |
| 客人卫生间(不包含洗浴) | 1 |
| 供暖方式 | 天然气 |
| 供暖类型 | 压力热风 |
| 储存空间 | 1 |
| 内部尺寸 | 1500 Sqft |
| 类型 | 公寓 |
| 设备间 | 市政供水 |
车 位
| 地下 | |
| Covered |
土地
| 入口类型 | Highway Access |
| 英亩数 | 无 |
| 土地便利设施 | 近高尔夫球场, 医院, 公园, 宗教场所, 游乐场, 公共交通 |
| 污水道 | 城市污水处理系统 |
| 规划描述 | I |
房 间
| 楼 层 | 类 型 | 长 度 | 宽 度 | 面 积 |
|---|---|---|---|---|
| 一楼 | 完整的浴室 | 9'8'' x 8'5'' | ||
| 一楼 | 主卧 | 14'5'' x 20'1'' | ||
| 一楼 | 四件套浴室 | 8'1'' x 5'8'' | ||
| 一楼 | 卧室 | 13'10'' x 14'11'' | ||
| 一楼 | 洗衣房 | Measurements not available | ||
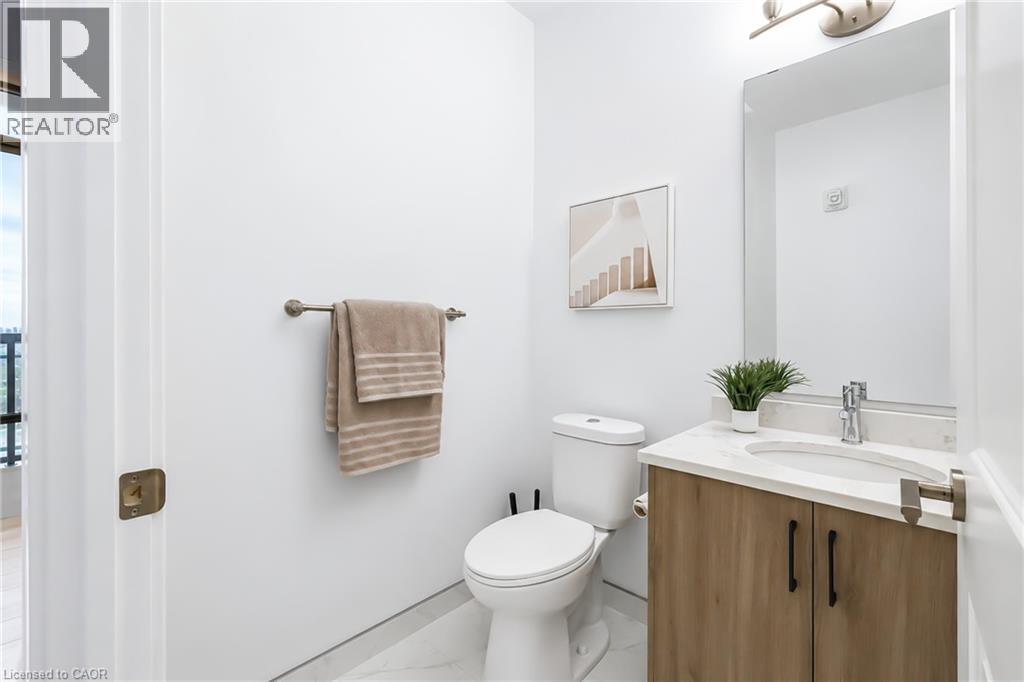
| 一楼 | 两件套卫生间 | 5'1'' x 5'8'' | ||
| 一楼 | 餐厅 | 9'10'' x 15'4'' | ||
| 一楼 | 客厅 | 10'7'' x 15'4'' | ||
| 一楼 | 厨房 | 21'9'' x 10'4'' |
https://www.realtor.ca/real-estate/30062439/181-king-street-s-unit-1901-waterloo

The trademarks REALTOR®, REALTORS®, and the REALTOR® logo are controlled by The Canadian Real Estate Association (CREA) and identify real estate professionals who are members of CREA. The trademarks MLS®, Multiple Listing Service® and the associated logos are owned by The Canadian Real Estate Association (CREA) and identify the quality of services provided by real estate professionals who are members of CREA. The trademark DDF® is owned by The Canadian Real Estate Association (CREA) and identifies CREA's Data Distribution Facility (DDF®)
REALTORS® Association of Hamilton-Burlington
The Agency
July 21 2026 08:59:39
