
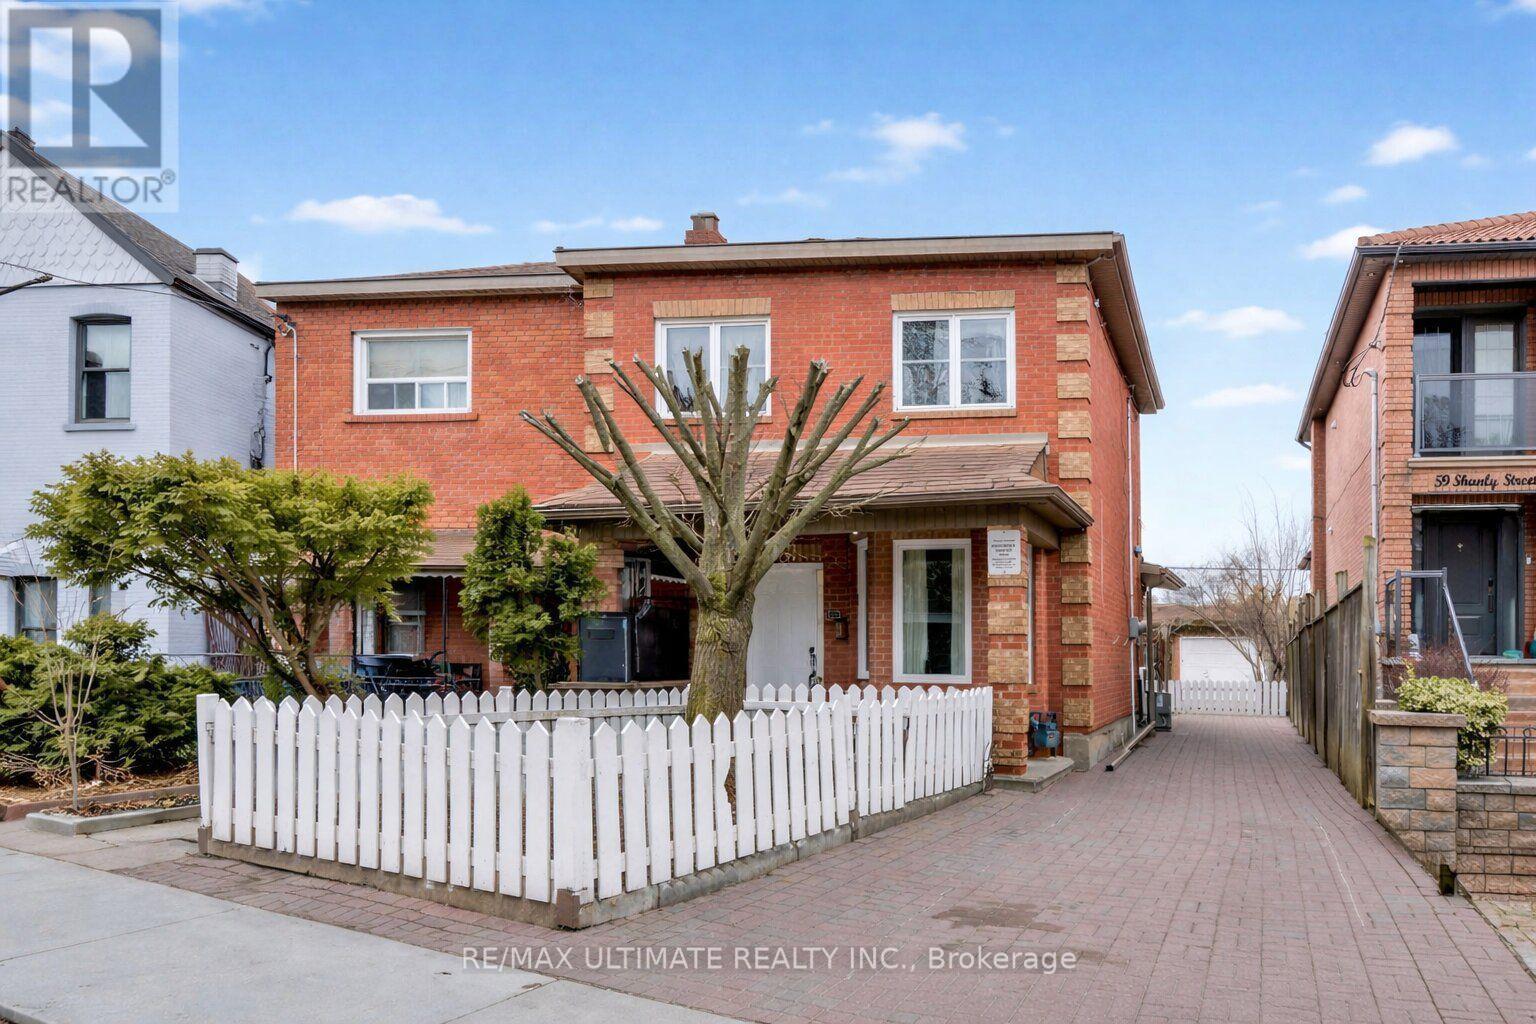
Main Floor - 57 Shanly Street Toronto (Dovercourt-Wallace Emerson-Junction), Ontario M6H 1S4


$2,300 Monthly
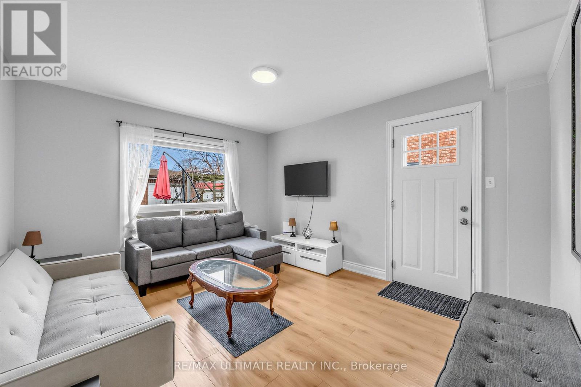
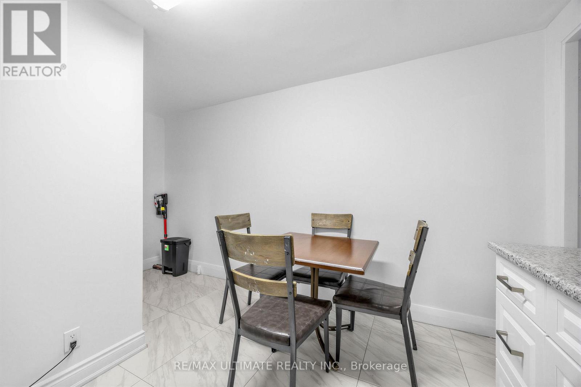
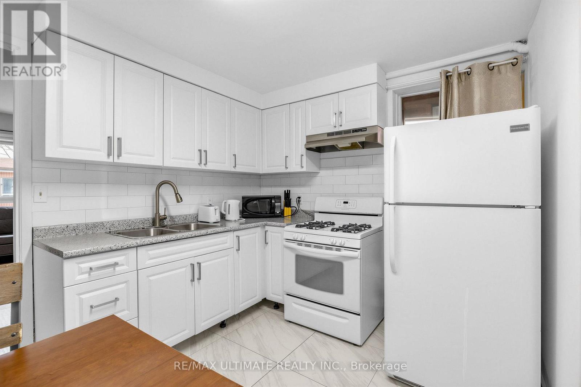
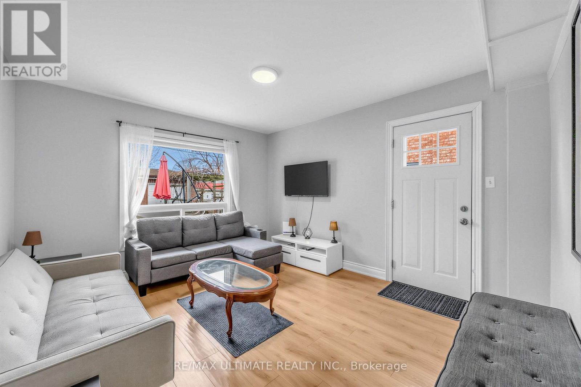
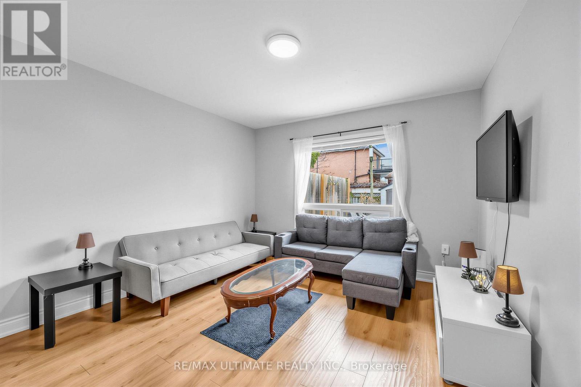
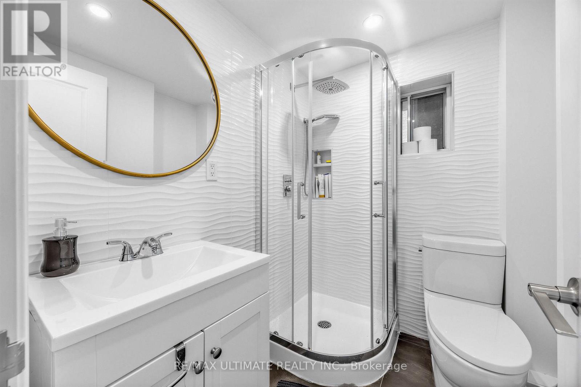
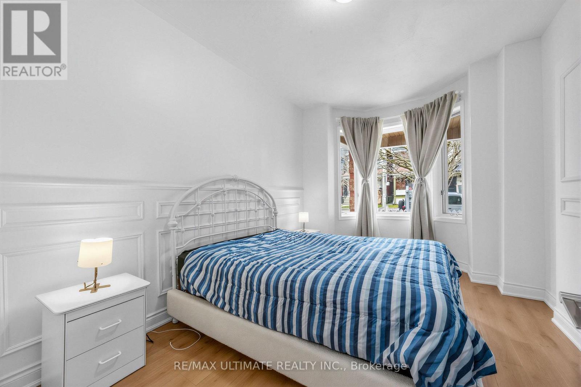
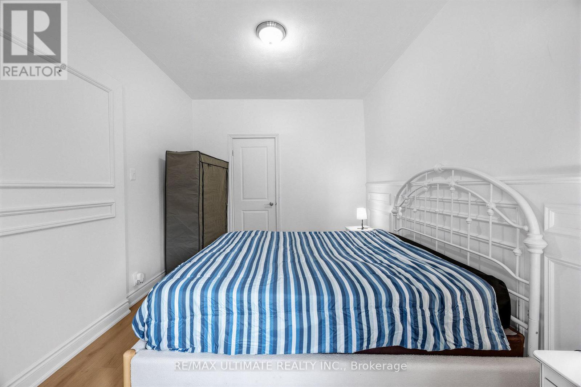
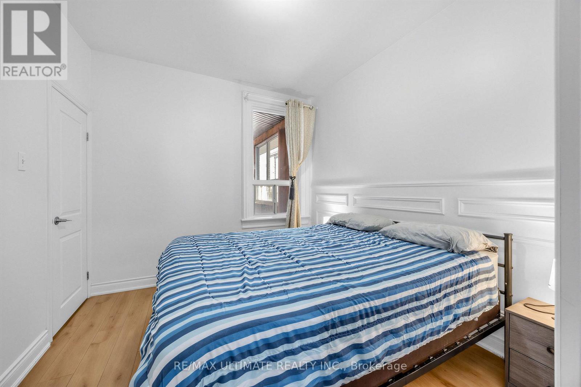
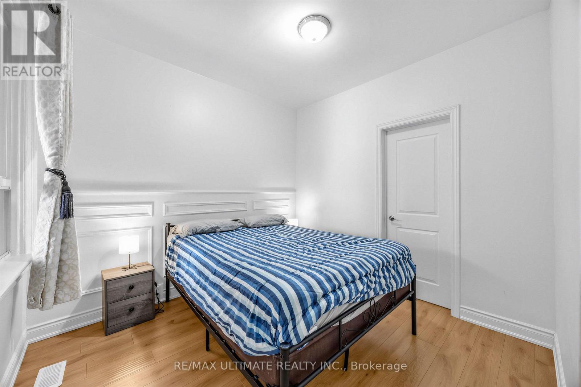
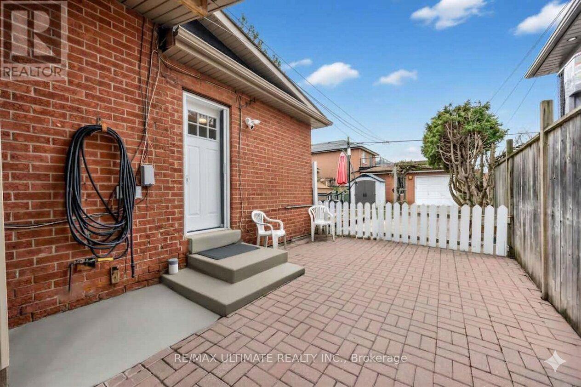
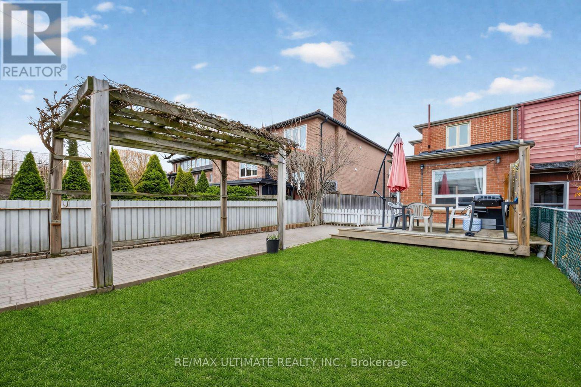
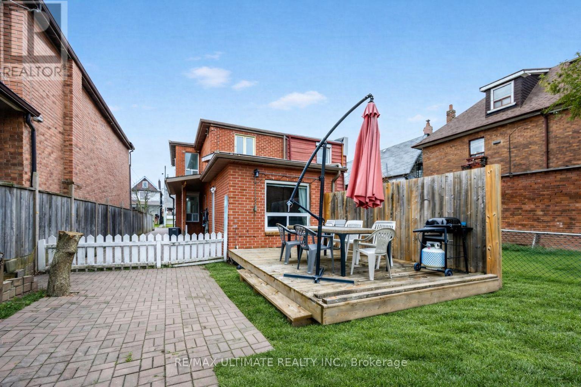
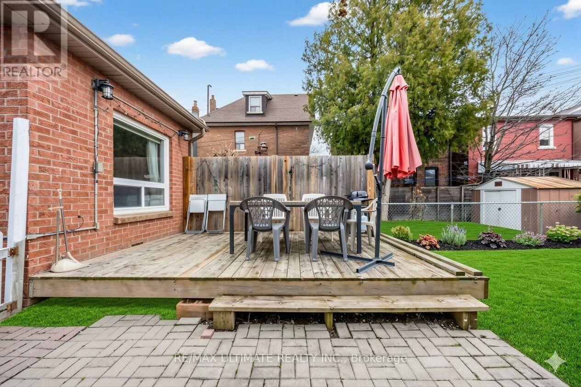
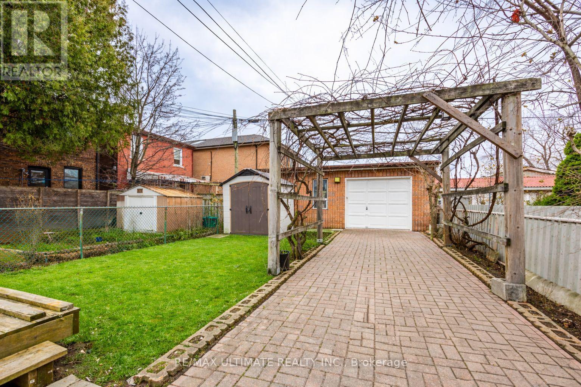
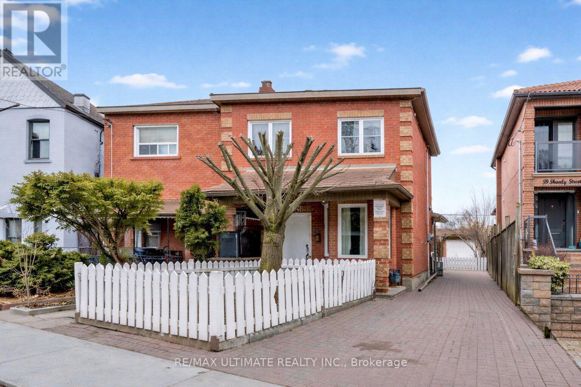
Practical 3-bedroom main floor unit with a separate entrance, private backyard, and ground-level access. Enjoy windows in every room, filling the space with natural light, along with durable laminate and tile flooring throughout. This spacious layout features an L-shaped eat-in kitchen complete with a gas stove, perfect for home chefs. The renovated bathroom adds a modern touch, while the private backyard deck provides an ideal space to relax or entertain outdoors. Ideally located just minutes from Bloor Street shops, Dovercourt Park, Christie Pits, and a short walk to Dufferin subway station. (id:43681)
房源概要
| MLS® Number | W13589710 |
| 房源类型 | Multi-family |
| 社区名字 | Dovercourt-Wallace Emerson-Junction |
| 附近的便利设施 | 公园, 公共交通 |
| 特征 | 无地毯 |
| 结构 | Patio(s) |
详 情
| 浴室 | 1 |
| 地上卧房 | 3 |
| 总卧房 | 3 |
| 家电类 | 微波炉, Hood 电扇, Gas 炉子(s), 窗帘, 冰箱 |
| 地下室类型 | 没有 |
| 空调 | 中央空调 |
| 外墙 | 砖 |
| Flooring Type | Tile, Laminate, Vinyl |
| 地基类型 | 砖, Unknown |
| 供暖方式 | 天然气 |
| 供暖类型 | 压力热风 |
| 储存空间 | 2 |
| 内部尺寸 | 0 - 699 Sqft |
| 类型 | Duplex |
| 设备间 | 市政供水 |
车 位
| 没有车库 |
土地
| 英亩数 | 无 |
| 围栏类型 | Fenced Yard |
| 土地便利设施 | 公园, 公共交通 |
| 污水道 | Sanitary Sewer |
房 间
| 楼 层 | 类 型 | 长 度 | 宽 度 | 面 积 |
|---|---|---|---|---|
| 一楼 | 餐厅 | 3.38 m | 4.62 m | 3.38 m x 4.62 m |
| 一楼 | 厨房 | 3.38 m | 4.62 m | 3.38 m x 4.62 m |
| 一楼 | 卧室 | 2.99 m | 4.45 m | 2.99 m x 4.45 m |
| 一楼 | 第二卧房 | 2.99 m | 4.45 m | 2.99 m x 4.45 m |
| 一楼 | 第三卧房 | 2.99 m | 3.17 m | 2.99 m x 3.17 m |
| 一楼 | 浴室 | 3.58 m | 4.03 m | 3.58 m x 4.03 m |

The trademarks REALTOR®, REALTORS®, and the REALTOR® logo are controlled by The Canadian Real Estate Association (CREA) and identify real estate professionals who are members of CREA. The trademarks MLS®, Multiple Listing Service® and the associated logos are owned by The Canadian Real Estate Association (CREA) and identify the quality of services provided by real estate professionals who are members of CREA. The trademark DDF® is owned by The Canadian Real Estate Association (CREA) and identifies CREA's Data Distribution Facility (DDF®)
Toronto Real Estate Board
RE/MAX Ultimate Realty Inc.
July 22 2026 02:57:09
