
39 Saddleback Court Toronto (Rouge), Ontario M1B 2M3


$999,989
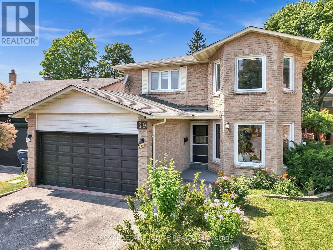
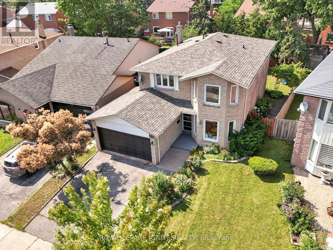
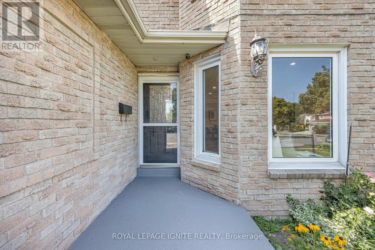
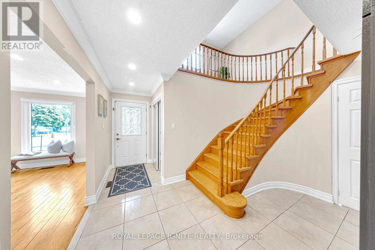
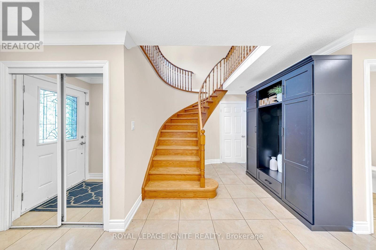
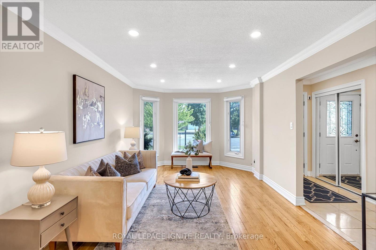
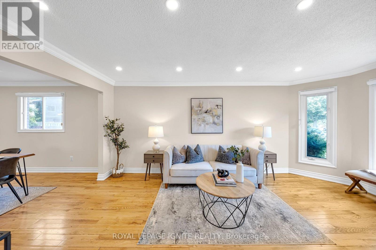
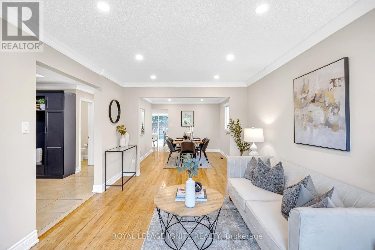
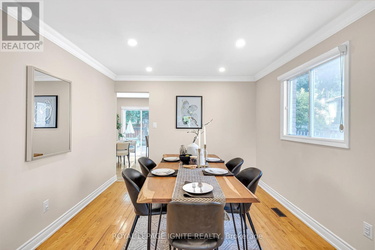
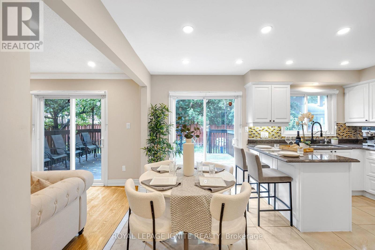
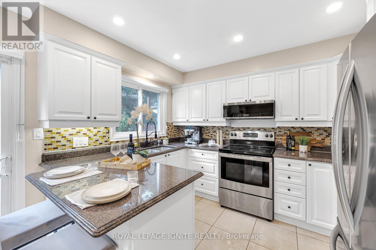
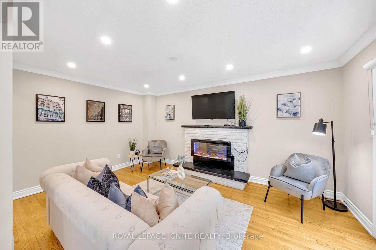
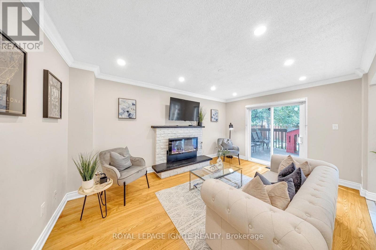
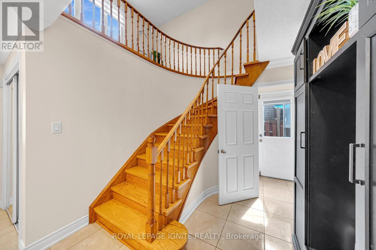
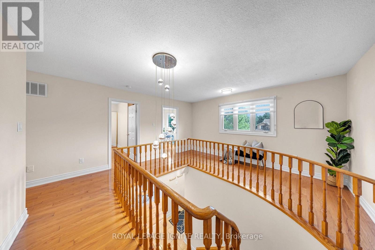
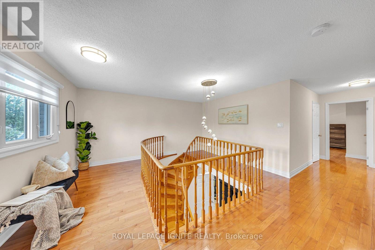
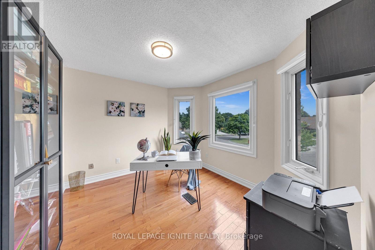
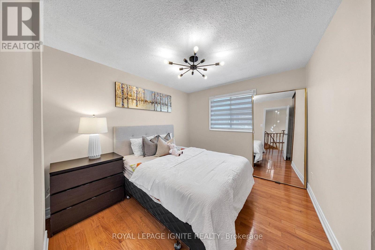
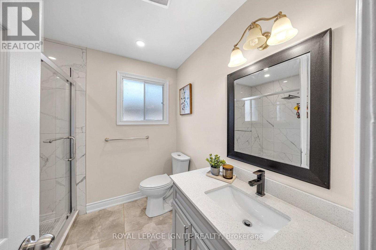
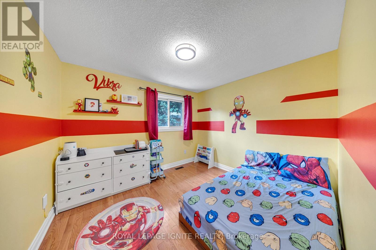
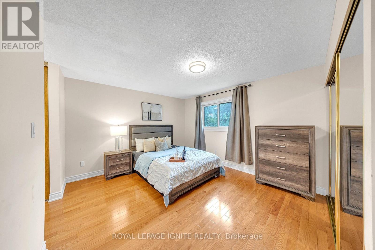
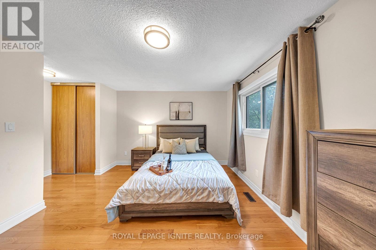
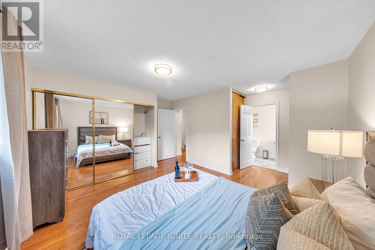
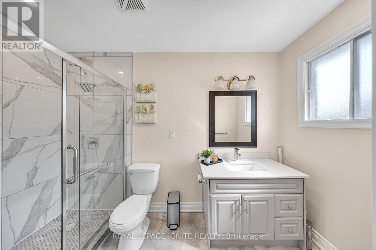
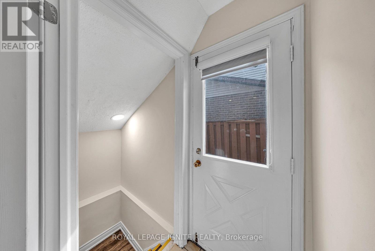
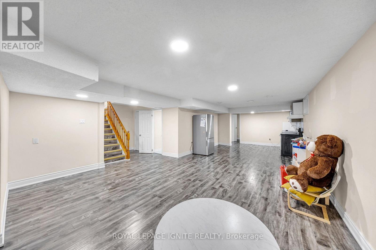
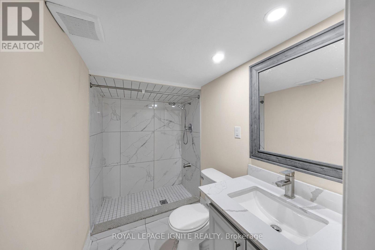
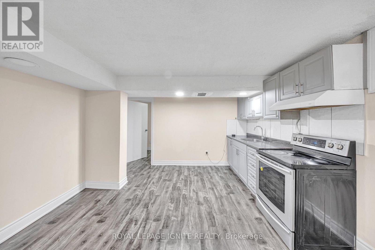
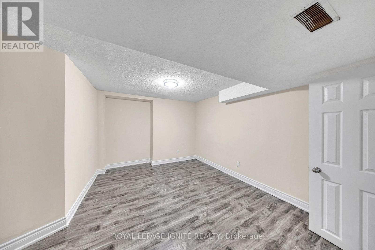
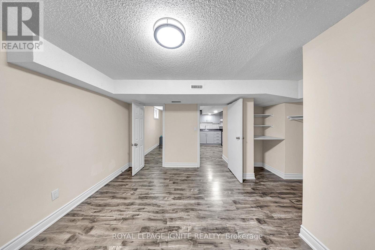
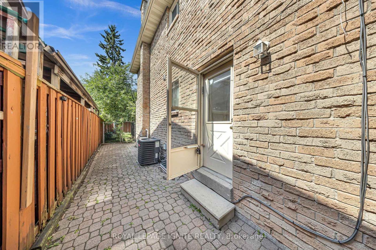
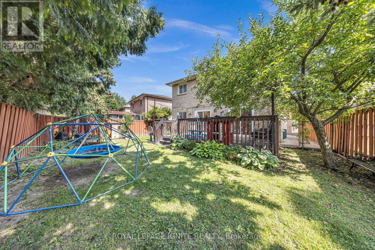
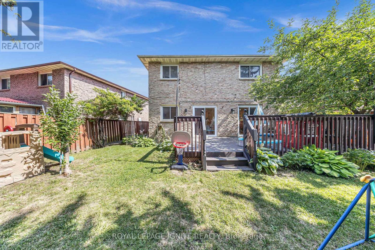
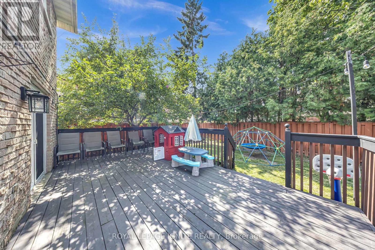
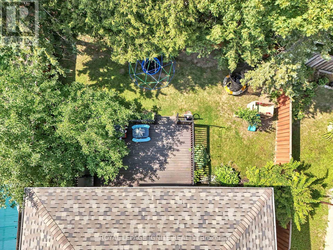
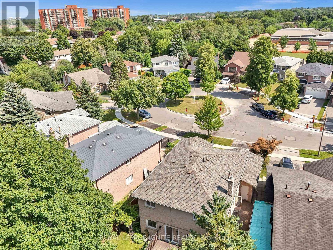
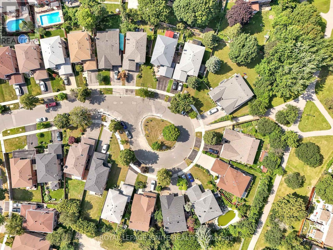
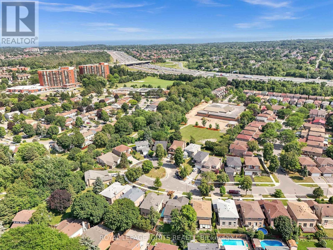
Tucked onto a quiet, family-friendly court in one of Scarborough's most established Rouge neighbourhoods, 39 Saddleback Court is a solid all-brick detached two-storey that's been lovingly maintained and thoughtfully updated with the bonus of a separate-entrance basement apartment for extended family or income potential. An inviting foyer welcomes you with a double closet, a built-in display niche, and a striking curved oak staircase crowned by a modern chrome cascade chandelier. Gleaming hardwood runs through the principal rooms, where crown moulding on nearly every wall and pot lights throughout gives the combined living and dining rooms a warm, elegant feel, complete with a sunlit bay-window sitting nook. The heart of the home is the updated eat-in kitchen: white cabinetry, granite counters, glass mosaic backsplash, and stainless appliances. Two separate sliding patio doors - one off the kitchen, one off the cozy family room with its stone electric fireplace - walk out to an oversized deck overlooking a private, fully fenced backyard framed by mature trees. Upstairs, four spacious bedrooms all feature hardwood, including a primary retreat with a double closet, his-and-hers closets, and a 3-piece ensuite. A versatile open loft overlooks the foyer below, perfect as a children's reading nook, home office, or lounge. Downstairs, the separate-entrance basement apartment offers open-concept living and a bedroom, ideal for an in-law suite or guests. Outside, mature trees, interlocked side and front walkways, and a large deck deliver privacy and curb appeal. All on a child-safe court, steps to top-rated schools and parks, with quick access to Highway 401. (id:43681)
Open House
现在这个房屋大家可以去Open House参观了!
2:00 pm
结束于:4:00 pm
2:00 pm
结束于:4:00 pm
房源概要
| MLS® Number | E13589360 |
| 房源类型 | 民宅 |
| 社区名字 | Rouge E11 |
| 附近的便利设施 | 公园, 礼拜场所, 公共交通, 学校 |
| 设备类型 | 没有 |
| 特征 | Cul-de-sac, 无地毯 |
| 总车位 | 4 |
| 租赁设备类型 | 没有 |
| 结构 | Deck |
详 情
| 浴室 | 4 |
| 地上卧房 | 4 |
| 地下卧室 | 1 |
| 总卧房 | 5 |
| 公寓设施 | Fireplace(s) |
| 家电类 | Garage Door Opener Remote(s), Water Heater - Tankless, Water Heater, Central Vacuum, 洗碗机, 烘干机, Hood 电扇, 微波炉, 炉子, 洗衣机, 冰箱 |
| 地下室进展 | 已装修 |
| 地下室功能 | Apartment In Basement, Separate Entrance |
| 地下室类型 | N/a, N/a (finished), N/a |
| 施工种类 | 独立屋 |
| 空调 | 中央空调 |
| 外墙 | 砖 |
| 壁炉 | 有 |
| Fireplace Total | 1 |
| Flooring Type | Hardwood, Laminate, Tile |
| 地基类型 | 混凝土浇筑 |
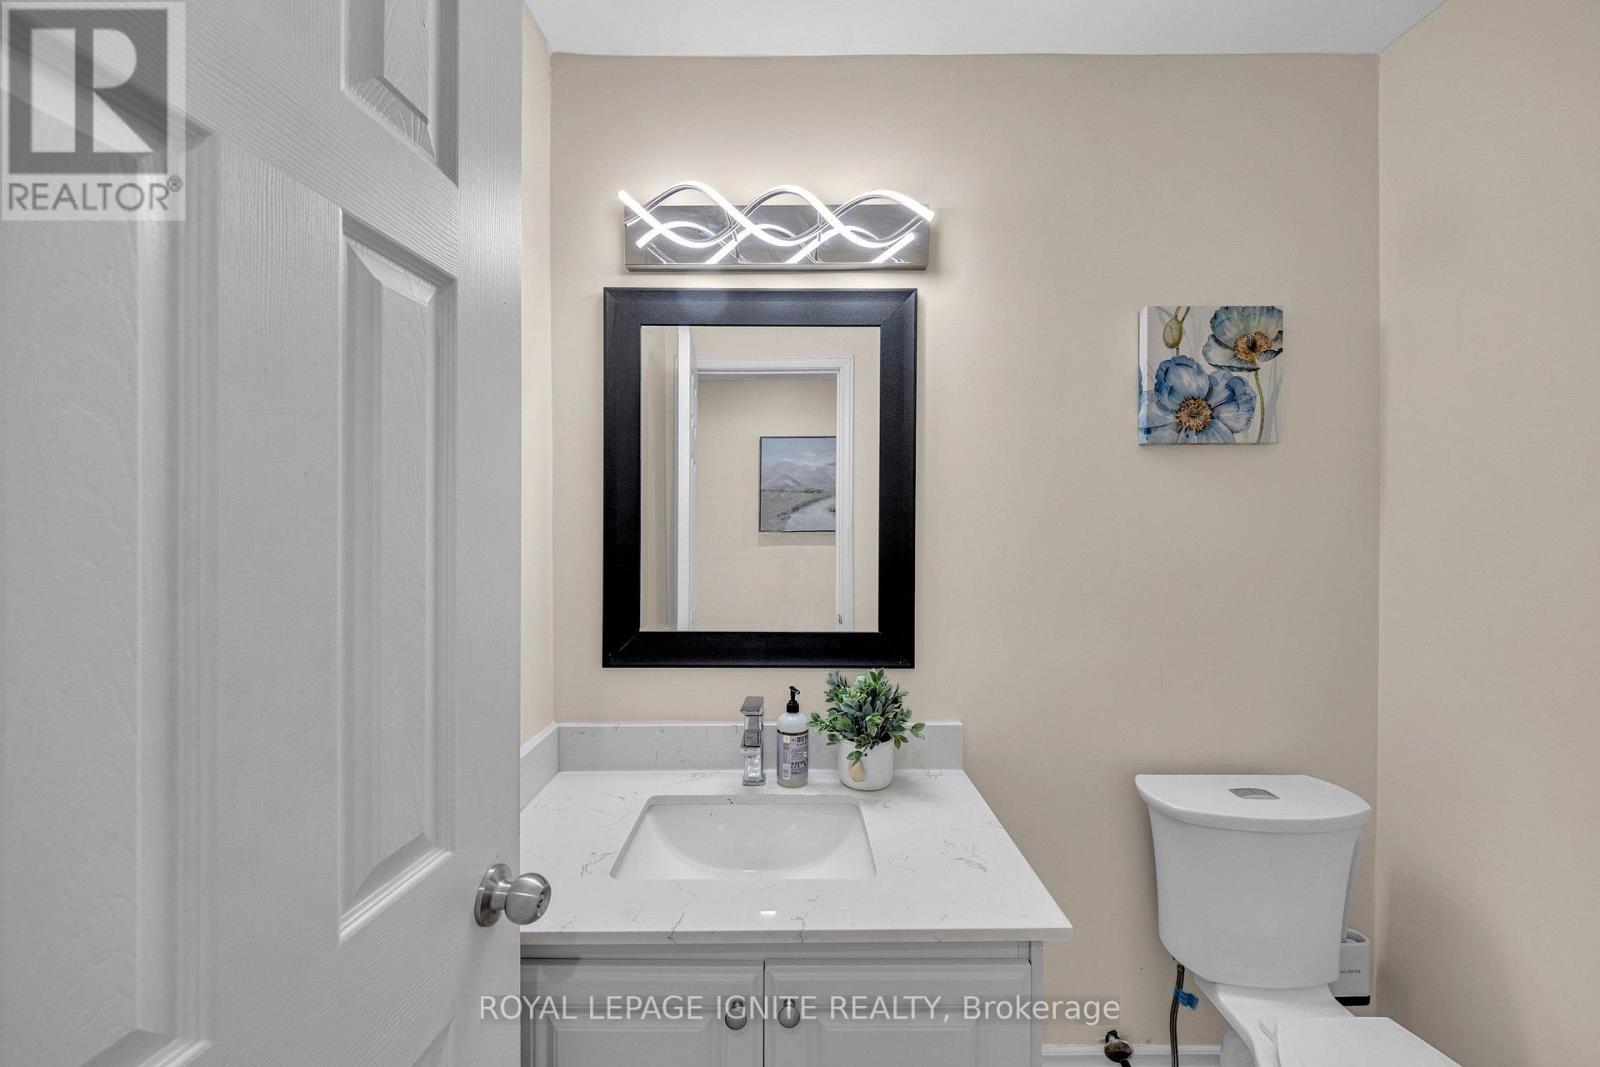
| 客人卫生间(不包含洗浴) | 1 |
| 供暖方式 | 天然气 |
| 供暖类型 | 压力热风 |
| 储存空间 | 2 |
| 内部尺寸 | 2000 - 2500 Sqft |
| 类型 | 独立屋 |
| 设备间 | 市政供水 |
车 位
| 附加车库 | |
| Garage |
土地
| 英亩数 | 无 |
| 围栏类型 | Fenced Yard |
| 土地便利设施 | 公园, 宗教场所, 公共交通, 学校 |
| 污水道 | Sanitary Sewer |
| 土地深度 | 106 Ft |
| 土地宽度 | 38 Ft ,3 In |
| 不规则大小 | 38.3 X 10⁶ Ft |
房 间
| 楼 层 | 类 型 | 长 度 | 宽 度 | 面 积 |
|---|---|---|---|---|
| 二楼 | Loft | 4.67 m | 1.52 m | 4.67 m x 1.52 m |
| 二楼 | 主卧 | 4.66 m | 3.62 m | 4.66 m x 3.62 m |
| 二楼 | 第二卧房 | 3.33 m | 3.02 m | 3.33 m x 3.02 m |
| 二楼 | 第三卧房 | 3.32 m | 3.01 m | 3.32 m x 3.01 m |
| 二楼 | Bedroom 4 | 3.32 m | 3.06 m | 3.32 m x 3.06 m |
| 地下室 | 客厅 | 10.44 m | 3.88 m | 10.44 m x 3.88 m |
| 地下室 | 餐厅 | 10.44 m | 3.88 m | 10.44 m x 3.88 m |
| 地下室 | 厨房 | 10.44 m | 3.88 m | 10.44 m x 3.88 m |
| 地下室 | Bedroom 5 | 4.22 m | 3.18 m | 4.22 m x 3.18 m |
| 地下室 | 卧室 | 3.99 m | 1.94 m | 3.99 m x 1.94 m |
| 一楼 | 客厅 | 5.5 m | 3.33 m | 5.5 m x 3.33 m |
| 一楼 | 餐厅 | 3.6 m | 3.25 m | 3.6 m x 3.25 m |
| 一楼 | 厨房 | 4.3 m | 3.32 m | 4.3 m x 3.32 m |
| 一楼 | Eating Area | 4.3 m | 3.32 m | 4.3 m x 3.32 m |
| 一楼 | 家庭房 | 4.9 m | 3.28 m | 4.9 m x 3.28 m |
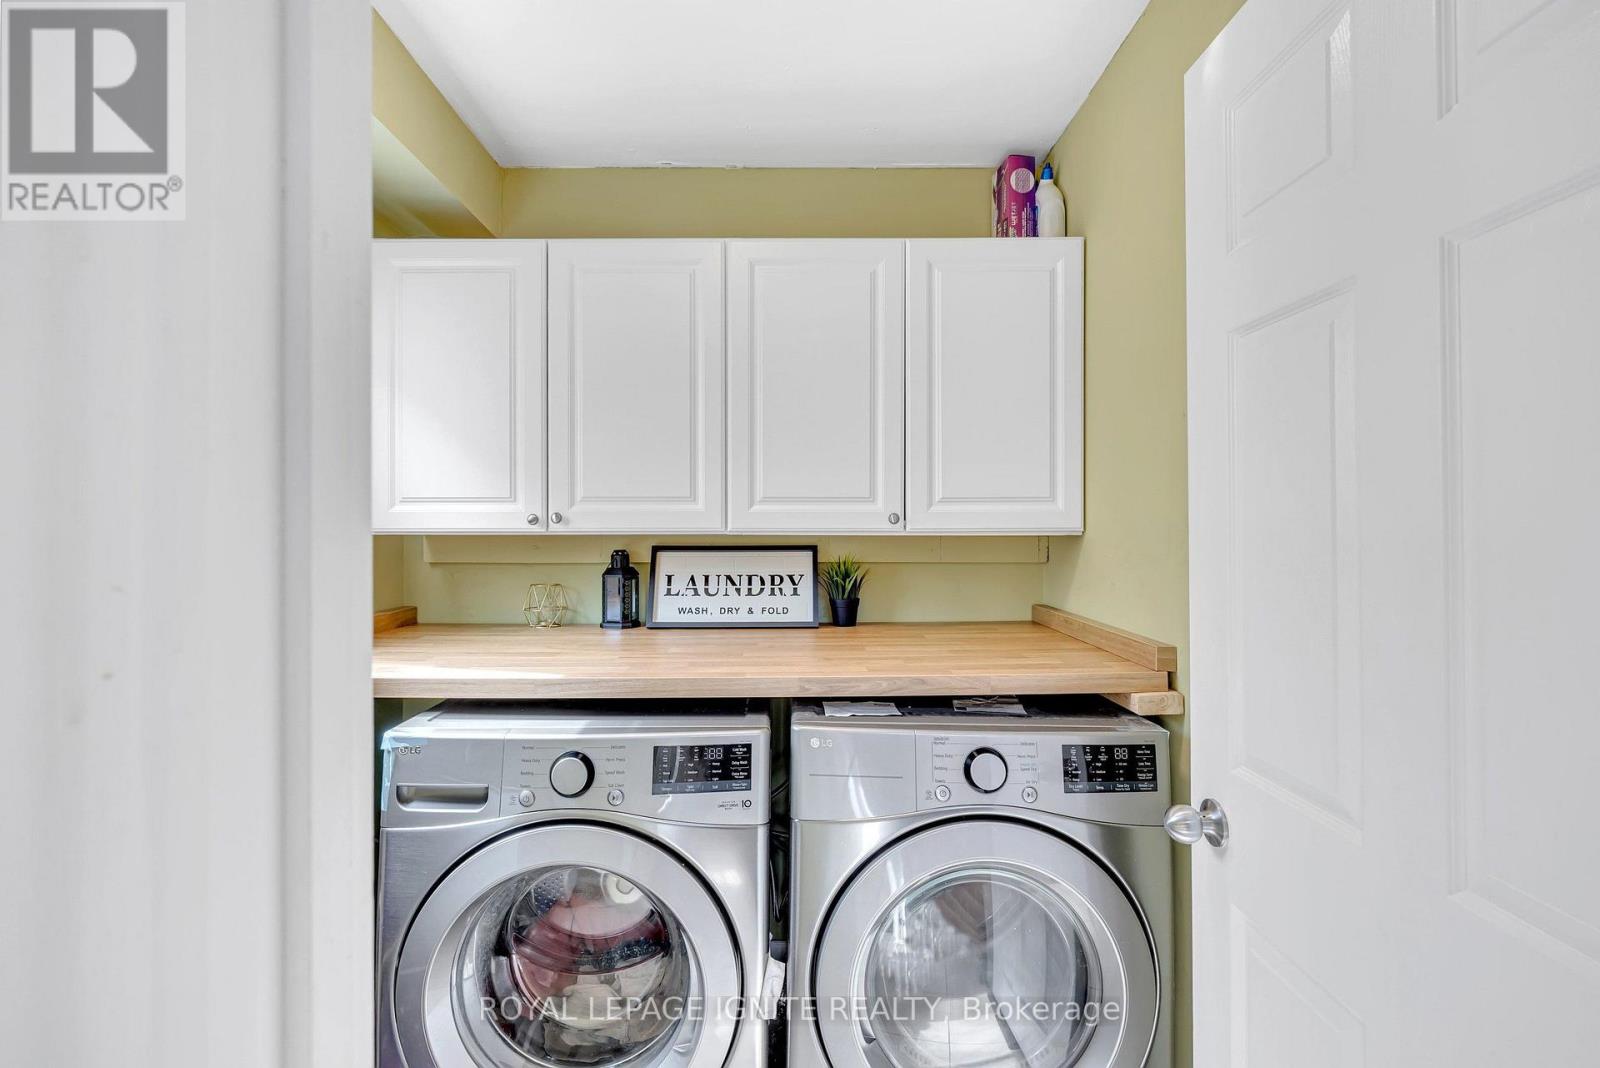
| 一楼 | 洗衣房 | 1.91 m | 1.91 m | 1.91 m x 1.91 m |
https://www.realtor.ca/real-estate/30061446/39-saddleback-court-toronto-rouge-rouge-e11

The trademarks REALTOR®, REALTORS®, and the REALTOR® logo are controlled by The Canadian Real Estate Association (CREA) and identify real estate professionals who are members of CREA. The trademarks MLS®, Multiple Listing Service® and the associated logos are owned by The Canadian Real Estate Association (CREA) and identify the quality of services provided by real estate professionals who are members of CREA. The trademark DDF® is owned by The Canadian Real Estate Association (CREA) and identifies CREA's Data Distribution Facility (DDF®)
Toronto Real Estate Board
Royal LePage Ignite Realty
July 21 2026 07:01:37
