
82 August Avenue Toronto (Oakridge), Ontario M1L 3N2


$849,000
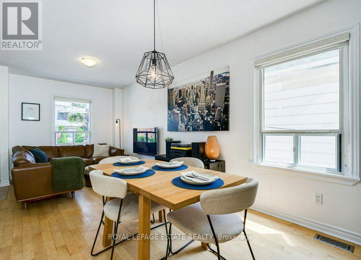
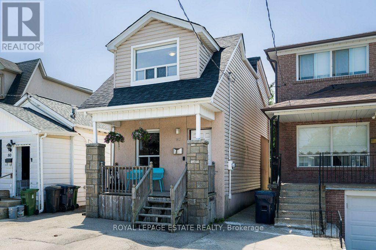
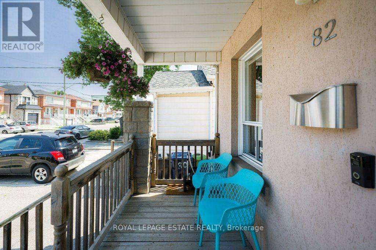
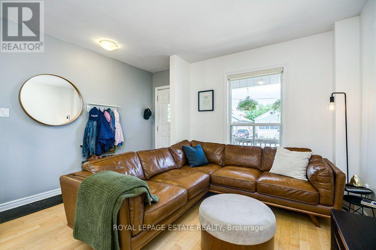
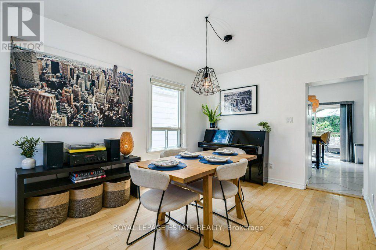
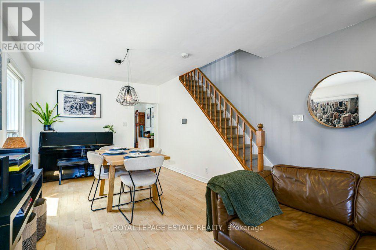
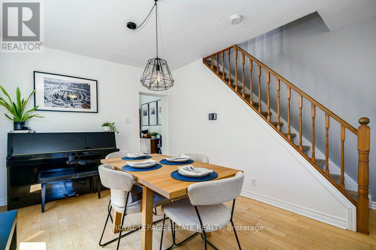
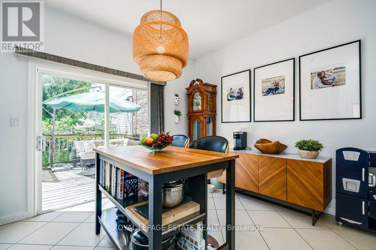
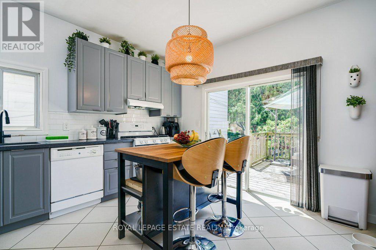
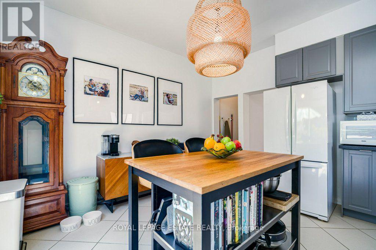
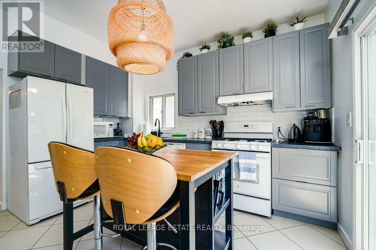
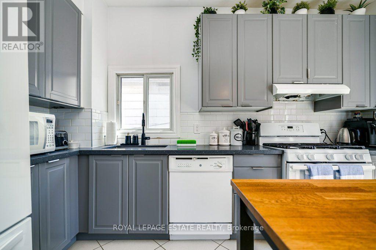
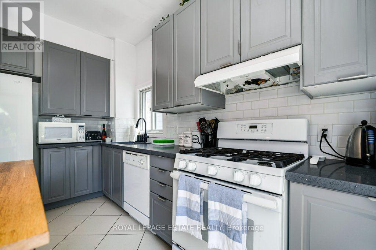
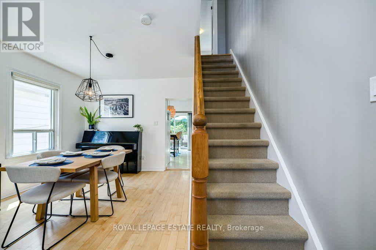
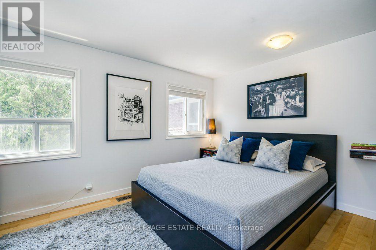
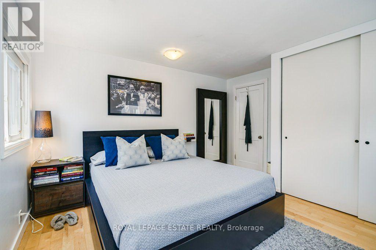
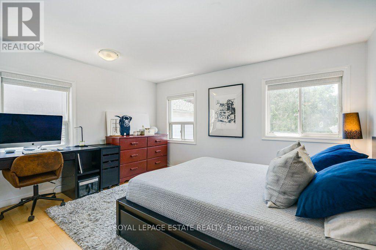
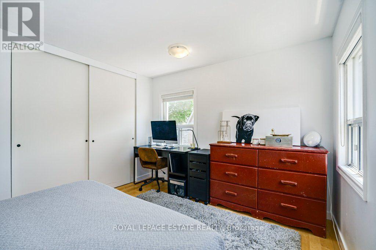
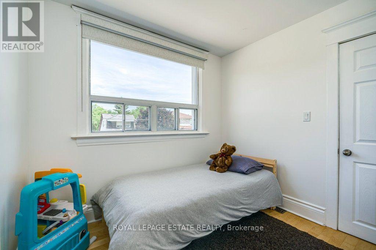
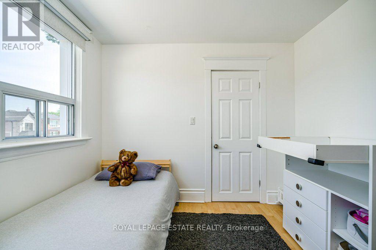
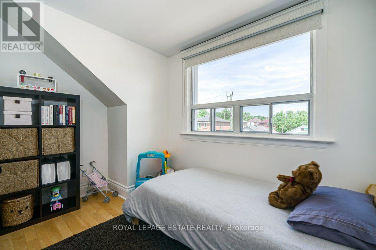
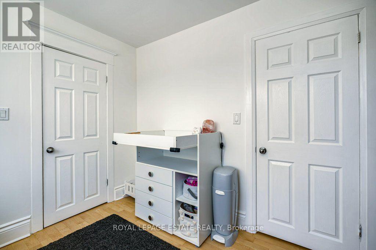
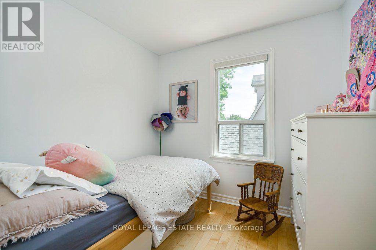
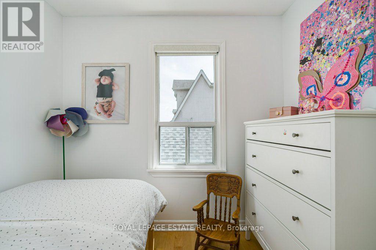
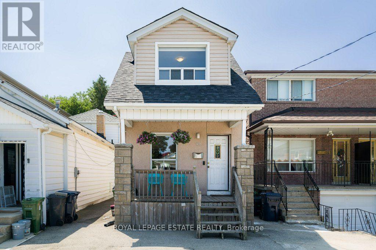
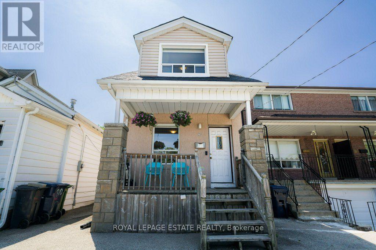
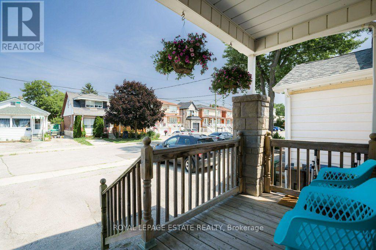
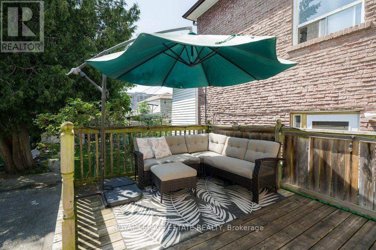
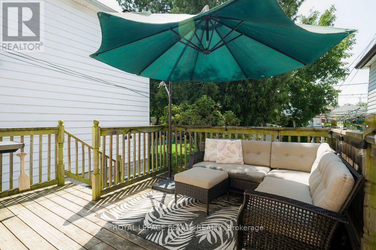
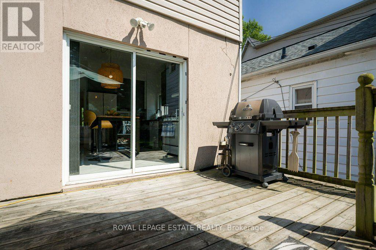
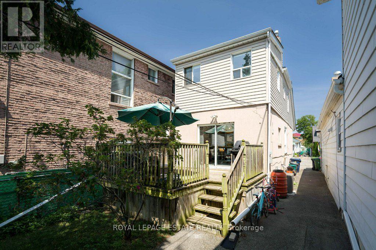
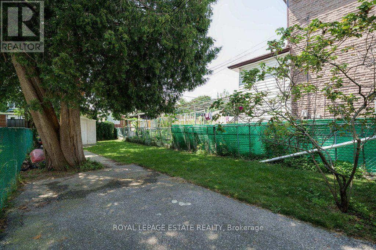
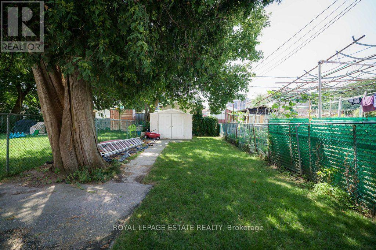
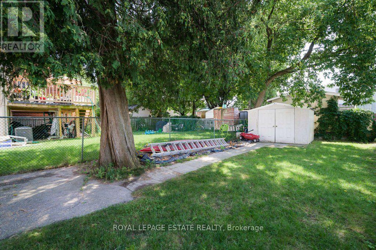
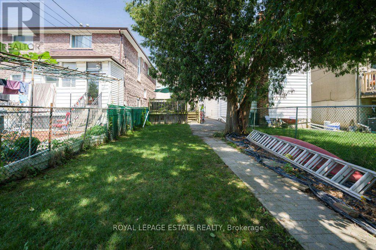
Offers Accepted Anytime! Don't miss this exciting opportunity to own a two-storey, detached home in the vibrant Danforth Village! Nestled on a 20 x 122 ft lot, this well-maintained, three-bedroom residence is perfect for a growing family. The main floor features a thoughtful, open concept layout that seamlessly blends comfort with functionality. The tastefully updated kitchen walks out directly onto a large deck overlooking your future backyard sanctuary, offering an exceptional chance to take those Summer BBQs to the next level. The second floor boasts three sun-drenched bedrooms, including a spacious primary that comes equipped with a double closet and large, west-facing windows. Unlock the potential of the basement and create the garden of your dreams on the deep lot, which was freshly sodded in 2018. Upgrades include a new roof in 2019, the hardwood floors were re-sanded in 2018, a back-flow preventer was installed in 2021, while the furnace and central air conditioner were both installed in 2017. Conveniently located steps from the TTC, Victoria Park Station and Danforth GO for easy access to the downtown core. In an area surrounded by fantastic parks, schools, Oakridge Community Centre, Dentonia Park Golf Course, Shoppers World Plaza, Comedy Bar East, as well as all of the shops and cafes of The Danforth, you truly get the best of what life in the city has to offer. (id:43681)
Open House
现在这个房屋大家可以去Open House参观了!
2:00 pm
结束于:4:00 pm
2:00 pm
结束于:4:00 pm
房源概要
| MLS® Number | E13588978 |
| 房源类型 | 民宅 |
| 社区名字 | Oakridge |
| 附近的便利设施 | 近高尔夫球场, 礼拜场所, 公共交通, 学校, 公园 |
| 社区特征 | 社区活动中心 |
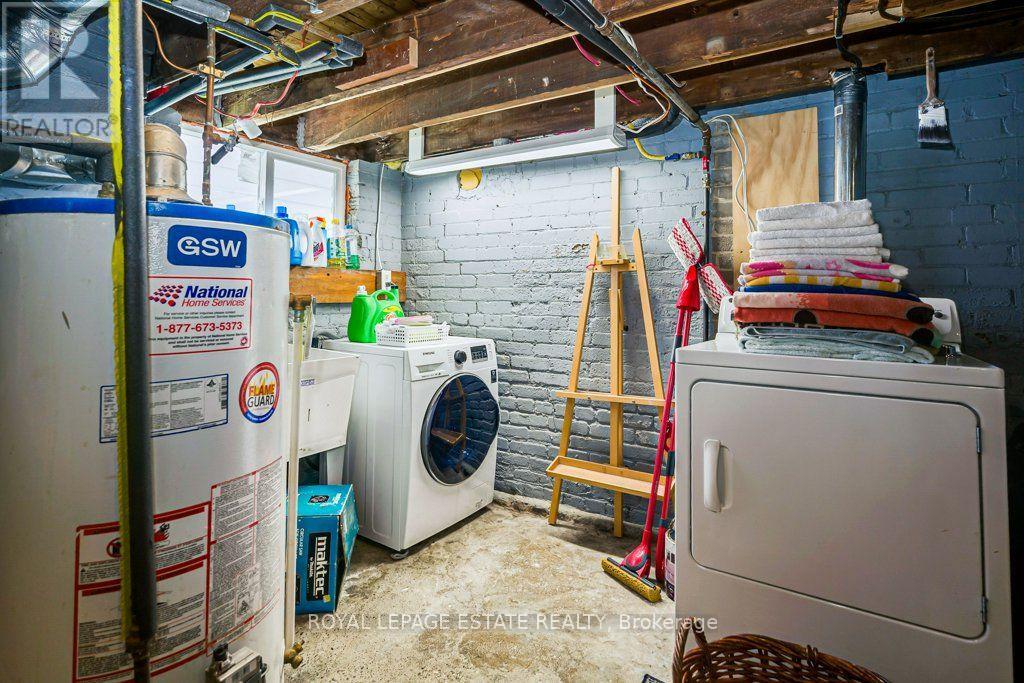
| 设备类型 | 热水器 |
| 总车位 | 1 |
| 租赁设备类型 | 热水器 |
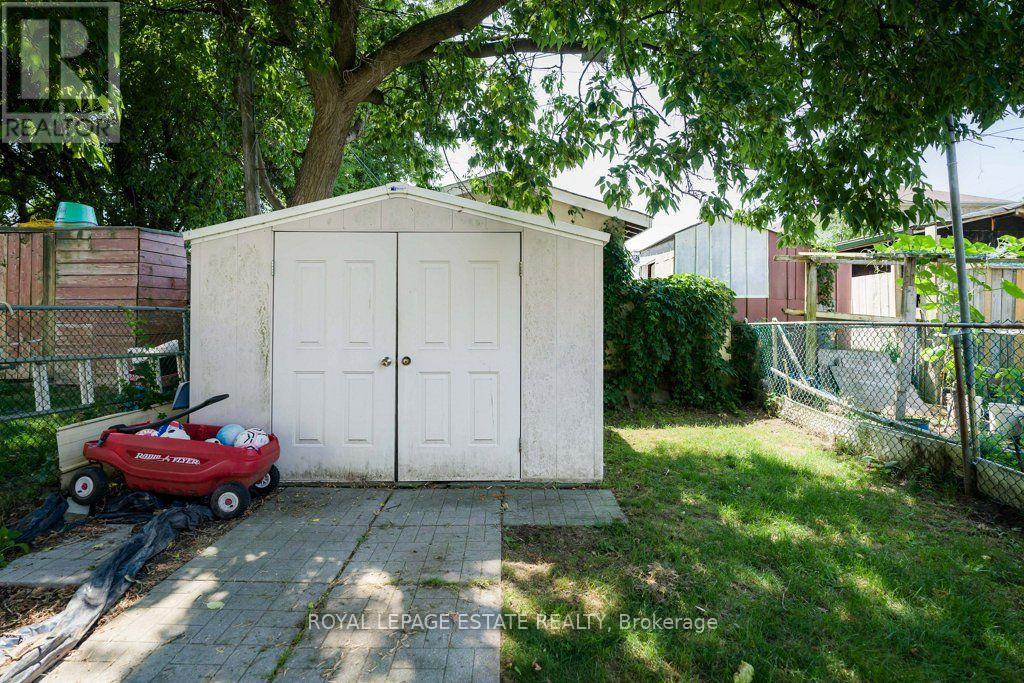
| 结构 | Porch, 棚 |
详 情
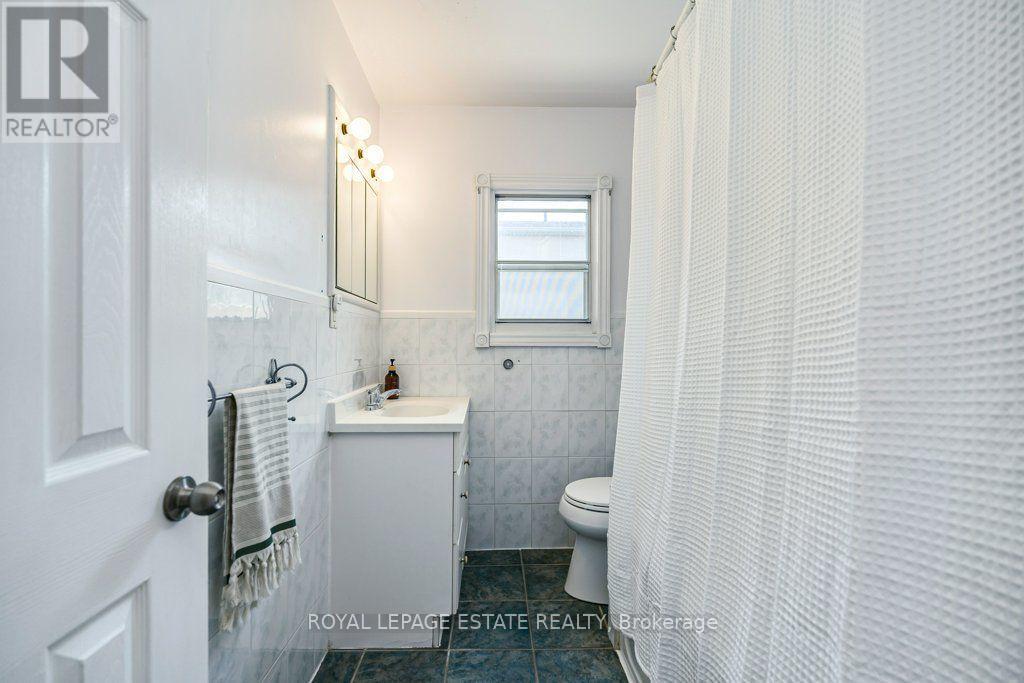
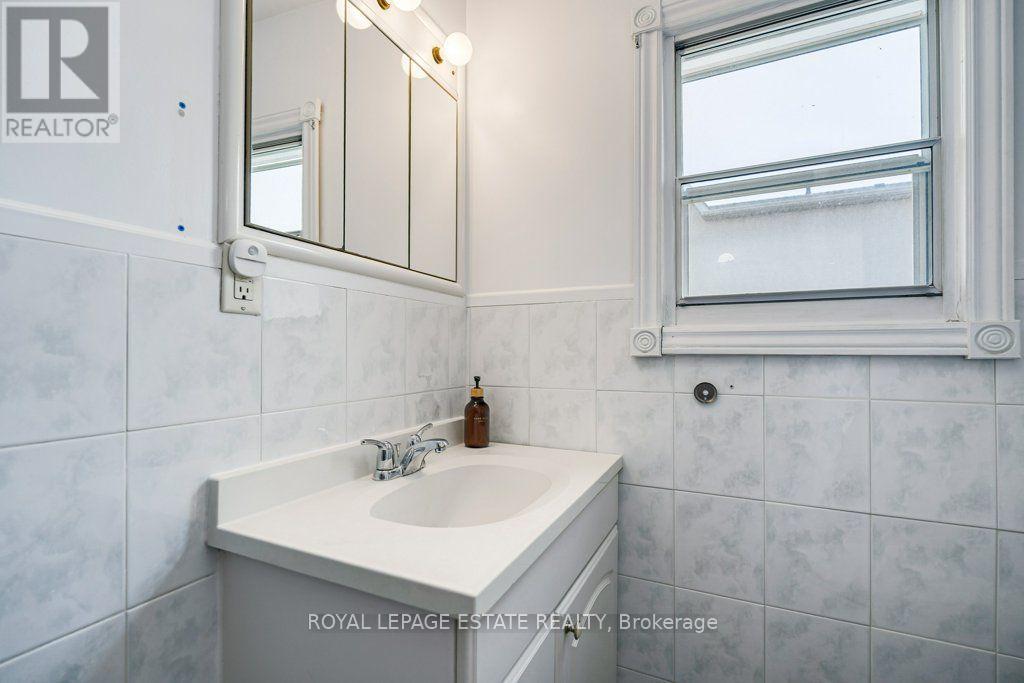
| 浴室 | 1 |
| 地上卧房 | 3 |
| 总卧房 | 3 |
| Age | 100+ Years |
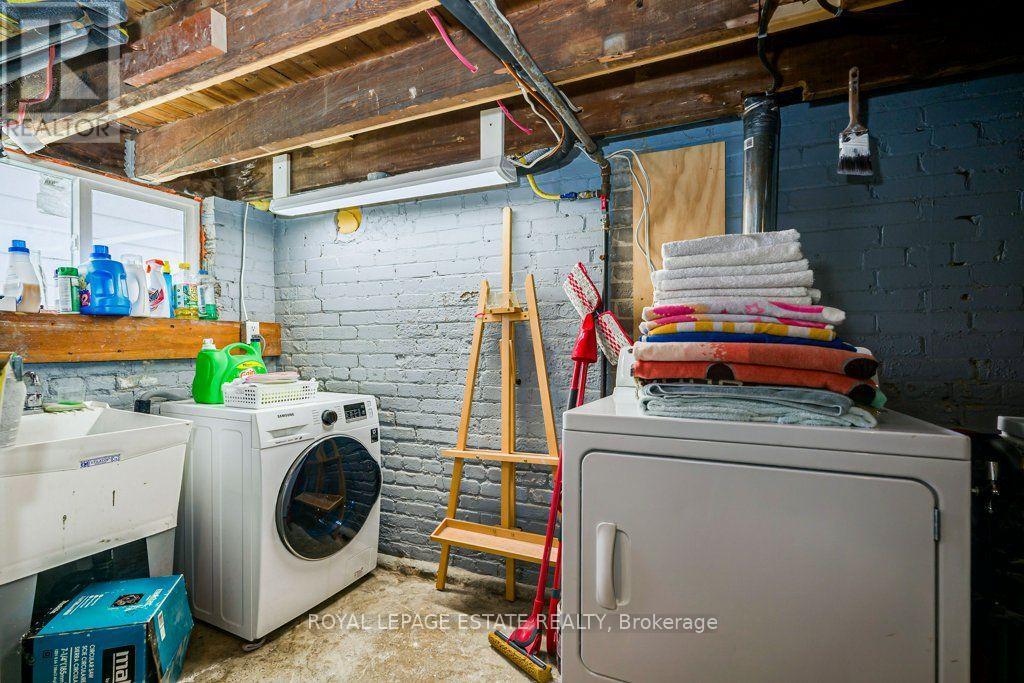
| 家电类 | Water Heater, 洗碗机, 烘干机, 炉子, 洗衣机, 窗帘, 冰箱 |
| 地下室进展 | 已完成 |
| 地下室类型 | N/a (unfinished) |
| 施工种类 | 独立屋 |
| 空调 | 中央空调 |
| 外墙 | 铝壁板, 灰泥 |
| Flooring Type | Hardwood |
| 地基类型 | 砖 |
| 供暖方式 | 天然气 |
| 供暖类型 | 压力热风 |
| 储存空间 | 2 |
| 内部尺寸 | 700 - 1100 Sqft |
| 类型 | 独立屋 |
| 设备间 | 市政供水 |
车 位
| 没有车库 |
土地
| 英亩数 | 无 |
| 土地便利设施 | 近高尔夫球场, 宗教场所, 公共交通, 学校, 公园 |
| 污水道 | Sanitary Sewer |
| 土地深度 | 122 Ft ,9 In |
| 土地宽度 | 20 Ft |
| 不规则大小 | 20 X 122.8 Ft |
房 间
| 楼 层 | 类 型 | 长 度 | 宽 度 | 面 积 |
|---|---|---|---|---|
| 二楼 | 主卧 | 3.75 m | 3.89 m | 3.75 m x 3.89 m |
| 二楼 | 第二卧房 | 2.35 m | 2.48 m | 2.35 m x 2.48 m |
| 二楼 | 第三卧房 | 2.88 m | 3.27 m | 2.88 m x 3.27 m |
| 一楼 | 客厅 | 3.06 m | 3.92 m | 3.06 m x 3.92 m |
| 一楼 | 餐厅 | 3.06 m | 3.6 m | 3.06 m x 3.6 m |
| 一楼 | 厨房 | 3.82 m | 3.9 m | 3.82 m x 3.9 m |
https://www.realtor.ca/real-estate/30060990/82-august-avenue-toronto-oakridge-oakridge

The trademarks REALTOR®, REALTORS®, and the REALTOR® logo are controlled by The Canadian Real Estate Association (CREA) and identify real estate professionals who are members of CREA. The trademarks MLS®, Multiple Listing Service® and the associated logos are owned by The Canadian Real Estate Association (CREA) and identify the quality of services provided by real estate professionals who are members of CREA. The trademark DDF® is owned by The Canadian Real Estate Association (CREA) and identifies CREA's Data Distribution Facility (DDF®)
Toronto Real Estate Board
Royal LePage Estate Realty
August 05 2026 10:27:22
