
6111 10th Line Essa, Ontario L0L 2N0


$1,449,000
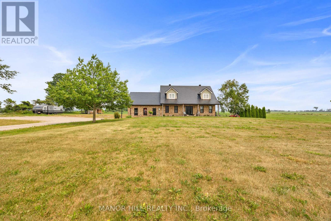
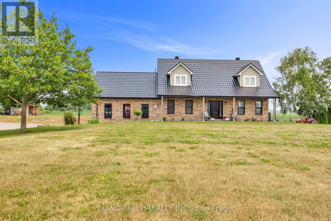
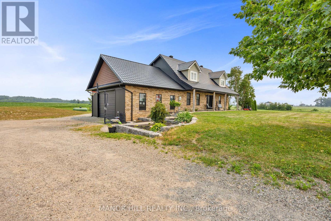
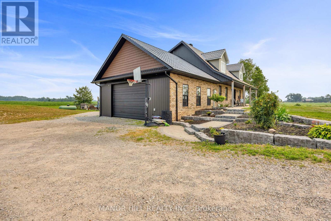
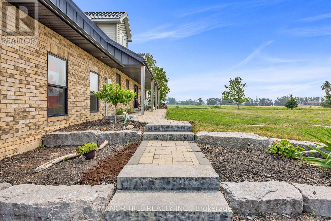
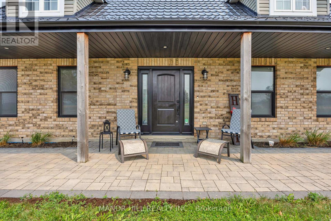
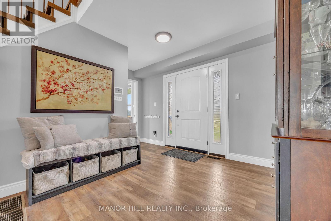
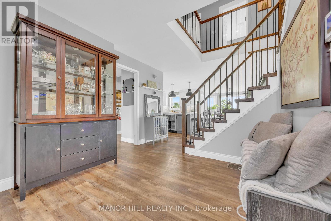
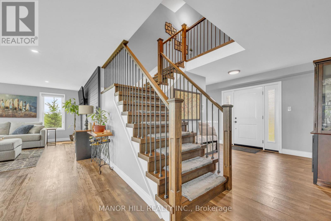
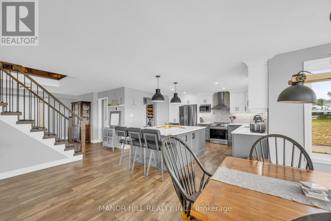
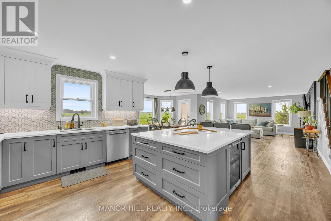
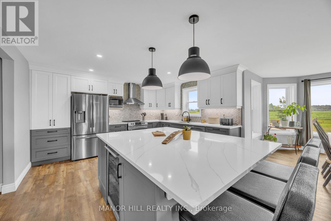
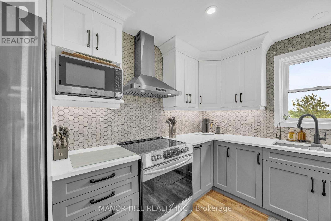
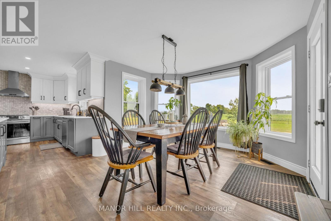
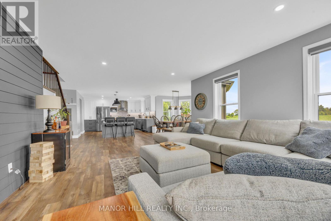
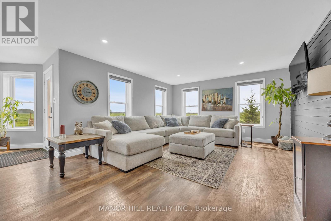
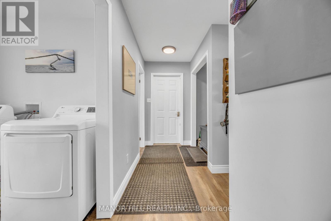
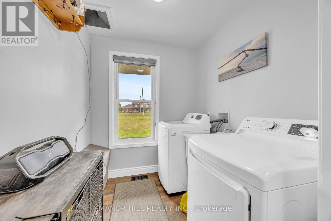
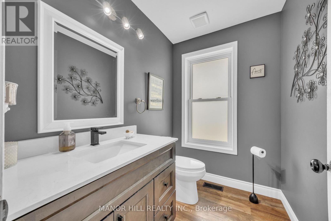
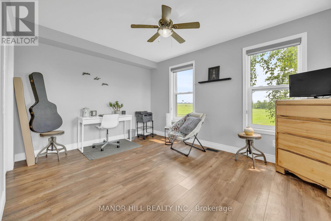
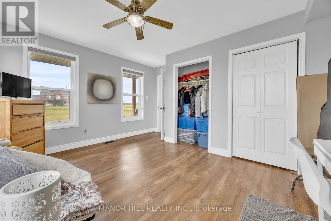
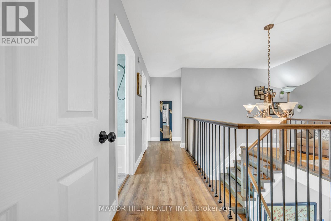
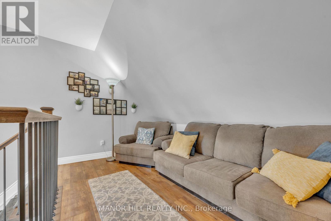
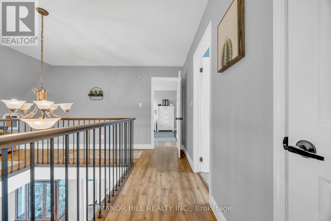
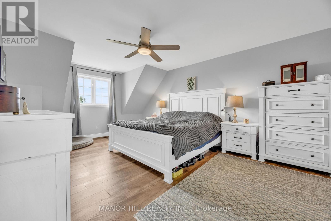
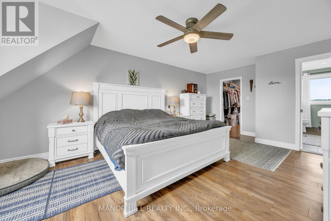
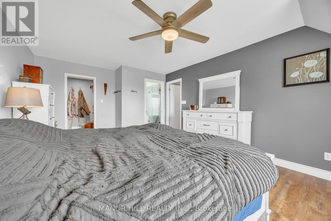
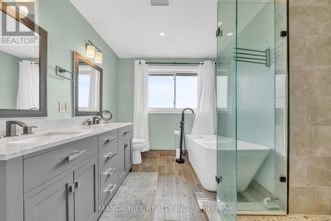
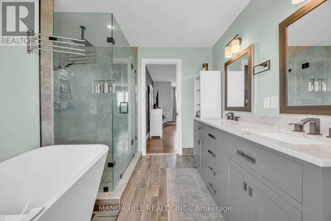
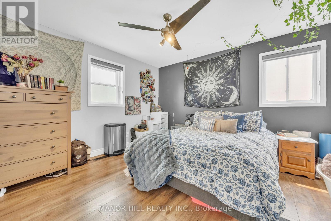
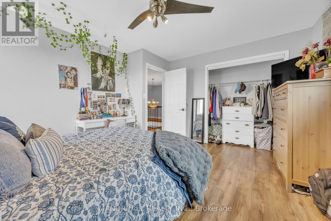
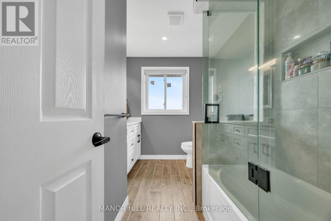
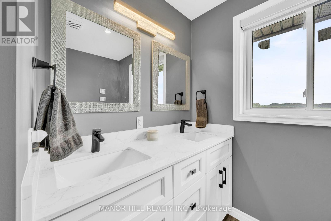
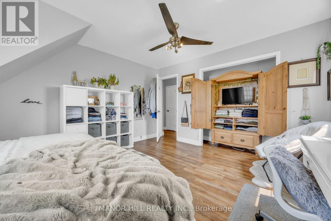
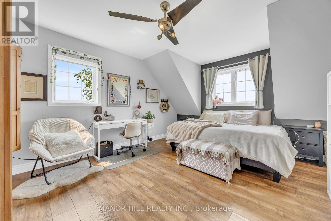
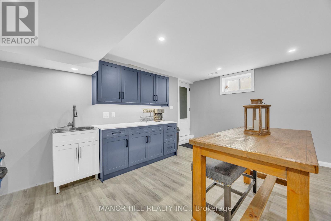
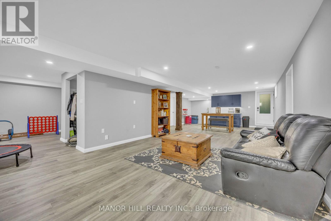
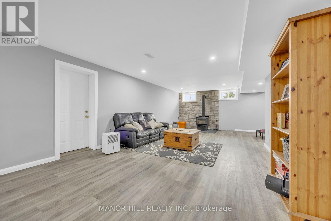
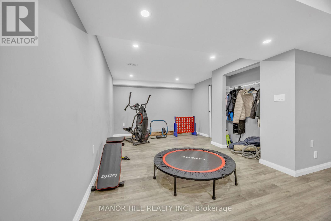
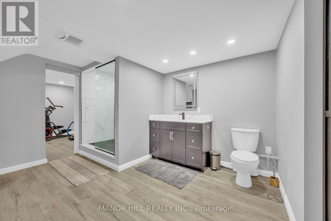
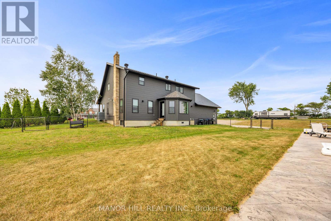
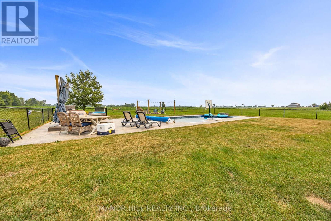
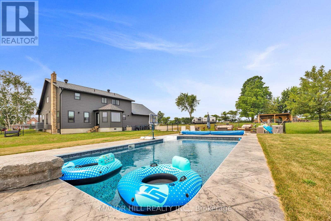
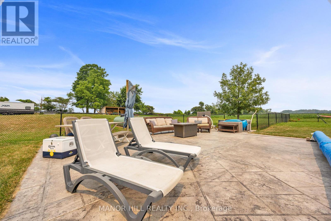
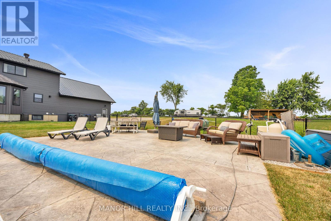
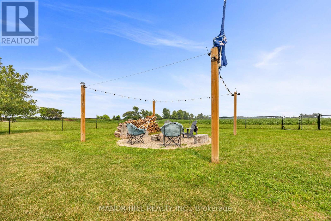
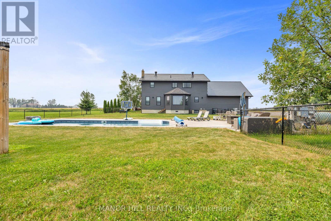
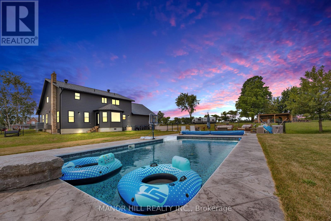
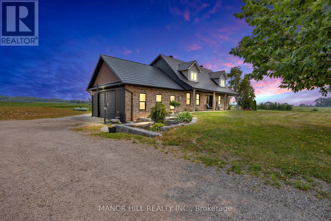
This One Is A Stunner!! Completely Renovated From Top To Bottom. Sitting On Approximately 3 Acres That Gives Way To The Imagination To Create Your Own Personal Outdoor Haven. Well Designed Architecture With Open Concept. Gorgeous Kitchen For The Entertainers And Cook Enthusiasts. Perfect For The Growing Family. Laminate Floors Throughout. This Home Boasts Four Bedrooms, Four Bathrooms ( Two 4 pc, 1 2pc, and 1 3pc), Main Floor Laundry Room W/Added Bonus Of Laundry Chute From The Second Floor To The Laundry Room. Included Is A 30 x 24 Foot Garage With High Ceiling. Enjoy The Summer Days And Nights By The Inground Pool. Too Many Upgrades To List - Windows (2026) Heat Pump (2023) Furnace (2022) Owned Water Heater (2022) Bathrooms (2023) Kitchen (2023) Landscaping, Interlock And Armour Stone (2023) Metal Roof Over Garage (2025) Eavestrough Soffit, Fascia Siding (2025/2026) Siding Has Extra Insulation, 300 Gallon Water Storage Tank (2026) Finished Basement (2026) Inground Pool W/Patterned Concrete, Heater, Vacuum (2023) and much more. Located Minutes To Alliston, Hwy 400 And The Tanger Outlets In Cookstown. This Is A Must See Home!! Do Not Miss Out On This One! (id:43681)
房源概要
| MLS® Number | N13589018 |
| 房源类型 | 民宅 |
| 社区名字 | Rural Essa |
| 特征 | 无地毯 |
| 总车位 | 14 |
| 泳池类型 | Inground Pool |
详 情
| 浴室 | 4 |
| 地上卧房 | 4 |
| 总卧房 | 4 |
| 家电类 | Water Heater, 洗碗机, 烘干机, 炉子, 洗衣机, 窗帘, 冰箱 |
| 地下室进展 | 已装修 |
| 地下室类型 | N/a (finished) |
| 施工种类 | 独立屋 |
| 空调 | 中央空调 |
| 外墙 | 砖, 乙烯基壁板 |
| 壁炉 | 有 |
| 壁炉类型 | 木头stove |
| Flooring Type | Laminate |
| 地基类型 | Unknown |
| 客人卫生间(不包含洗浴) | 1 |
| 供暖方式 | Propane |
| 供暖类型 | 压力热风 |
| 储存空间 | 2 |
| 内部尺寸 | 2000 - 2500 Sqft |
| 类型 | 独立屋 |
车 位
| 附加车库 | |
| Garage |
土地
| 英亩数 | 无 |
| 污水道 | Septic System |
| 土地宽度 | 379 Ft ,8 In |
| 不规则大小 | 379.7 Ft ; 295.12 X 324.07 X 492.48 (as Per Mpac) |
房 间
| 楼 层 | 类 型 | 长 度 | 宽 度 | 面 积 |
|---|---|---|---|---|
| 二楼 | 主卧 | 6.03 m | 3.68 m | 6.03 m x 3.68 m |
| 二楼 | 第二卧房 | 4.14 m | 3.84 m | 4.14 m x 3.84 m |
| 二楼 | 第三卧房 | 3.99 m | 3.84 m | 3.99 m x 3.84 m |
| 地下室 | 其它 | 4.32 m | 3.04 m | 4.32 m x 3.04 m |
| 地下室 | 厨房 | 5.36 m | 4.75 m | 5.36 m x 4.75 m |
| 地下室 | 娱乐,游戏房 | 5.91 m | 4.23 m | 5.91 m x 4.23 m |
| 一楼 | 门厅 | 3.29 m | 2.96 m | 3.29 m x 2.96 m |
| 一楼 | 客厅 | 4.48 m | 3.97 m | 4.48 m x 3.97 m |
| 一楼 | 餐厅 | 3.75 m | 3.35 m | 3.75 m x 3.35 m |
| 一楼 | 厨房 | 4.36 m | 3.5 m | 4.36 m x 3.5 m |
| 一楼 | Bedroom 4 | 4.29 m | 3.26 m | 4.29 m x 3.26 m |
https://www.realtor.ca/real-estate/30061005/6111-10th-line-essa-rural-essa

The trademarks REALTOR®, REALTORS®, and the REALTOR® logo are controlled by The Canadian Real Estate Association (CREA) and identify real estate professionals who are members of CREA. The trademarks MLS®, Multiple Listing Service® and the associated logos are owned by The Canadian Real Estate Association (CREA) and identify the quality of services provided by real estate professionals who are members of CREA. The trademark DDF® is owned by The Canadian Real Estate Association (CREA) and identifies CREA's Data Distribution Facility (DDF®)
Toronto Real Estate Board
Manor Hill Realty Inc.
July 21 2026 05:33:36
