
6506 5th Line Essa, Ontario L0L 1N0


$1,000,000
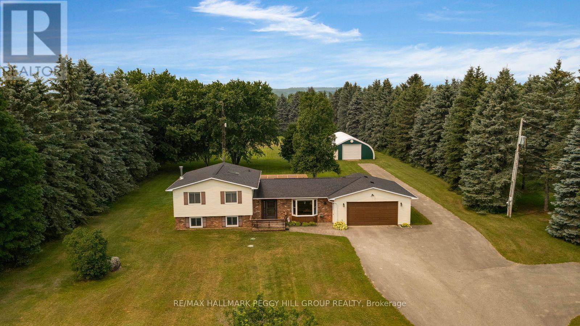
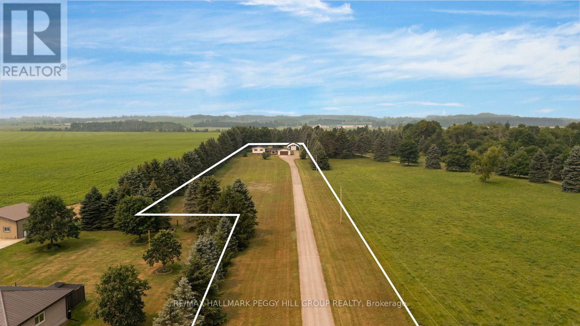
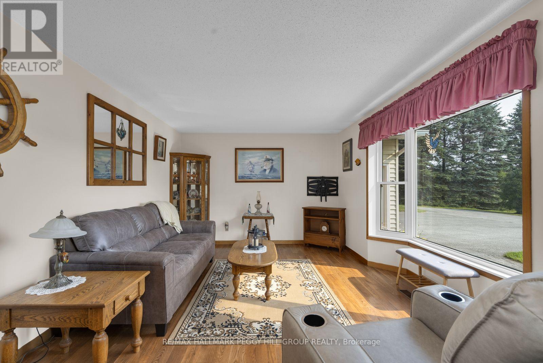
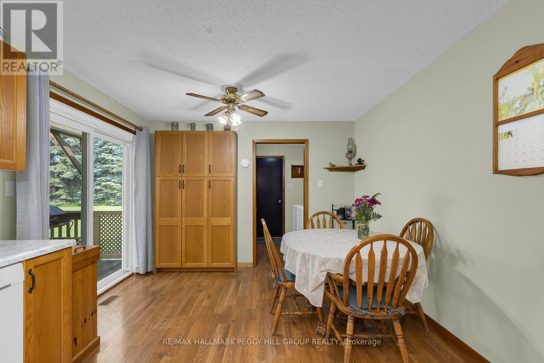
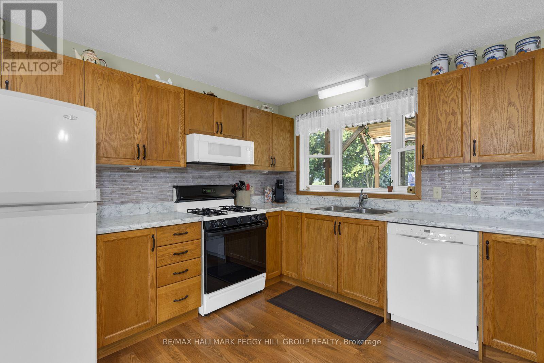
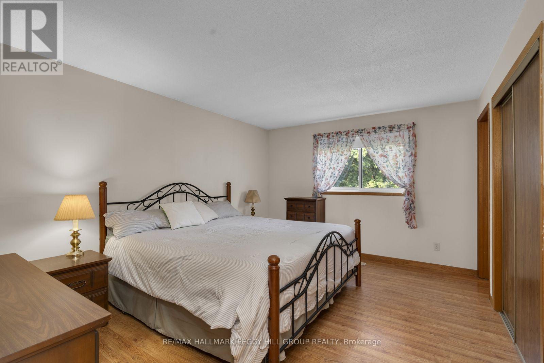
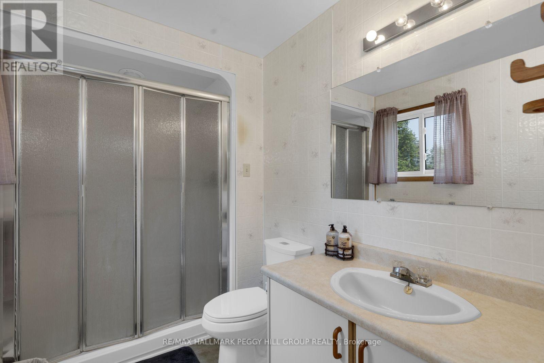
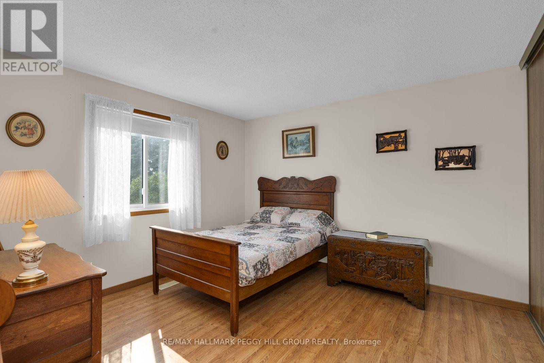
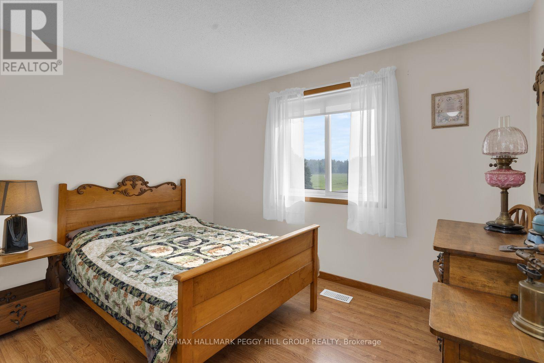
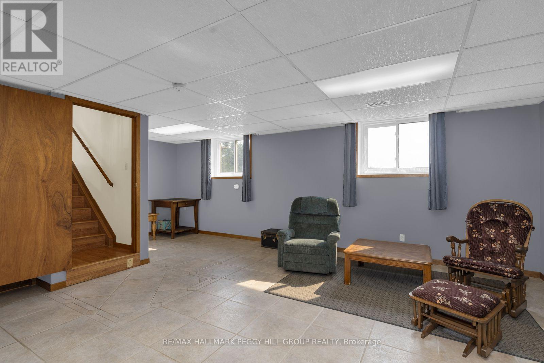
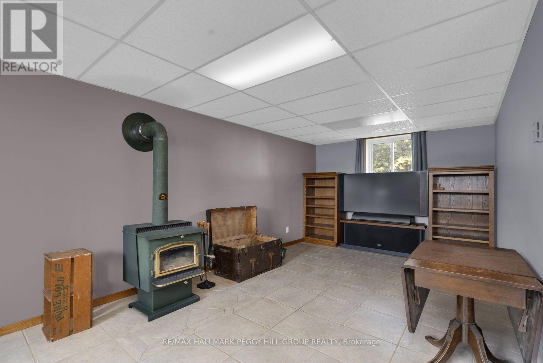
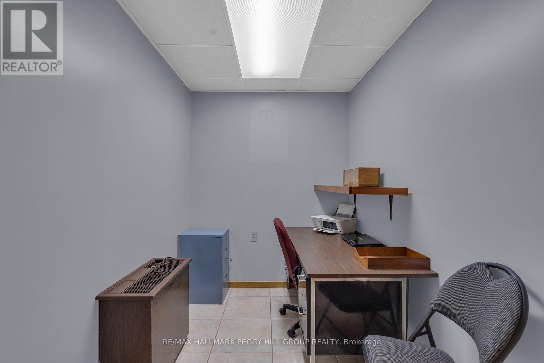
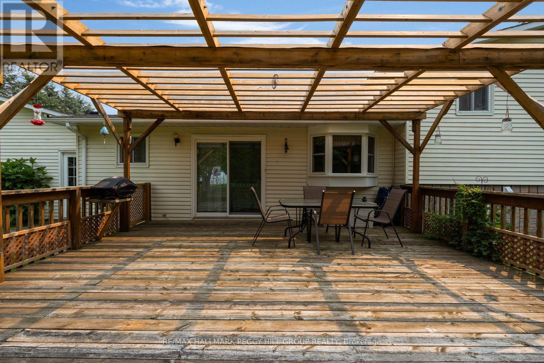
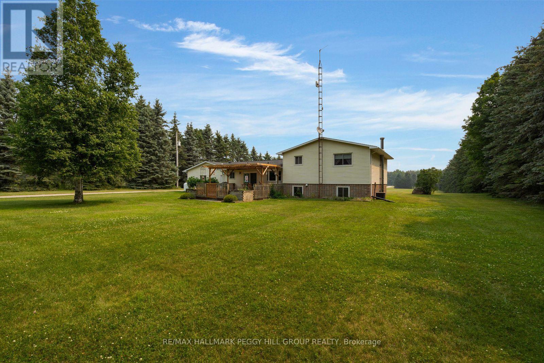
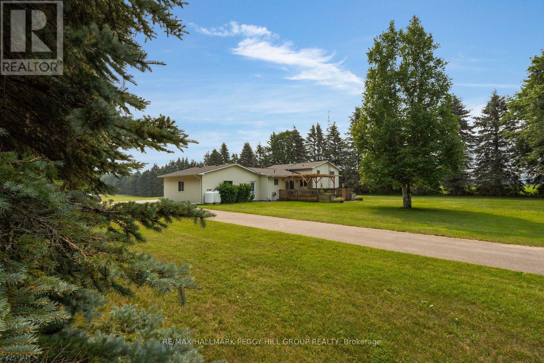
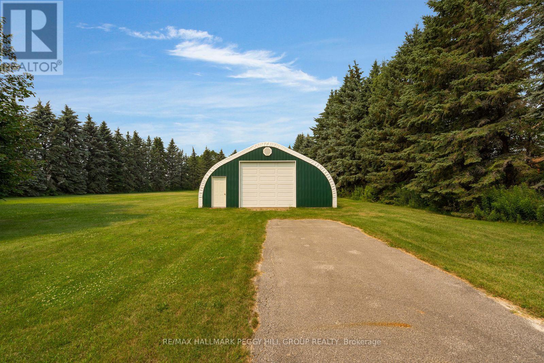
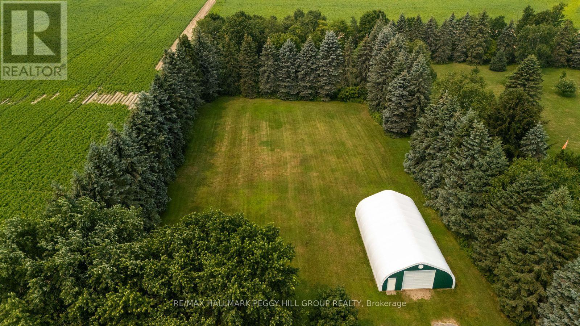
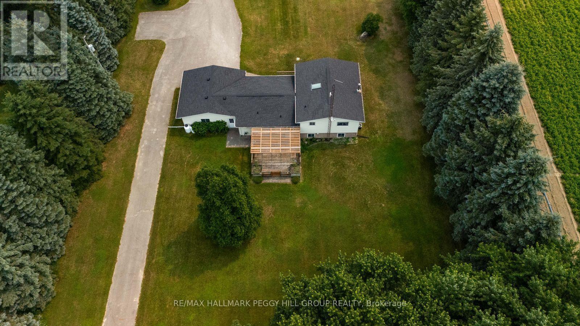
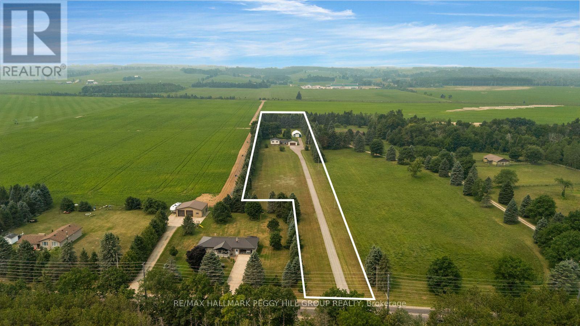
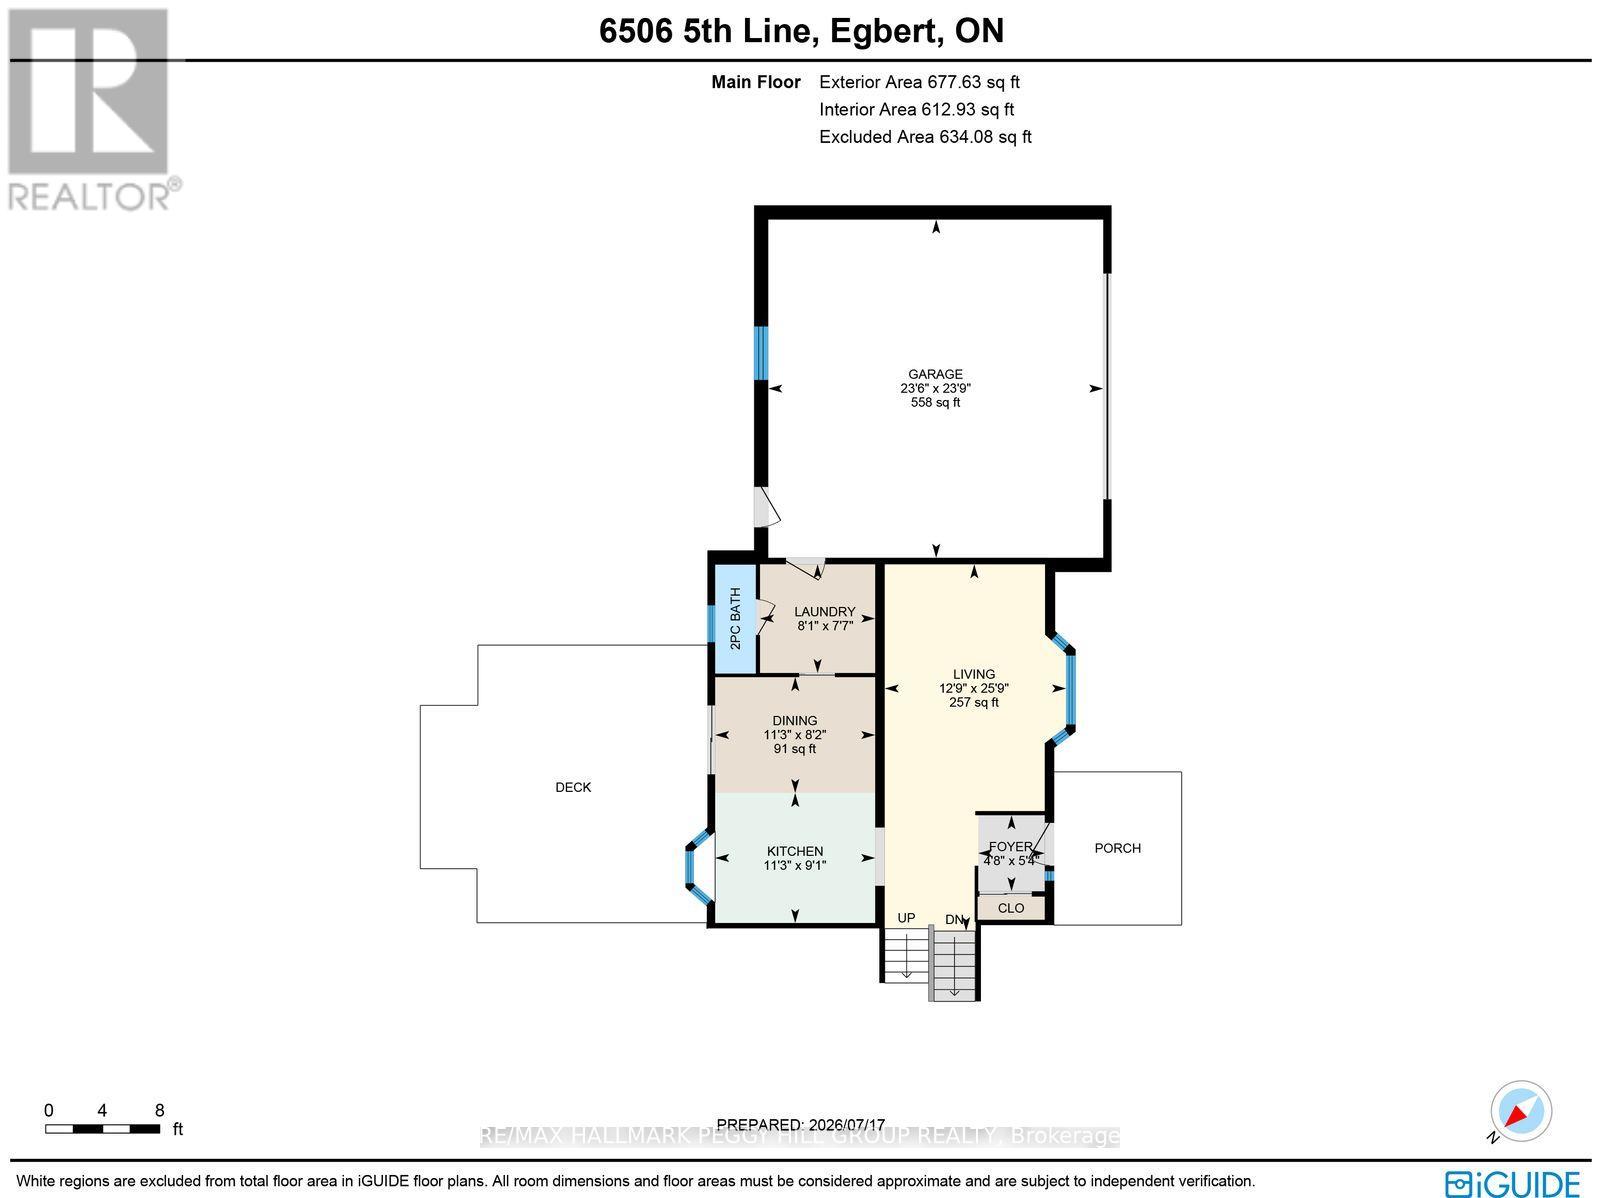
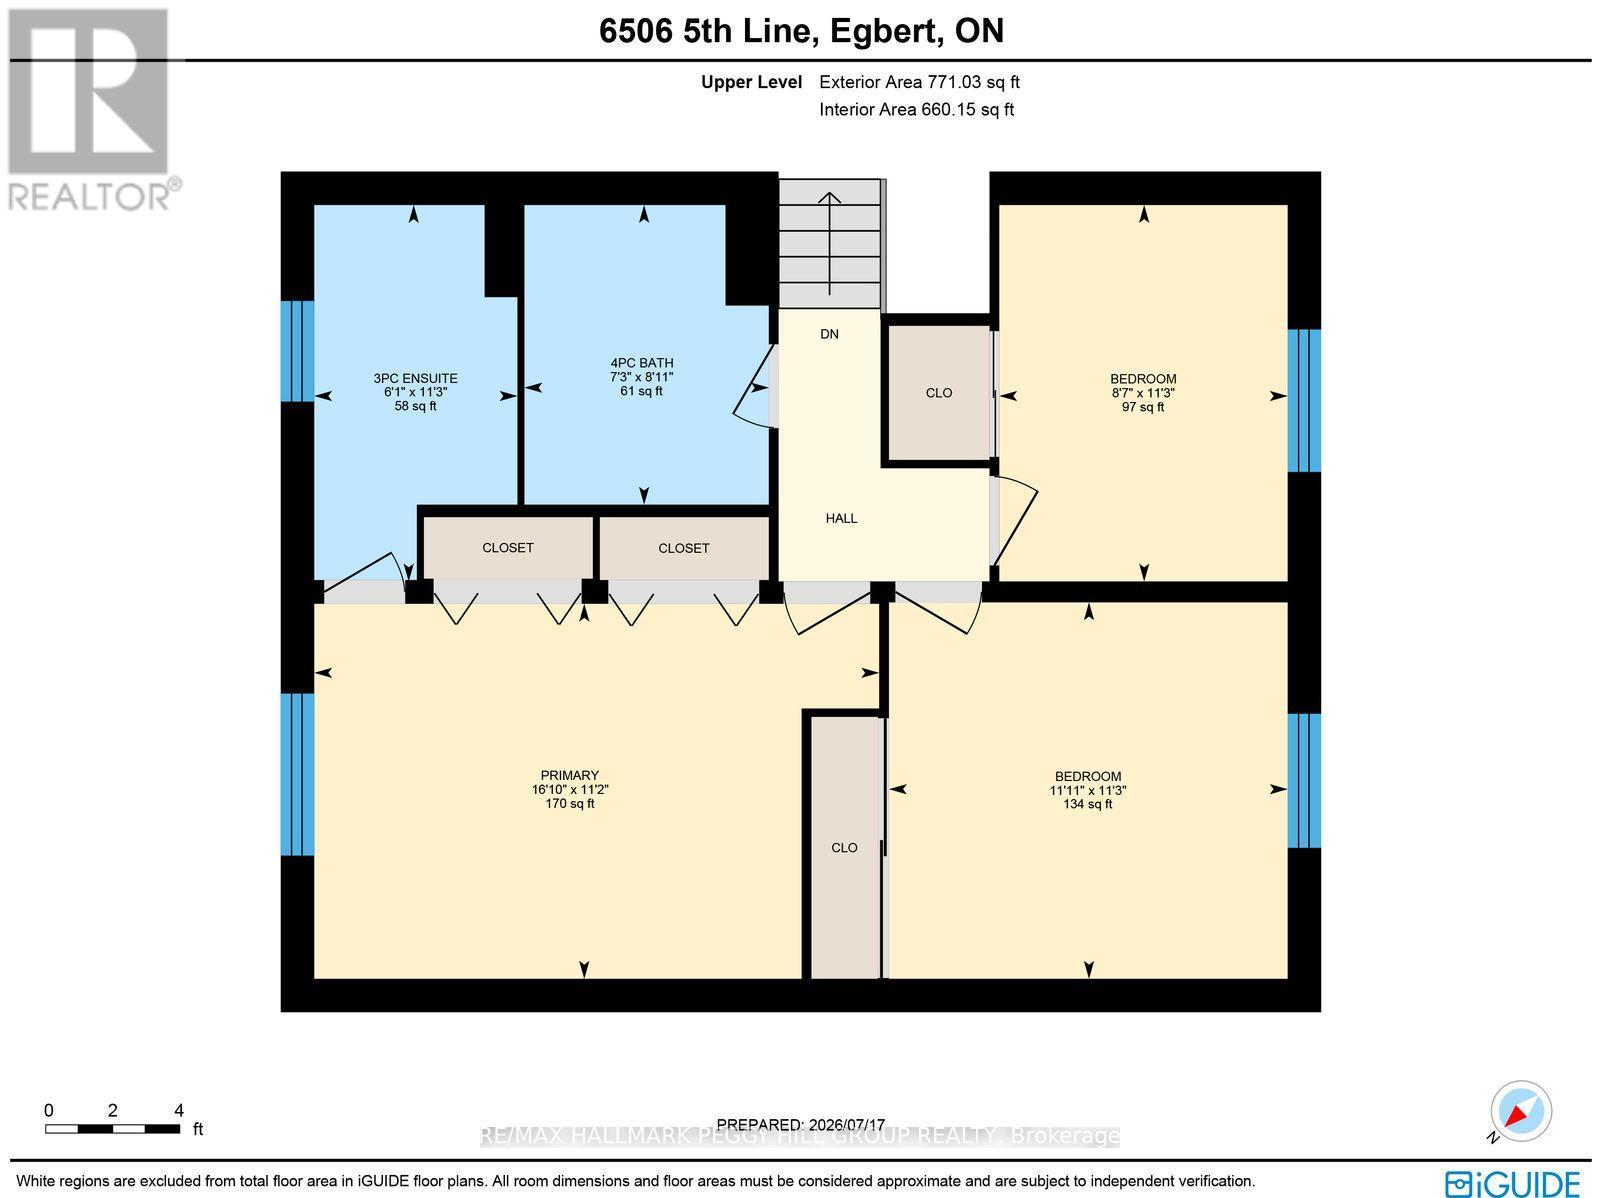
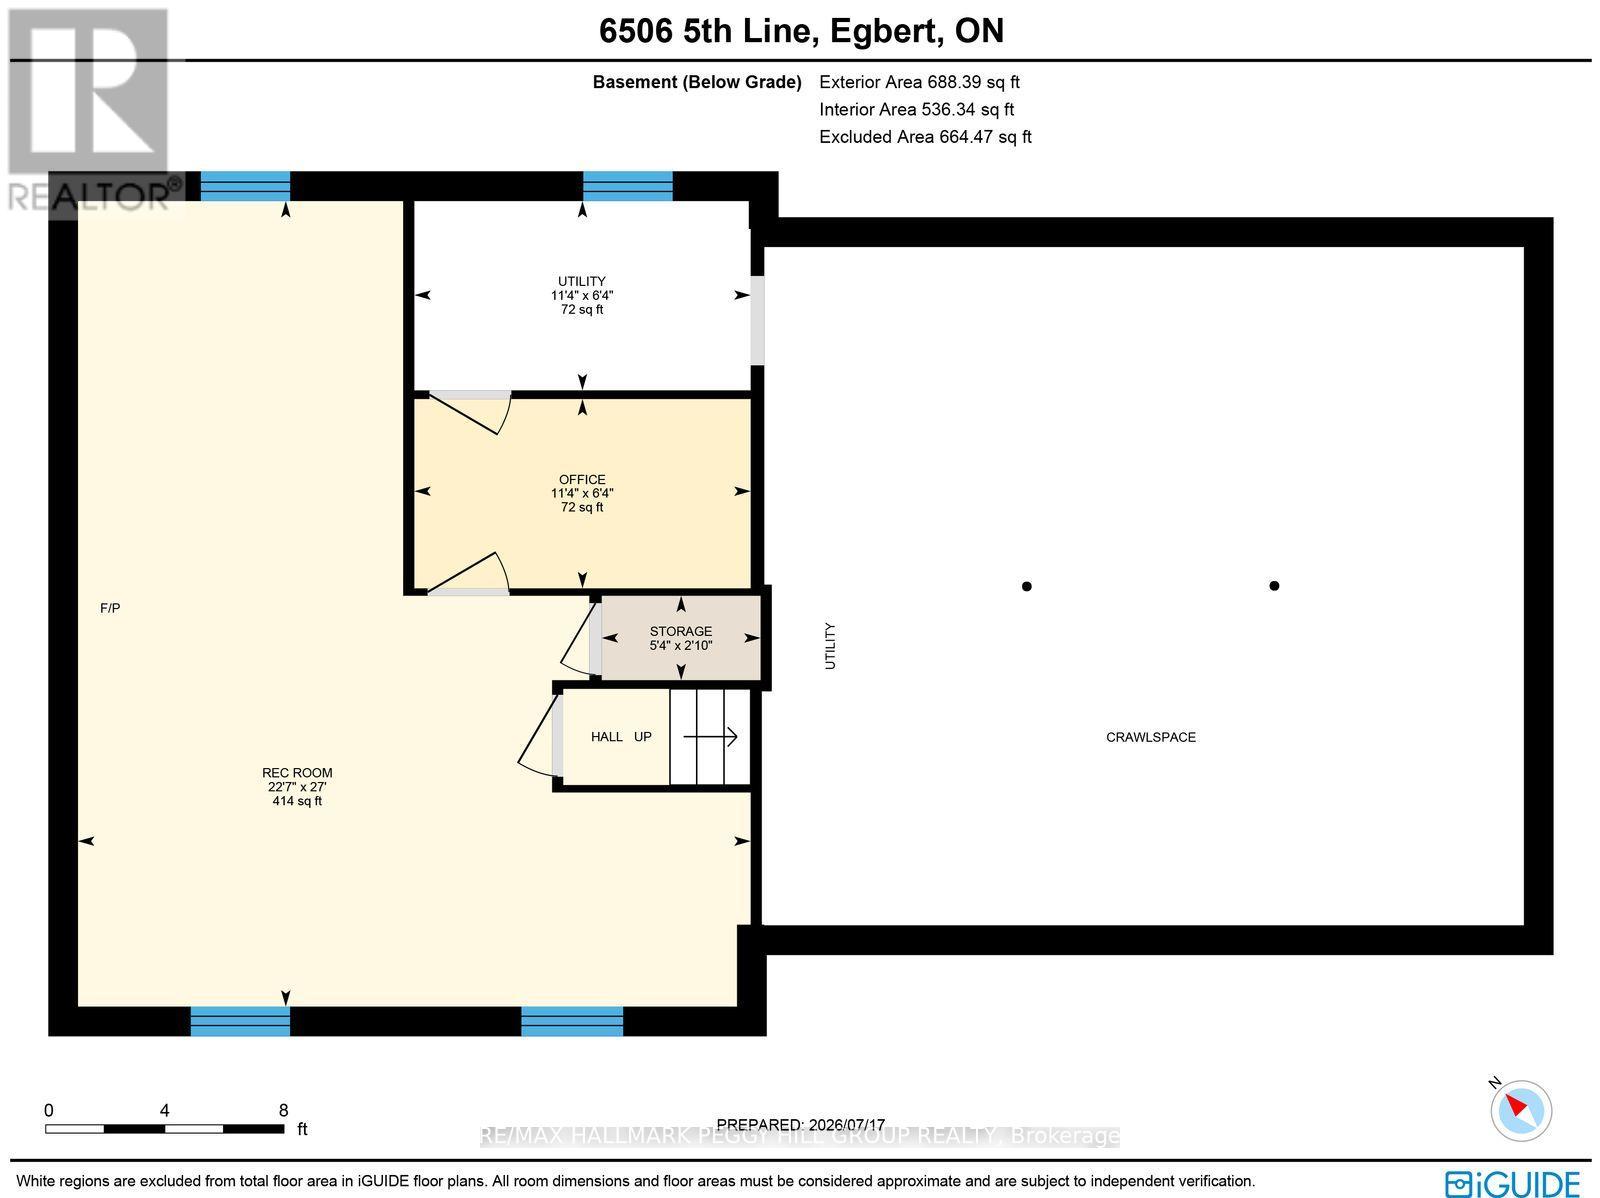
3.9-ACRE PROPERTY WITH A GENEROUS QUONSET SHOP, A METICULOUSLY MAINTAINED HOME & ROOM FOR YOUR BACKYARD PLANS! Nearly four acres, a hydro-equipped Quonset building, a massive driveway and an attached double garage give this sidesplit the room to support big hobbies, extra vehicles and a life that needs more than a standard subdivision lot. Towering evergreens surround the property, while the sweeping rear lawn gives you room to add a pool, design the gardens you have always wanted or create an outdoor setting shaped around the way you spend your summers. Owned by the same family since 1987 and cared for with evident pride, the home offers over 1,900 finished sq ft with hardwood flooring and a large living room featuring an oversized bay window. The eat-in kitchen and dining area open directly to the large rear deck beneath the pergola, while a main-floor laundry room just off the dining area provides inside entry to the attached double garage. The upper level includes three bedrooms, a 4-piece main bathroom and a primary suite with two double closets and a private 3-piece ensuite. The finished lower level features a generous recreation room with a wood stove and a separate office. Extensive crawl-space storage, propane forced-air heating, central air, an owned hot water heater and 200-amp service complete this #HomeToStay. (id:43681)
房源概要
| MLS® Number | N13588960 |
| 房源类型 | 民宅 |
| 社区名字 | Rural Essa |
| 附近的便利设施 | 学校 |
| 设备类型 | Propane Tank |
| 特征 | Irregular Lot Size |
| 总车位 | 32 |
| 租赁设备类型 | Propane Tank |
| 结构 | Patio(s), Outbuilding |
详 情
| 浴室 | 3 |
| 地上卧房 | 3 |
| 总卧房 | 3 |
| Age | 31 To 50 Years |
| 家电类 | Garage Door Opener Remote(s), Water Heater, 洗碗机, 烘干机, 微波炉, 炉子, 洗衣机, 窗帘, 冰箱 |
| 地下室进展 | 已装修 |
| 地下室类型 | N/a (finished) |
| 施工种类 | 独立屋 |
| Construction Style Split Level | Sidesplit |
| 空调 | 中央空调 |
| 外墙 | 砖 |
| 壁炉 | 有 |
| Fireplace Total | 1 |
| 壁炉类型 | 木头stove |
| Flooring Type | Tile |
| 地基类型 | 水泥 |
| 客人卫生间(不包含洗浴) | 1 |
| 供暖方式 | Propane |
| 供暖类型 | 压力热风 |
| 内部尺寸 | 1100 - 1500 Sqft |
| 类型 | 独立屋 |
车 位
| 附加车库 | |
| Garage |
土地
| 英亩数 | 有 |
| 土地便利设施 | 学校 |
| 污水道 | Septic System |
| 土地深度 | 1175 Ft ,4 In |
| 土地宽度 | 71 Ft |
| 不规则大小 | 71 X 1175.4 Ft |
| 规划描述 | A |
房 间
| 楼 层 | 类 型 | 长 度 | 宽 度 | 面 积 |
|---|---|---|---|---|
| 地下室 | 娱乐,游戏房 | 8.24 m | 6.88 m | 8.24 m x 6.88 m |
| 地下室 | Office | 1.94 m | 3.44 m | 1.94 m x 3.44 m |
| 一楼 | 门厅 | 1.42 m | 1.63 m | 1.42 m x 1.63 m |
| 一楼 | 厨房 | 3.42 m | 2.78 m | 3.42 m x 2.78 m |
| 一楼 | 餐厅 | 3.42 m | 2.48 m | 3.42 m x 2.48 m |
| 一楼 | 客厅 | 3.88 m | 7.84 m | 3.88 m x 7.84 m |
| 一楼 | 洗衣房 | 2.46 m | 2.32 m | 2.46 m x 2.32 m |
| Upper Level | 主卧 | 5.14 m | 3.41 m | 5.14 m x 3.41 m |
| Upper Level | 第二卧房 | 2.62 m | 3.42 m | 2.62 m x 3.42 m |
| Upper Level | 第三卧房 | 3.63 m | 3.42 m | 3.63 m x 3.42 m |
https://www.realtor.ca/real-estate/30061001/6506-5th-line-essa-rural-essa

The trademarks REALTOR®, REALTORS®, and the REALTOR® logo are controlled by The Canadian Real Estate Association (CREA) and identify real estate professionals who are members of CREA. The trademarks MLS®, Multiple Listing Service® and the associated logos are owned by The Canadian Real Estate Association (CREA) and identify the quality of services provided by real estate professionals who are members of CREA. The trademark DDF® is owned by The Canadian Real Estate Association (CREA) and identifies CREA's Data Distribution Facility (DDF®)
Toronto Real Estate Board
RE/MAX Hallmark Peggy Hill Group Realty
July 21 2026 05:33:35
