
26 Glenn Drive Quinte West (Trenton Ward), Ontario K8V 6E3


$649,000
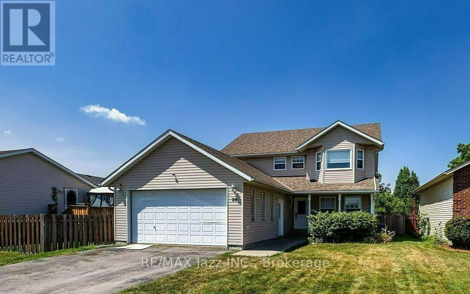
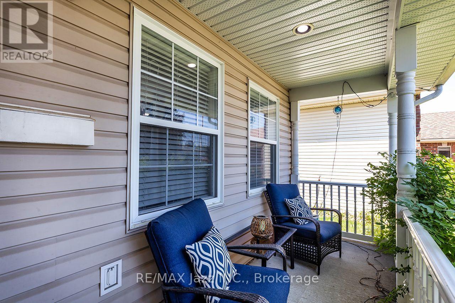
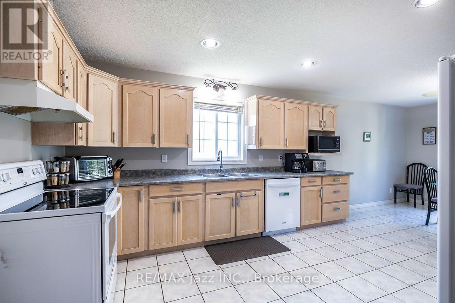
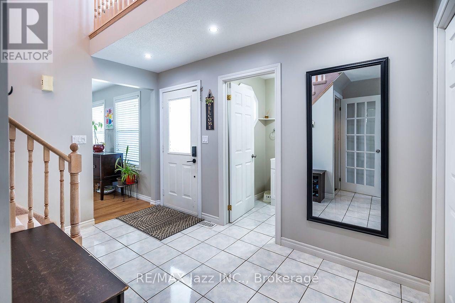
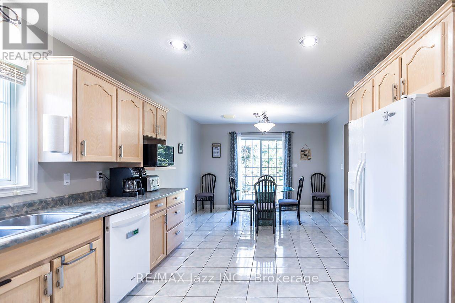
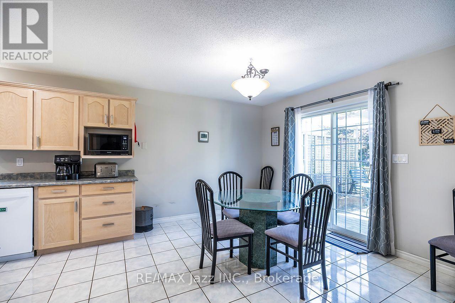
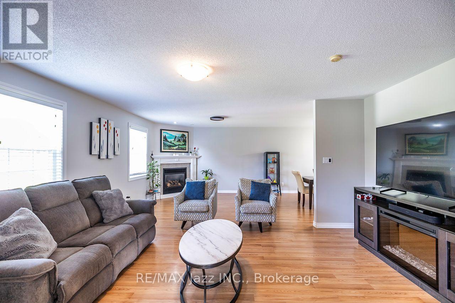
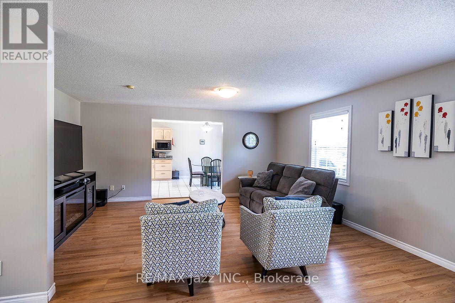
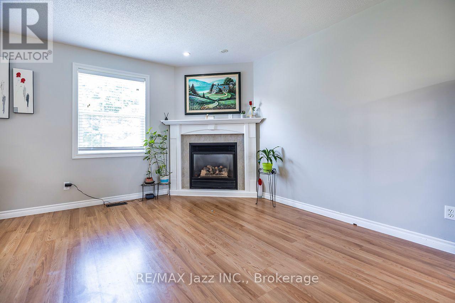
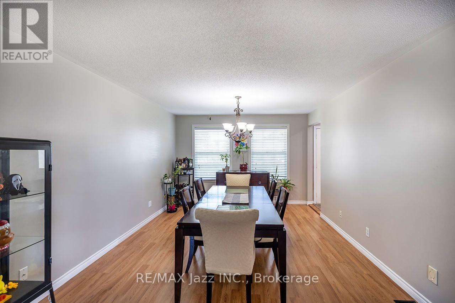
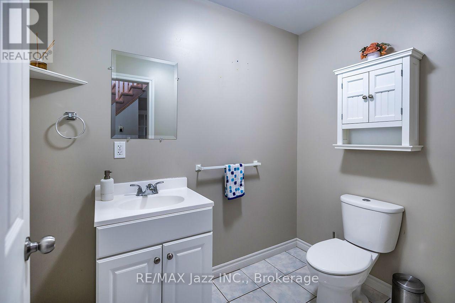
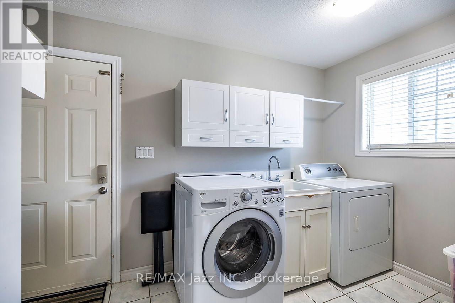
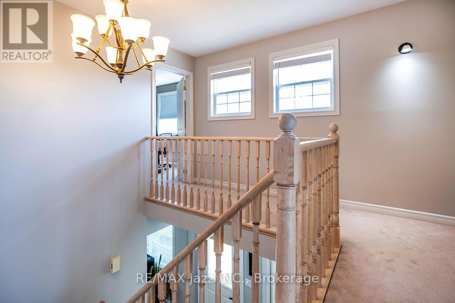
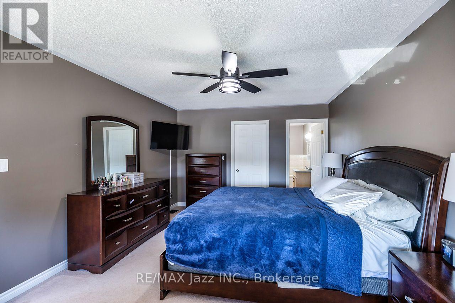
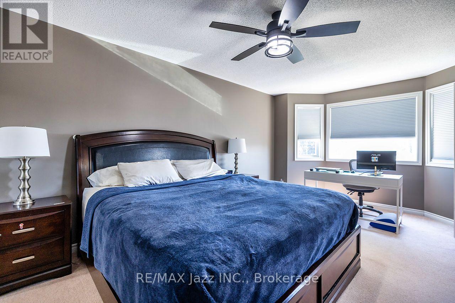
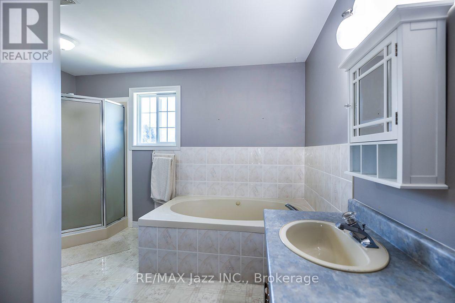
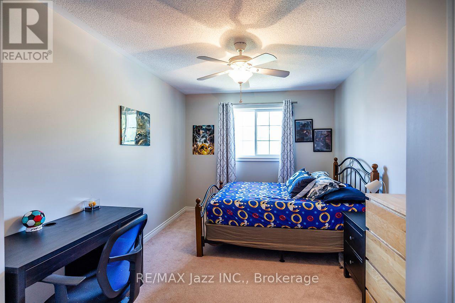
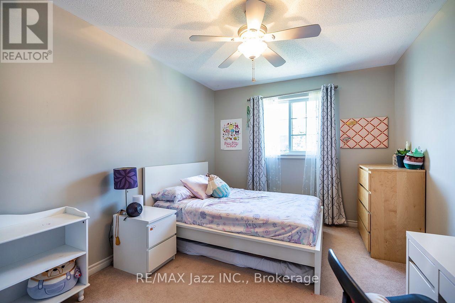
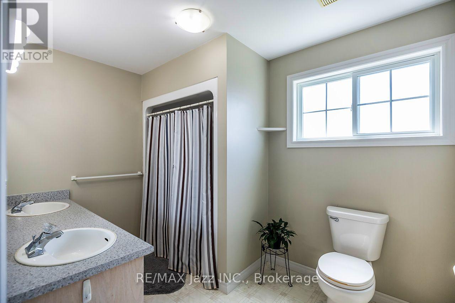
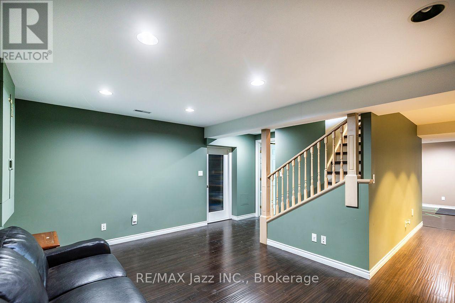
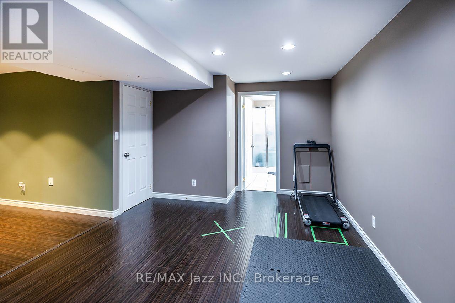
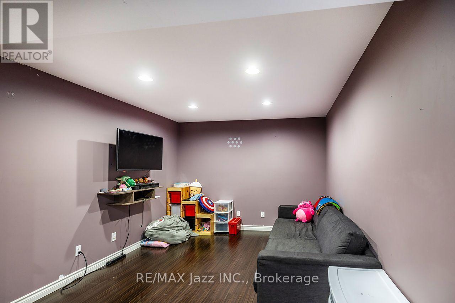
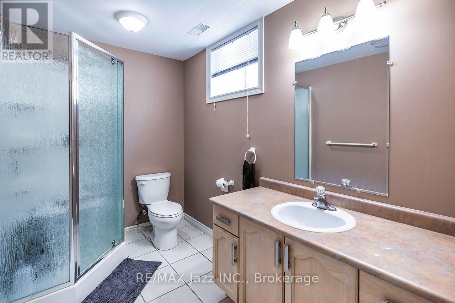
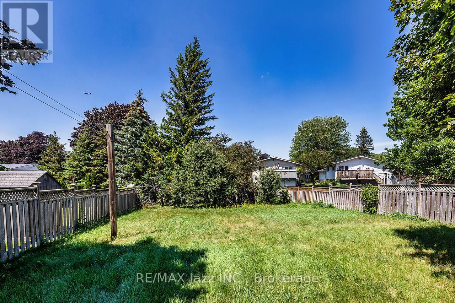
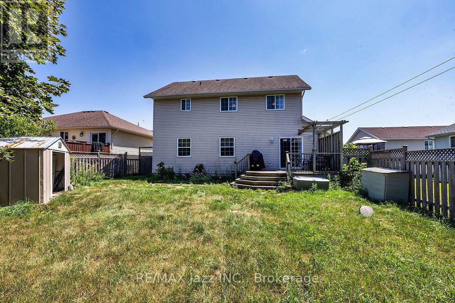
Welcome to 26 Glenn Drive, Trenton! Built in 1998 and offering over 2,200 sq. ft. above grade plus more than 1,000 sq. ft. of finished basement space, this spacious two-storey home provides the perfect combination of comfort, functionality, and room to grow. Situated on an impressive nearly 50 x 200 ft. fully fenced lot, the property offers plenty of space for children and pets to play, summer entertaining, or simply relaxing in your own backyard. A double attached garage with convenient inside entry adds to the home's everyday practicality. Step inside to discover a bright and inviting layout designed with family living in mind. The main floor features generous principal rooms, offering plenty of space to gather, entertain, or simply spread out. Whether you're hosting holiday dinners or enjoying a quiet evening at home, the cozy gas fireplace creates a warm and welcoming atmosphere. A convenient powder room and a main floor laundry room with direct garage access make day-to-day living effortless. Upstairs, you'll find three spacious bedrooms, including a comfortable primary retreat complete with a walk-in closet and a private ensuite bathroom. The additional bedrooms are well-sized and ideal for children, guests, or a home office. The finished basement adds exceptional versatility with a spacious recreation room, a full bathroom, and an additional bonus room that could serve as a den, home office, hobby room, or guest area to suit your family's needs. Whether you're looking for a playroom, media room, or extra space to spread out, the lower level offers endless possibilities. Located in a desirable, family-friendly neighbourhood close to parks, schools, shopping, restaurants, and everyday amenities, this home is also just minutes from Highway 401 and CFB Trenton, making it an excellent option for commuters and military families alike. (id:43681)
Open House
现在这个房屋大家可以去Open House参观了!
2:00 pm
结束于:4:00 pm
房源概要
| MLS® Number | X13588636 |
| 房源类型 | 民宅 |
| 社区名字 | Trenton Ward |
| 附近的便利设施 | 医院, 礼拜场所, 公共交通, 学校 |
| 设备类型 | 热水器 - Electric, Air Conditioner, 热水器 |
| 特征 | Flat Site, Lane, Dry, Sump Pump |
| 总车位 | 6 |
| 租赁设备类型 | 热水器 - Electric, Air Conditioner, 热水器 |
| 结构 | Deck, 棚 |
详 情
| 浴室 | 4 |
| 地上卧房 | 3 |
| 地下卧室 | 1 |
| 总卧房 | 4 |
| Age | 16 To 30 Years |
| 家电类 | Garage Door Opener Remote(s), Water Heater, 洗碗机, 烘干机, 炉子, 洗衣机, 冰箱 |
| 地下室进展 | 已装修 |
| 地下室类型 | N/a (finished) |
| 施工种类 | 独立屋 |
| 空调 | 中央空调 |
| 外墙 | 乙烯基壁板 |
| Fire Protection | Smoke Detectors |
| 壁炉 | 有 |
| Fireplace Total | 1 |
| 地基类型 | 混凝土浇筑 |
| 客人卫生间(不包含洗浴) | 1 |
| 供暖方式 | 天然气 |
| 供暖类型 | 压力热风 |
| 储存空间 | 2 |
| 内部尺寸 | 2000 - 2500 Sqft |
| 类型 | 独立屋 |
| 设备间 | 市政供水 |
车 位
| 附加车库 | |
| Garage |
土地
| 英亩数 | 无 |
| 围栏类型 | Fenced Yard |
| 土地便利设施 | 医院, 宗教场所, 公共交通, 学校 |
| 污水道 | Sanitary Sewer |
| 土地深度 | 187 Ft ,7 In |
| 土地宽度 | 54 Ft ,4 In |
| 不规则大小 | 54.4 X 187.6 Ft |
| 规划描述 | R2 |
房 间
| 楼 层 | 类 型 | 长 度 | 宽 度 | 面 积 |
|---|---|---|---|---|
| 二楼 | 主卧 | 6.88 m | 3.65 m | 6.88 m x 3.65 m |
| 二楼 | 卧室 | 4.45 m | 2.92 m | 4.45 m x 2.92 m |
| 二楼 | 卧室 | 5.45 m | 2.92 m | 5.45 m x 2.92 m |
| 地下室 | 家庭房 | 4.85 m | 3.42 m | 4.85 m x 3.42 m |
| 地下室 | 卧室 | 7.05 m | 3.2 m | 7.05 m x 3.2 m |
| 地下室 | 娱乐,游戏房 | 6.69 m | 3.49 m | 6.69 m x 3.49 m |
| 一楼 | 客厅 | 7.26 m | 5.08 m | 7.26 m x 5.08 m |
| 一楼 | 餐厅 | 4.26 m | 3.6 m | 4.26 m x 3.6 m |
| 一楼 | 厨房 | 7.11 m | 3.58 m | 7.11 m x 3.58 m |
设备间
| 有线电视 | 已安装 |
| 配电箱 | 已安装 |
| 污水道 | 已安装 |
https://www.realtor.ca/real-estate/30060473/26-glenn-drive-quinte-west-trenton-ward-trenton-ward

The trademarks REALTOR®, REALTORS®, and the REALTOR® logo are controlled by The Canadian Real Estate Association (CREA) and identify real estate professionals who are members of CREA. The trademarks MLS®, Multiple Listing Service® and the associated logos are owned by The Canadian Real Estate Association (CREA) and identify the quality of services provided by real estate professionals who are members of CREA. The trademark DDF® is owned by The Canadian Real Estate Association (CREA) and identifies CREA's Data Distribution Facility (DDF®)
Durham Region Association of REALTORS®
RE/MAX Jazz Inc.
July 21 2026 11:57:10
