
139 Trafalgar Avenue Kitchener, Ontario N2A 1Z5


$749,900
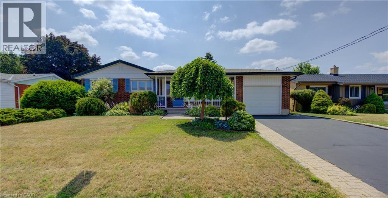
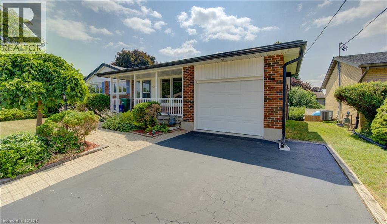
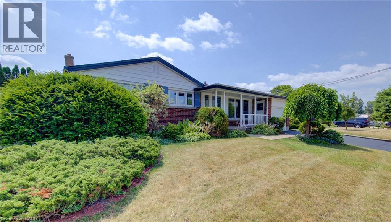
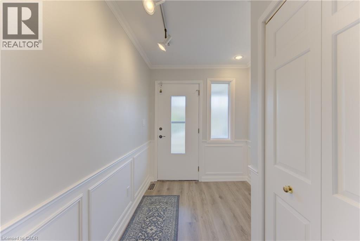
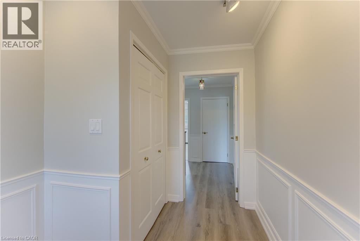
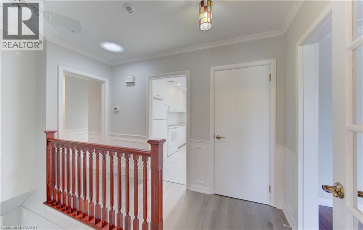
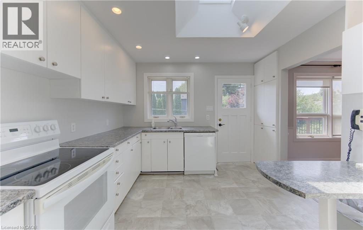
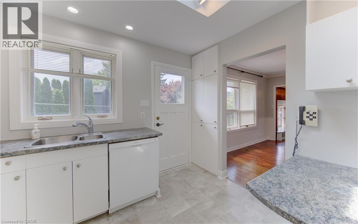
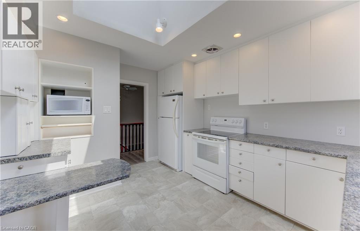
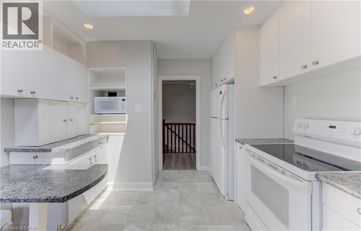
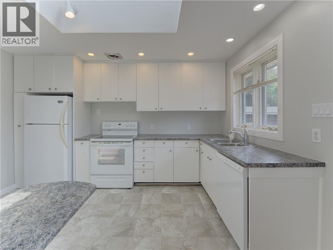
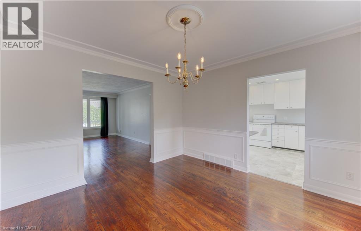
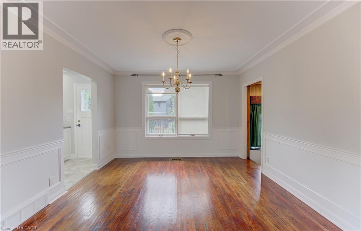
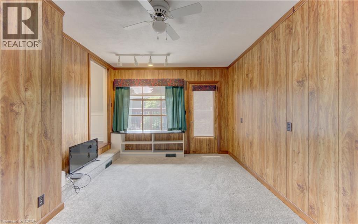
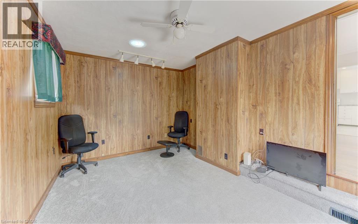
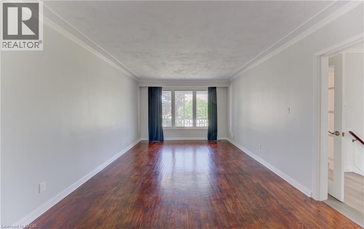
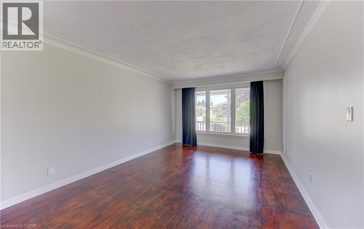
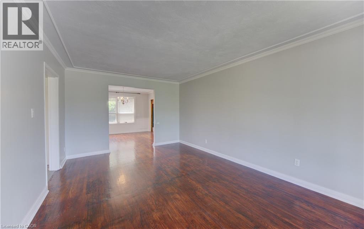
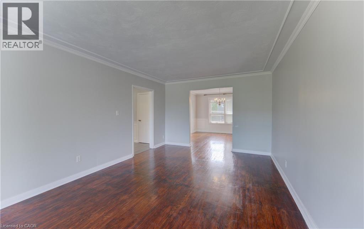
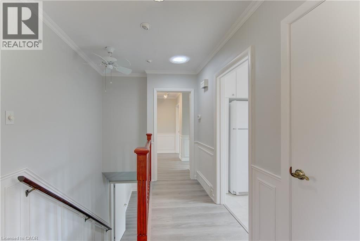
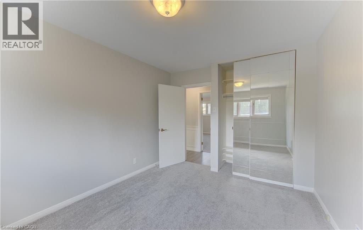
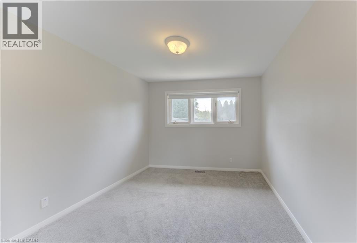
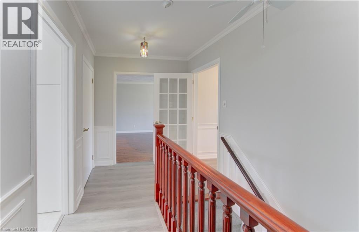
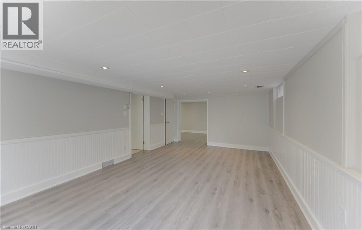
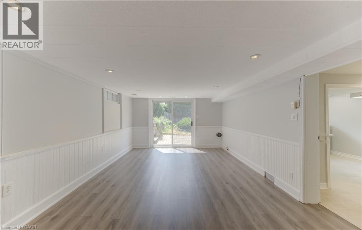
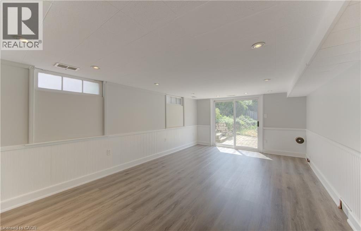
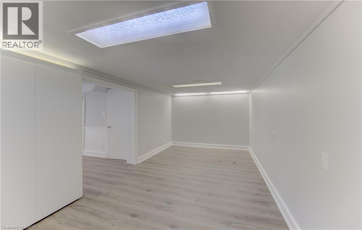
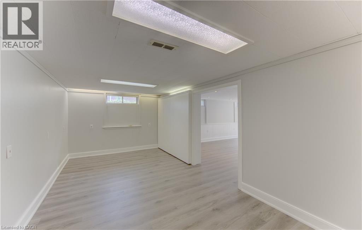
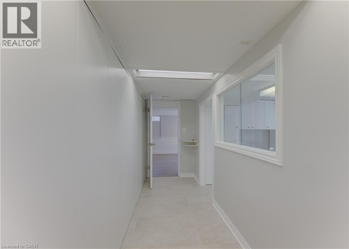
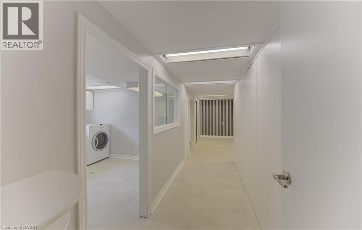
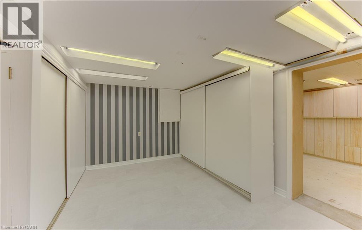
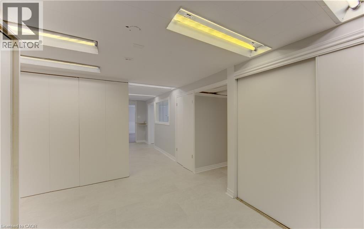
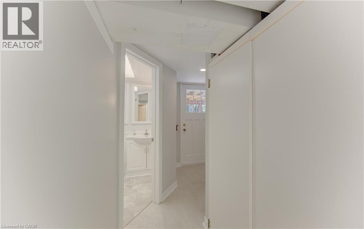
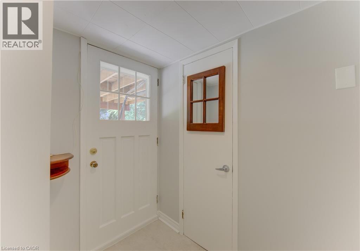
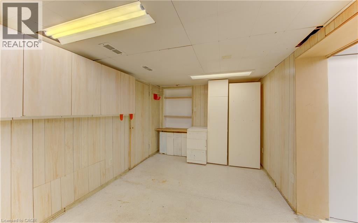
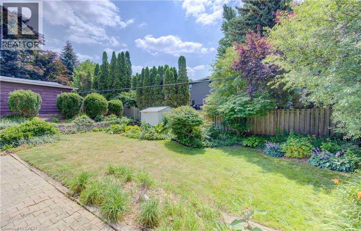
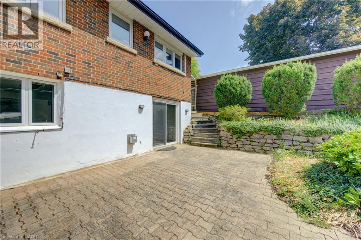
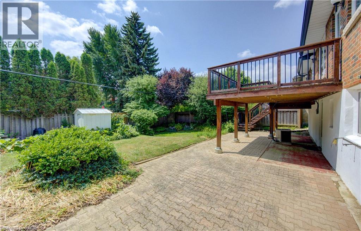
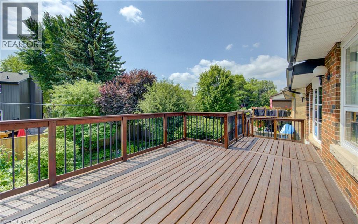
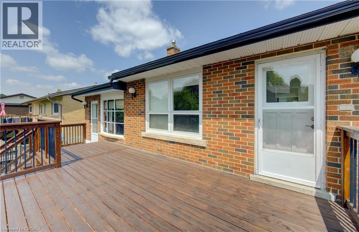
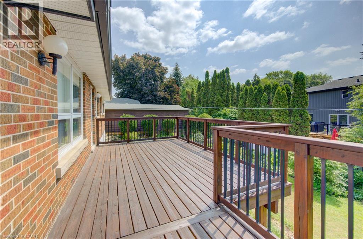
Welcome to this beautifully maintained 1950s bungalow, where timeless character meets modern updates in one of Kitchener's most sought-after neighbourhoods—Stanley Park. Nestled on a quiet street this exceptional 3+possible lower 1 bedroom, 2 bathroom home offers comfort, charm, and outstanding versatility for today's lifestyle. Pride of ownership is evident throughout this lovingly cared-for home, which has been extensively updated while preserving the warmth and craftsmanship that make 1950s homes so special. Original character features blend seamlessly with thoughtful renovations, creating a home that is both inviting and move-in ready. Set on a spacious, beautifully landscaped lot, the property offers plenty of room to relax, entertain, or garden, with its landscaping providing privacy and curb appeal. Inside, the flexible floor plan includes three bedrooms on the main level if desired, plus a fourth possible bedroom in the lower level that can also serve as a home office, guest suite, or hobby room. The fully finished basement features a separate entrance and walkouts, making it an ideal candidate for a future in-law suite or multi-generational living arrangement with minimal modifications. Whether you're accommodating extended family, creating additional living space, or exploring future possibilities, this home offers exceptional flexibility. Located in the heart of Stanley Park, you'll enjoy the convenience of being walking distance from excellent schools, parks, shopping, restaurants, public transit, and every amenity you need, all while living in a peaceful, family-friendly neighbourhood. This is a rare opportunity to own a home that has been meticulously maintained, thoughtfully updated, and filled with the unmistakable charm of the 1950s. Whether you're looking for your forever home or one with incredible multi-family potential, this Stanley Park gem is ready to welcome its next owners. (id:43681)
房源概要
| MLS® Number | 40844423 |
| 房源类型 | 民宅 |
| 附近的便利设施 | Airport, 医院, 公园, 礼拜场所, 游乐场, 公共交通, 学校, 购物 |
| 社区特征 | 安静的区域, 社区活动中心, School Bus |
| 特征 | 铺设车道, Skylight |
| 总车位 | 3 |
| 结构 | 棚 |
详 情
| 浴室 | 2 |
| 地上卧房 | 3 |
| 总卧房 | 3 |
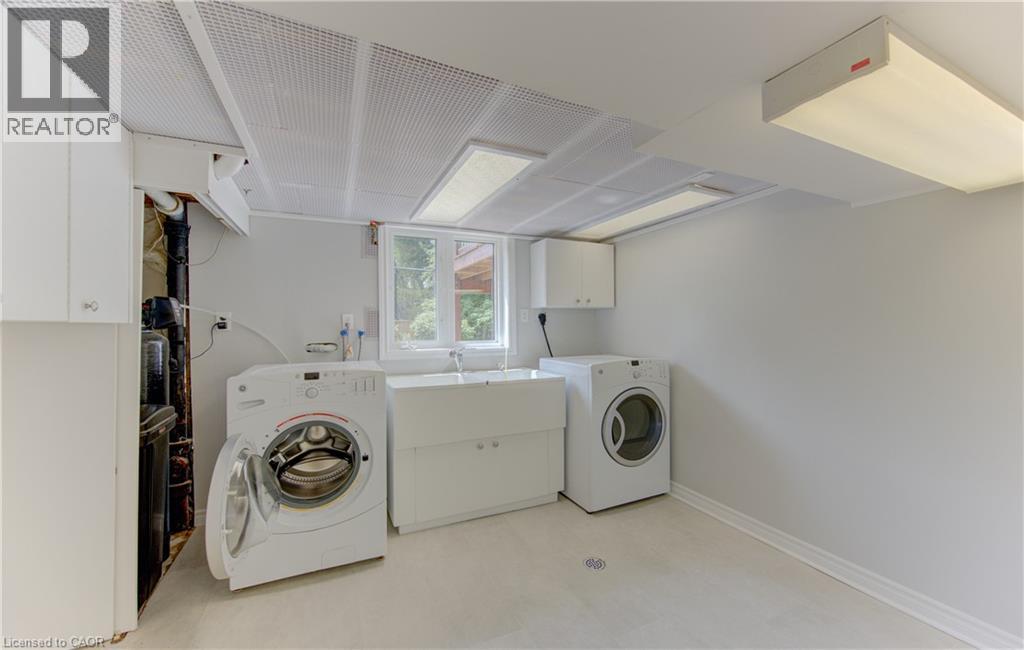
| 家电类 | 洗碗机, 烘干机, 微波炉, 冰箱, 炉子, Water Softener, 洗衣机, 窗帘 |
| 建筑风格 | 平房 |
| 地下室进展 | 已装修 |
| 地下室类型 | 全完工 |
| 施工日期 | 1959 |
| 施工种类 | 独立屋 |
| 空调 | 中央空调 |
| 外墙 | 砖 Veneer, 乙烯基壁板 |
| Fire Protection | Smoke Detectors |
| 地基类型 | 混凝土浇筑 |
| 供暖方式 | 天然气 |
| 供暖类型 | 压力热风 |
| 储存空间 | 1 |
| 内部尺寸 | 2805 Sqft |
| 类型 | 独立屋 |
| 设备间 | 市政供水 |
车 位
| 附加车库 |
土地
| 入口类型 | Road Access, Highway Access |
| 英亩数 | 无 |
| 围栏类型 | Fence |
| 土地便利设施 | Airport, 医院, 公园, 宗教场所, 游乐场, 公共交通, 学校, 购物 |
| Landscape Features | Landscaped |
| 污水道 | 城市污水处理系统 |
| 土地深度 | 110 Ft |
| 土地宽度 | 62 Ft |
| 规划描述 | R2a |
房 间
| 楼 层 | 类 型 | 长 度 | 宽 度 | 面 积 |
|---|---|---|---|---|
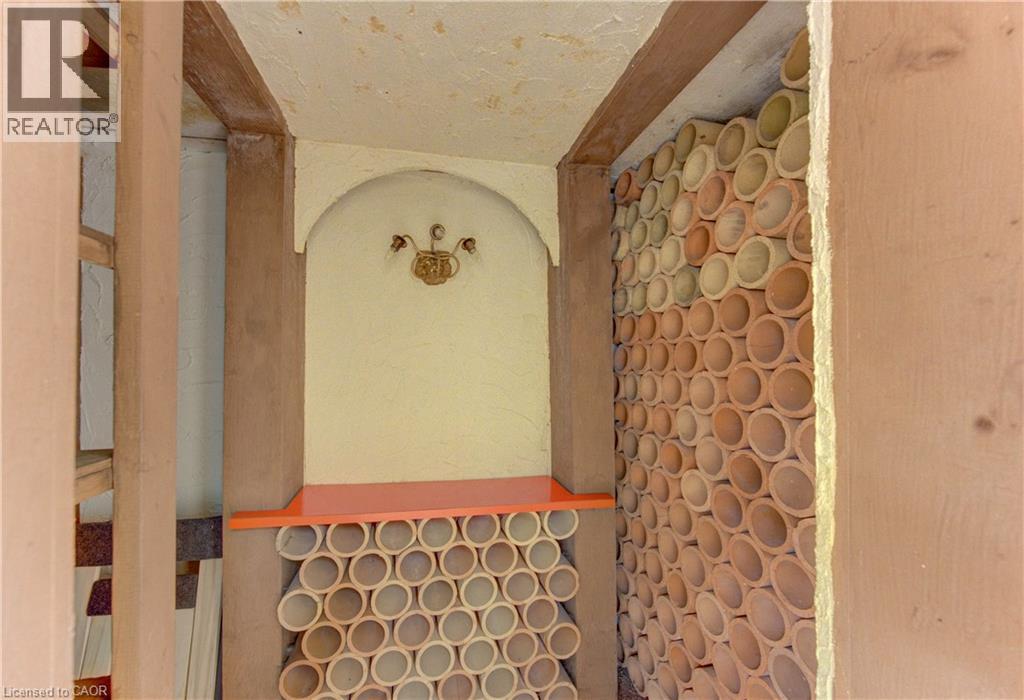
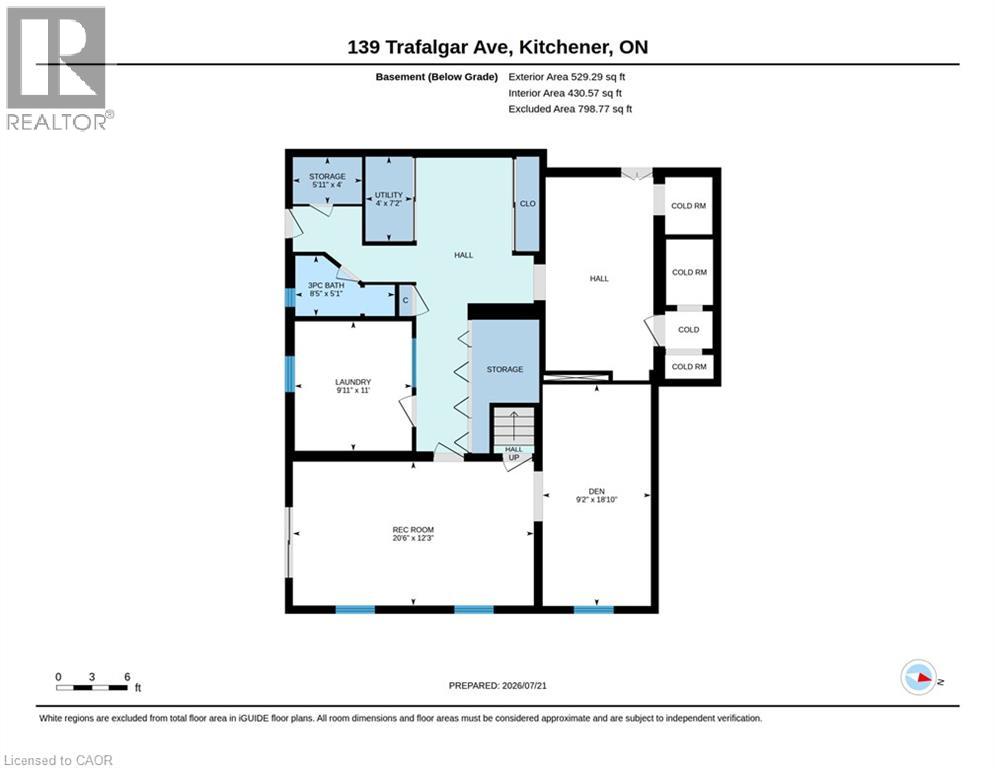
| 地下室 | Storage | 5'11'' x 4'0'' | ||
| 地下室 | 设备间 | 4'0'' x 7'2'' | ||
| 地下室 | 洗衣房 | 9'11'' x 11'0'' | ||
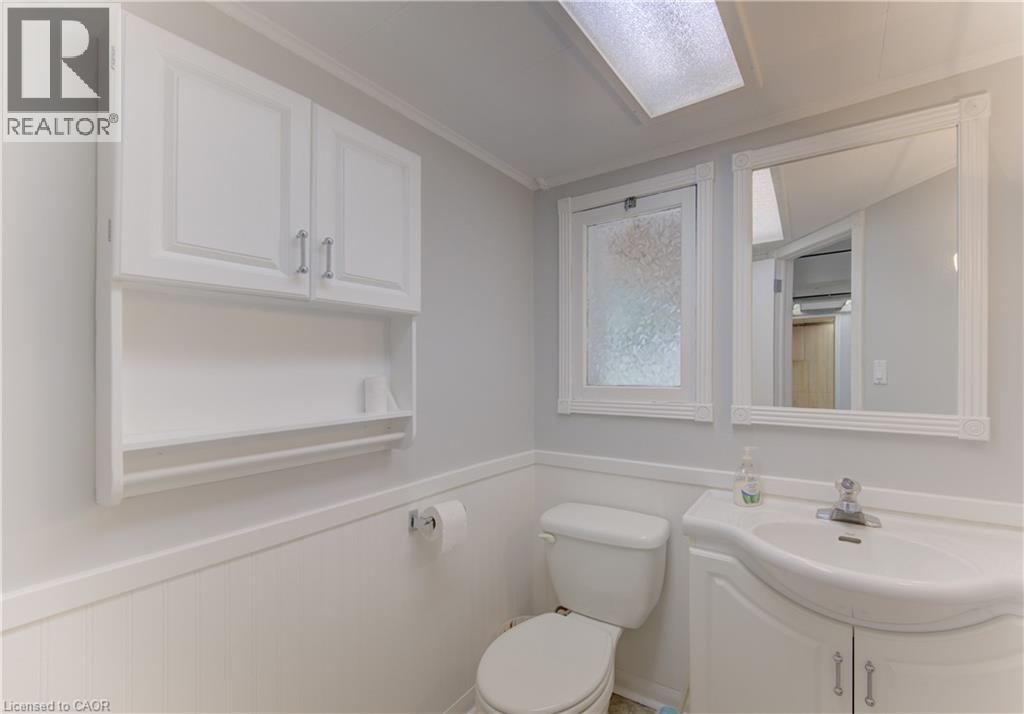
| 地下室 | 三件套卫生间 | 8'5'' x 5'1'' | ||
| 地下室 | 衣帽间 | 9'2'' x 18'10'' | ||
| 地下室 | 娱乐室 | 20'6'' x 12'3'' | ||
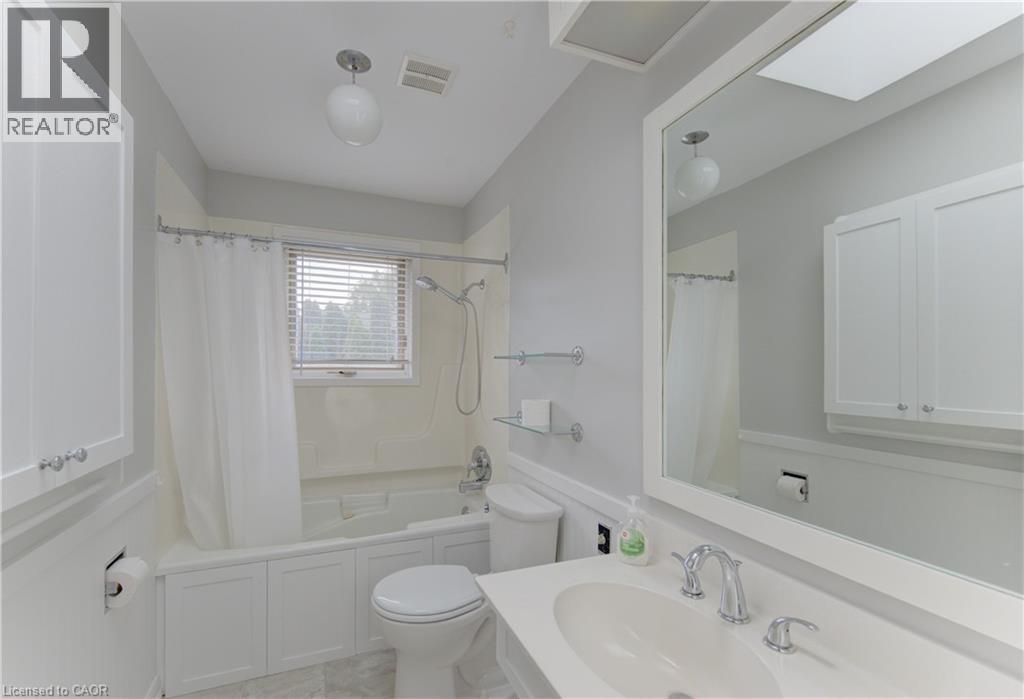
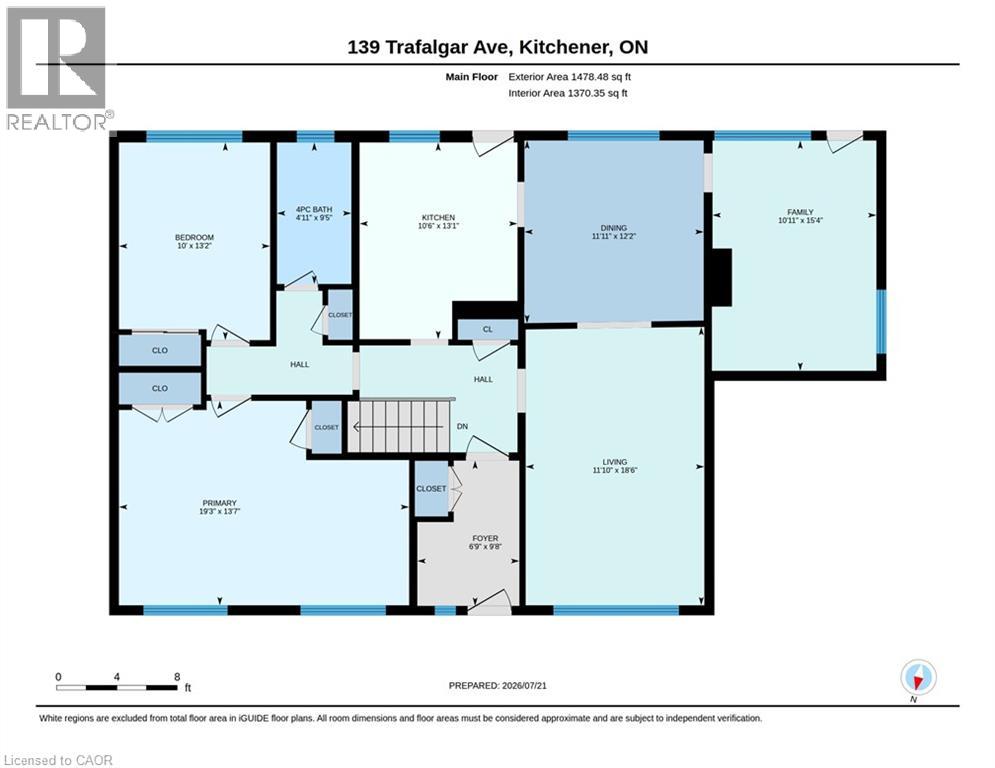
| 一楼 | 四件套浴室 | 9'5'' x 4'11'' | ||
| 一楼 | 卧室 | 15'4'' x 10'11'' | ||
| 一楼 | 卧室 | 13'2'' x 10'0'' | ||
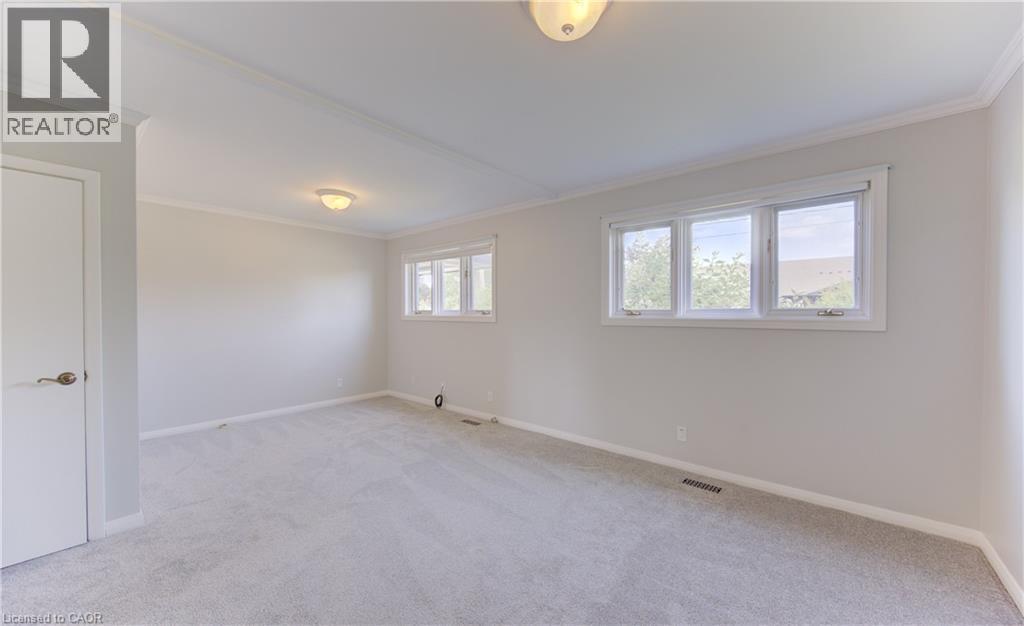
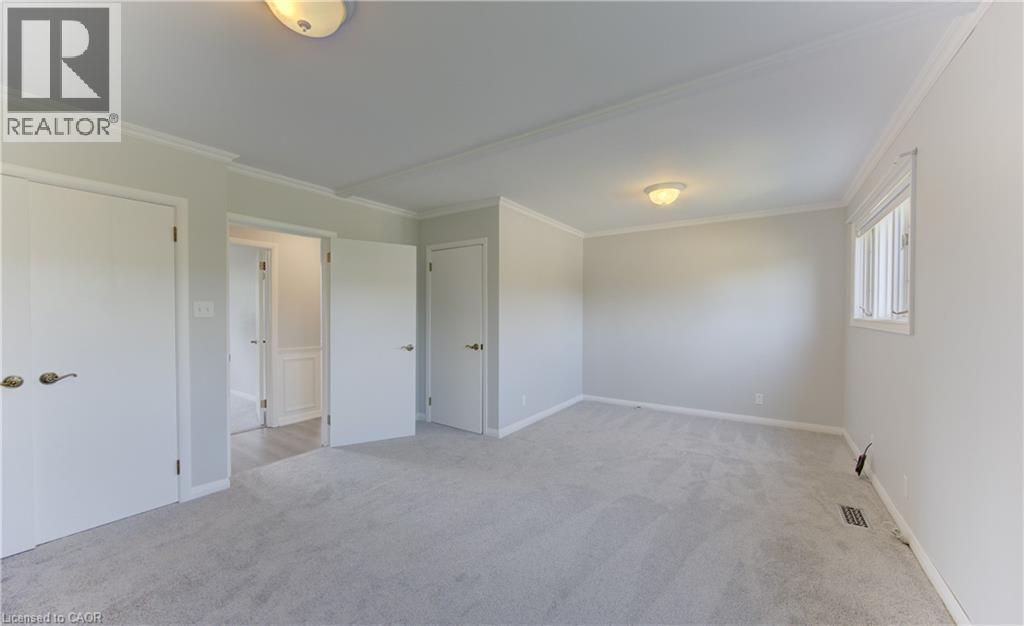
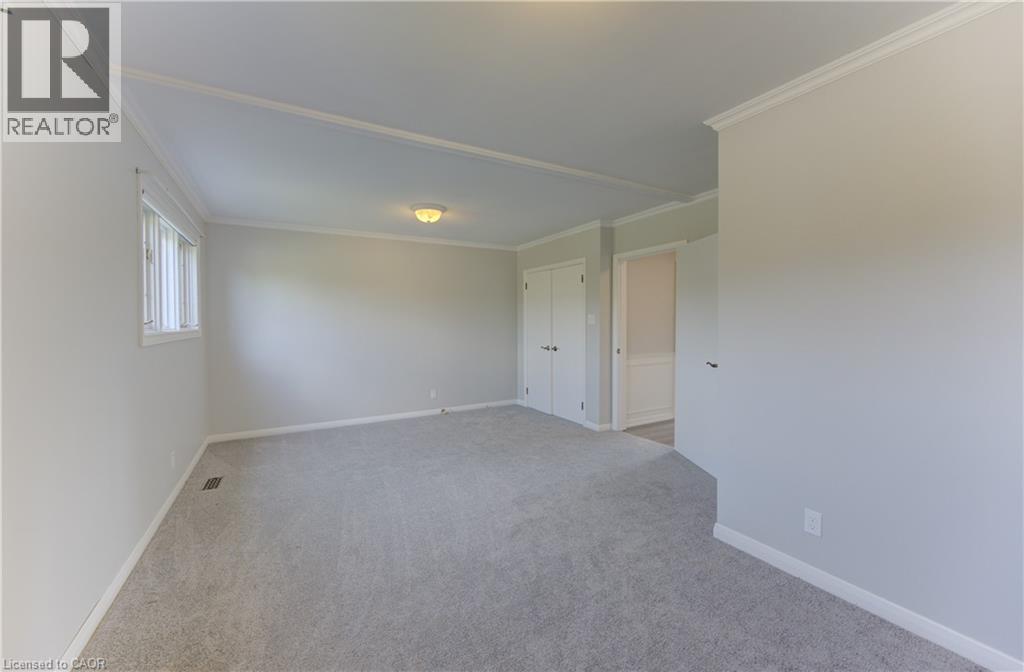
| 一楼 | 主卧 | 13'7'' x 19'3'' | ||
| 一楼 | 客厅 | 18'6'' x 11'10'' | ||
| 一楼 | 餐厅 | 12'2'' x 11'11'' | ||
| 一楼 | 厨房 | 13'1'' x 10'6'' | ||
| 一楼 | 门厅 | 9'8'' x 6'9'' |
设备间
| 有线电视 | 可用 |
| 配电箱 | 可用 |
| 天然气 | 可用 |
| Telephone | 可用 |
https://www.realtor.ca/real-estate/30060624/139-trafalgar-avenue-kitchener

The trademarks REALTOR®, REALTORS®, and the REALTOR® logo are controlled by The Canadian Real Estate Association (CREA) and identify real estate professionals who are members of CREA. The trademarks MLS®, Multiple Listing Service® and the associated logos are owned by The Canadian Real Estate Association (CREA) and identify the quality of services provided by real estate professionals who are members of CREA. The trademark DDF® is owned by The Canadian Real Estate Association (CREA) and identifies CREA's Data Distribution Facility (DDF®)
REALTORS® Association of Hamilton-Burlington
RE/MAX Solid Gold Realty (Ii) Ltd.
July 21 2026 05:30:01
