
913 27th Street W Georgian Bluffs, Ontario N4K 5N4


$1,690,000
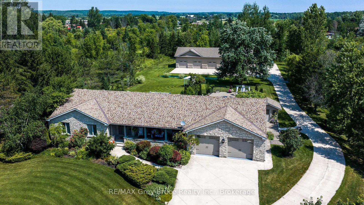
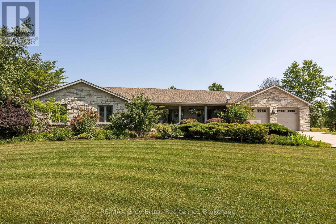
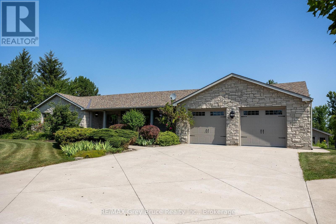
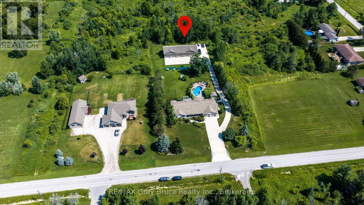
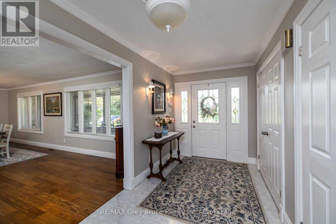
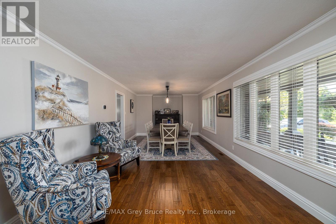
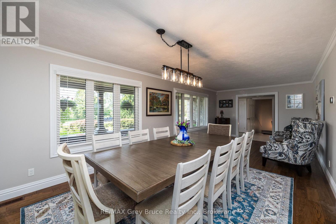
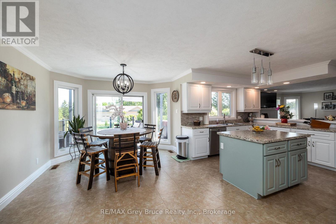
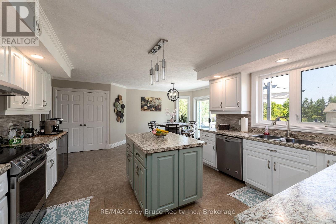
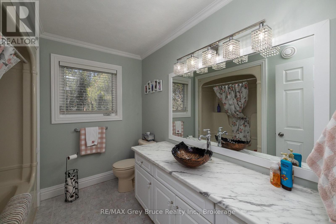
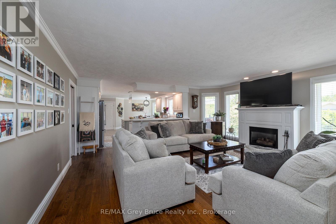
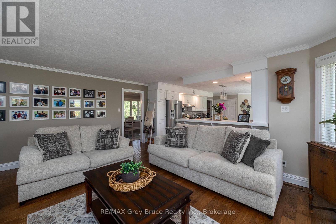
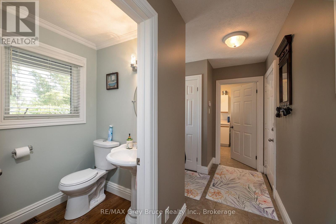
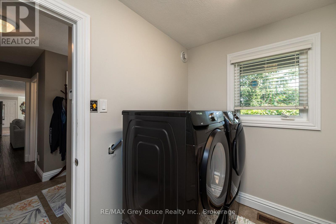
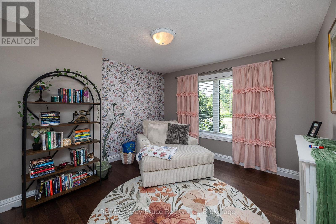
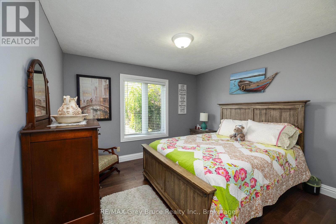
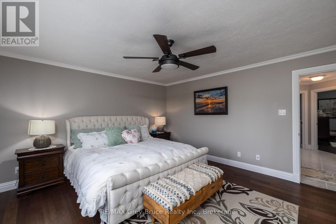
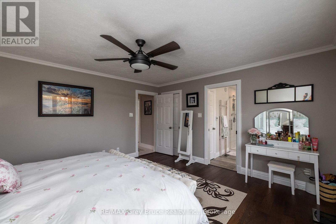
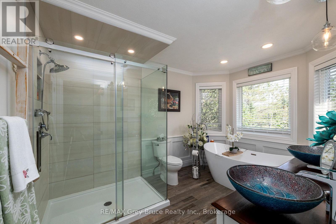
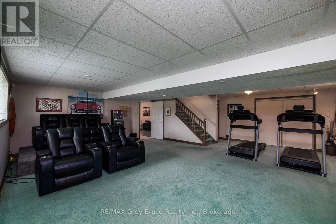
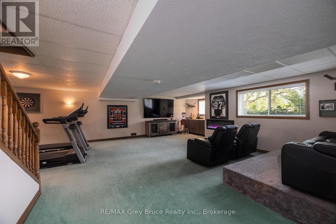
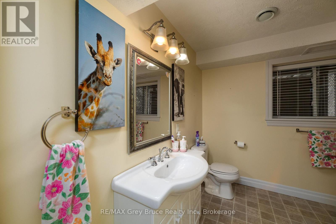
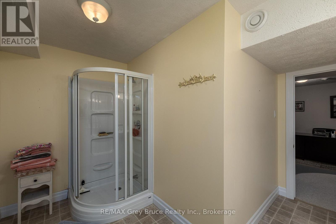
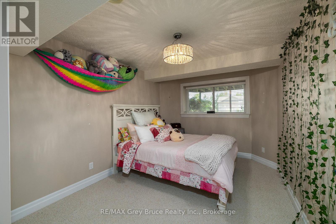
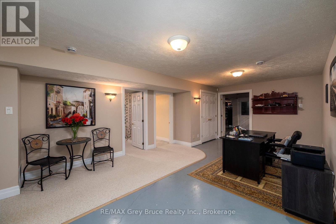
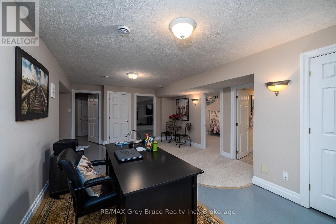
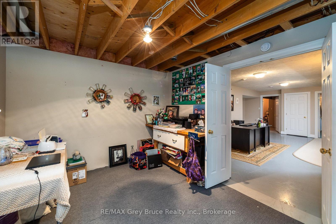
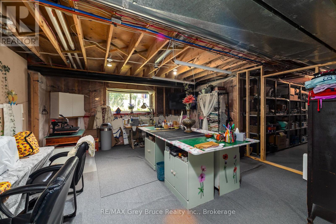
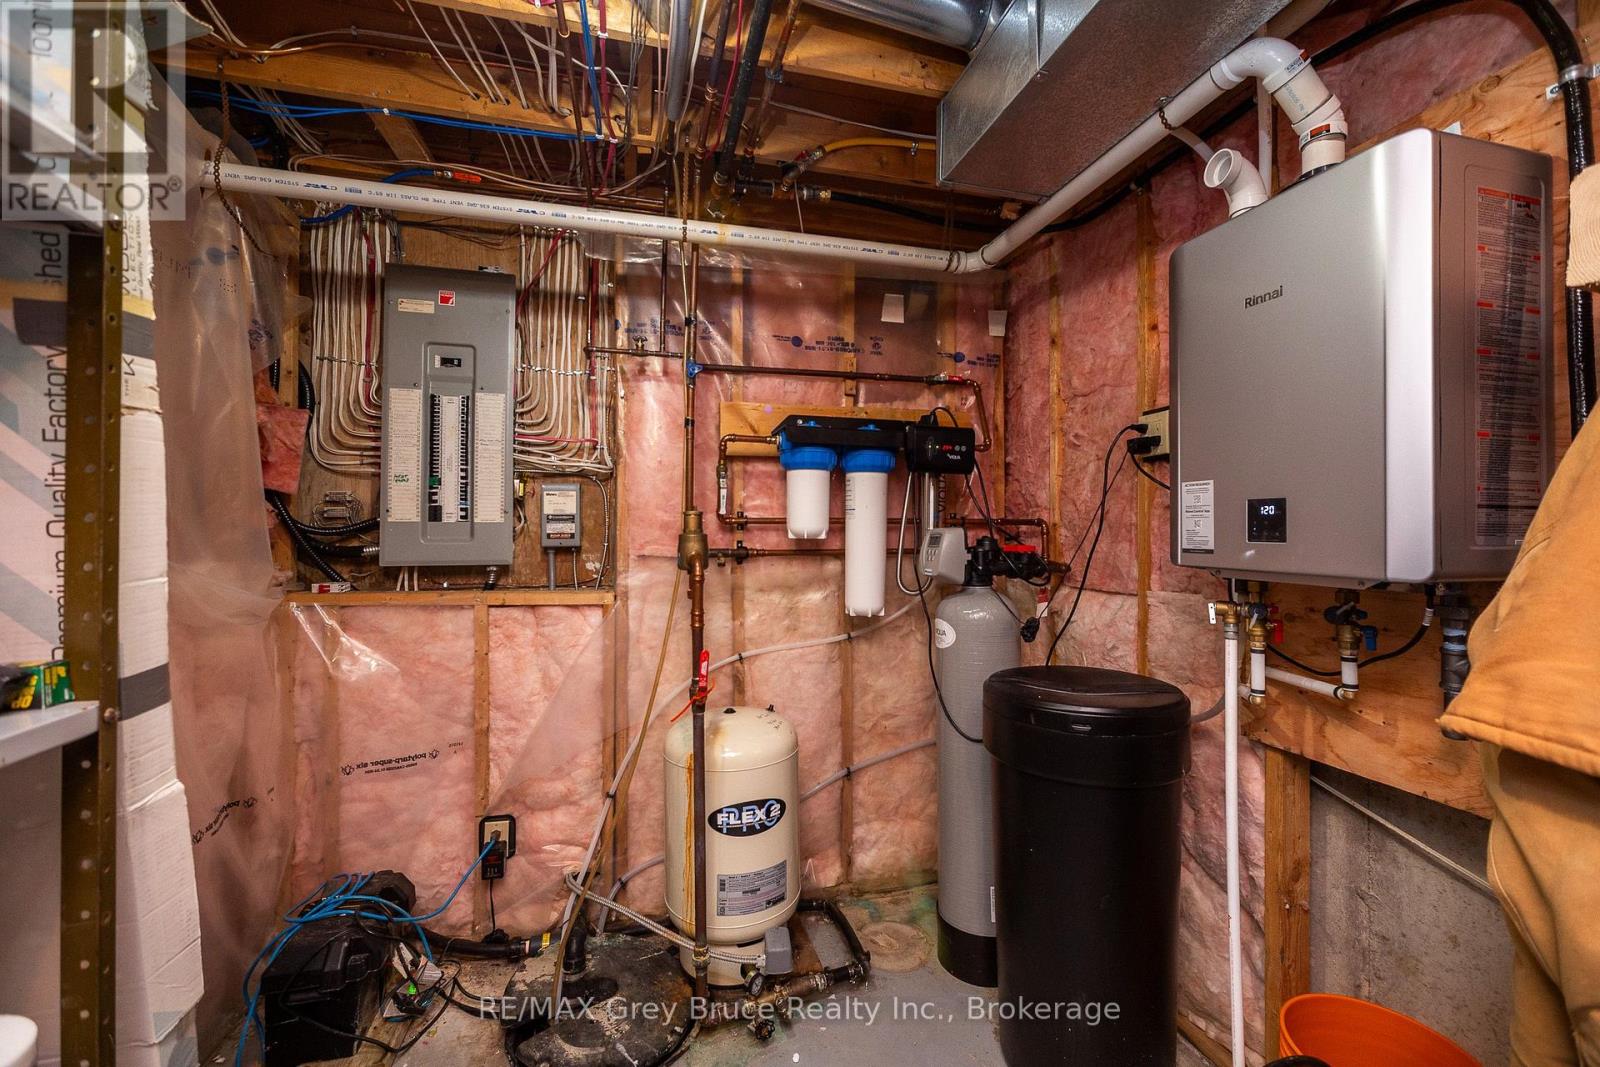
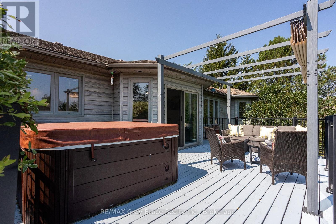
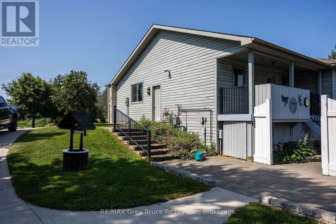
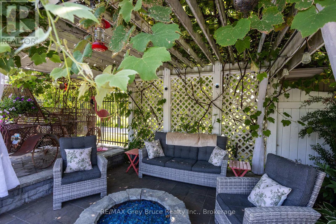
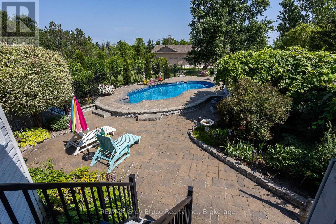
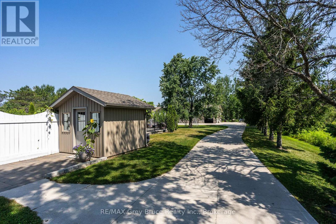
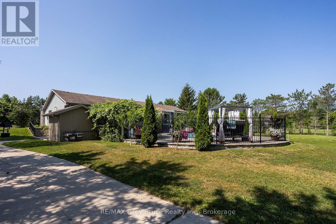
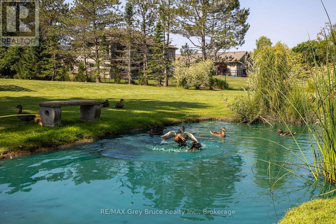
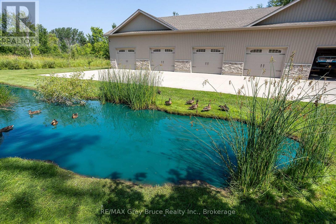
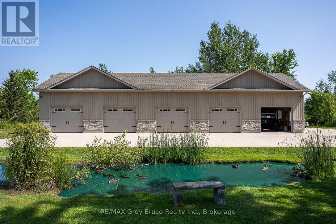
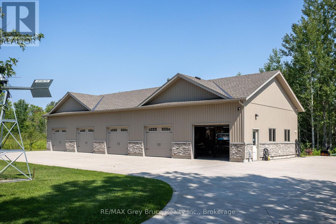
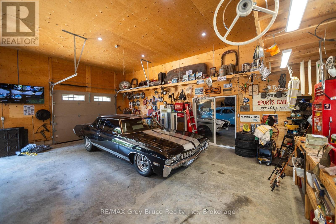
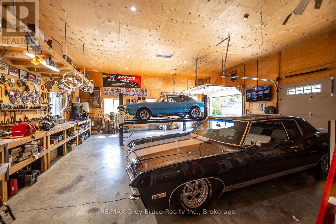
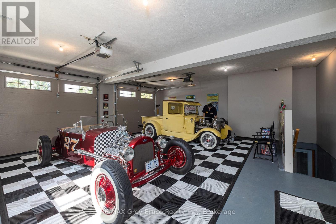
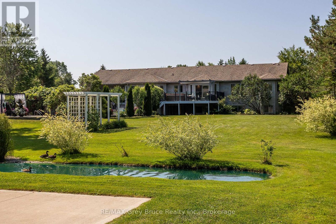
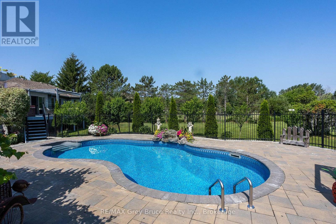
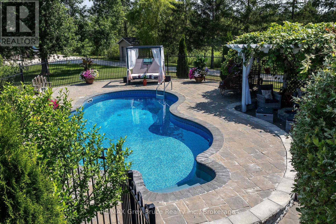
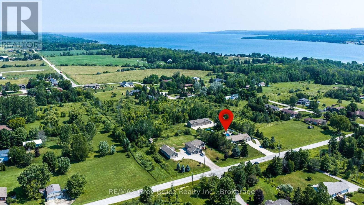
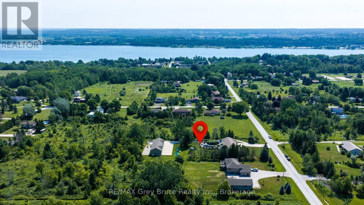
Welcome to 913 27th St W, a one of a kind property offering resort style living just minutes outside Owen Sound, in the peaceful township of Georgian Bluffs. Set on 1.5 acres, this 4-bedroom, 4 bathroom stone bungalow is packed with upgrades that make everyday living feel easy. From a private pool oasis to a heated 5-bay workshop. Inside, hardwood floors run throughout the living and dining areas, leading to an impressive eat-in kitchen with a large island, breakfast bar and plenty of cabinetry. The kitchen flows easily into a cozy family room with a gas fireplace, perfect for gathering with family and friends. The main floor also offers a generous primary suite with heated ensuite floors and a walk-in closet, plus two more bedrooms, a 4-piece bathroom, and the convenience of main-floor laundry. Head downstairs, where this home really shines. Movie nights are covered in the theatre room, complete full theatre seating, surround sound, and an electric fireplace for extra warmth. There's also a recreation area, a craft room, a fourth bedroom, a 3-piece bathroom, a wine room, and plenty of storage. With a private entrance through the garage, this level could easily be converted into an in-law suite. Step outside to your own backyard retreat. In ground pool with a gas heater and touch screen controls, a pool house built and a hot tub. A koi pond with a windmill aerator adds a peaceful touch. For the hobbyist or car enthusiast, the detached shop (approximately 30' x 80') was built in 2019 with in-floor heat, 12.8-foot ceilings and wood-clad interior walls. Mechanically, this home is set up for peace of mind, with a new furnace and central air, an on-demand hot water heater, iron and UV filtration, a water softener, and 200 amp service. Additional features include an expansive concrete driveway and parking area and a modern security system with 9 cameras. This is a rare opportunity to own a property built for comfort, entertaining, and hobbies alike. (id:43681)
房源概要
| MLS® Number | X13588806 |
| 房源类型 | 民宅 |
| 社区名字 | Georgian Bluffs |
| 附近的便利设施 | 学校, 公园 |
| 设备类型 | Air Conditioner, 热水器, Furnace |
| 特征 | Paved Yard, Guest Suite, Sump Pump |
| 总车位 | 38 |
| 泳池类型 | Inground Pool |
| 租赁设备类型 | Air Conditioner, 热水器, Furnace |
| 结构 | Deck, Porch, 棚, Workshop |
详 情
| 浴室 | 4 |
| 地上卧房 | 4 |
| 总卧房 | 4 |
| Age | 31 To 50 Years |
| 公寓设施 | Fireplace(s) |
| 家电类 | Hot Tub, Garage Door Opener Remote(s), Water Meter, Water Purifier, Water Softener, Water Treatment, 洗碗机, 烘干机, 微波炉, 炉子, 洗衣机, 窗帘, Wine Fridge, 冰箱 |
| 建筑风格 | 平房 |
| 地下室进展 | 已装修 |
| 地下室类型 | 全完工 |
| 施工种类 | 独立屋 |
| 空调 | Central Air Conditioning, 换气机, Ventilation System |
| 外墙 | 石, 乙烯基壁板 |
| Fire Protection | Security System |
| 壁炉 | 有 |
| Fireplace Total | 1 |
| Flooring Type | Hardwood |
| 地基类型 | 混凝土浇筑 |
| 供暖方式 | 天然气 |
| 供暖类型 | 压力热风 |
| 储存空间 | 1 |
| 内部尺寸 | 2000 - 2500 Sqft |
| 类型 | 独立屋 |
| 设备间 | Drilled Well |
车 位
| 附加车库 | |
| Garage |
土地
| 英亩数 | 无 |
| 土地便利设施 | 学校, 公园 |
| 污水道 | Septic System |
| 土地深度 | 396 Ft |
| 土地宽度 | 165 Ft |
| 不规则大小 | 165 X 396 Ft |
| 地表水 | 湖泊/池塘 |
| 规划描述 | R3 |
房 间
| 楼 层 | 类 型 | 长 度 | 宽 度 | 面 积 |
|---|---|---|---|---|
| 地下室 | Office | 6.99 m | 5.1 m | 6.99 m x 5.1 m |
| 地下室 | Bedroom 4 | 3.09 m | 4.59 m | 3.09 m x 4.59 m |
| 地下室 | 浴室 | 3.4 m | 3.32 m | 3.4 m x 3.32 m |
| 地下室 | 娱乐,游戏房 | 7.38 m | 9.11 m | 7.38 m x 9.11 m |
| 地下室 | Furnace | 2.04 m | 2.46 m | 2.04 m x 2.46 m |
| 地下室 | Workshop | 4.95 m | 8.86 m | 4.95 m x 8.86 m |
| 地下室 | 其它 | 4.27 m | 4.45 m | 4.27 m x 4.45 m |
| 地下室 | 其它 | 6.15 m | 2.4 m | 6.15 m x 2.4 m |
| 一楼 | 厨房 | 6.51 m | 4.16 m | 6.51 m x 4.16 m |
| 一楼 | 浴室 | 1.51 m | 1.53 m | 1.51 m x 1.53 m |
| 一楼 | 浴室 | 2.8 m | 2.46 m | 2.8 m x 2.46 m |
| 一楼 | 餐厅 | 8.34 m | 3.7 m | 8.34 m x 3.7 m |
| 一楼 | Eating Area | 3.45 m | 2.84 m | 3.45 m x 2.84 m |
| 一楼 | 客厅 | 5.14 m | 5.48 m | 5.14 m x 5.48 m |
| 一楼 | 主卧 | 4.48 m | 4.29 m | 4.48 m x 4.29 m |
| 一楼 | 浴室 | 2.8 m | 3.58 m | 2.8 m x 3.58 m |
| 一楼 | 第二卧房 | 3.57 m | 3.82 m | 3.57 m x 3.82 m |
| 一楼 | 第三卧房 | 3.73 m | 3.97 m | 3.73 m x 3.97 m |
| 一楼 | 门厅 | 2.1 m | 4.48 m | 2.1 m x 4.48 m |
| 一楼 | 洗衣房 | 2.4 m | 2.75 m | 2.4 m x 2.75 m |
设备间
| 有线电视 | 可用 |
| 配电箱 | 已安装 |
https://www.realtor.ca/real-estate/30060789/913-27th-street-w-georgian-bluffs-georgian-bluffs

The trademarks REALTOR®, REALTORS®, and the REALTOR® logo are controlled by The Canadian Real Estate Association (CREA) and identify real estate professionals who are members of CREA. The trademarks MLS®, Multiple Listing Service® and the associated logos are owned by The Canadian Real Estate Association (CREA) and identify the quality of services provided by real estate professionals who are members of CREA. The trademark DDF® is owned by The Canadian Real Estate Association (CREA) and identifies CREA's Data Distribution Facility (DDF®)
Muskoka Haliburton Orillia – The Lakelands Association of REALTORS®
RE/MAX Grey Bruce Realty Inc.
October 11 2026 04:28:50
