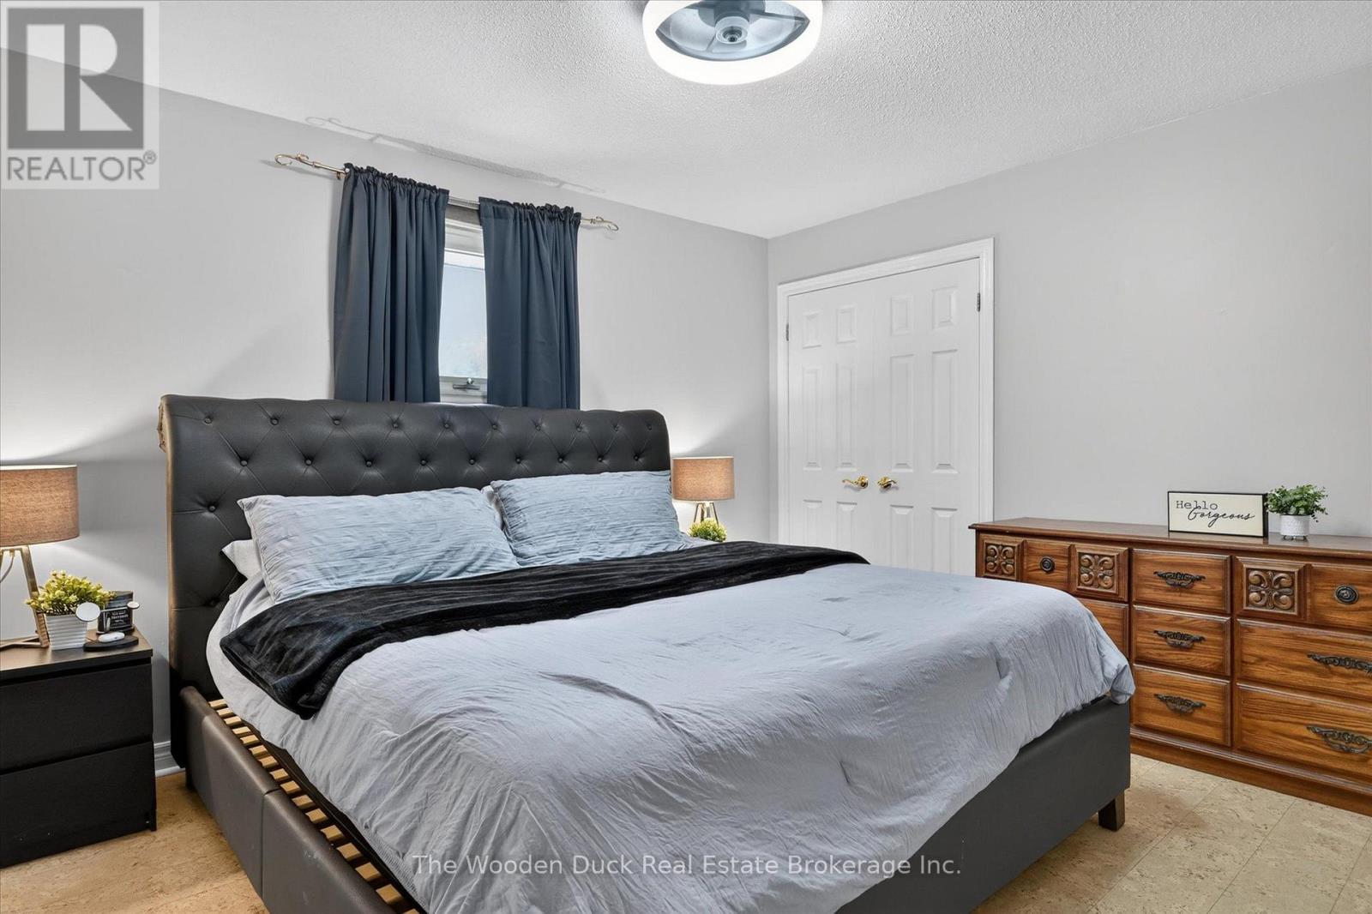
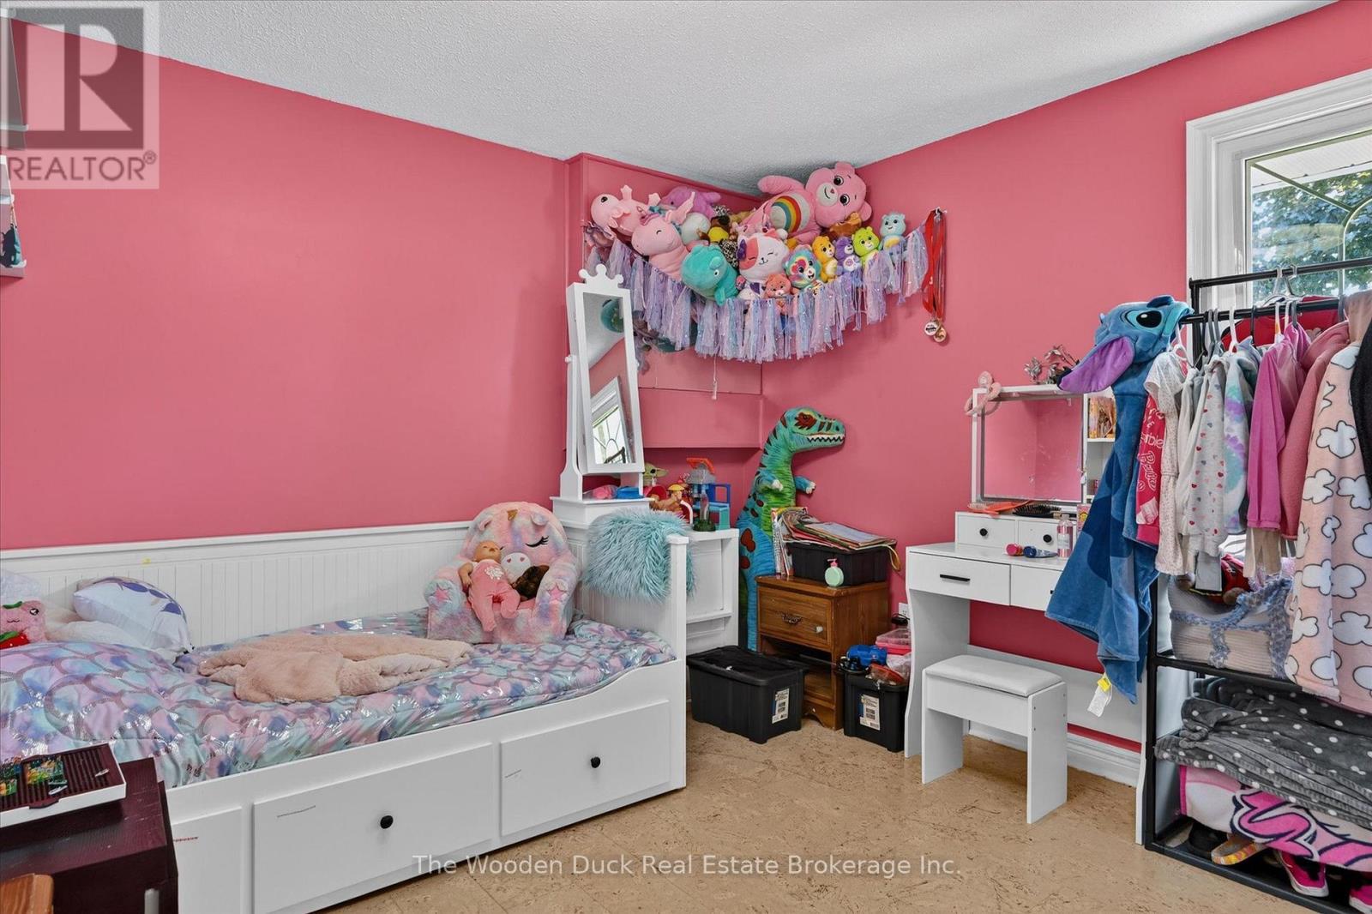
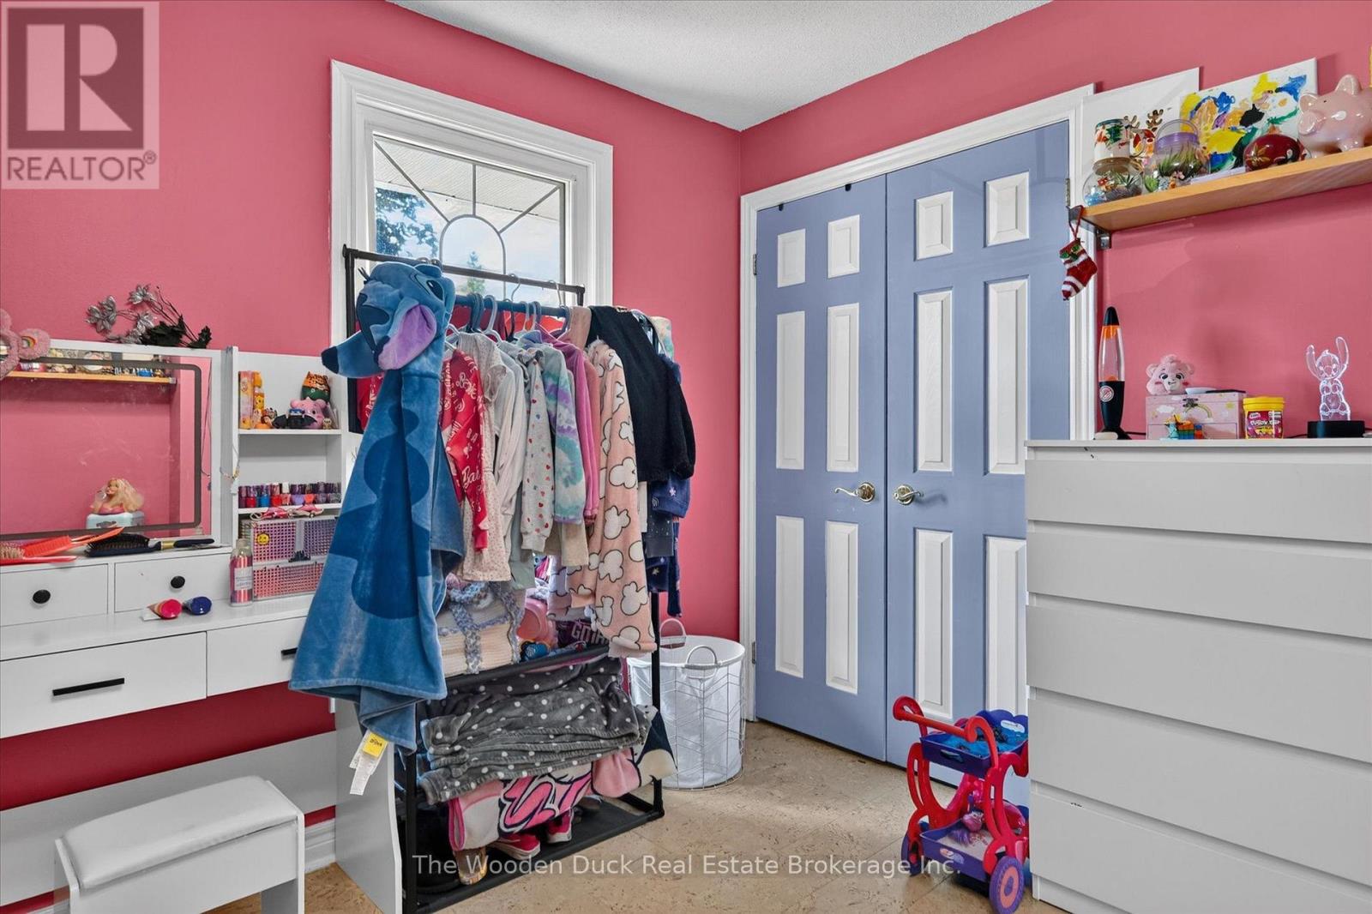
4 卧室
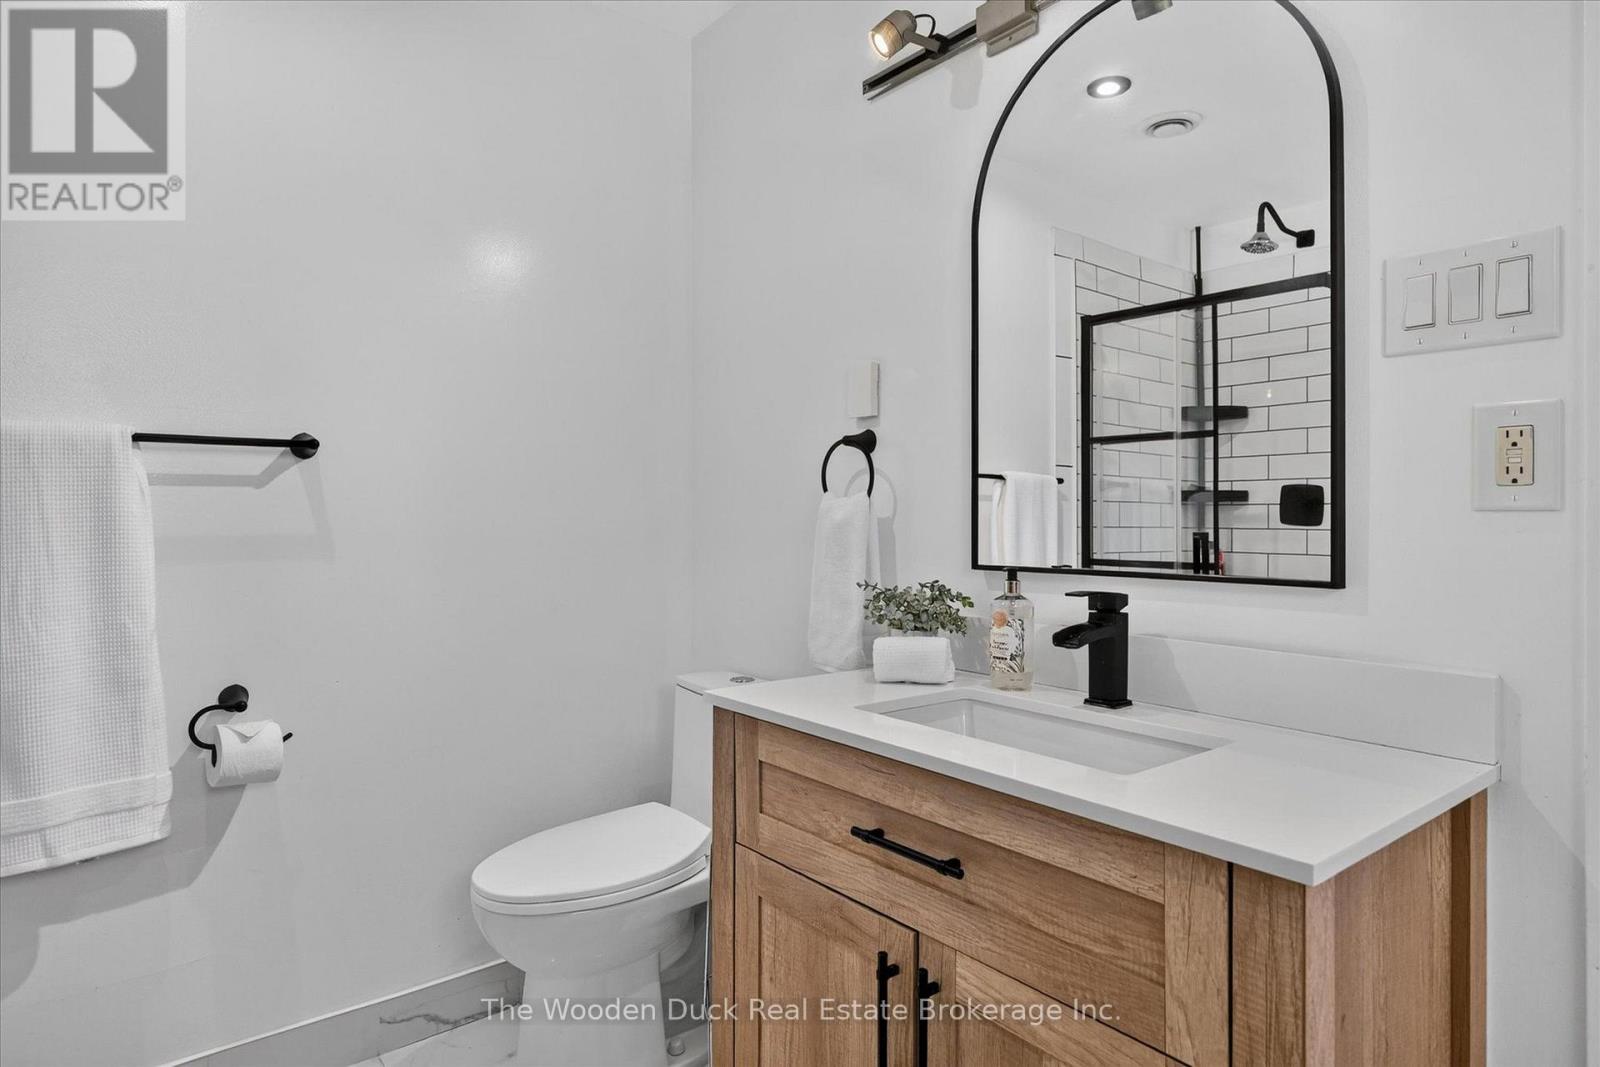
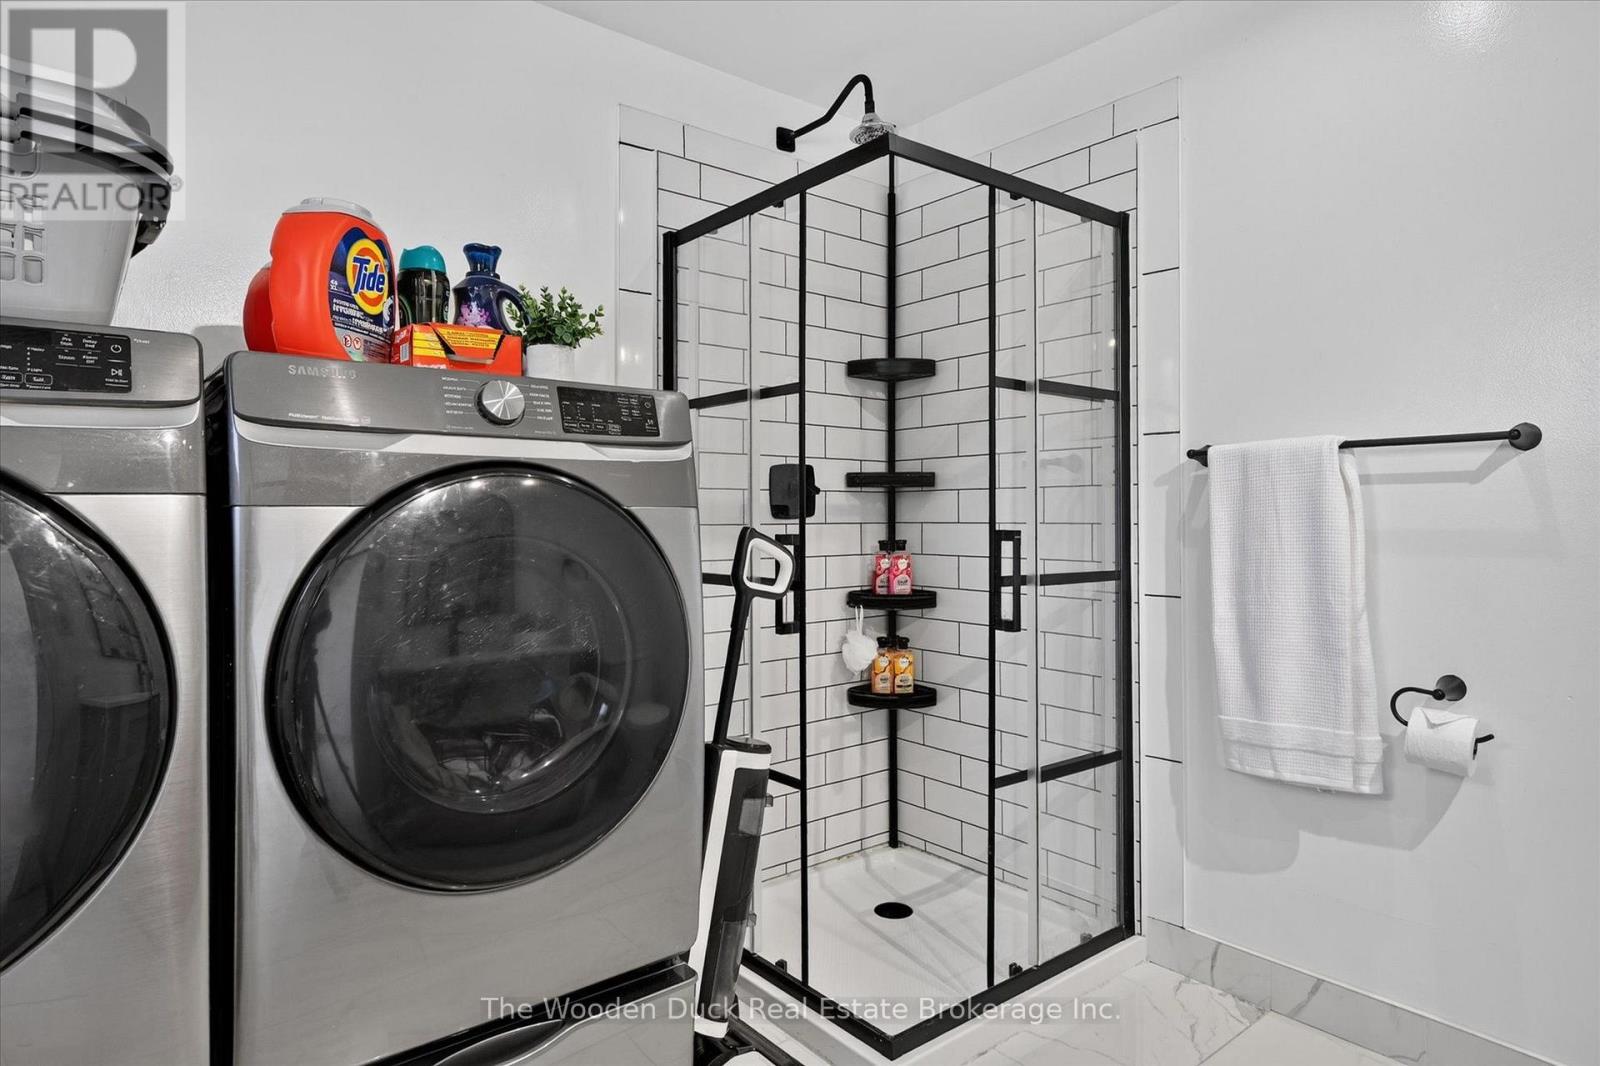
2 浴室
1500 - 2000 sqft
平房
壁炉
Inground Pool
中央空调
风热取暖
$824,900
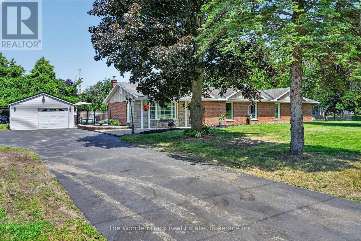
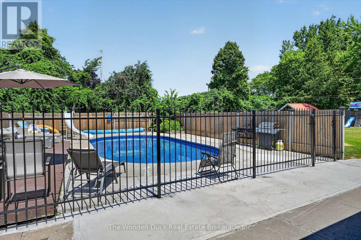
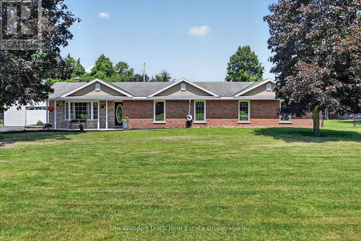
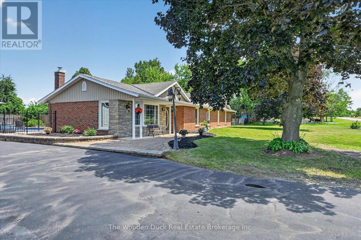
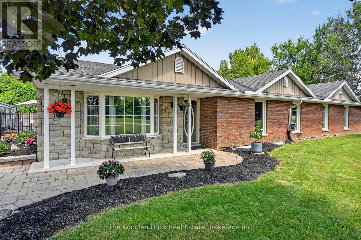
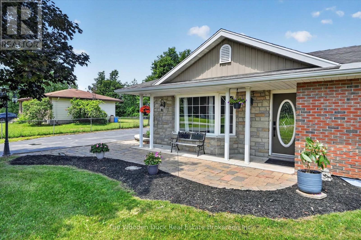
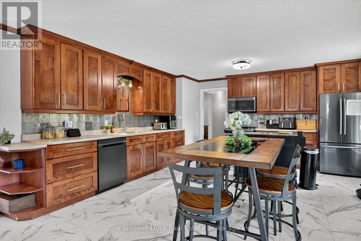
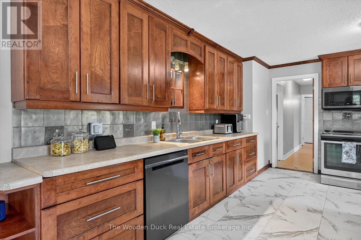
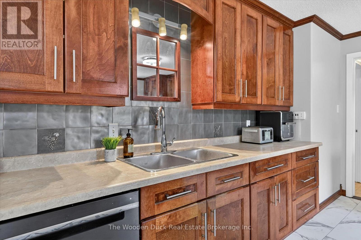
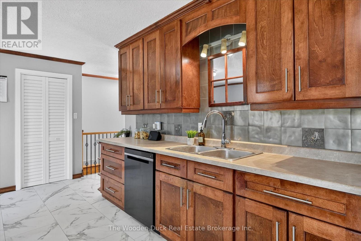
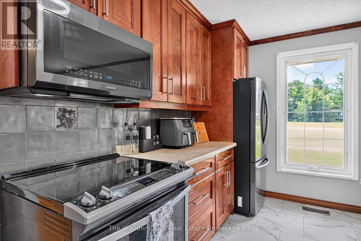
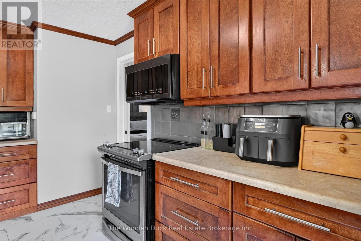
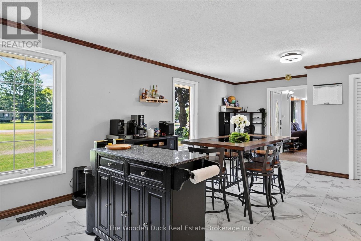
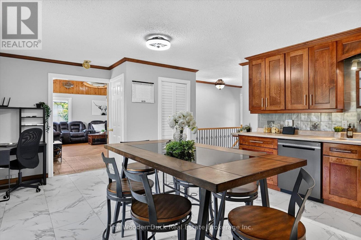
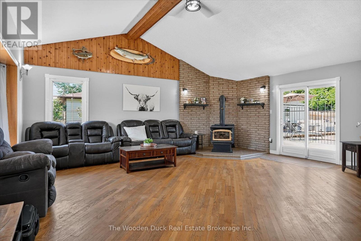
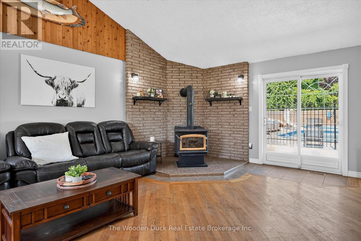
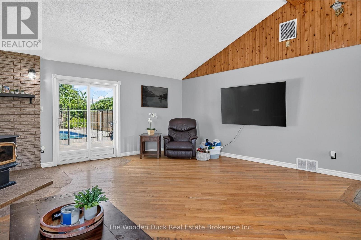
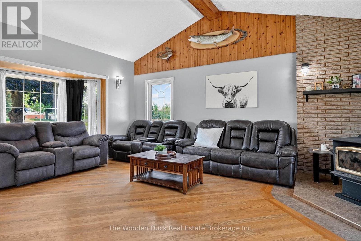
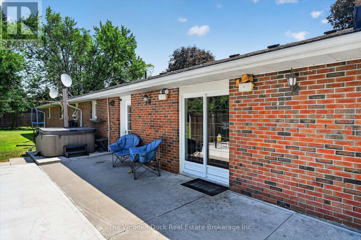
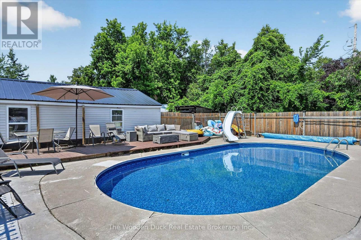
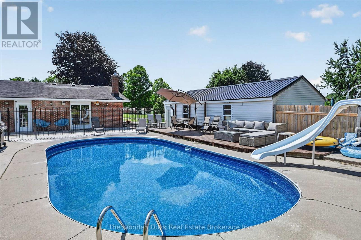
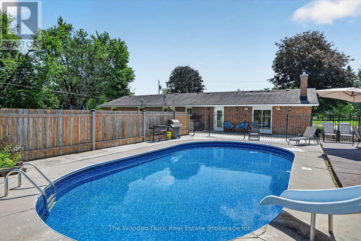
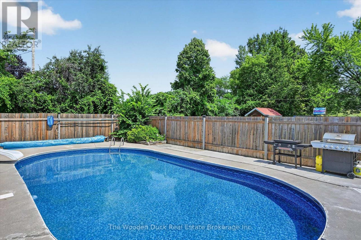
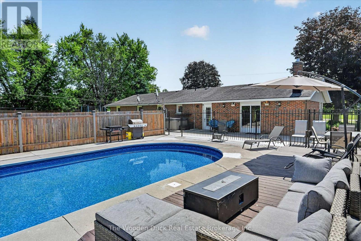
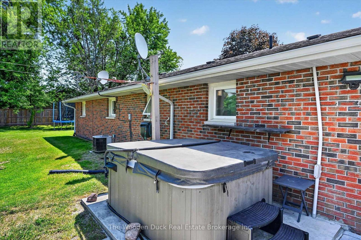
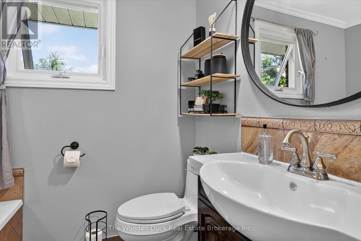
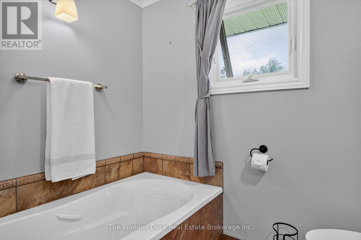
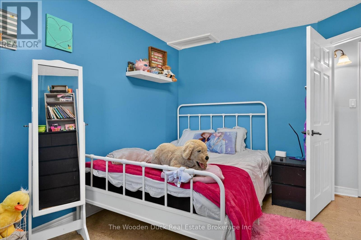
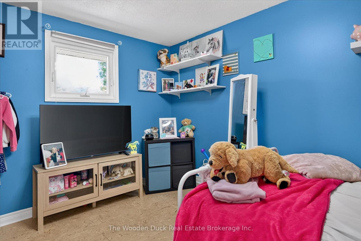
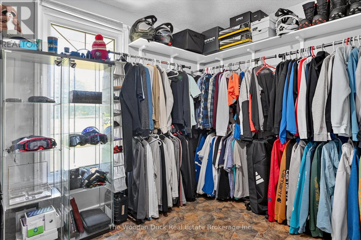
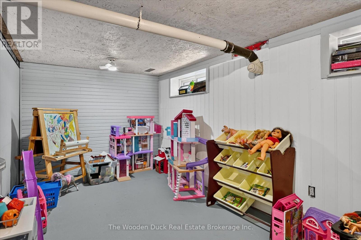
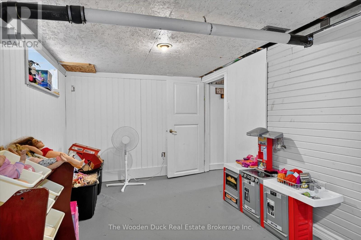
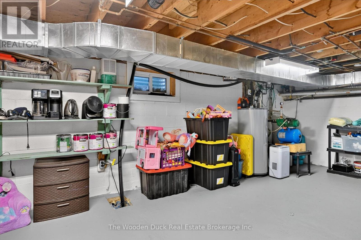
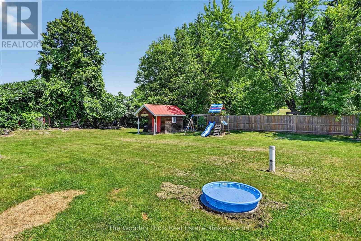
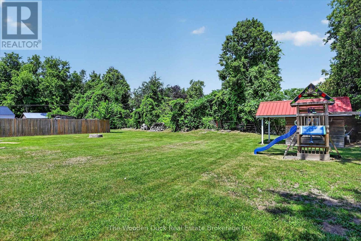
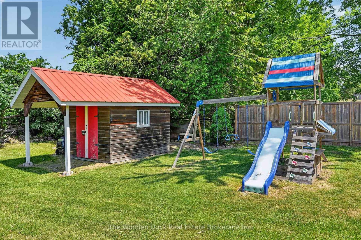
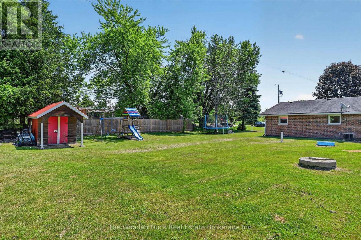
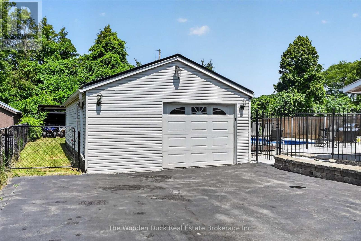
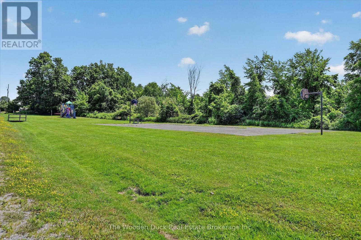
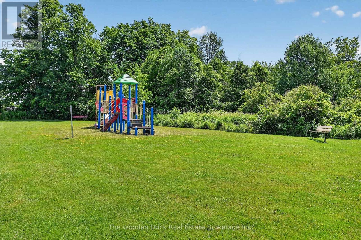
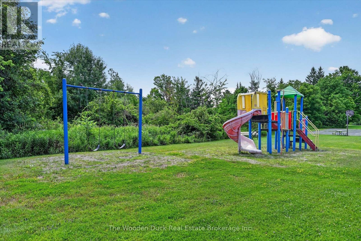
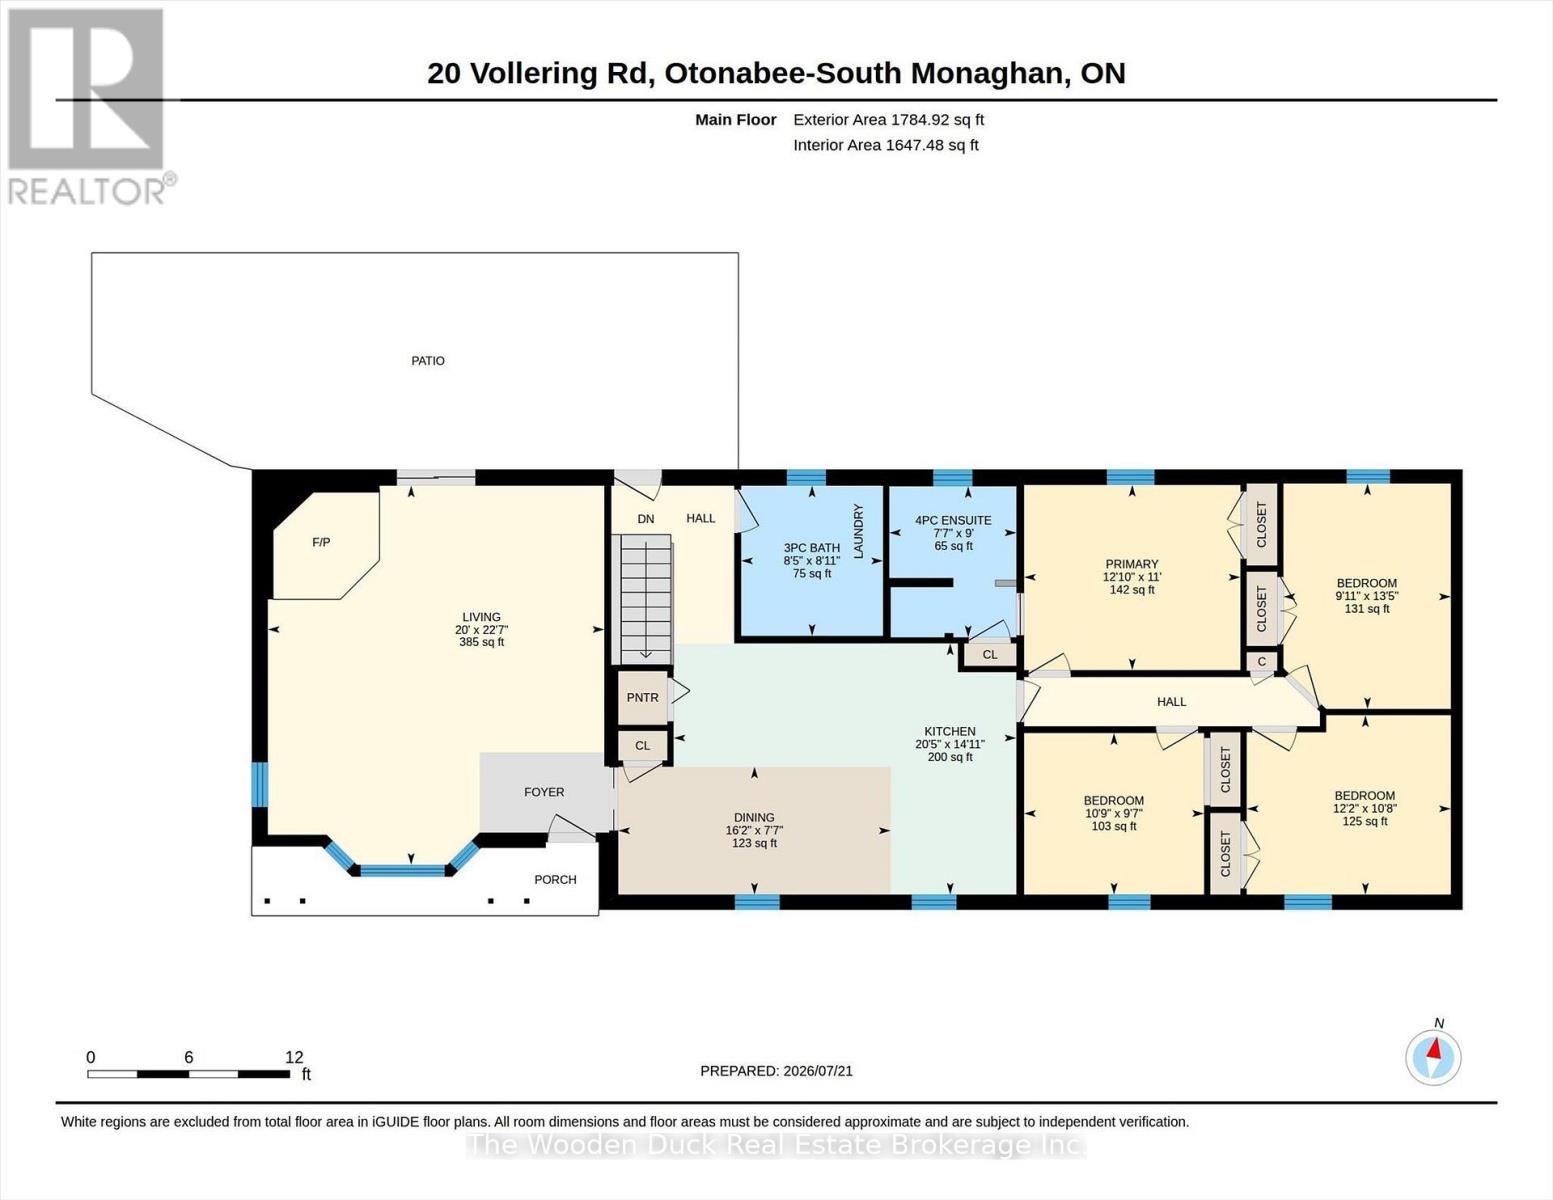
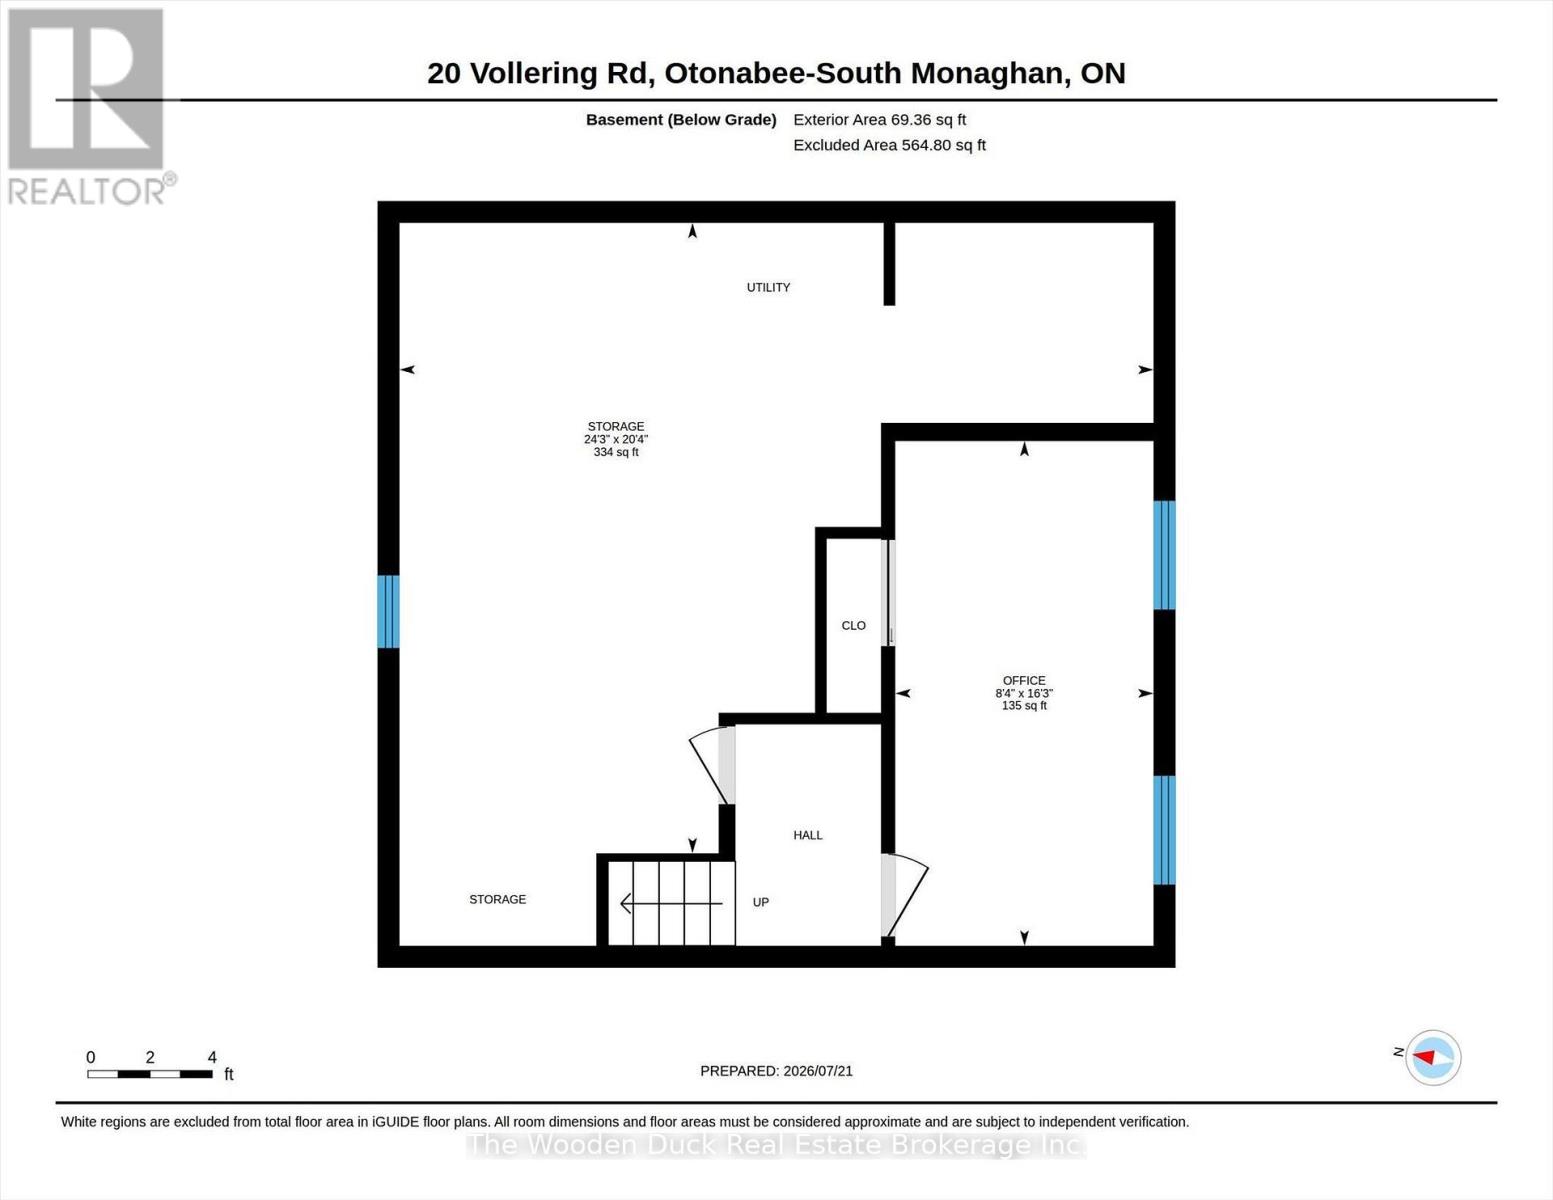
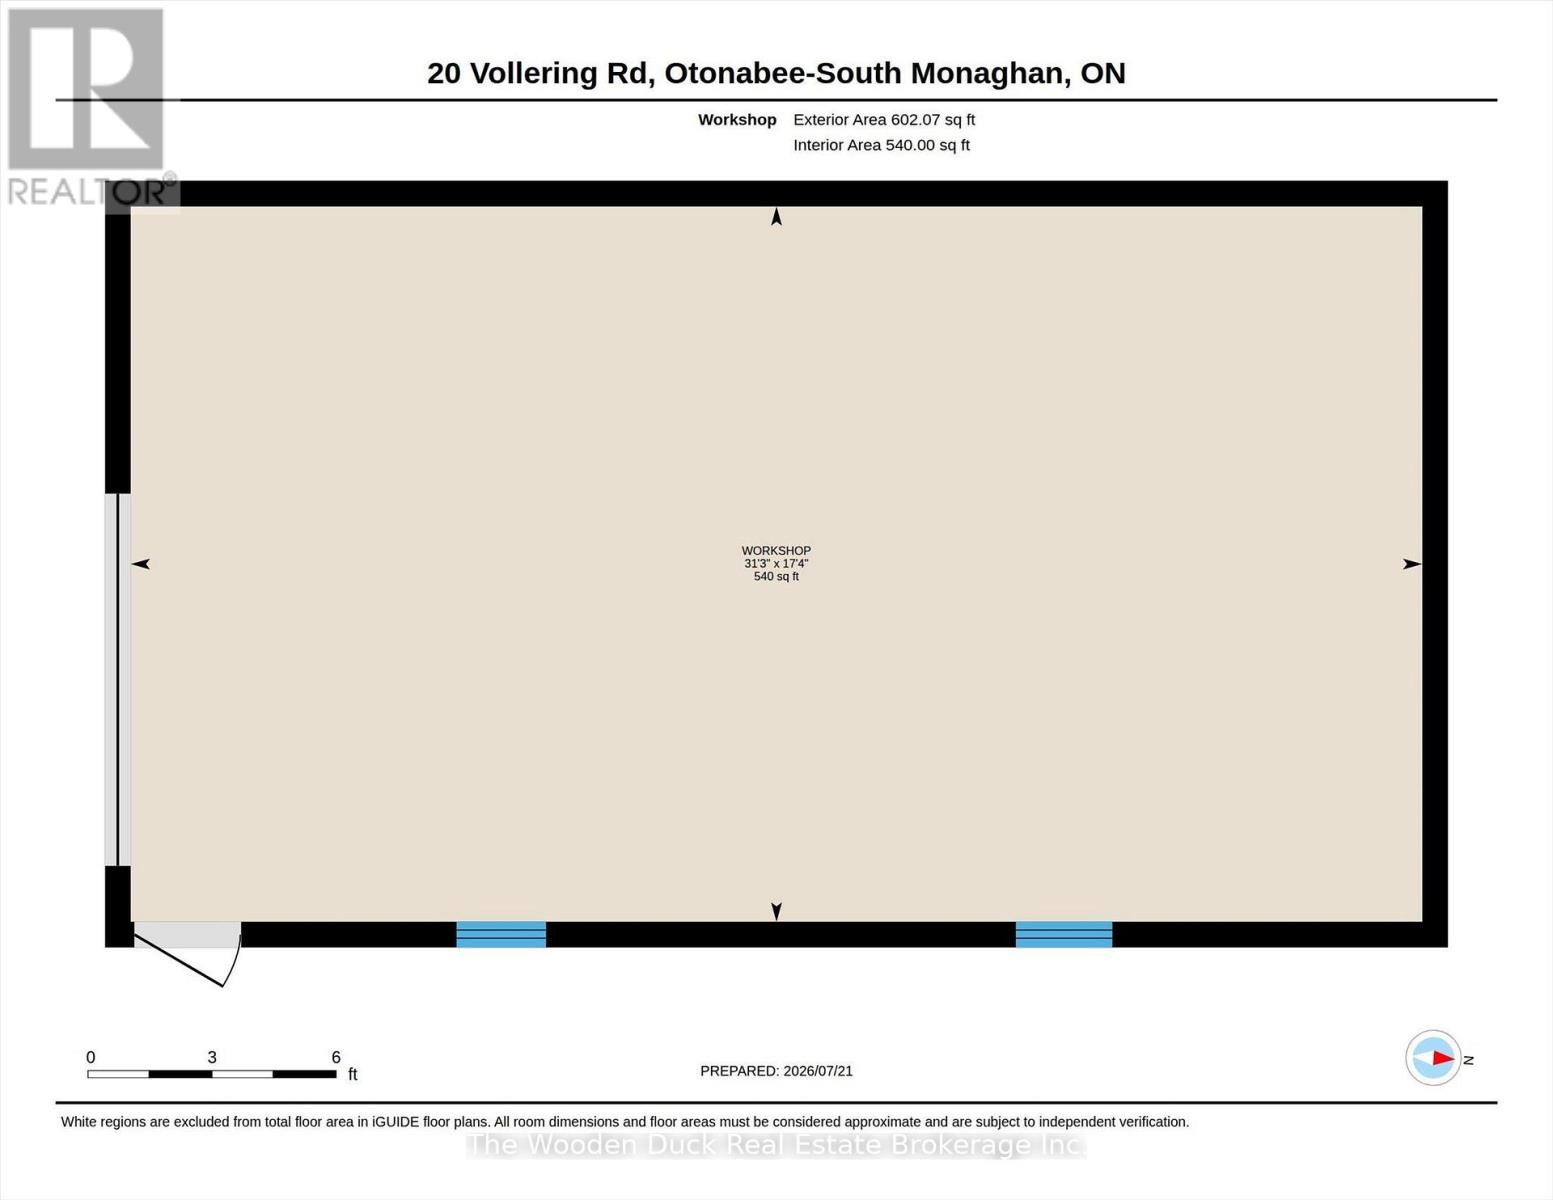
Enjoy living just 15 minutes east of Peterborough in the Hamlet of Indian River on a quiet dead end street. This level entry bungalow is suitable for all. It features 4 main floor bedrooms, primary ensuite with jet tub and heated floors, main floor laundry combined with 3pc bath, spacious main floor family room with hardwood floors, woodstove to cozy up with. Step out to the backyard patio, In ground pool that everyone can enjoy! Max 6.5 feet deep. Plenty of space in the fenced backyard. Play features for the kids, shed and fenced back yard. There is just shy of 1800 sqft with everything you need and on the main floor PLUS a partial basement including a play room, storage and utility room. Don't miss the detached garage/workshop which is 31'3 x 17'4 with newer steel roof. Across the street, enjoy the park and playground equipment. This home is conveniently located in the St Joseph School area/Keene or bus to french immersion schools in Peterborough and/or high school. Just minutes from Peterborough with easy access to Hwy 115 and you can be in Oshawa in an hour. (id:43681)
房源概要
|
MLS® Number
|
X13588246 |
|
房源类型
|
民宅 |
|
社区名字
|
Otonabee-South Monaghan |
|
附近的便利设施
|
公园 |
|
社区特征
|
School Bus |
|
设备类型
|
Propane Tank |
|
特征
|
Sump Pump |
|
总车位
|
8 |
|
泳池类型
|
Inground Pool |
|
租赁设备类型
|
Propane Tank |
|
结构
|
Patio(s), Porch |
详 情
|
浴室
|
2 |
|
地上卧房
|
4 |
|
总卧房
|
4 |
|
家电类
|
Hot Tub, Water Heater, 洗碗机, 烘干机, 炉子, 洗衣机, 冰箱 |
|
建筑风格
|
平房 |
|
地下室类型
|
Partial |
|
施工种类
|
独立屋 |
|
空调
|
中央空调 |
|
外墙
|
砖 |
|
壁炉
|
有 |
|
壁炉类型
|
木头stove |
|
地基类型
|
水泥 |
|
供暖方式
|
Propane |
|
供暖类型
|
压力热风 |
|
储存空间
|
1 |
|
内部尺寸
|
1500 - 2000 Sqft |
|
类型
|
独立屋 |
车 位
土地
|
英亩数
|
无 |
|
围栏类型
|
Fenced Yard |
|
土地便利设施
|
公园 |
|
污水道
|
Septic System |
|
土地深度
|
166 Ft |
|
土地宽度
|
145 Ft |
|
不规则大小
|
145 X 166 Ft |
房 间
| 楼 层 |
类 型 |
长 度 |
宽 度 |
面 积 |
|
Lower Level |
设备间 |
7.4 m |
6.19 m |
7.4 m x 6.19 m |
|
Lower Level |
其它 |
4.95 m |
2.53 m |
4.95 m x 2.53 m |
|
一楼 |
厨房 |
6.22 m |
4.55 m |
6.22 m x 4.55 m |
|
一楼 |
客厅 |
6.88 m |
6.1 m |
6.88 m x 6.1 m |
|
一楼 |
Workshop |
9.52 m |
5.27 m |
9.52 m x 5.27 m |
|
一楼 |
主卧 |
3.92 m |
3.36 m |
3.92 m x 3.36 m |
|
一楼 |
第二卧房 |
4.09 m |
3.04 m |
4.09 m x 3.04 m |
|
一楼 |
第三卧房 |
3.7 m |
3.25 m |
3.7 m x 3.25 m |
|
一楼 |
Bedroom 4 |
3.26 m |
2.93 m |
3.26 m x 2.93 m |
|
一楼 |
浴室 |
2.74 m |
2.31 m |
2.74 m x 2.31 m |
|
一楼 |
浴室 |
2.72 m |
2.57 m |
2.72 m x 2.57 m |
|
一楼 |
餐厅 |
4.94 m |
2.32 m |
4.94 m x 2.32 m |
设备间
https://www.realtor.ca/real-estate/30060077/20-vollering-road-otonabee-south-monaghan-otonabee-south-monaghan