
5 Lemsford Drive Markham (Rouge Fairways), Ontario L3S 3V1


$2,199,999
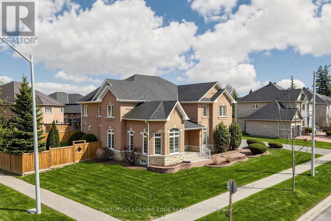
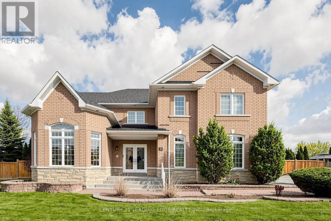
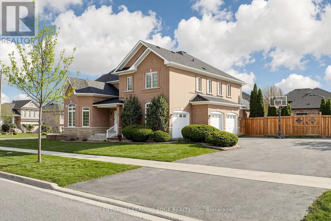
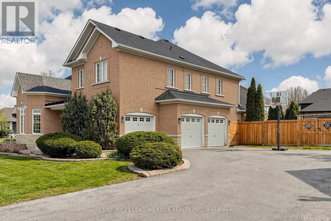
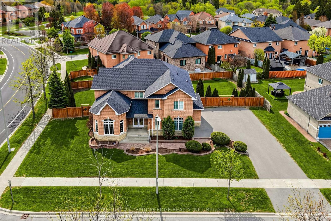
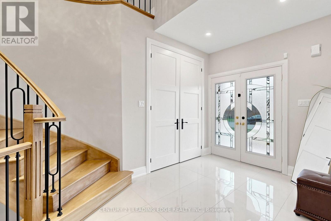
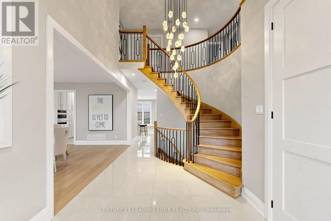
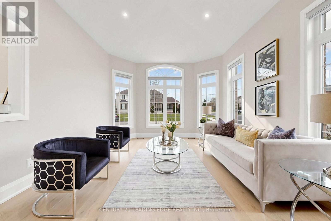
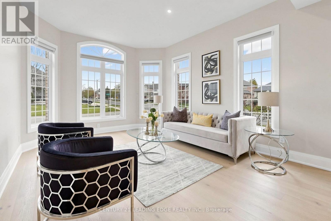
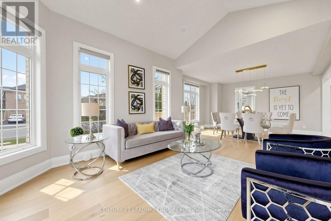
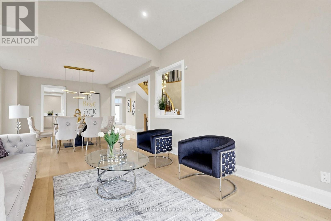
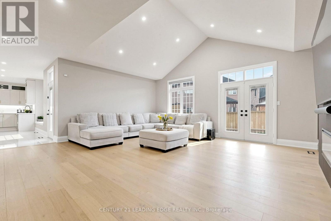
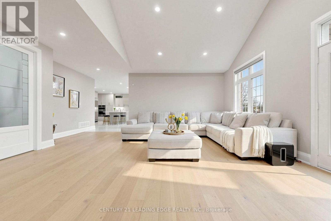
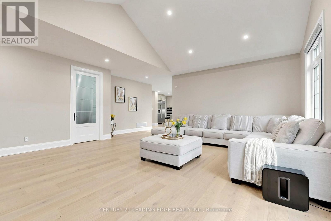
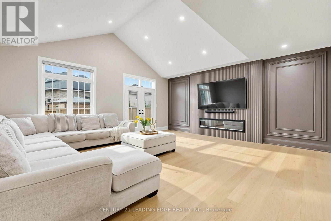
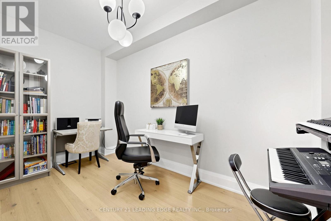
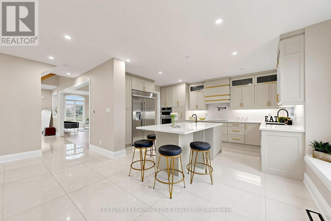
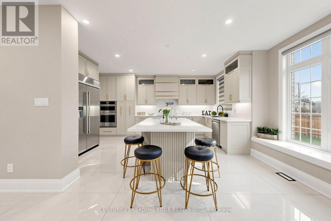
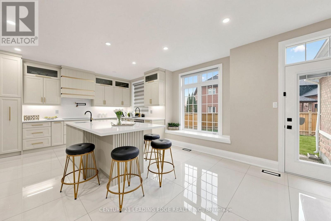
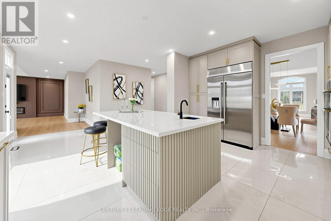
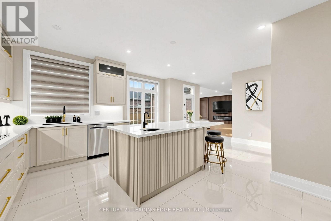
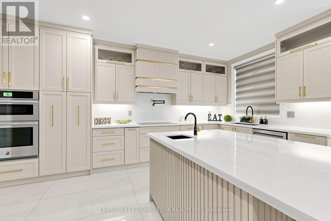
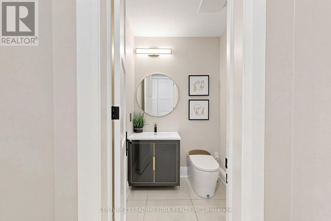
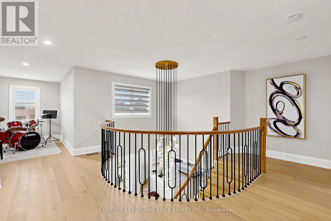
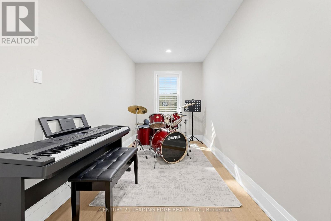
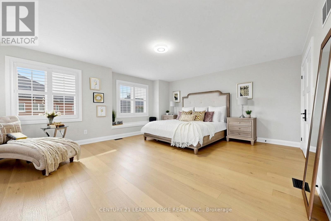
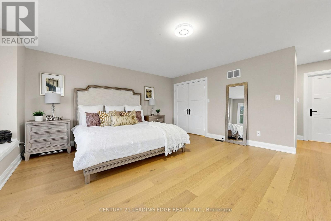
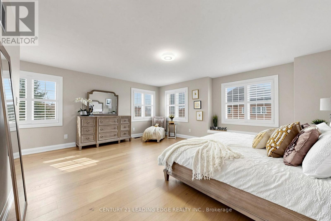
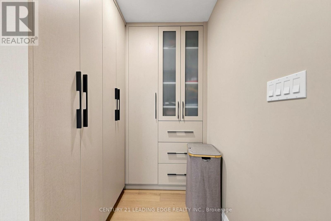
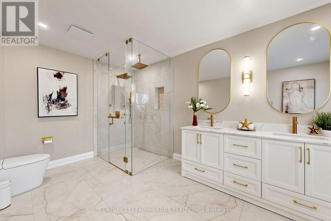
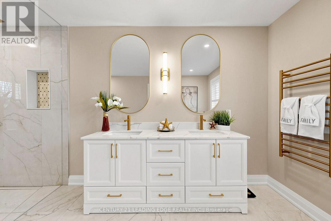
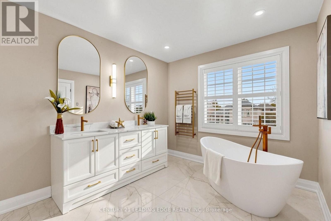
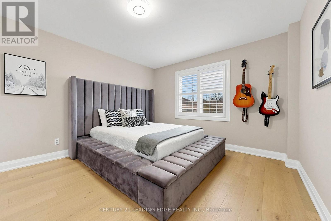
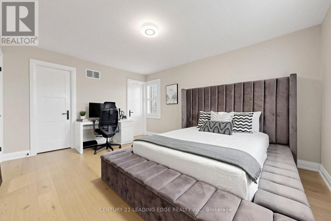
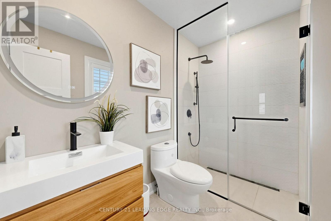
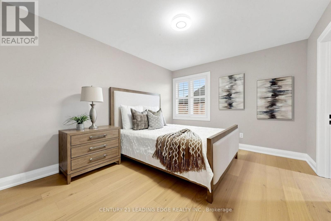
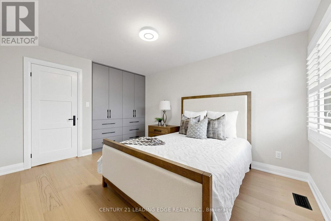
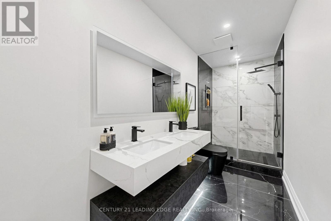
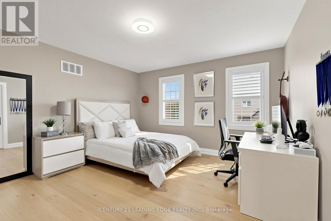
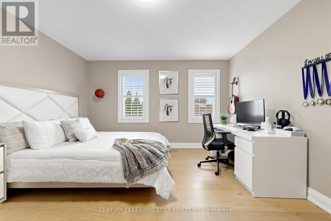
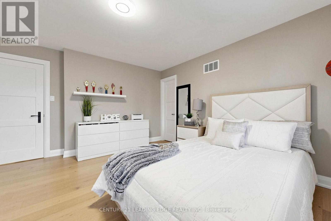
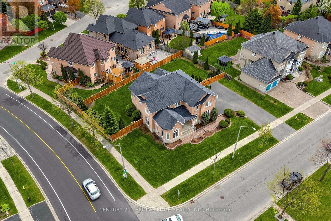
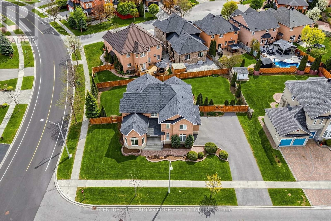
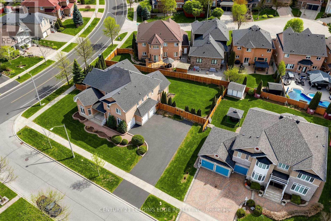
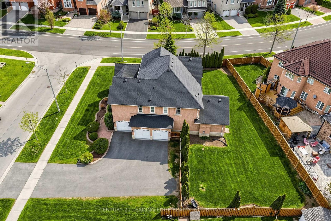
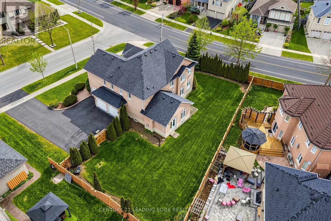
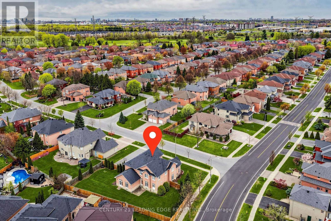
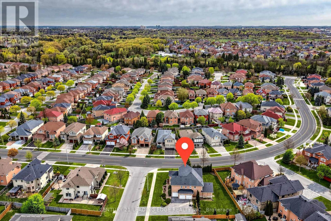
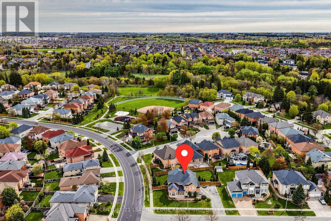
Welcome to 5 Lemsford Drive - a stunning, fully renovated residence showcasing exceptional craftsmanship and luxury finishes throughout. Completely transformed in 2023 with top-of-the-line upgrades, this impressive 4+1 bedroom, 4-bathroom home is situated on a premium lot in a highly sought-after neighbourhood. Step inside to discover a bright and airy open-concept layout featuring 9-foot ceilings, elegant 8-foot solid wood doors on the main floor, rich hardwood flooring throughout, custom accent walls, and a striking iron picket staircase. The chef-inspired kitchen is designed to impress, complete with premium JennAir stainless steel appliances, a large centre island, and a spacious breakfast area perfect for everyday living and entertaining. The thoughtfully designed floor plan offers spacious principal rooms, a main-floor office/den, custom built-in closets in every bedroom, and spa-inspired bathrooms, including smart toilets in both the powder room and primary ensuite. Every detail has been carefully curated to deliver modern luxury and everyday comfort. Outside, enjoy a private and expansive backyard ideal for entertaining family and friends. The oversized L-shaped driveway accommodates up to six vehicles, in addition to the three-car garage. This exceptionally maintained home sits on a premium lot with potential future severance opportunities (buyer to conduct their own due diligence).Conveniently located close to Hwy 407, transit, top-rated schools, parks, walking trails, grocery stores, shopping, and all essential amenities. A rare opportunity to own a truly turnkey luxury home in an outstanding location. (id:43681)
房源概要
| MLS® Number | N13587984 |
| 房源类型 | 民宅 |
| 社区名字 | Rouge Fairways |
| 附近的便利设施 | 近高尔夫球场, 公园, 学校 |
| 设备类型 | Air Conditioner, Furnace |
| 总车位 | 9 |
| 租赁设备类型 | Air Conditioner, Furnace |
| View Type | View |
详 情
| 浴室 | 5 |
| 地上卧房 | 4 |
| 地下卧室 | 1 |
| 总卧房 | 5 |
| Age | 16 To 30 Years |
| 家电类 | Garage Door Opener Remote(s), 烤箱 - Built-in, Range, 洗碗机, 烘干机, 烤箱, 炉子, 洗衣机, 窗帘, 冰箱 |
| 地下室进展 | 部分完成 |
| 地下室功能 | Separate Entrance |
| 地下室类型 | N/a (partially Finished), N/a |
| 施工种类 | 独立屋 |
| 空调 | 中央空调 |
| 外墙 | 砖, 石 |
| 壁炉 | 有 |
| Flooring Type | Hardwood, Ceramic |
| 地基类型 | 混凝土 |
| 客人卫生间(不包含洗浴) | 1 |
| 供暖方式 | 天然气 |
| 供暖类型 | 压力热风 |
| 储存空间 | 2 |
| 内部尺寸 | 3500 - 5000 Sqft |
| 类型 | 独立屋 |
| 设备间 | 市政供水 |
车 位
| 附加车库 | |
| Garage |
土地
| 英亩数 | 无 |
| 围栏类型 | Fenced Yard |
| 土地便利设施 | 近高尔夫球场, 公园, 学校 |
| 污水道 | Sanitary Sewer |
| 土地深度 | 121 Ft ,10 In |
| 土地宽度 | 105 Ft ,8 In |
| 不规则大小 | 105.7 X 121.9 Ft ; Irregular, Premium Corner Lot |
房 间
| 楼 层 | 类 型 | 长 度 | 宽 度 | 面 积 |
|---|---|---|---|---|
| 二楼 | 第二卧房 | 3.35 m | 4.08 m | 3.35 m x 4.08 m |
| 二楼 | 主卧 | 5.73 m | 4.69 m | 5.73 m x 4.69 m |
| 二楼 | 衣帽间 | 2.13 m | 3.04 m | 2.13 m x 3.04 m |
| 二楼 | Office | 2.43 m | 3.96 m | 2.43 m x 3.96 m |
| 二楼 | Bedroom 4 | 3.35 m | 4.57 m | 3.35 m x 4.57 m |
| 二楼 | 家庭房 | 6.21 m | 5.91 m | 6.21 m x 5.91 m |
| 二楼 | 第三卧房 | 4.26 m | 3.96 m | 4.26 m x 3.96 m |
| 一楼 | Library | 3.84 m | 3.17 m | 3.84 m x 3.17 m |
| 一楼 | 厨房 | 3.96 m | 5.18 m | 3.96 m x 5.18 m |
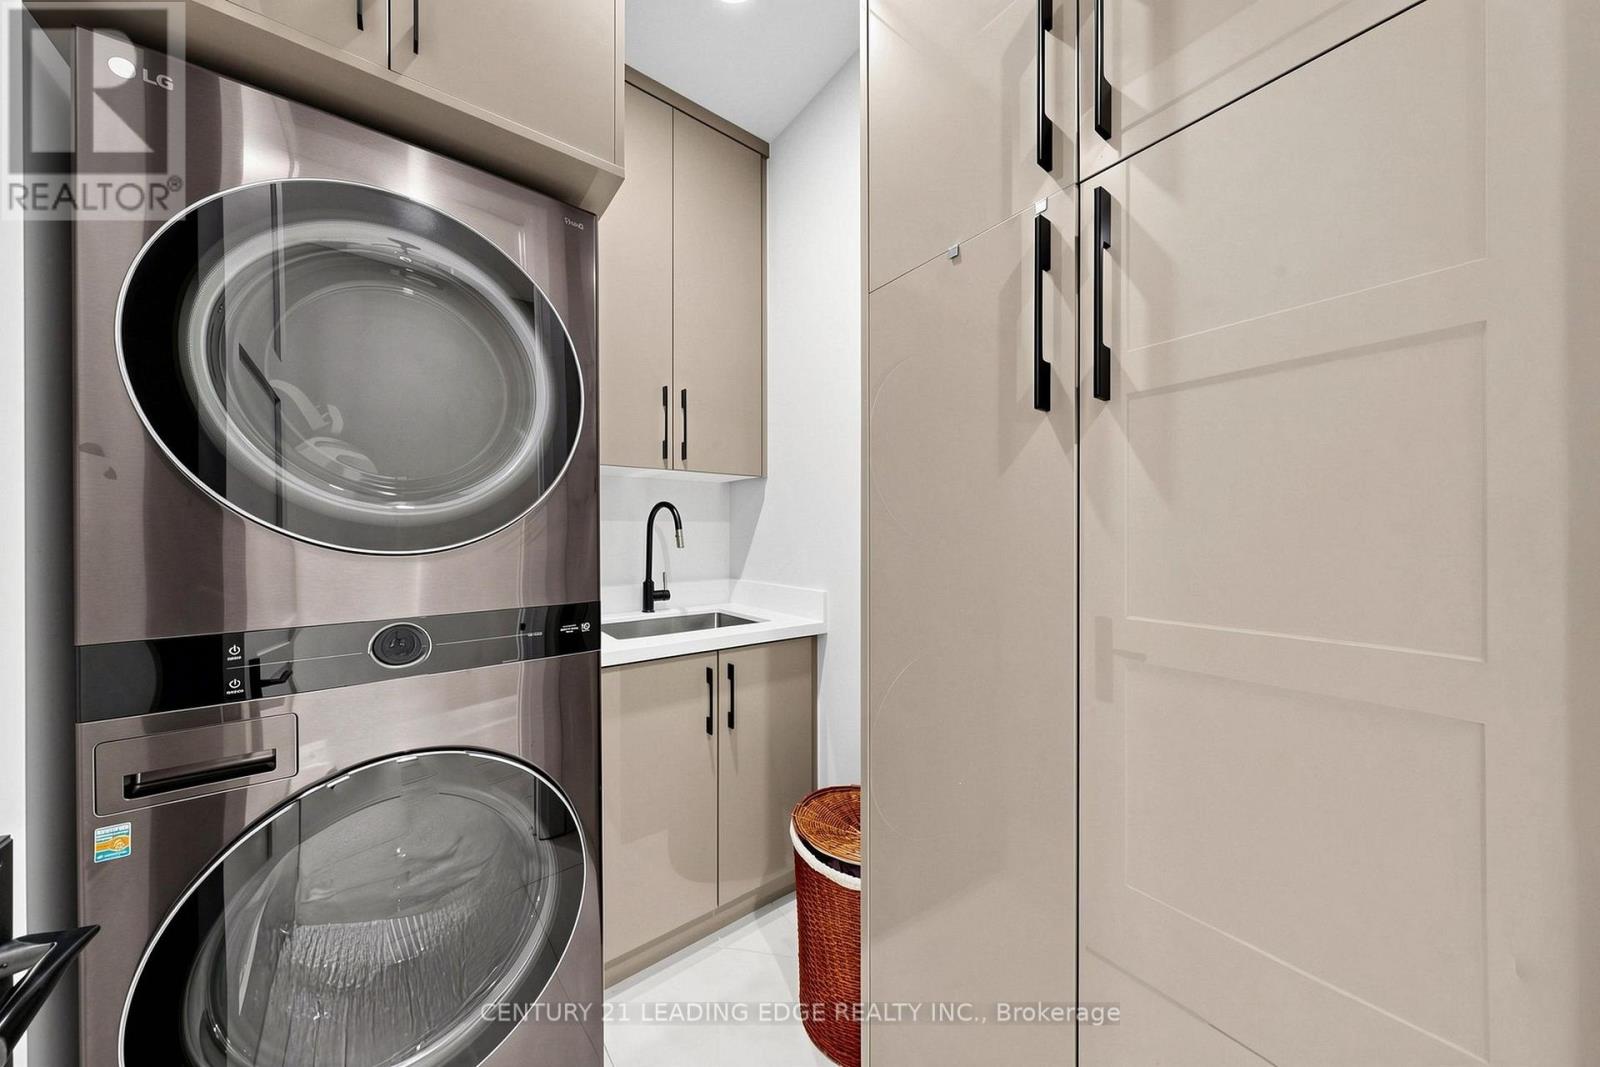
| 一楼 | 洗衣房 | 2.13 m | 2.31 m | 2.13 m x 2.31 m |
| 一楼 | 客厅 | 4.58 m | 5.8 m | 4.58 m x 5.8 m |
| 一楼 | 门厅 | 3.96 m | 5.48 m | 3.96 m x 5.48 m |
https://www.realtor.ca/real-estate/30060135/5-lemsford-drive-markham-rouge-fairways-rouge-fairways

The trademarks REALTOR®, REALTORS®, and the REALTOR® logo are controlled by The Canadian Real Estate Association (CREA) and identify real estate professionals who are members of CREA. The trademarks MLS®, Multiple Listing Service® and the associated logos are owned by The Canadian Real Estate Association (CREA) and identify the quality of services provided by real estate professionals who are members of CREA. The trademark DDF® is owned by The Canadian Real Estate Association (CREA) and identifies CREA's Data Distribution Facility (DDF®)
Toronto Real Estate Board
Century 21 Leading Edge Realty Inc.
July 23 2026 03:33:08
