
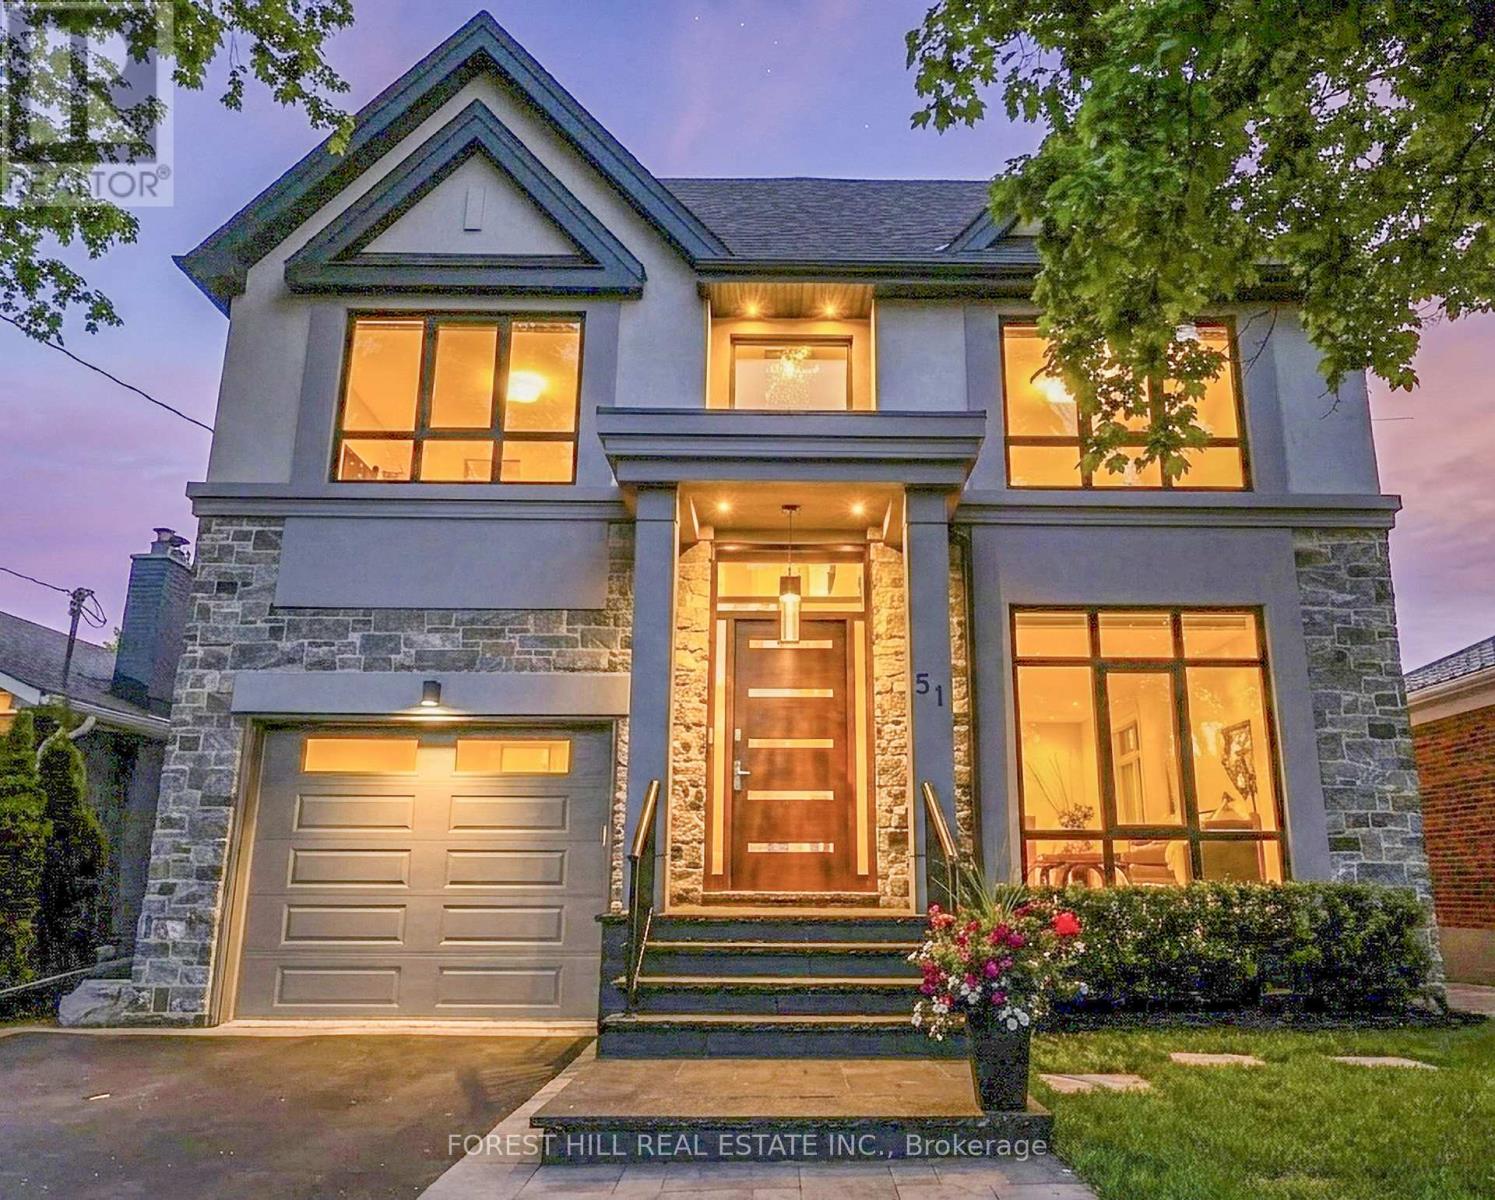
51 Greenfield Drive Toronto (Islington-City Centre West), Ontario M9B 1H2



$2,699,000
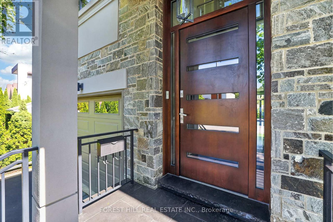
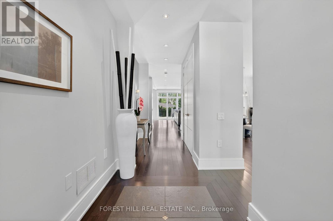
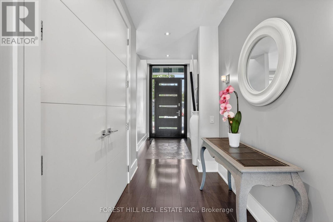
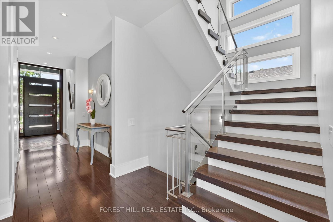
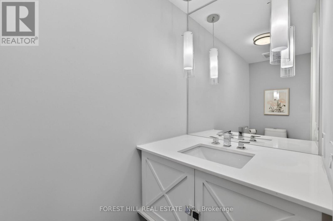
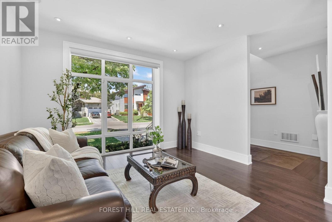
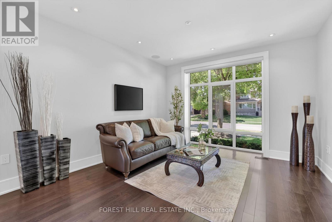
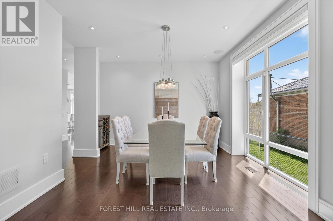
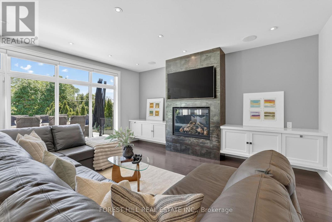
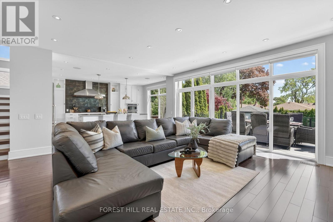
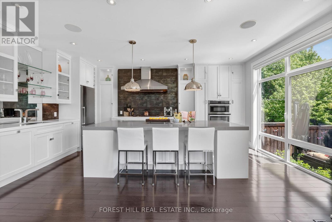
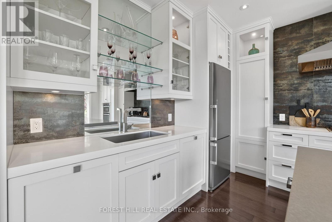
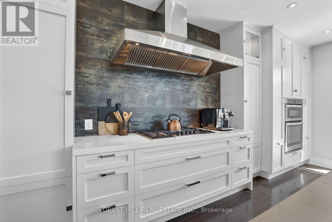
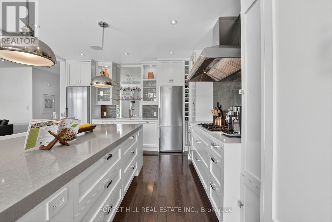
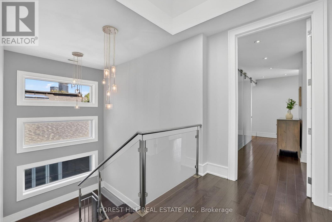
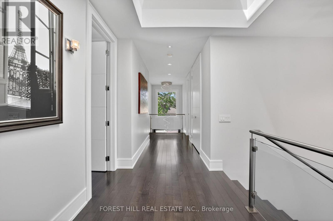
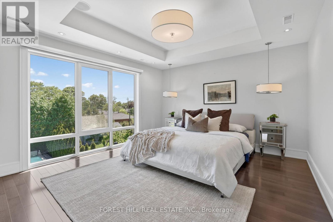
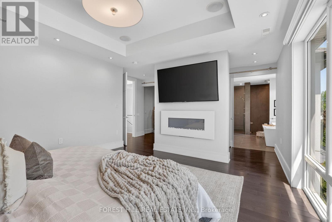
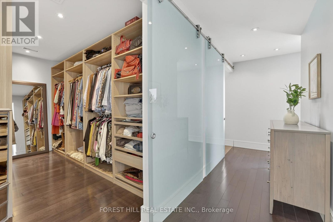
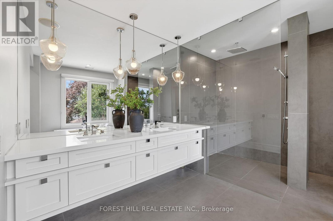
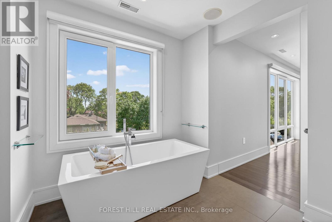
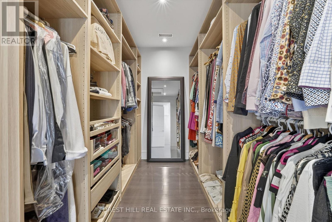
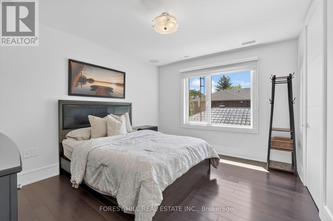
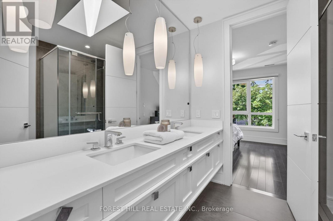
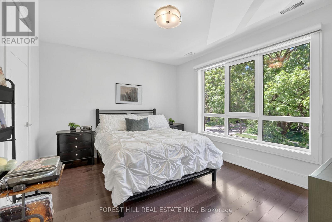
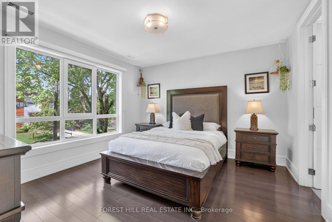
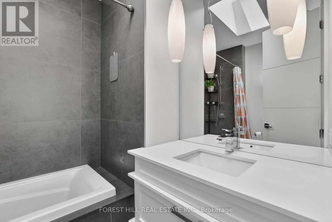
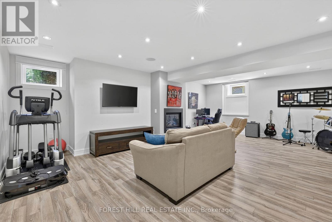
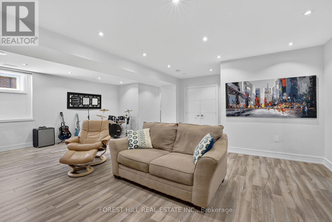
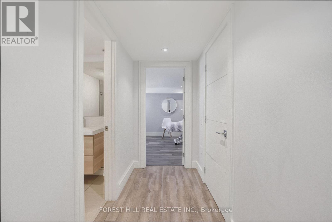
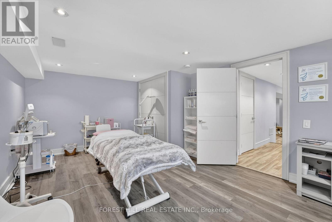
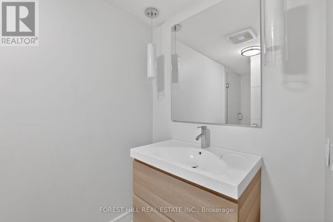
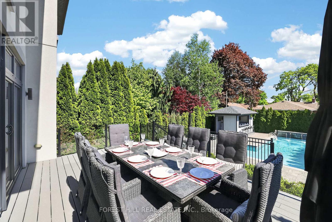
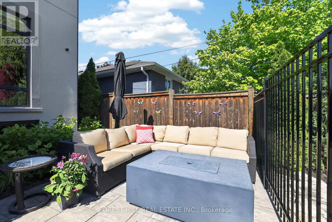
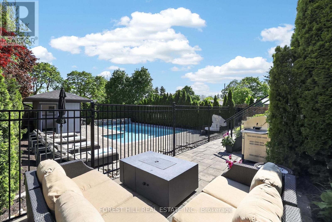
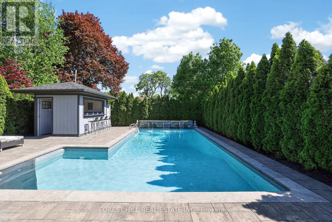
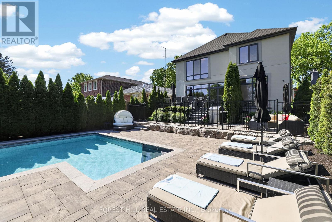
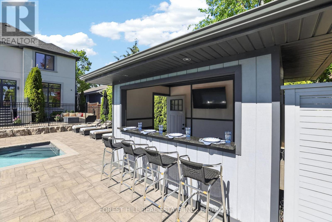
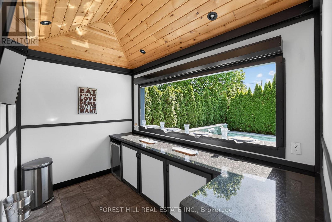
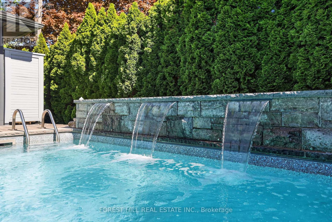
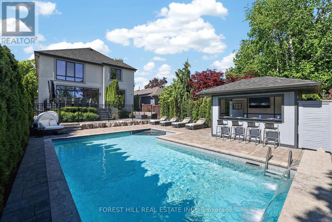
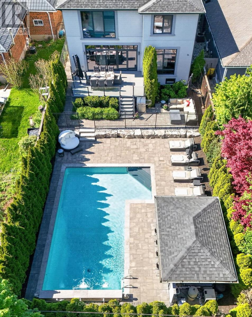
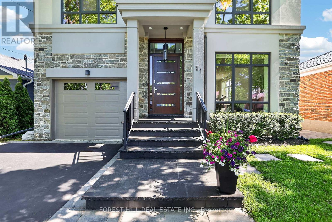
Welcome to 51 Greenfield, where luxury living meets an extraordinary backyard retreat. The spectacular private oasis is the heart of this exceptional home, featuring a custom 15' x 30' saltwater pool with a dramatic triple 15' Zodiac waterfall, a 99 sq. ft. cabana, and beautifully designed outdoor living spaces perfect for entertaining, relaxing, and creating lasting family memories. Rarely does a home offer such a private resort-style escape in the city.This striking contemporary residence offers approximately 4,779 sq. ft. of finished living space across three levels and is ideally located minutes to the QEW, Highway 427, and just 10 minutes to Sherway Gardens.Designed for effortless living and entertaining, this 4+1 bedroom, 5 bathroom home features a bright open-concept layout with 9' ceilings, hardwood flooring throughout, and spacious principal rooms. The chef-inspired kitchen is equipped with top-of-the-line appliances and an oversized island with seating for four, opening seamlessly to the family room with a gas fireplace and walkout to the deck overlooking the backyard oasis.The primary suite offers a spa-inspired ensuite with heated floors, a private electric fireplace, and a laundry chute. Three skylights flood the home with natural light, while the finished lower level features a large recreation room with a gas fireplace, an additional bedroom, and flexible space for guests, a home office, or gym.Additional features include a 1.5-car garage with EV hookup and inside entry, triple-glazed European windows, solid wood front door with multi-point locking system, whole-home audio, security cameras, HDMI/network wiring, central air, central vacuum, LED pot lights, and contemporary glass and metal stair railings.A rare opportunity in one of Etobicoke's most desirable neighbourhoods. Visit www.51Greenfield.com for more information. (id:43681)
Open House
现在这个房屋大家可以去Open House参观了!
3:00 pm
结束于:5:00 pm
房源概要
| MLS® Number | W13588024 |
| 房源类型 | 民宅 |
| 社区名字 | Islington-City Centre West |
| 附近的便利设施 | 医院, 公园, 礼拜场所, 公共交通, 学校 |
| 特征 | Irregular Lot Size, Lighting, 无地毯, Sump Pump |
| 总车位 | 5 |
| Pool Features | Salt Water Pool |
| 泳池类型 | Inground Pool |
| 结构 | Deck, Patio(s), Porch |
详 情
| 浴室 | 5 |
| 地上卧房 | 4 |
| 地下卧室 | 1 |
| 总卧房 | 5 |
| 公寓设施 | Fireplace(s) |
| 家电类 | Garage Door Opener Remote(s), Central Vacuum, Range, Water Heater, Cooktop, 洗碗机, 烘干机, Freezer, Garage Door Opener, 微波炉, 烤箱, Hood 电扇, 洗衣机, Whirlpool, 窗帘, 冰箱 |
| 地下室进展 | 已装修 |
| 地下室类型 | N/a (finished) |
| 施工种类 | 独立屋 |
| 空调 | 中央空调 |
| 外墙 | 石, 灰泥 |
| Fire Protection | Alarm System, Security System, Smoke Detectors |
| 壁炉 | 有 |
| Fireplace Total | 3 |
| Flooring Type | Ceramic, Laminate, Hardwood |
| 地基类型 | 混凝土浇筑 |
| 客人卫生间(不包含洗浴) | 1 |
| 供暖方式 | 天然气 |
| 供暖类型 | 压力热风 |
| 储存空间 | 2 |
| 内部尺寸 | 3000 - 3500 Sqft |
| 类型 | 独立屋 |
| 设备间 | 市政供水 |
车 位
| 附加车库 | |
| Garage |
土地
| 英亩数 | 无 |
| 围栏类型 | Fenced Yard |
| 土地便利设施 | 医院, 公园, 宗教场所, 公共交通, 学校 |
| Landscape Features | Landscaped |
| 污水道 | Sanitary Sewer |
| 土地深度 | 142 Ft ,8 In |
| 土地宽度 | 42 Ft ,6 In |
| 不规则大小 | 42.5 X 142.7 Ft ; Slightly Irregular |
房 间
| 楼 层 | 类 型 | 长 度 | 宽 度 | 面 积 |
|---|---|---|---|---|
| 二楼 | 主卧 | 4.22 m | 4.09 m | 4.22 m x 4.09 m |
| 二楼 | Bedroom 4 | 4.04 m | 3.81 m | 4.04 m x 3.81 m |
| 二楼 | 第三卧房 | 4.14 m | 3.51 m | 4.14 m x 3.51 m |
| 二楼 | 第二卧房 | 4.14 m | 3.51 m | 4.14 m x 3.51 m |
| Lower Level | 设备间 | 2.82 m | 2.24 m | 2.82 m x 2.24 m |
| Lower Level | Bedroom 5 | 5.69 m | 3.63 m | 5.69 m x 3.63 m |
| Lower Level | 娱乐,游戏房 | 7.39 m | 5.74 m | 7.39 m x 5.74 m |
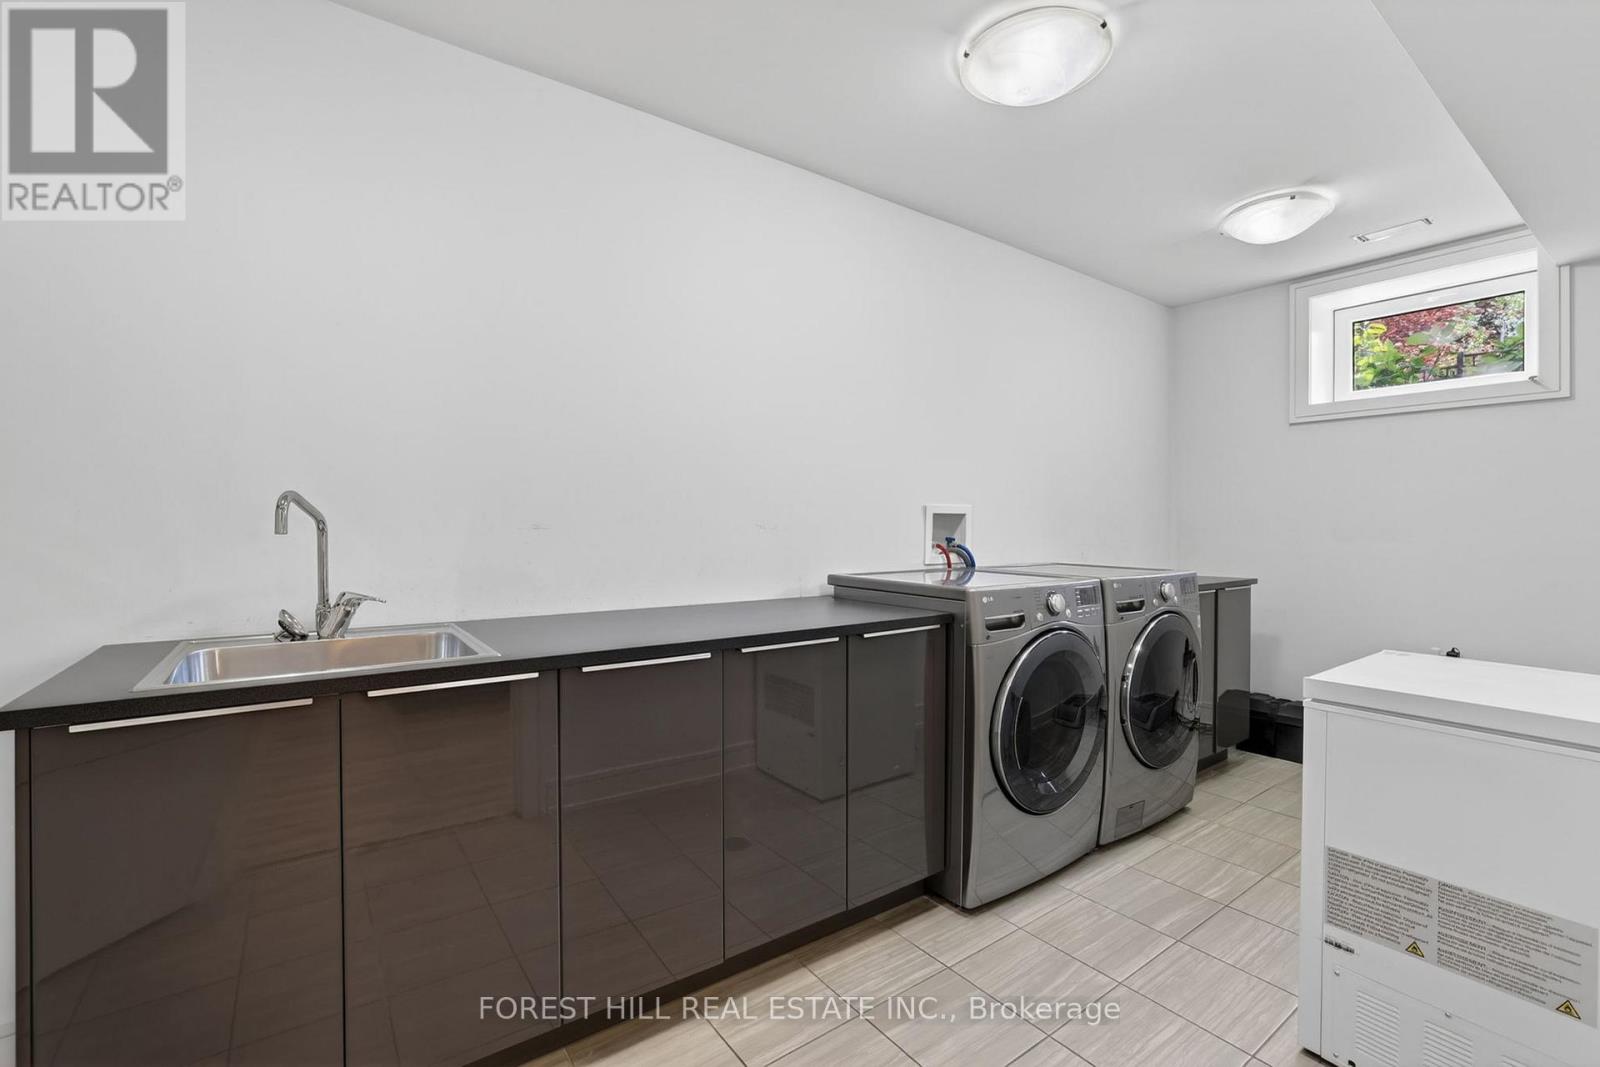
| Lower Level | 洗衣房 | 5.46 m | 2.03 m | 5.46 m x 2.03 m |
| 一楼 | 客厅 | 3.91 m | 3.25 m | 3.91 m x 3.25 m |
| 一楼 | 门厅 | 5.87 m | 1.78 m | 5.87 m x 1.78 m |
| 一楼 | 家庭房 | 5.59 m | 5.13 m | 5.59 m x 5.13 m |
| 一楼 | 厨房 | 5.72 m | 4.37 m | 5.72 m x 4.37 m |
| 一楼 | 餐厅 | 5.03 m | 3.45 m | 5.03 m x 3.45 m |

The trademarks REALTOR®, REALTORS®, and the REALTOR® logo are controlled by The Canadian Real Estate Association (CREA) and identify real estate professionals who are members of CREA. The trademarks MLS®, Multiple Listing Service® and the associated logos are owned by The Canadian Real Estate Association (CREA) and identify the quality of services provided by real estate professionals who are members of CREA. The trademark DDF® is owned by The Canadian Real Estate Association (CREA) and identifies CREA's Data Distribution Facility (DDF®)
Toronto Real Estate Board
Forest Hill Real Estate Inc.
July 21 2026 07:36:28
