
39 Everwood Run Kitchener, Ontario N2P 2B1


$1,250,000
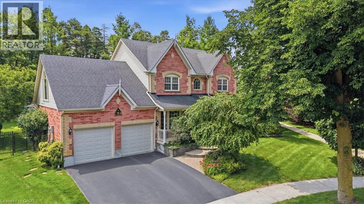
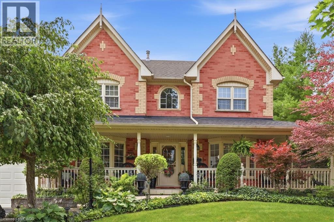
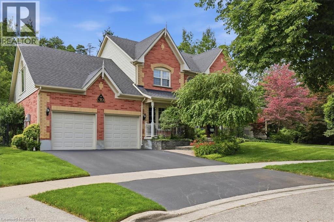
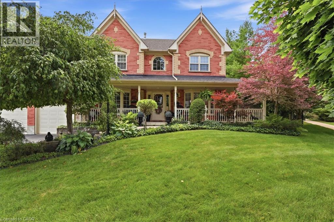
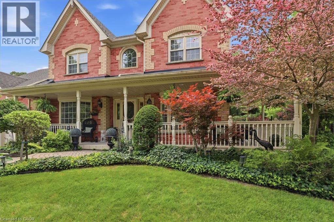
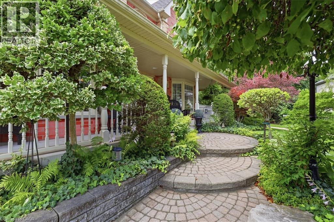
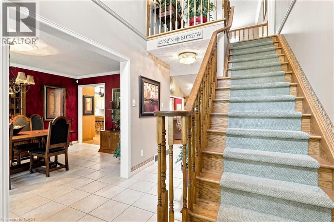
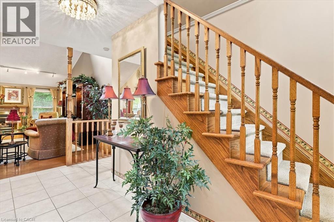
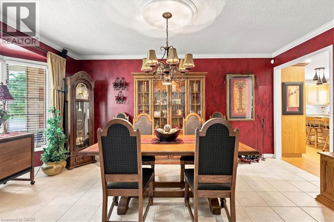
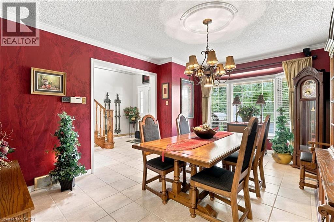
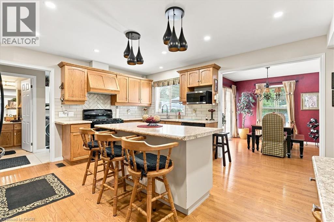
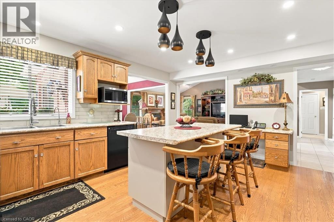
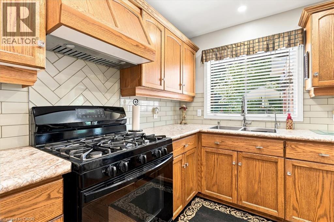
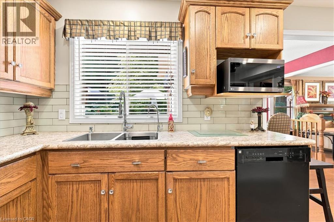
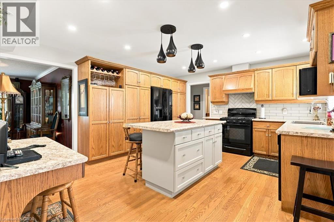
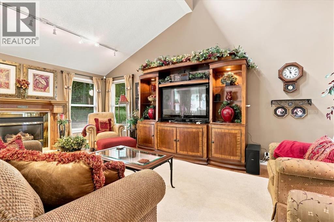
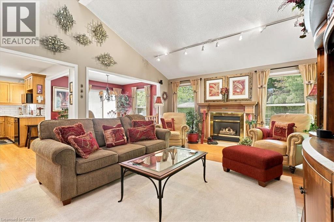
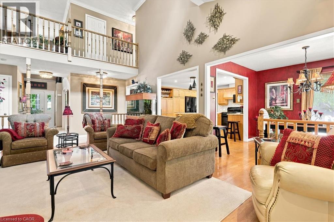
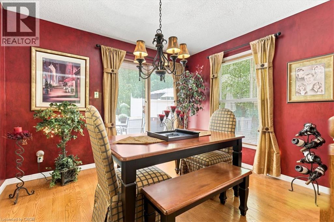
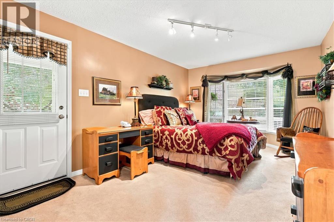
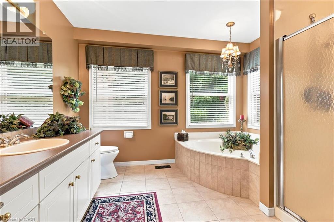
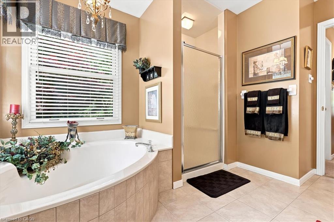
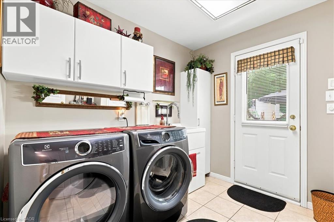
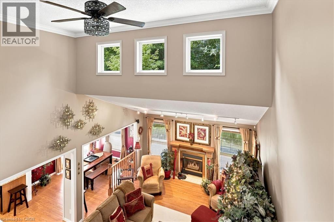
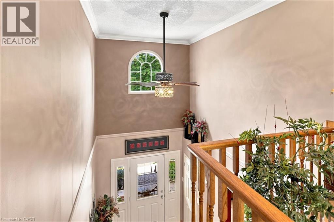
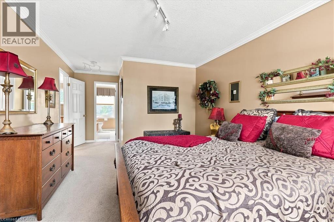
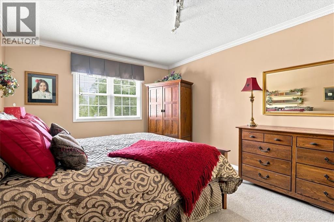
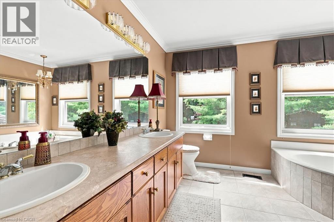
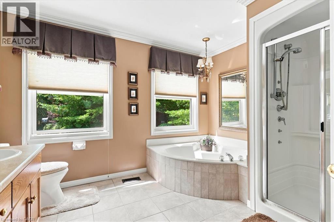
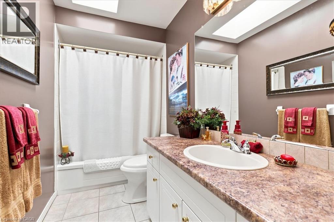
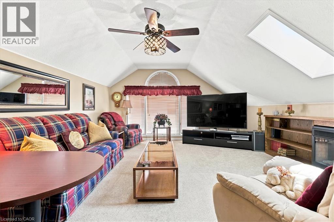
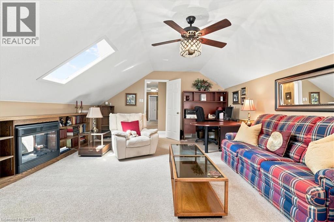
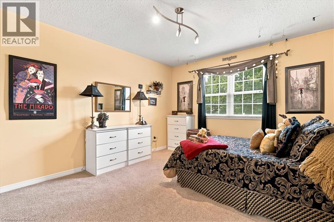
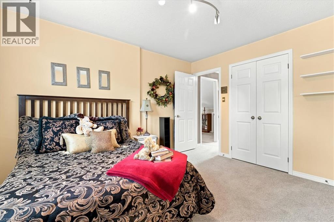
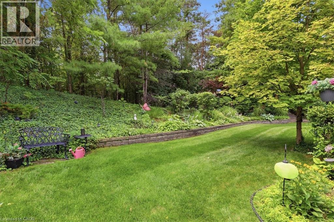
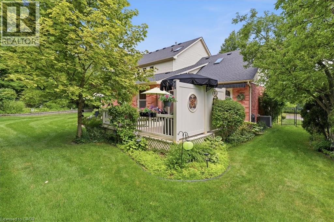
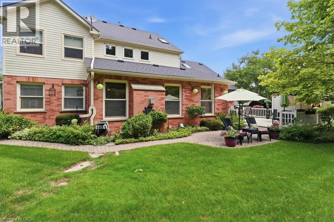
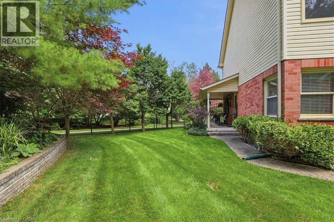
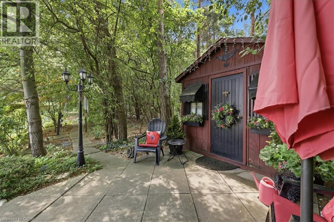
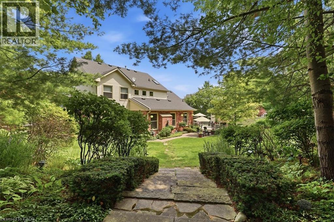
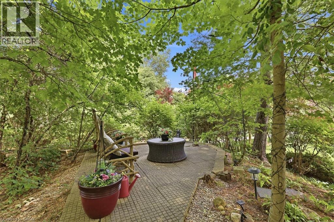
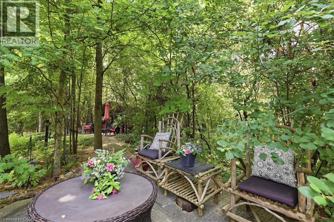
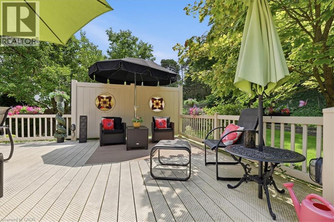
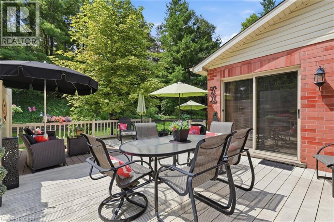
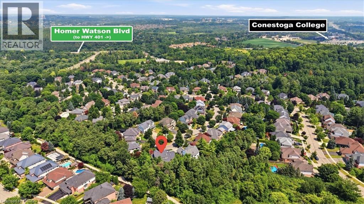
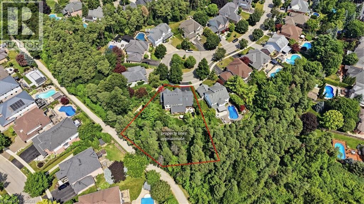
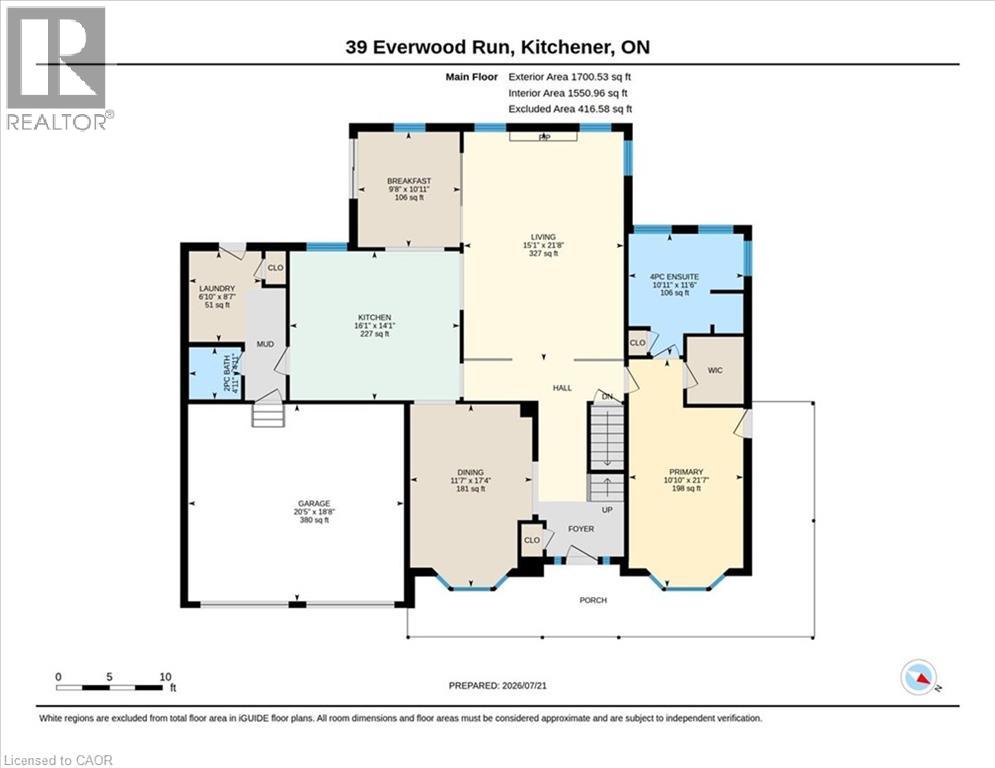
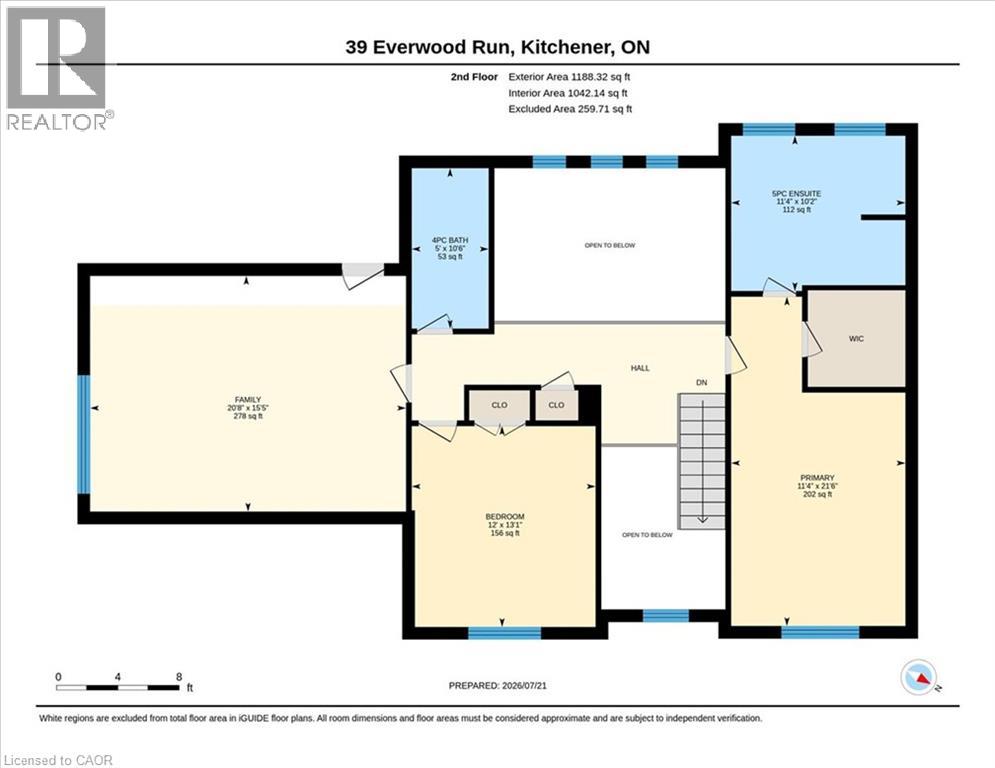
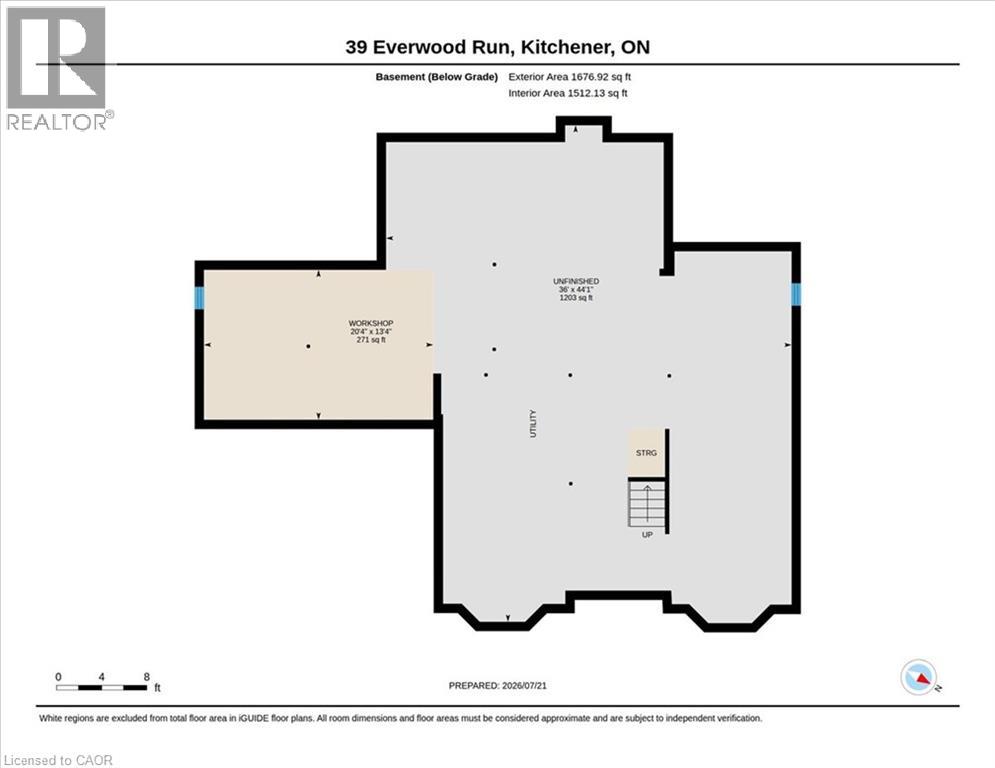
Tell me what's on your wish list. This is the unique multi-generational home you've been searching for. A spectacular top of the court location is the setting for this impeccably manicured and fully landscaped home situated on a massive kite-shaped, fully fenced lot! The layout is something I've never seen in my over 40 years in the biz. Why would I say that? First, the biggest problem you're going to face is to decide just which part of the home you want to sit and enjoy! Secondly, this home features TWO primary bedrooms (one on the main floor and one on the upper level) both offering large walk-in closets and full ensuite baths. The ultimate in-law suite! Just wait until you see the upper level Media Room (which could easily serve as an unbelievable 20' x 15' fourth bedroom) highlighted by the Cathedral ceiling, sun filled Palladian window and skylight and warmed by a combination bookcase/electric fireplace! The main floor primary bedroom has a separate entrance from the wrap-around front porch. The main floor rooms are super spacious and include a formal dining room, a Great room with oak wood floors and a gas fireplace and a beautiful centre island kitchen featuring oak cabinets, updated countertops and lighting, black appliances and attractive glass backsplash! The main floor laundry offers a walk-out to a large composite sundeck partially covered by a retractable awning. Be sure to spend a little quiet time strolling through the extensive gardens. Can you find the secret garden hideaway? Perfect to just sit, read or meditate. The huge unspoiled basement awaits your own finishing ideas and could be developed into the most amazing he/she cave! Other extras include central vacuum, all water closets are rite height for comfort, a 200 amp service, water softener, VanEe air exchanger, lawn sprinkler system and so much more! Book your private viewing TODAY. You'll be glad that you did. (id:43681)
Open House
现在这个房屋大家可以去Open House参观了!
2:00 pm
结束于:4:00 pm
2:00 pm
结束于:4:00 pm
房源概要
| MLS® Number | 40848711 |
| 房源类型 | 民宅 |
| 附近的便利设施 | 近高尔夫球场, 公园, 礼拜场所, 游乐场, 公共交通, 学校, 购物 |
| 社区特征 | School Bus |
| 设备类型 | 热水器 |
| 特征 | Cul-de-sac, Backs On Greenbelt, Conservation/green Belt, 铺设车道, Skylight, Sump Pump, 自动车库门, 亲戚套间 |
| 总车位 | 4 |
| 租赁设备类型 | 热水器 |
| 结构 | 棚 |
详 情
| 浴室 | 4 |
| 地上卧房 | 3 |
| 总卧房 | 3 |
| 家电类 | Central Vacuum, 洗碗机, 烘干机, Freezer, 冰箱, 炉子, Water Softener, 洗衣机, 窗帘, Garage Door Opener |
| 地下室进展 | 已完成 |
| 地下室类型 | Full (unfinished) |
| 施工日期 | 1995 |
| 施工种类 | 独立屋 |
| 空调 | 中央空调 |
| 外墙 | 铝壁板, 砖 Veneer |
| Fire Protection | Smoke Detectors |
| 壁炉燃料 | 电 |
| 壁炉 | 有 |
| Fireplace Total | 2 |
| 壁炉类型 | 其他-见备注 |
| 地基类型 | 混凝土浇筑 |
| 客人卫生间(不包含洗浴) | 1 |
| 供暖方式 | 天然气 |
| 供暖类型 | 压力热风 |
| 储存空间 | 2 |
| 内部尺寸 | 2800 Sqft |
| 类型 | 独立屋 |
| 设备间 | 市政供水 |
车 位
| 附加车库 |
土地
| 入口类型 | Road Access, Highway Access, Highway Nearby |
| 英亩数 | 无 |
| 围栏类型 | Fence |
| 土地便利设施 | 近高尔夫球场, 公园, 宗教场所, 游乐场, 公共交通, 学校, 购物 |
| Landscape Features | Lawn Sprinkler, Landscaped |
| 污水道 | 城市污水处理系统 |
| 土地深度 | 140 Ft |
| 土地宽度 | 49 Ft |
| 规划描述 | Res-2 |
房 间
| 楼 层 | 类 型 | 长 度 | 宽 度 | 面 积 |
|---|---|---|---|---|
| 二楼 | 四件套浴室 | 10'6'' x 4'11'' | ||
| 二楼 | Media | 20'8'' x 15'0'' | ||
| 二楼 | 卧室 | 13'0'' x 12'0'' | ||
| 二楼 | 完整的浴室 | 11'4'' x 9'9'' | ||
| 二楼 | 主卧 | 15'2'' x 11'6'' | ||
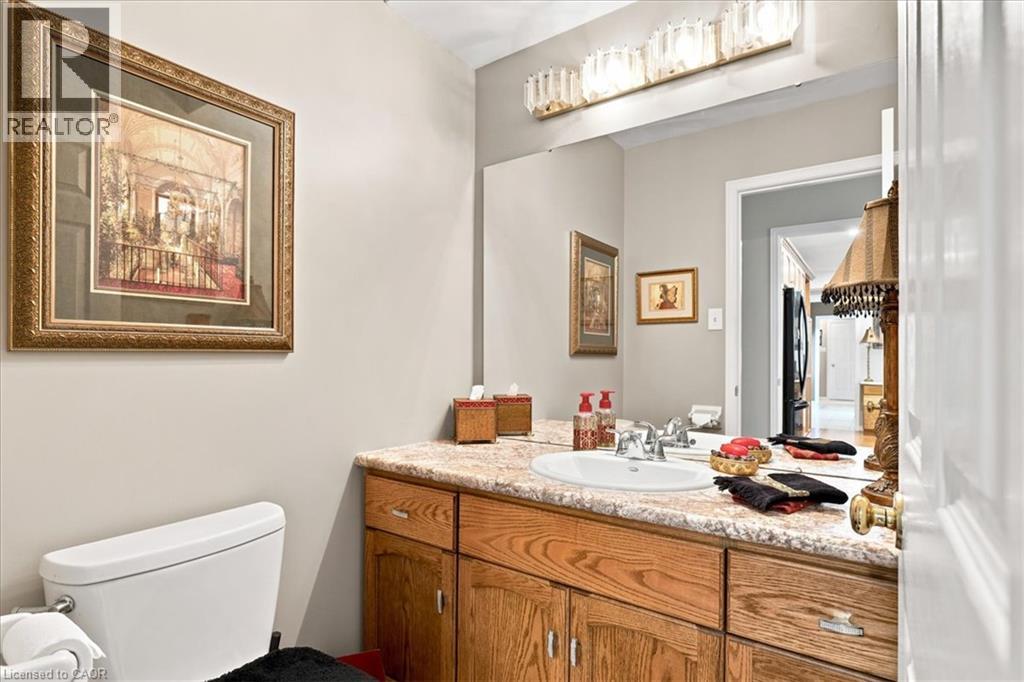
| 一楼 | 两件套卫生间 | 4'11'' x 4'10'' | ||
| 一楼 | 洗衣房 | 9'0'' x 8'7'' | ||
| 一楼 | Breakfast | 10'11'' x 9'7'' | ||
| 一楼 | 厨房 | 16'0'' x 14'2'' | ||
| 一楼 | 大型活动室 | 21'3'' x 15'3'' | ||
| 一楼 | 餐厅 | 17'0'' x 11'6'' | ||
| 一楼 | 完整的浴室 | 10'9'' x 9'6'' | ||
| 一楼 | 主卧 | 17'0'' x 10'9'' |
https://www.realtor.ca/real-estate/30060182/39-everwood-run-kitchener

The trademarks REALTOR®, REALTORS®, and the REALTOR® logo are controlled by The Canadian Real Estate Association (CREA) and identify real estate professionals who are members of CREA. The trademarks MLS®, Multiple Listing Service® and the associated logos are owned by The Canadian Real Estate Association (CREA) and identify the quality of services provided by real estate professionals who are members of CREA. The trademark DDF® is owned by The Canadian Real Estate Association (CREA) and identifies CREA's Data Distribution Facility (DDF®)
REALTORS® Association of Hamilton-Burlington
RE/MAX Solid Gold Realty (Ii) Ltd.
July 21 2026 07:29:27
