
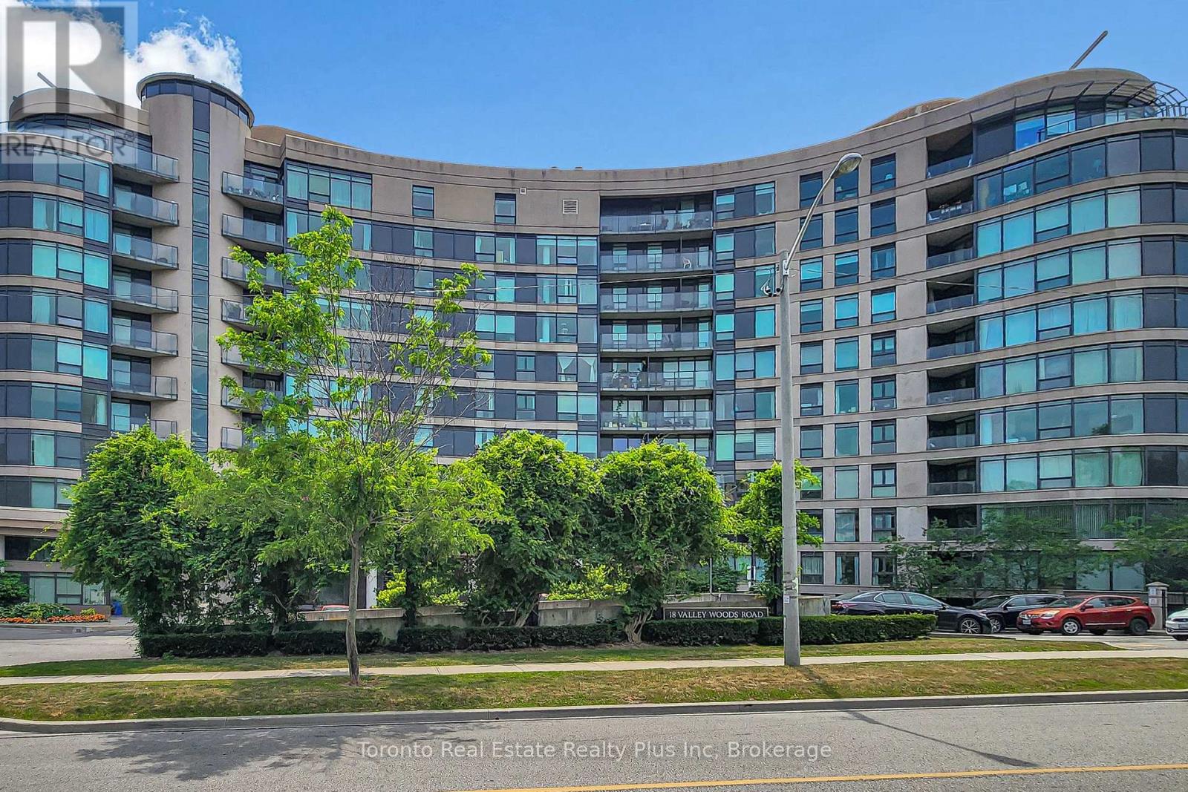
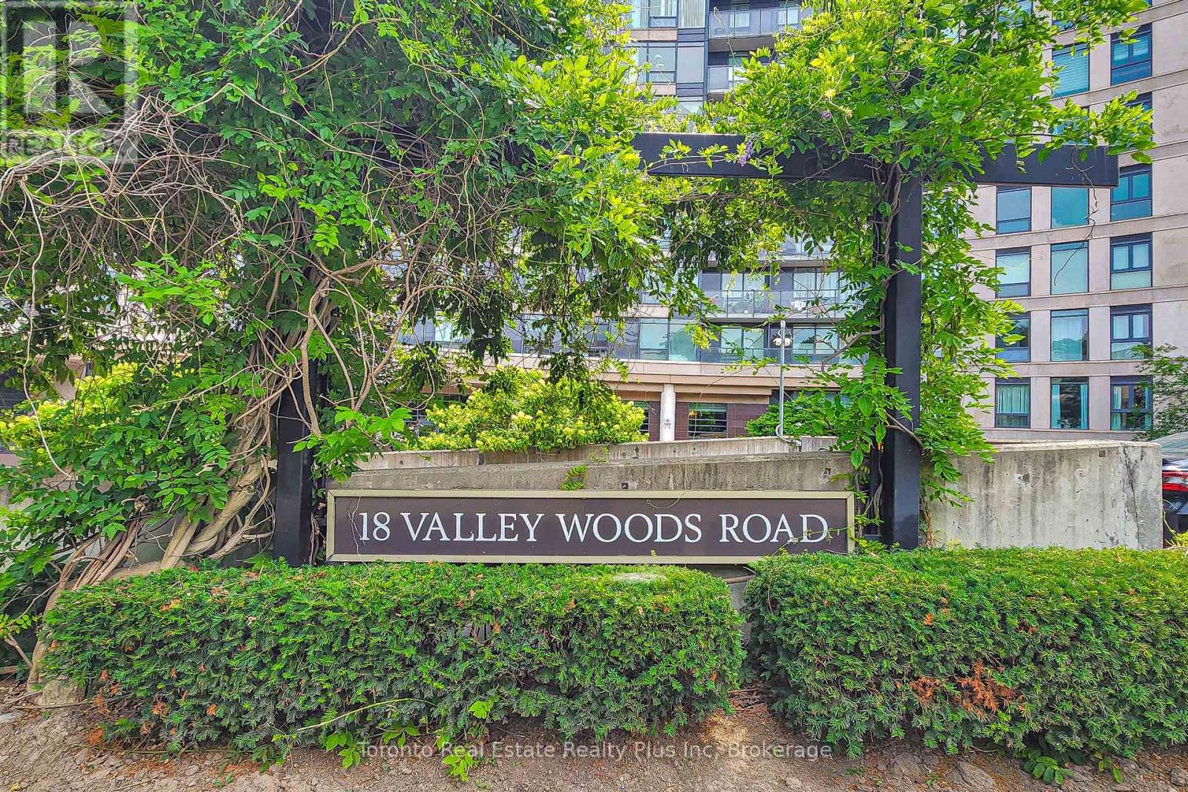
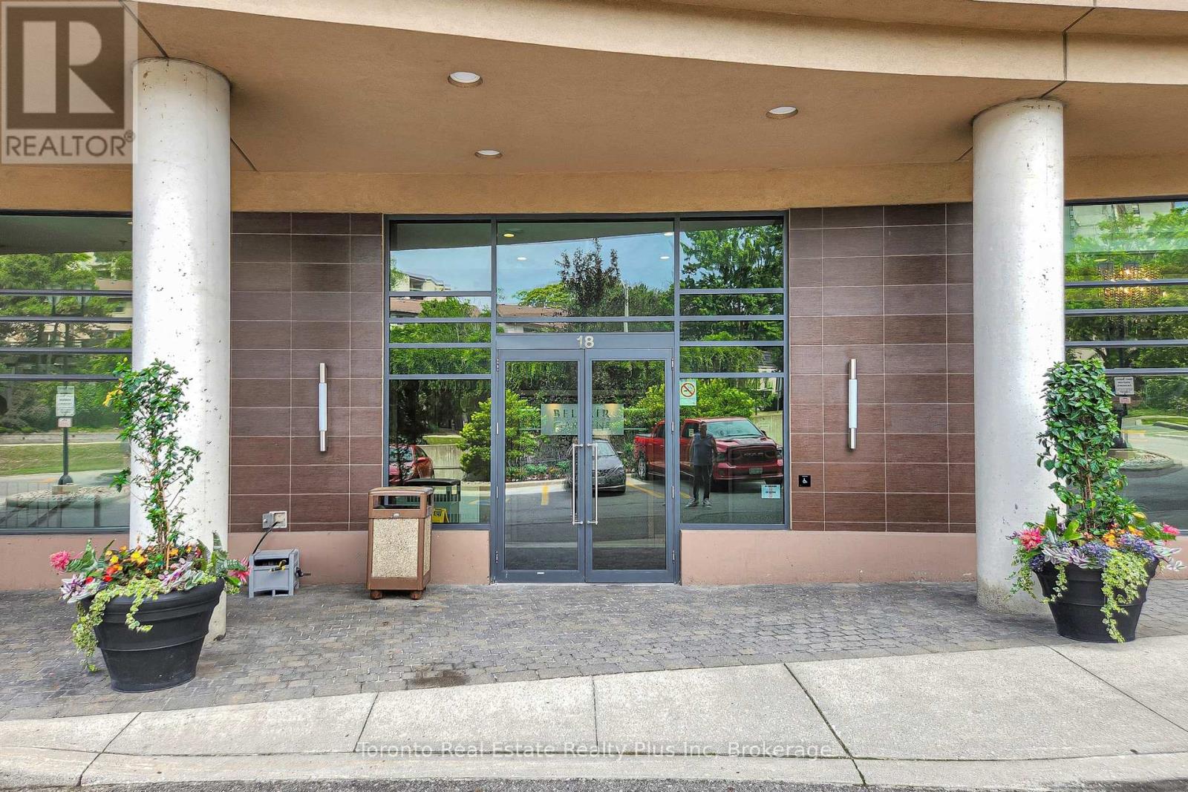
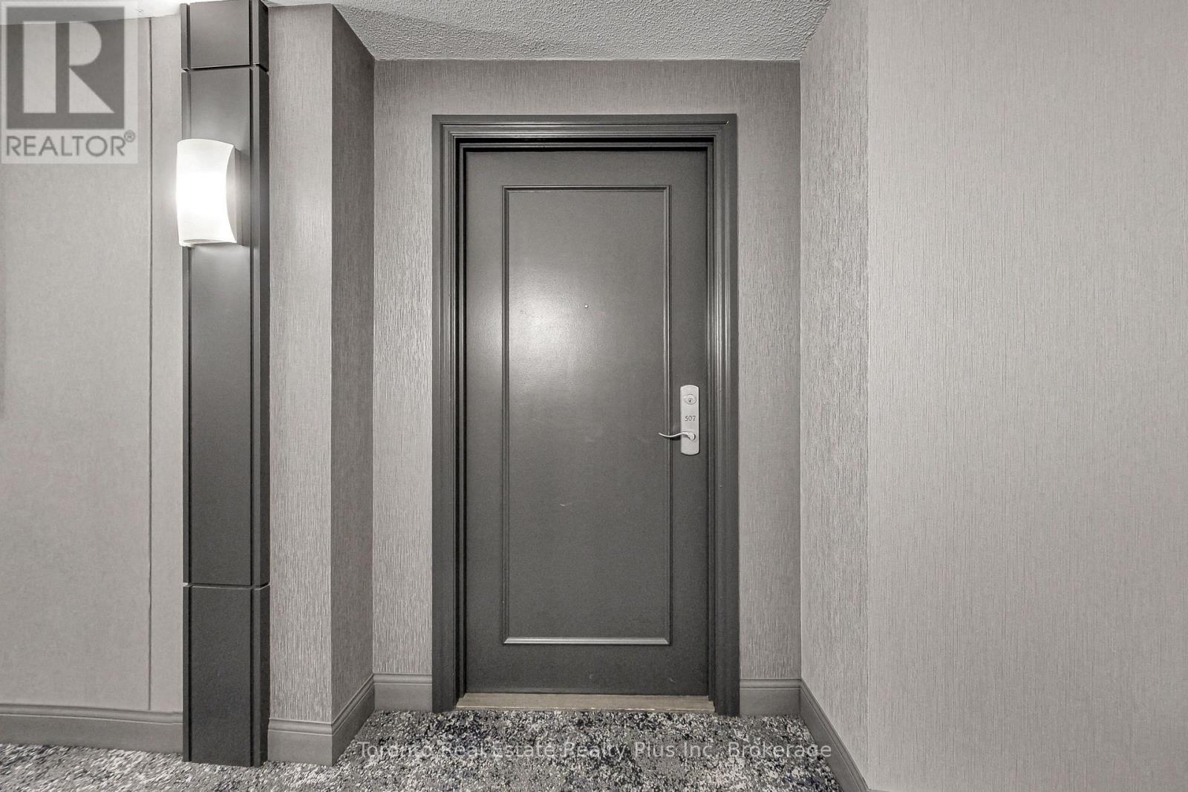
507 - 18 Valley Woods Road Toronto (Parkwoods-Donalda), Ontario M3A 0A1


$529,900管理费,Heat, Water, Common Area Maintenance, Insurance
$1,002 每月
管理费,Heat, Water, Common Area Maintenance, Insurance
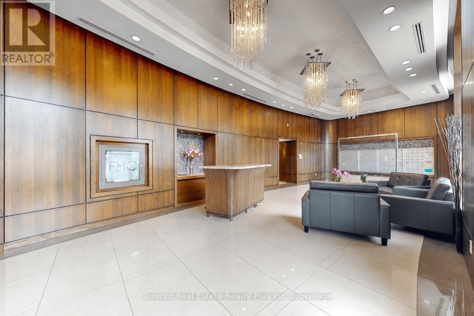
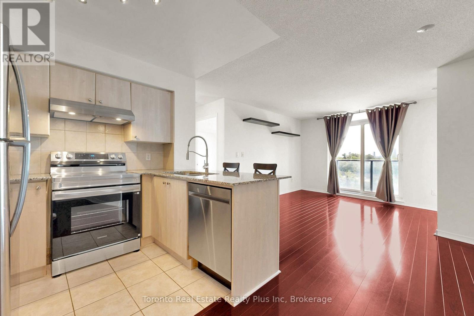
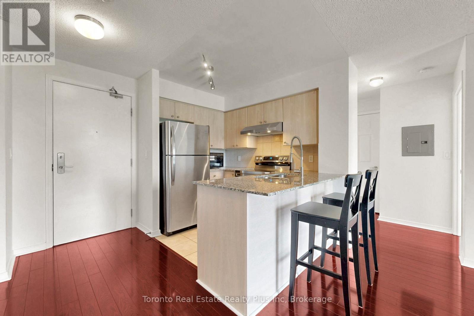
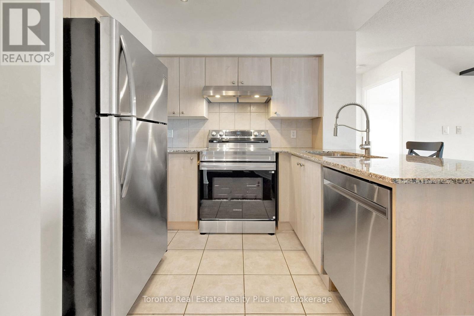
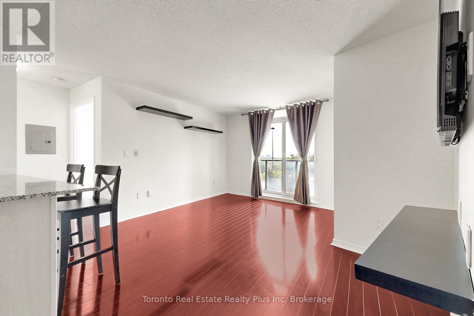
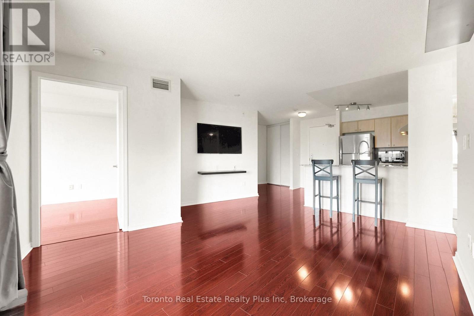
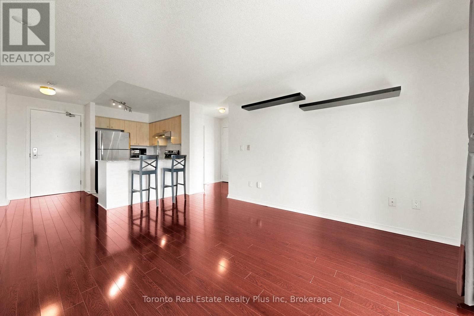
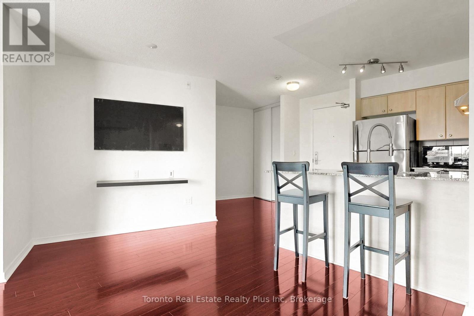
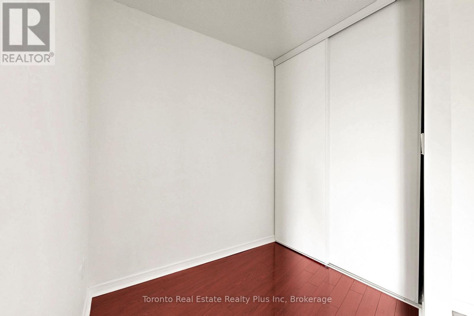
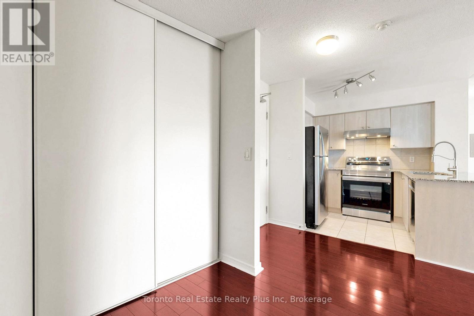
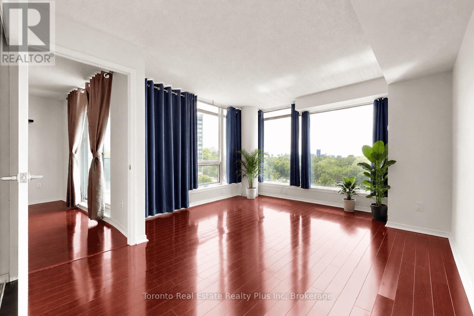
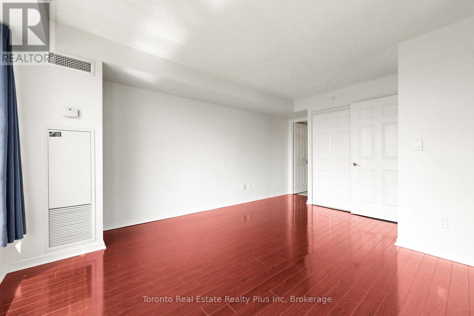
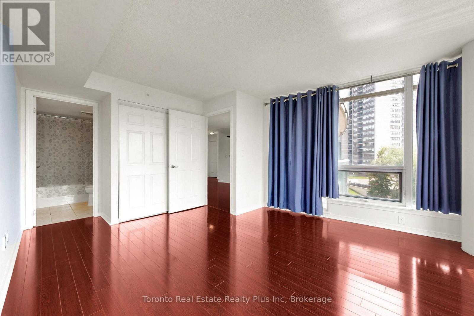
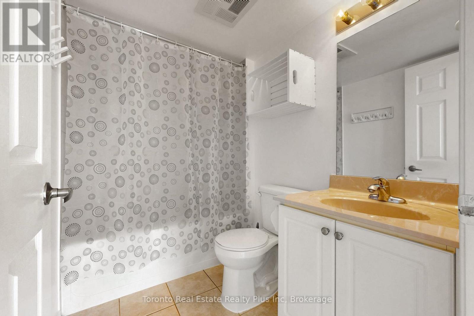
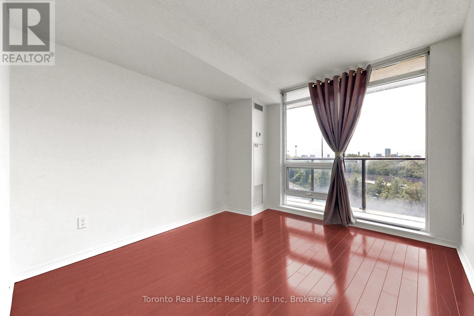
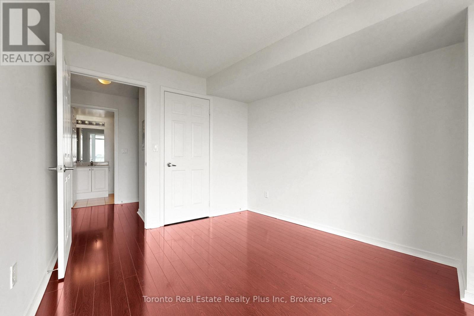
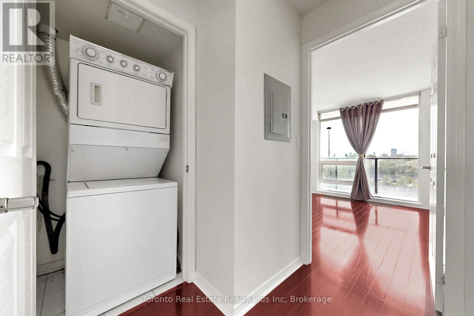
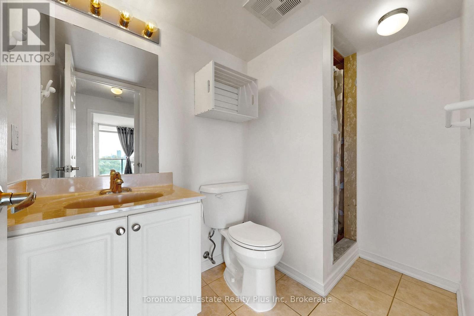
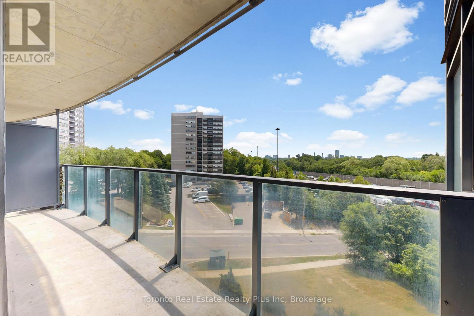
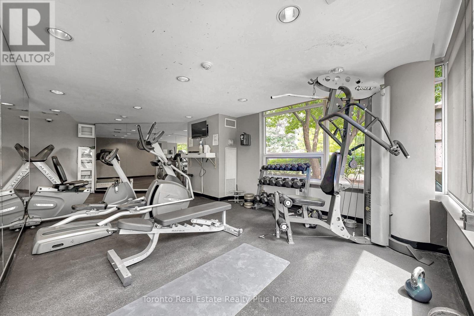
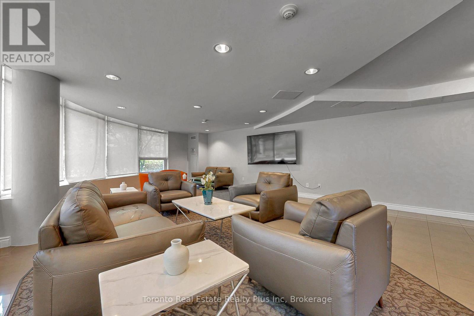
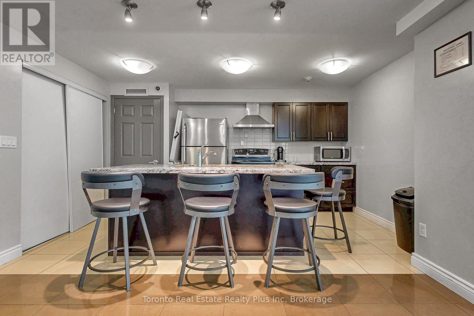
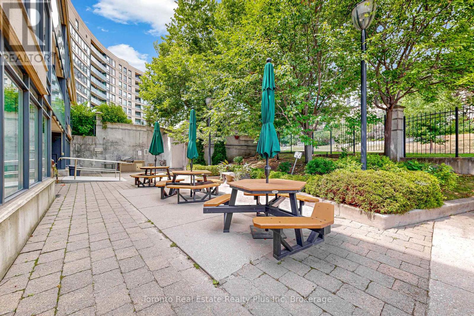
$1,002 每月Welcome to this beautifully renovated 2-bedroom + den, 2-bathroom suite offering 876 sq ft of bright, thoughtfully designed living space in the highly desirable Parkwoods community, just minutes from Don Mills. Bathed in natural light from its southwest exposure, this spacious suite features a functional split-bedroom layout that offers exceptional privacy and versatility for families, professionals, or those working from home. The open-concept kitchen seamlessly flows into the living and dining areas, creating an inviting space for everyday living and entertaining. Recently refreshed with new paint throughout and brand new high-end stainless steel kitchen appliances, this move-in-ready home combines modern style with everyday comfort. The versatile den is ideal as a home office, study, reading nook, or additional flex space to suit your lifestyle. The spacious primary bedroom features a private ensuite, while the second full bathroom adds convenience for family and guests. Enjoy the perfect balance of nature and city living. Nestled beside beautiful parks, walking trails, and green spaces, the building is also just minutes from CF Shops at Don Mills, restaurants, everyday amenities, and recreational facilities. Commuting is effortless with TTC at your doorstep and quick access to the DVP, Highway 401, and major routes throughout the GTA. Residents enjoy the comfort and peace of mind of a well-managed building with 24/7 security, along with the convenience of one parking space, one locker, a private balcony, and open southwest views. A rare opportunity to own a spacious, sun-filled, move-in-ready home with an exceptional layout in one of North York's most convenient and established communities. (id:43681)
房源概要
| MLS® Number | C13587154 |
| 房源类型 | 民宅 |
| 社区名字 | Parkwoods-Donalda |
| 附近的便利设施 | 公共交通, 公园 |
| 社区特征 | Pets Allowed With Restrictions |
| 特征 | Ravine, 阳台, 无地毯, In Suite Laundry |
| 总车位 | 1 |
| View Type | View |
详 情
| 浴室 | 2 |
| 地上卧房 | 2 |
| 地下卧室 | 1 |
| 总卧房 | 3 |
| 公寓设施 | Security/concierge, 健身房, 宴会厅, Storage - Locker |
| 家电类 | 洗碗机, 烘干机, 微波炉, Hood 电扇, 炉子, 洗衣机, 窗帘, 冰箱 |
| 地下室类型 | 没有 |
| 空调 | 中央空调 |
| 外墙 | 混凝土 |
| Flooring Type | Laminate, Ceramic |
| 供暖方式 | 天然气 |
| 供暖类型 | 压力热风 |
| 内部尺寸 | 800 - 899 Sqft |
| 类型 | 公寓 |
车 位
| 地下 | |
| Garage |
土地
| 英亩数 | 无 |
| 土地便利设施 | 公共交通, 公园 |
房 间
| 楼 层 | 类 型 | 长 度 | 宽 度 | 面 积 |
|---|---|---|---|---|
| Flat | 客厅 | 4.04 m | 4 m | 4.04 m x 4 m |
| Flat | 餐厅 | 4.04 m | 4.5 m | 4.04 m x 4.5 m |
| Flat | 衣帽间 | 1.79 m | 2.4 m | 1.79 m x 2.4 m |
| Flat | 厨房 | 3.33 m | 2.63 m | 3.33 m x 2.63 m |
| Flat | 主卧 | 4.03 m | 5.19 m | 4.03 m x 5.19 m |
| Flat | 第二卧房 | 2.86 m | 3.42 m | 2.86 m x 3.42 m |

The trademarks REALTOR®, REALTORS®, and the REALTOR® logo are controlled by The Canadian Real Estate Association (CREA) and identify real estate professionals who are members of CREA. The trademarks MLS®, Multiple Listing Service® and the associated logos are owned by The Canadian Real Estate Association (CREA) and identify the quality of services provided by real estate professionals who are members of CREA. The trademark DDF® is owned by The Canadian Real Estate Association (CREA) and identifies CREA's Data Distribution Facility (DDF®)
Toronto Real Estate Board
Toronto Real Estate Realty Plus Inc
July 22 2026 01:29:44
