
382 Elmridge Street Oshawa (Donevan), Ontario L1H 6R7


$2,800 Monthly
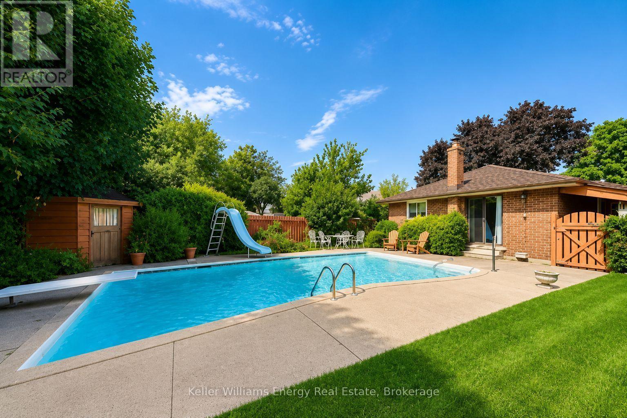
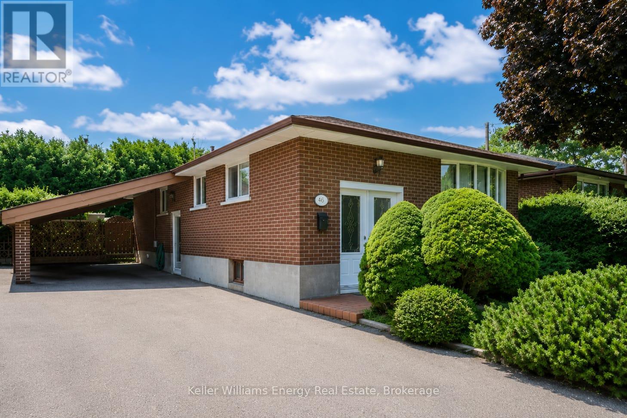
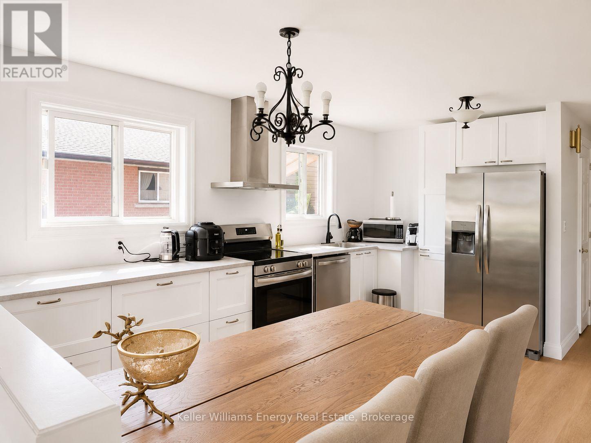
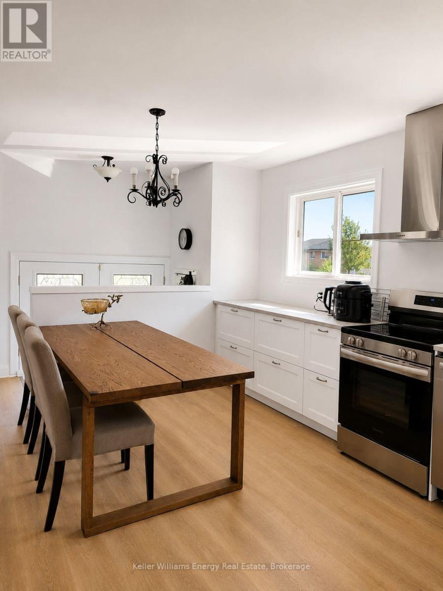
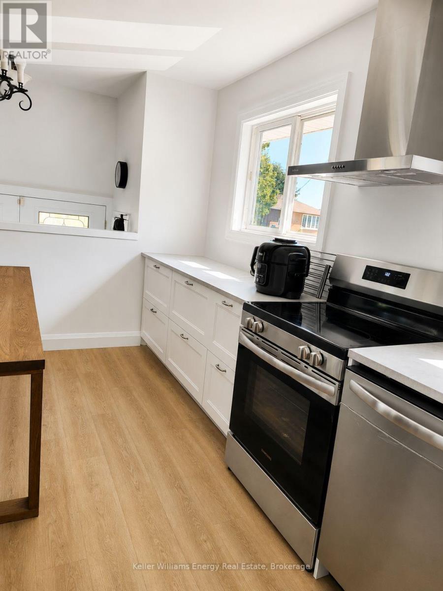
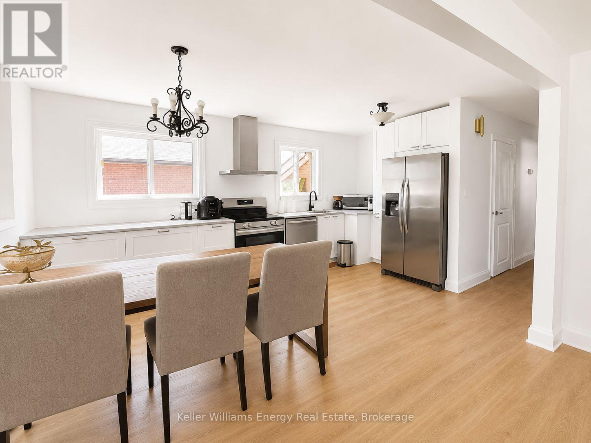
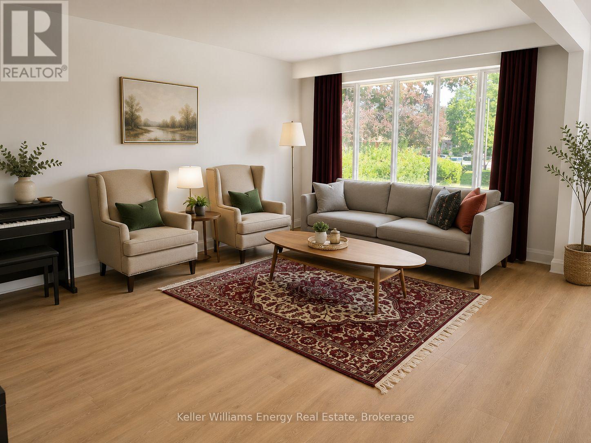
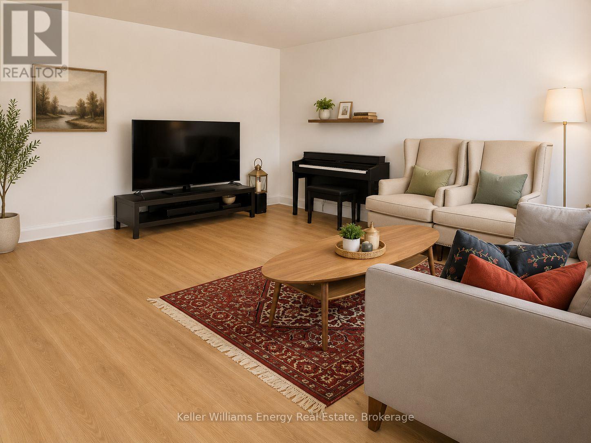
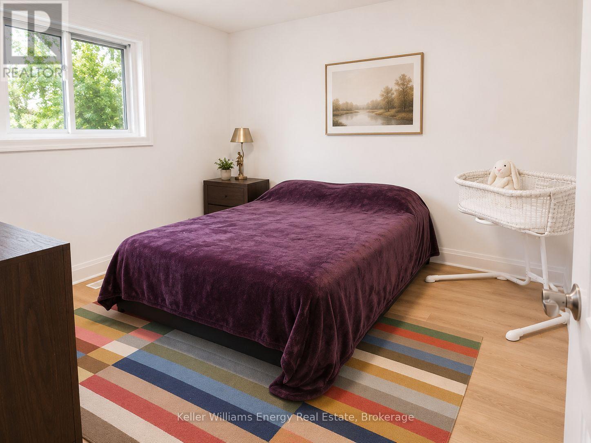
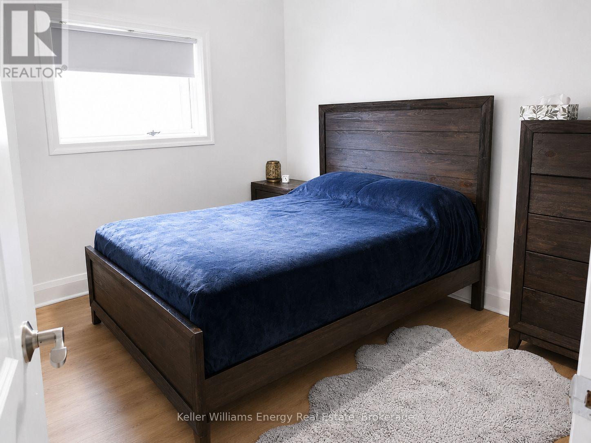
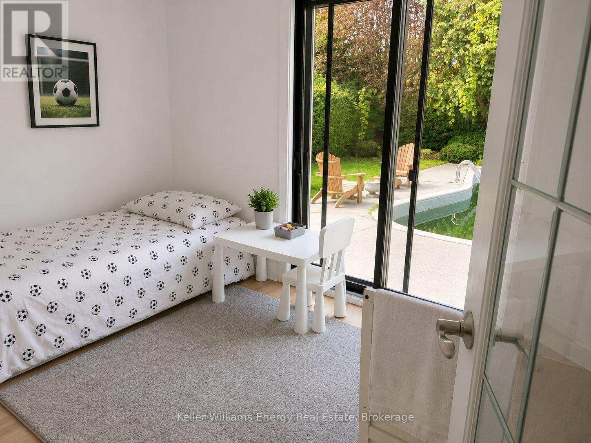
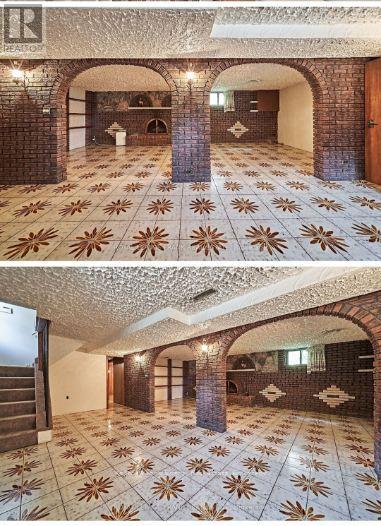
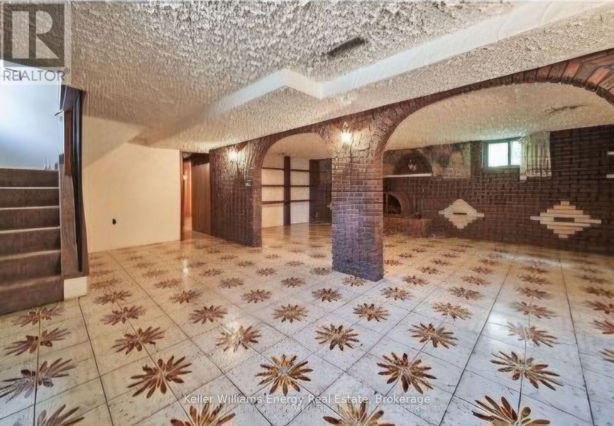
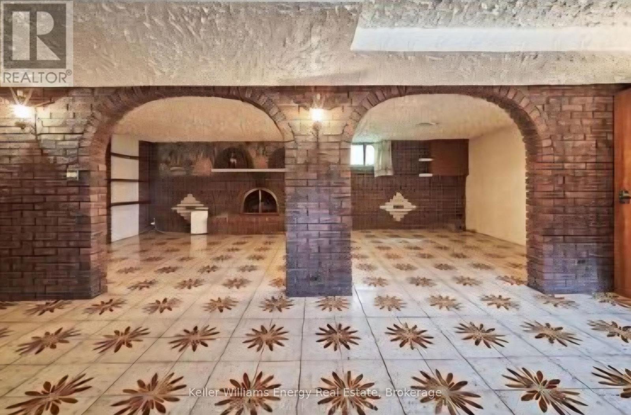
Welcome to this beautifully renovated 3+1 bedroom bungalow offering the perfect combination of modern living, exceptional outdoor space, and an unbeatable family-friendly location. Rarely does a lease opportunity like this become available, complete with a stunning in-ground swimming pool ready to be enjoyed all summer long. The bright, open-concept main floor has been tastefully updated with today's tenant in mind. The beautifully renovated kitchen features quartz countertops, stainless steel appliances, ample cabinetry, and a functional layout that flows seamlessly into the spacious living and dining areas, creating the perfect space for everyday living and entertaining. Updated flooring throughout the main level adds warmth and style, while large windows fill the home with natural light. Offering three generous bedrooms on the main floor, this home also features a fully finished basement providing exceptional additional living space. The lower level includes a large recreation room, a fourth bedroom, an additional bathroom, and plenty of room for a home office, gym, playroom, or extended family living. Step outside to your own private backyard oasis. The fully fenced yard features a sparkling in-ground pool, creating the perfect setting for relaxing, entertaining family and friends, or simply enjoying warm summer days at home. Lease opportunities with an in-ground pool are incredibly rare, making this an outstanding offering. The attached carport provides covered parking, while the spacious driveway offers ample additional parking. Ideally situated in a desirable, family-friendly neighbourhood, you'll be just minutes from excellent schools, parks, shopping, restaurants, transit, and everyday amenities. With quick access to Highway 401, commuting throughout Durham Region and the GTA is fast and convenient. If you've been searching for a move-in-ready lease offering stylish updates, generous living space, and an incredible backyard retreat, this is the one. Act now (id:43681)
房源概要
| MLS® Number | E13587776 |
| 房源类型 | 民宅 |
| 社区名字 | Donevan |
| 附近的便利设施 | 公园, 礼拜场所, 公共交通, 学校 |
| 社区特征 | School Bus |
| 特征 | Cul-de-sac |
| 总车位 | 3 |
| 泳池类型 | Inground Pool |
| 结构 | 棚 |
详 情
| 浴室 | 2 |
| 地上卧房 | 3 |
| 地下卧室 | 1 |
| 总卧房 | 4 |
| 家电类 | All |
| 建筑风格 | 平房 |
| 地下室进展 | 已装修 |
| 地下室类型 | N/a (finished) |
| 施工种类 | 独立屋 |
| 空调 | 中央空调 |
| 外墙 | 砖 |
| Flooring Type | Vinyl, Cushion/lino/vinyl |
| 地基类型 | 水泥 |
| 客人卫生间(不包含洗浴) | 1 |
| 供暖方式 | 天然气 |
| 供暖类型 | 压力热风 |
| 储存空间 | 1 |
| 内部尺寸 | 700 - 1100 Sqft |
| 类型 | 独立屋 |
| 设备间 | 市政供水 |
车 位
| Carport | |
| 没有车库 |
土地
| 英亩数 | 无 |
| 围栏类型 | Fully Fenced |
| 土地便利设施 | 公园, 宗教场所, 公共交通, 学校 |
| 污水道 | Sanitary Sewer |
| 土地深度 | 115 Ft |
| 土地宽度 | 48 Ft ,4 In |
| 不规则大小 | 48.4 X 115 Ft |
房 间
| 楼 层 | 类 型 | 长 度 | 宽 度 | 面 积 |
|---|---|---|---|---|
| Lower Level | 家庭房 | 3.44 m | 7.49 m | 3.44 m x 7.49 m |
| Lower Level | Bedroom 4 | 3.44 m | 6.68 m | 3.44 m x 6.68 m |
| 一楼 | 厨房 | 3.51 m | 5.11 m | 3.51 m x 5.11 m |
| 一楼 | 客厅 | 3.56 m | 5.26 m | 3.56 m x 5.26 m |
| 一楼 | 餐厅 | 3.56 m | 5.26 m | 3.56 m x 5.26 m |
| 一楼 | 主卧 | 3.56 m | 3.44 m | 3.56 m x 3.44 m |
| 一楼 | 第二卧房 | 3.56 m | 3.05 m | 3.56 m x 3.05 m |
| 一楼 | 第三卧房 | 3.52 m | 2.74 m | 3.52 m x 2.74 m |
https://www.realtor.ca/real-estate/30059824/382-elmridge-street-oshawa-donevan-donevan

The trademarks REALTOR®, REALTORS®, and the REALTOR® logo are controlled by The Canadian Real Estate Association (CREA) and identify real estate professionals who are members of CREA. The trademarks MLS®, Multiple Listing Service® and the associated logos are owned by The Canadian Real Estate Association (CREA) and identify the quality of services provided by real estate professionals who are members of CREA. The trademark DDF® is owned by The Canadian Real Estate Association (CREA) and identifies CREA's Data Distribution Facility (DDF®)
Durham Region Association of REALTORS®
Keller Williams Energy Real Estate
July 21 2026 02:48:51
