
3778 Corliss Crescent Mississauga (Malton), Ontario L4T 2Z5


$869,900
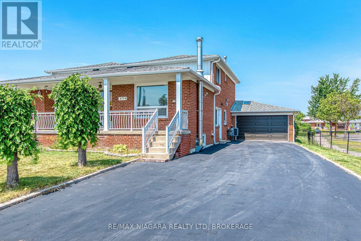
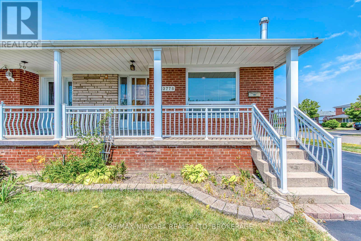
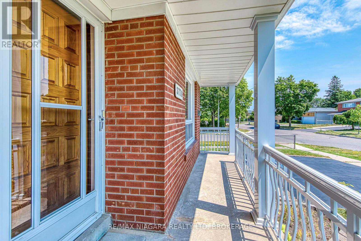
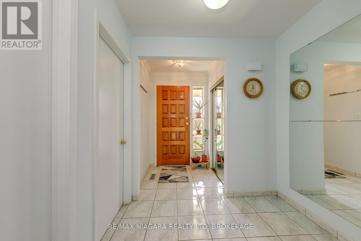
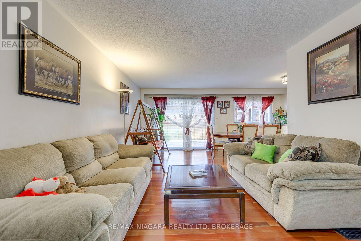
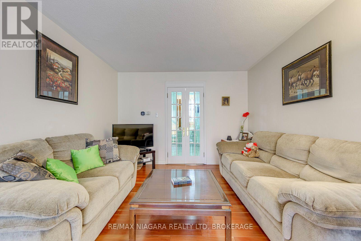
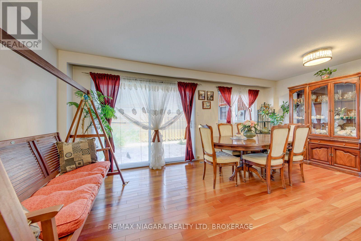
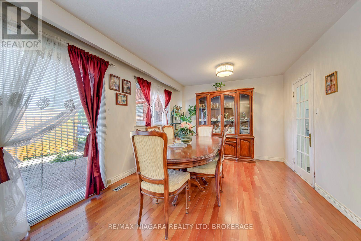
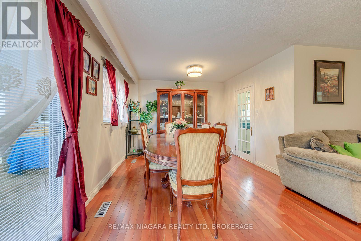
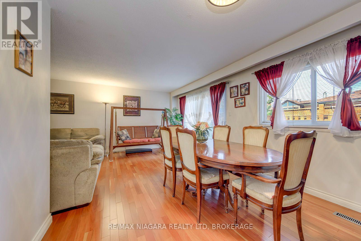
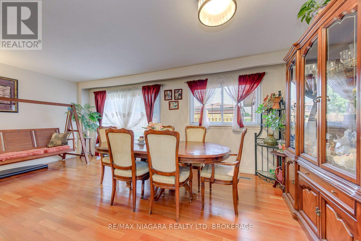
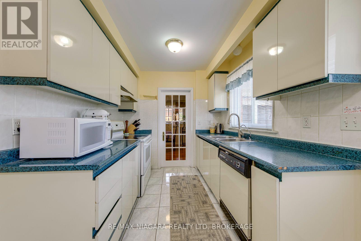
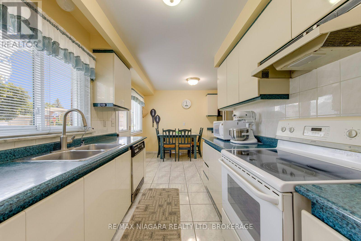
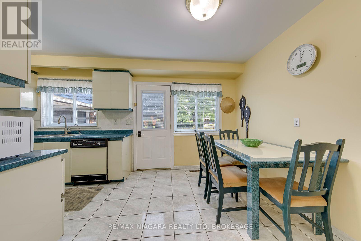
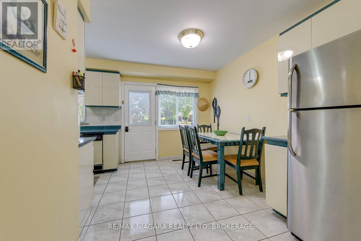
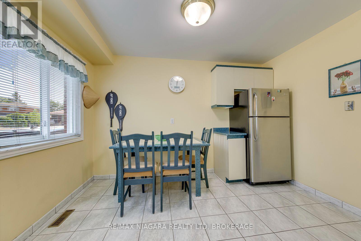
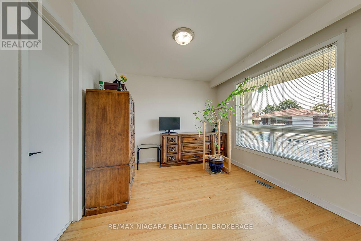
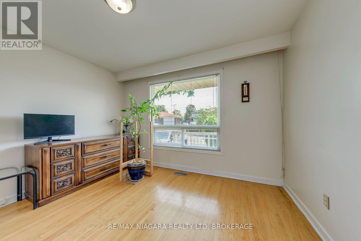
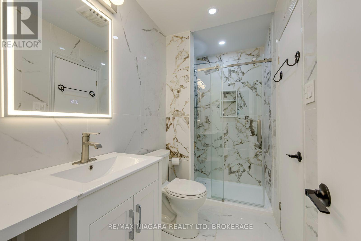
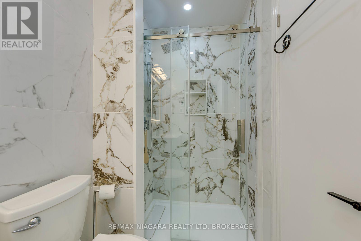
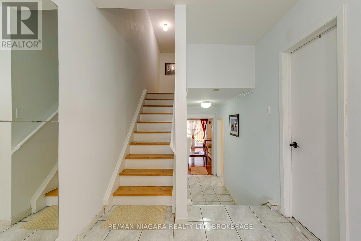
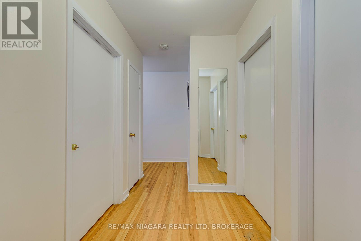
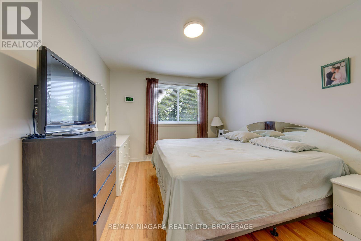
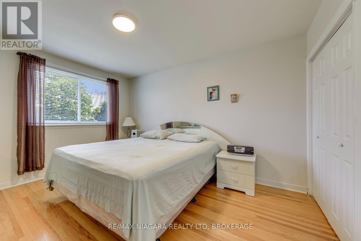
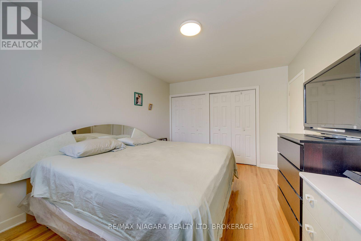
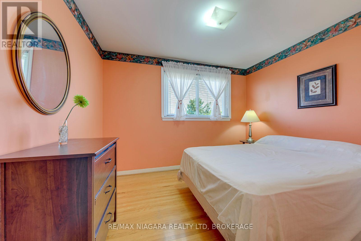
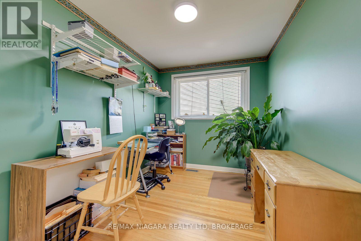
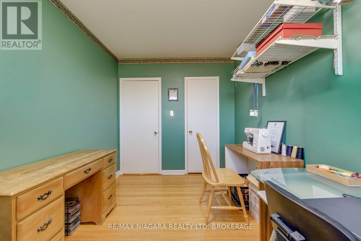
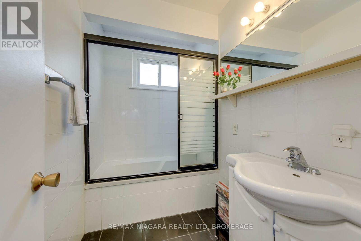
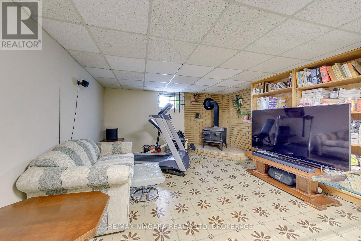
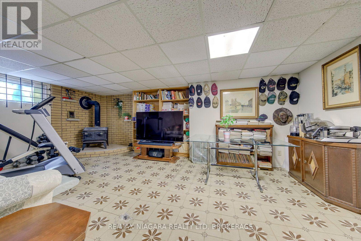
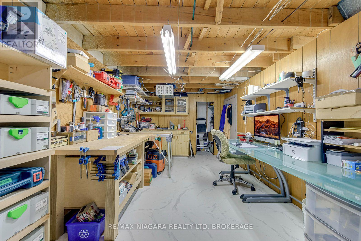
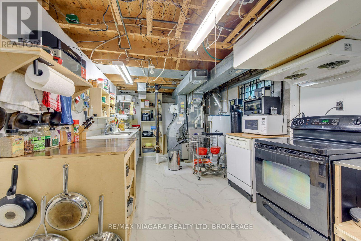
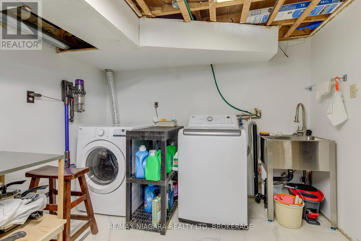
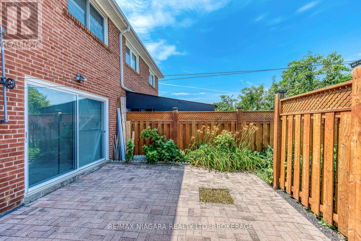
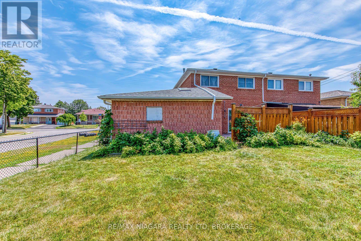
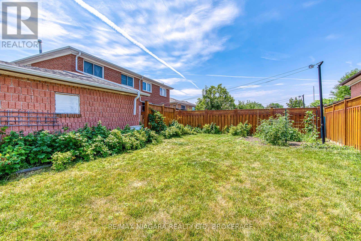
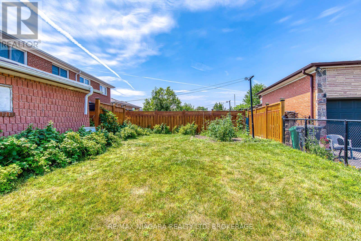
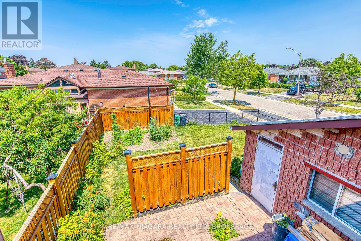
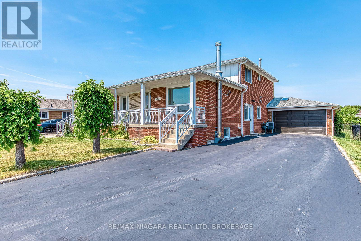
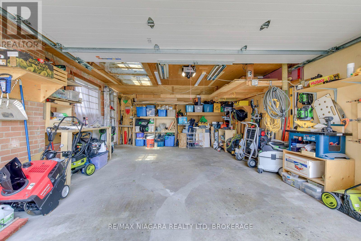
Rare Corner-Lot Gem! Unique Layout with Main-Floor Bedroom Suite & Mechanic's Dream Garage! Welcome to this exceptional 4-bedroom semi-detached home situated on a premium corner lot, offering unmatched utility and a highly desirable multi-generational layout. Boasting an incredible 65-foot driveway with parking for 6 cars, this property includes a fully insulated detached garage equipped with a brand-new garage door and a 220-volt power outlet-the perfect setup for mechanics, tradespeople, or a premium workshop. The main entrance opens to a highly functional, private layout. To your left sits a spacious 10x12 main-floor bedroom complete with custom LED closet lighting and direct, private access into a beautifully renovated bathroom. This pristine washroom functions like a semi-ensuite, meticulously designed with high-end 2x2 porcelain tiles seamlessly covering both the floor and walls, a sleek stand-up walk-in shower, and a modern sliding glass door. Just a few steps up, the main living space opens into a massive, sun-filled L-shaped living and dining room area finished with premium bamboo hardwood flooring. The separate, bright kitchen features classic white ceramic tile flooring, vibrant green cabinets, and ample counter space. Upstairs, you will find 3 generous bedrooms and a second full bathroom, providing plenty of space for a growing family, and an insulated attic for additional storage. The semi-finished basement offers incredible flexibility or secondary living space, complete with a second kitchen and a cozy wood-burning stove with a stainless-steel chimney. Outside, enjoy a private backyard oasis featuring a brand-new 6x6 Main Post fence dividing the property, a massive vegetable garden, and mature raspberry bushes. This one-of-a-kind property perfectly blends space, lifestyle utility, and convenience. EXTRAS: Furnace (2024), A/C (2025), Roof (2020) and 100-amp electrical panel (2009). (id:43681)
房源概要
| MLS® Number | W13587826 |
| 房源类型 | 民宅 |
| 社区名字 | Malton |
| 附近的便利设施 | 礼拜场所, 学校, 公共交通 |
| 社区特征 | 社区活动中心, School Bus |
| 设备类型 | 没有 |
| 特征 | Flat Site |
| 总车位 | 7 |
| 租赁设备类型 | 没有 |
| 结构 | Porch, Patio(s) |
详 情
| 浴室 | 2 |
| 地上卧房 | 4 |
| 总卧房 | 4 |
| Age | 51 To 99 Years |
| 公寓设施 | Fireplace(s) |
| 家电类 | Garage Door Opener Remote(s), Water Heater, 洗碗机, 炉子, 冰箱 |
| 地下室进展 | 部分完成 |
| 地下室类型 | 全部完成 |
| 施工种类 | Semi-detached |
| 空调 | 中央空调 |
| 外墙 | 砖, 木头 |
| Fire Protection | Smoke Detectors |
| 壁炉 | 有 |
| Fireplace Total | 1 |
| 地基类型 | 混凝土 |
| 供暖方式 | 天然气 |
| 供暖类型 | 压力热风 |
| 储存空间 | 2 |
| 内部尺寸 | 1500 - 2000 Sqft |
| 类型 | 独立屋 |
| 设备间 | 市政供水 |
车 位
| 附加车库 | |
| Garage |
土地
| 英亩数 | 无 |
| 围栏类型 | Fenced Yard |
| 土地便利设施 | 宗教场所, 学校, 公共交通 |
| Landscape Features | Landscaped |
| 污水道 | Sanitary Sewer |
| 土地深度 | 108 Ft |
| 土地宽度 | 48 Ft ,7 In |
| 不规则大小 | 48.6 X 10⁸ Ft |
| 规划描述 | Rm1 |
房 间
| 楼 层 | 类 型 | 长 度 | 宽 度 | 面 积 |
|---|---|---|---|---|
| 地下室 | Workshop | 7.5 m | 2.93 m | 7.5 m x 2.93 m |
| 地下室 | 娱乐,游戏房 | 6 m | 4.11 m | 6 m x 4.11 m |
| 一楼 | 客厅 | 3.75 m | 3.44 m | 3.75 m x 3.44 m |
| 一楼 | 厨房 | 4.91 m | 3.38 m | 4.91 m x 3.38 m |
| 一楼 | 卧室 | 3.69 m | 2.77 m | 3.69 m x 2.77 m |
| 一楼 | 餐厅 | 3.35 m | 5.21 m | 3.35 m x 5.21 m |
| 一楼 | 浴室 | 2.8 m | 1.37 m | 2.8 m x 1.37 m |
| Upper Level | 主卧 | 3.26 m | 4 m | 3.26 m x 4 m |
| Upper Level | 第二卧房 | 3.44 m | 2.47 m | 3.44 m x 2.47 m |
| Upper Level | 第三卧房 | 3.47 m | 3.41 m | 3.47 m x 3.41 m |
| Upper Level | 浴室 | 1.5 m | 1.25 m | 1.5 m x 1.25 m |
https://www.realtor.ca/real-estate/30059839/3778-corliss-crescent-mississauga-malton-malton

The trademarks REALTOR®, REALTORS®, and the REALTOR® logo are controlled by The Canadian Real Estate Association (CREA) and identify real estate professionals who are members of CREA. The trademarks MLS®, Multiple Listing Service® and the associated logos are owned by The Canadian Real Estate Association (CREA) and identify the quality of services provided by real estate professionals who are members of CREA. The trademark DDF® is owned by The Canadian Real Estate Association (CREA) and identifies CREA's Data Distribution Facility (DDF®)
Niagara Association of REALTORS®
RE/MAX Niagara Realty Ltd, Brokerage
July 21 2026 02:52:50
