2 卧室
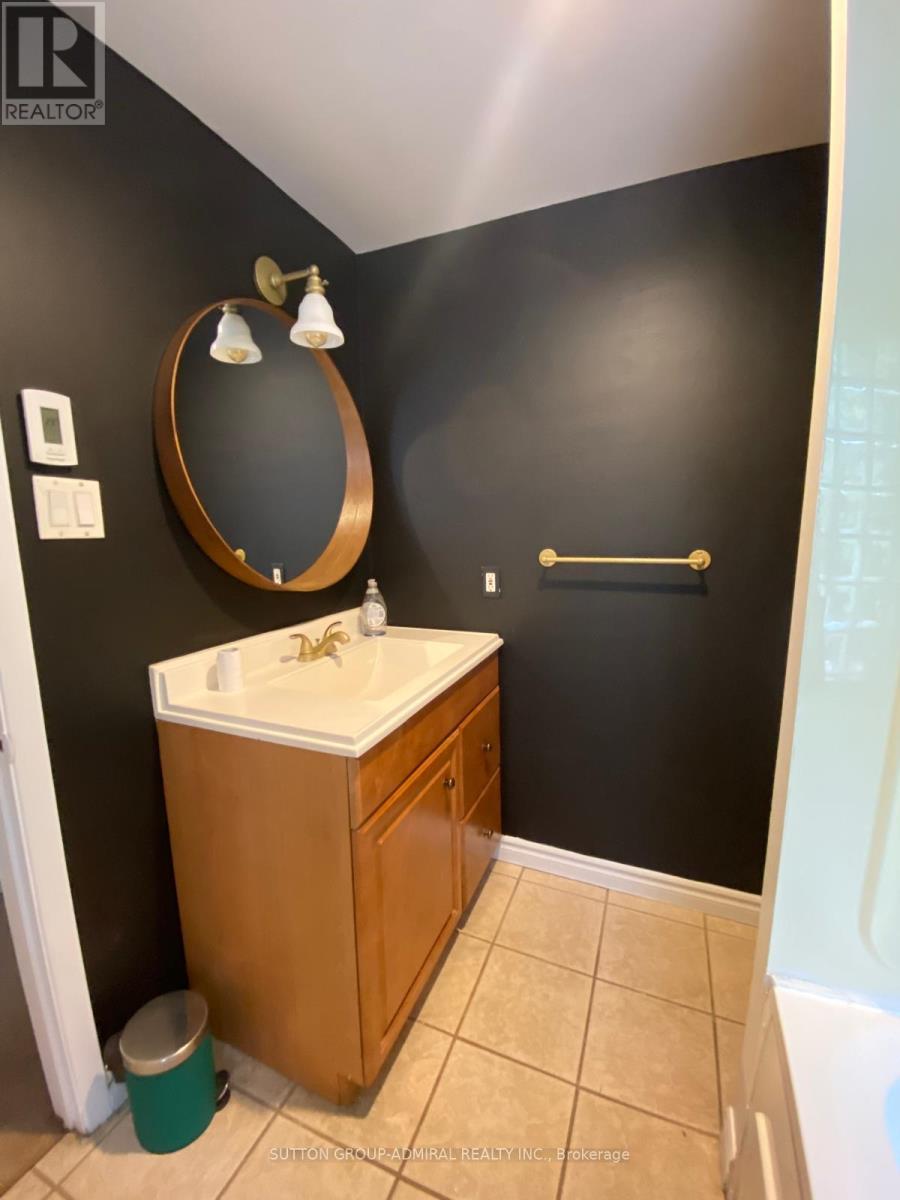
1 浴室
700 - 1100 sqft
Window Air Conditioner
电加热器取暖
$2,650 Monthly
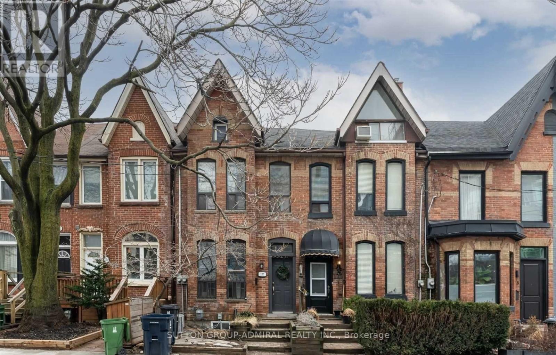
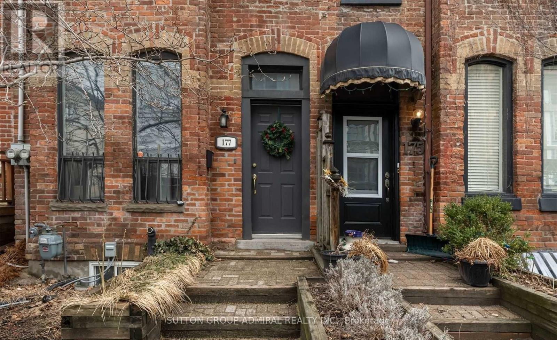
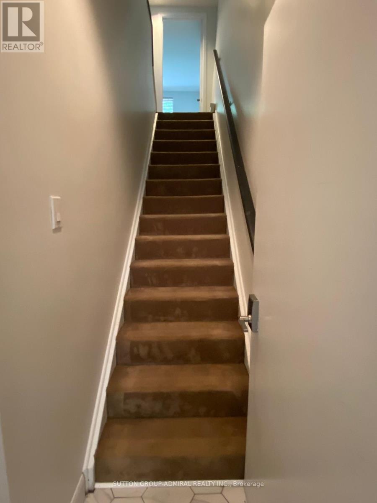
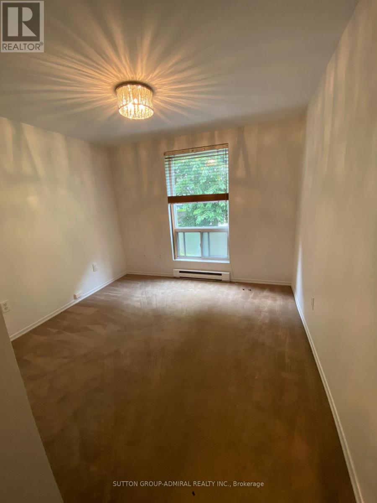
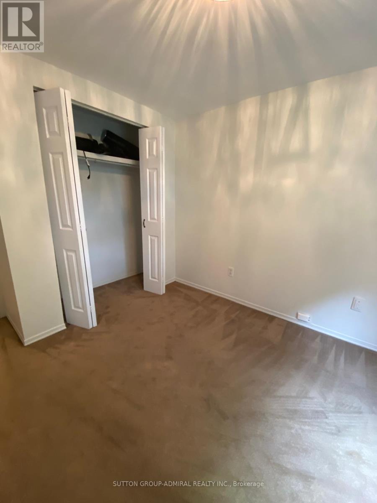
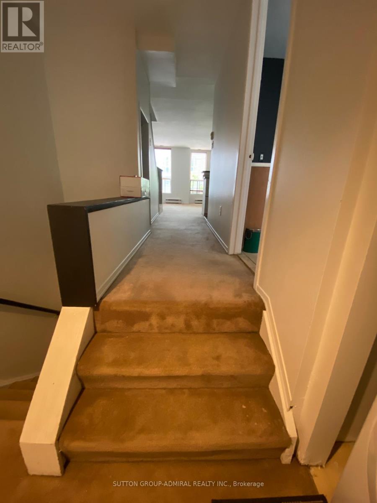
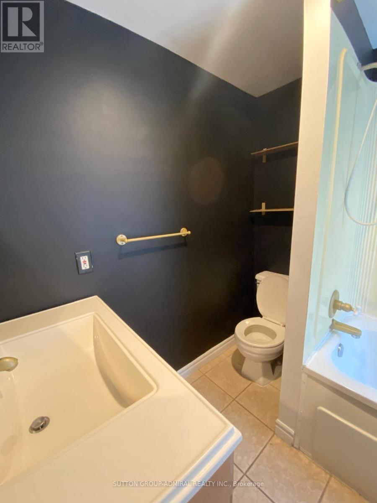
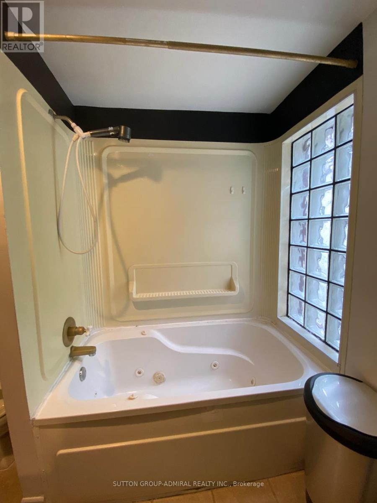
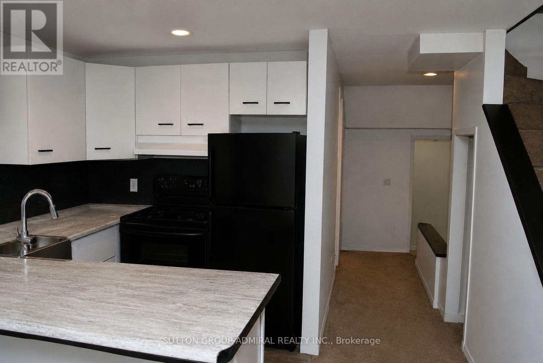
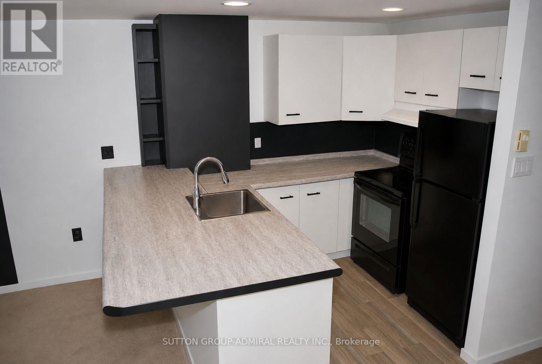
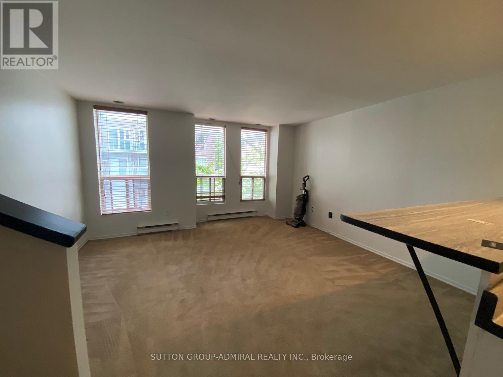
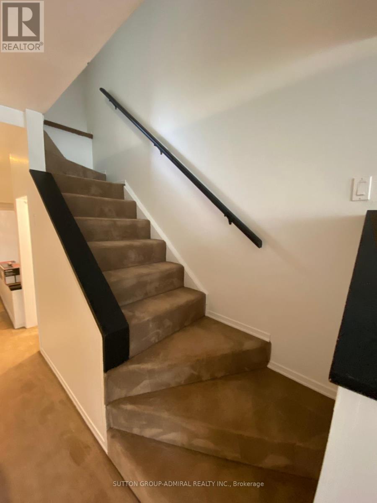
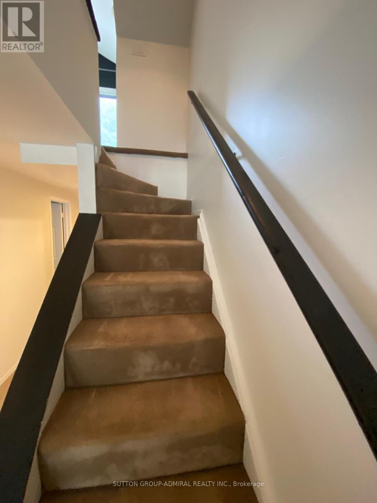
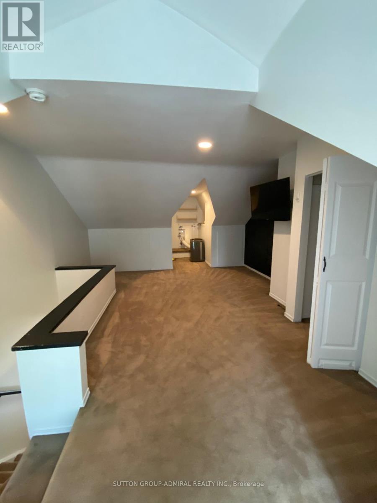
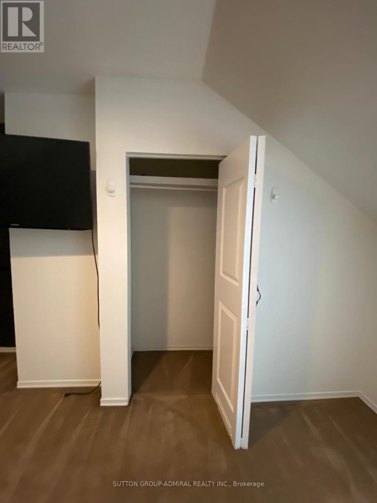
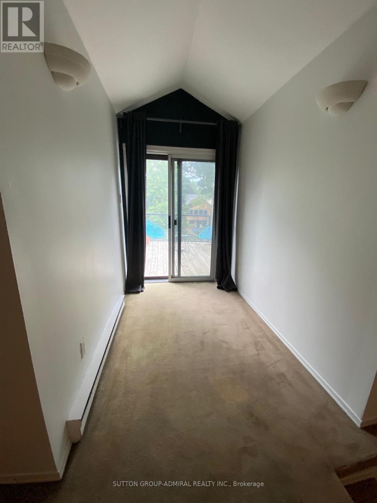
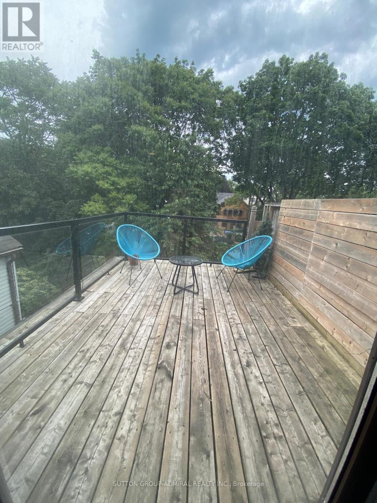
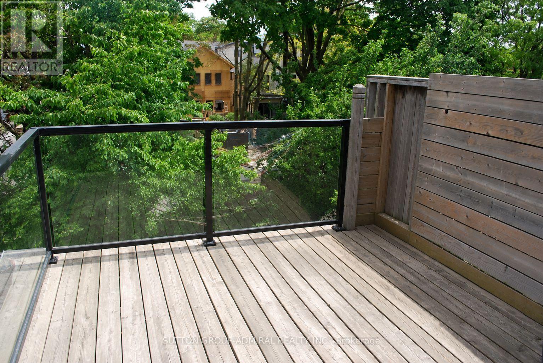
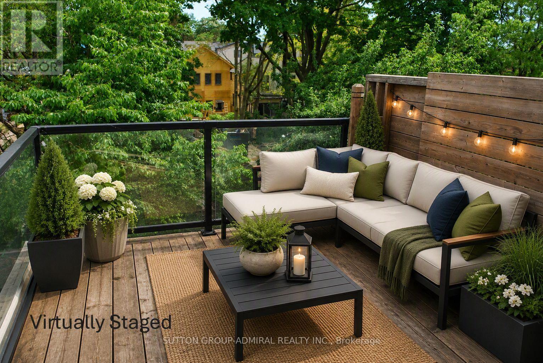
Welcome to this stunning 2+1 bedroom upper-level suite in a character-filled Victorian located in the heart of Leslieville. From the moment you open the front door and climb the stairs, you'll realize this is anything but ordinary. The unique architecture, soaring spaces, and unexpected nooks create a home that's equal parts stylish, functional, and unforgettable. The open-concept living, dining, and kitchen area is an entertainer's dream. The spacious kitchen features a breakfast bar overlooking the living area, making it perfect for hosting friends, enjoying morning coffee, or simply relaxing after a long day. Large windows flood the space with natural light throughout. One of the best features? The bedrooms are completely separated, offering exceptional privacy. One bedroom is located on the main level, while the incredible primary retreat occupies its own level upstairs. Complete with office space, a private terrace, and tree top views, it's the perfect escape from the city's hustle and bustle. BBQs are permitted, making summer evenings on your terrace even better. Freshly painted, professionally cleaned, and with carpets recently steam cleaned, this home is truly move-in ready. A full 4-piece bathroom, clever storage opportunities, and flexible furniture placement add to the practicality of the space. And then there's the location. Situated in one ofToronto's most vibrant neighbourhoods, you're steps from the 24-hour Queen streetcar, Leslieville Market, cafes, restaurants, boutique shopping, parks, and more. With a Walk Score of 94, Transit Score of 97, and Bike Score of 99, getting around the city couldn't be easier. Ideal for singles,couples, roommates, or young professionals looking for something with personality, charm, and an unbeatable location. This is Leslieville living done right. Love, Live and Lease Logan!!!!!! The Primary Balcony has been virtually staged for inspiration. (id:43681)
房源概要
|
MLS® Number
|
E13587862 |
|
房源类型
|
Multi-family |
|
社区名字
|
South Riverdale |
|
附近的便利设施
|
医院, 公园, 礼拜场所, 学校, 公共交通 |
|
特征
|
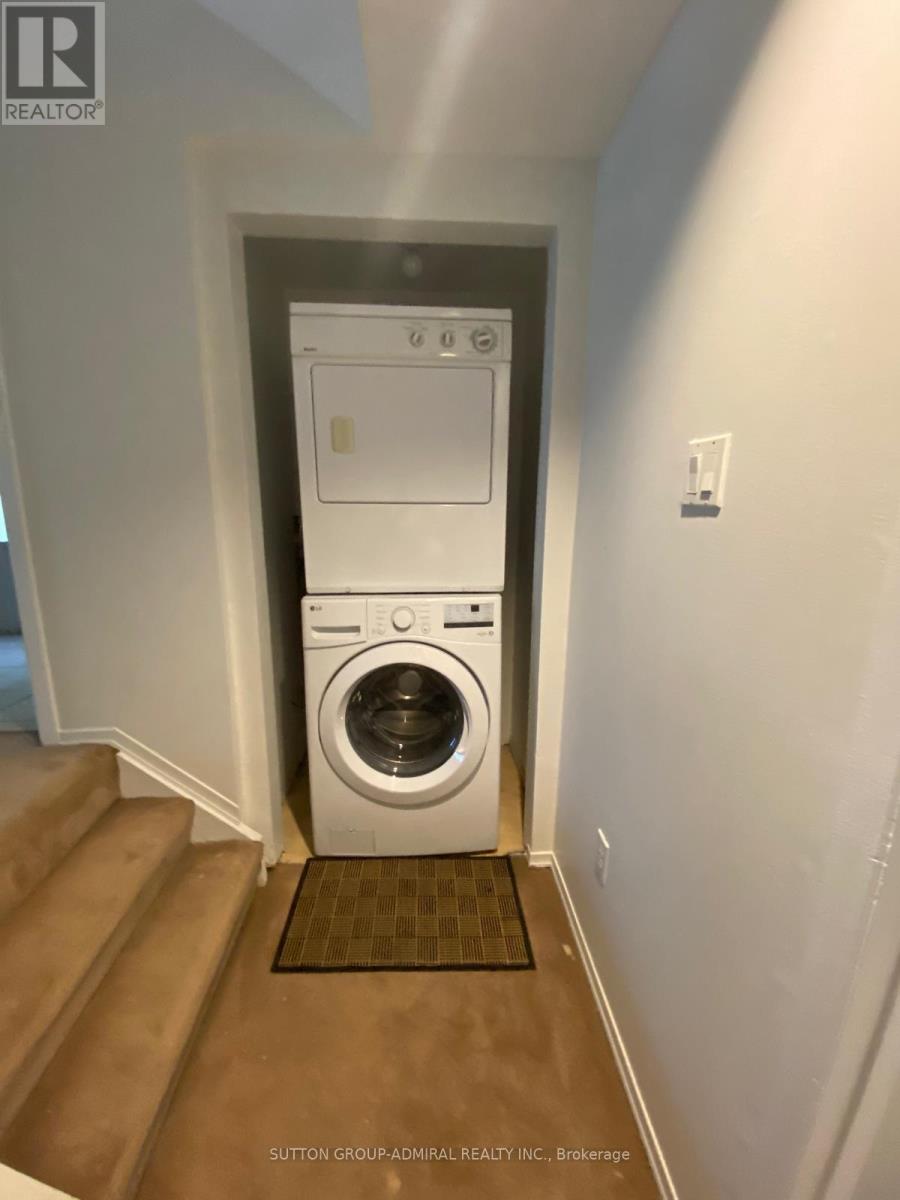
In Suite Laundry |
详 情
|
浴室
|
1 |
|
地上卧房
|
2 |
|
总卧房
|
2 |
|
Age
|
100+ Years |
|
家电类
|
Cooktop, 烘干机, 炉子, 洗衣机, 窗帘, 冰箱 |
|
地下室类型
|
没有 |
|
空调
|
Window Air Conditioner |
|
外墙
|
砖 |
|
Flooring Type
|
Carpeted, Tile |
|
地基类型
|
Unknown |
|
供暖方式
|
电 |
|
供暖类型
|
Baseboard Heaters |
|
储存空间
|
3 |
|
内部尺寸
|
700 - 1100 Sqft |
|
类型
|
Duplex |
|
设备间
|
市政供水 |
车 位
土地
|
英亩数
|
无 |
|
土地便利设施
|
医院, 公园, 宗教场所, 学校, 公共交通 |
|
污水道
|
Sanitary Sewer |
|
土地深度
|
129 Ft |
|
土地宽度
|
15 Ft |
|
不规则大小
|
15 X 129 Ft |
房 间
| 楼 层 |
类 型 |
长 度 |
宽 度 |
面 积 |
|
一楼 |
门厅 |
1.17 m |
2.05 m |
1.17 m x 2.05 m |
|
一楼 |
厨房 |
2.8 m |
2.32 m |
2.8 m x 2.32 m |
|
一楼 |
客厅 |
3.9 m |
4.2 m |
3.9 m x 4.2 m |
|
一楼 |
第二卧房 |
2.92 m |
2.86 m |
2.92 m x 2.86 m |
|
Upper Level |
主卧 |
7.46 m |
3.2 m |
7.46 m x 3.2 m |
|
Upper Level |
衣帽间 |
|
|
Measurements not available |
设备间
https://www.realtor.ca/real-estate/30059914/2nd-floor-177-logan-avenue-toronto-south-riverdale-south-riverdale