
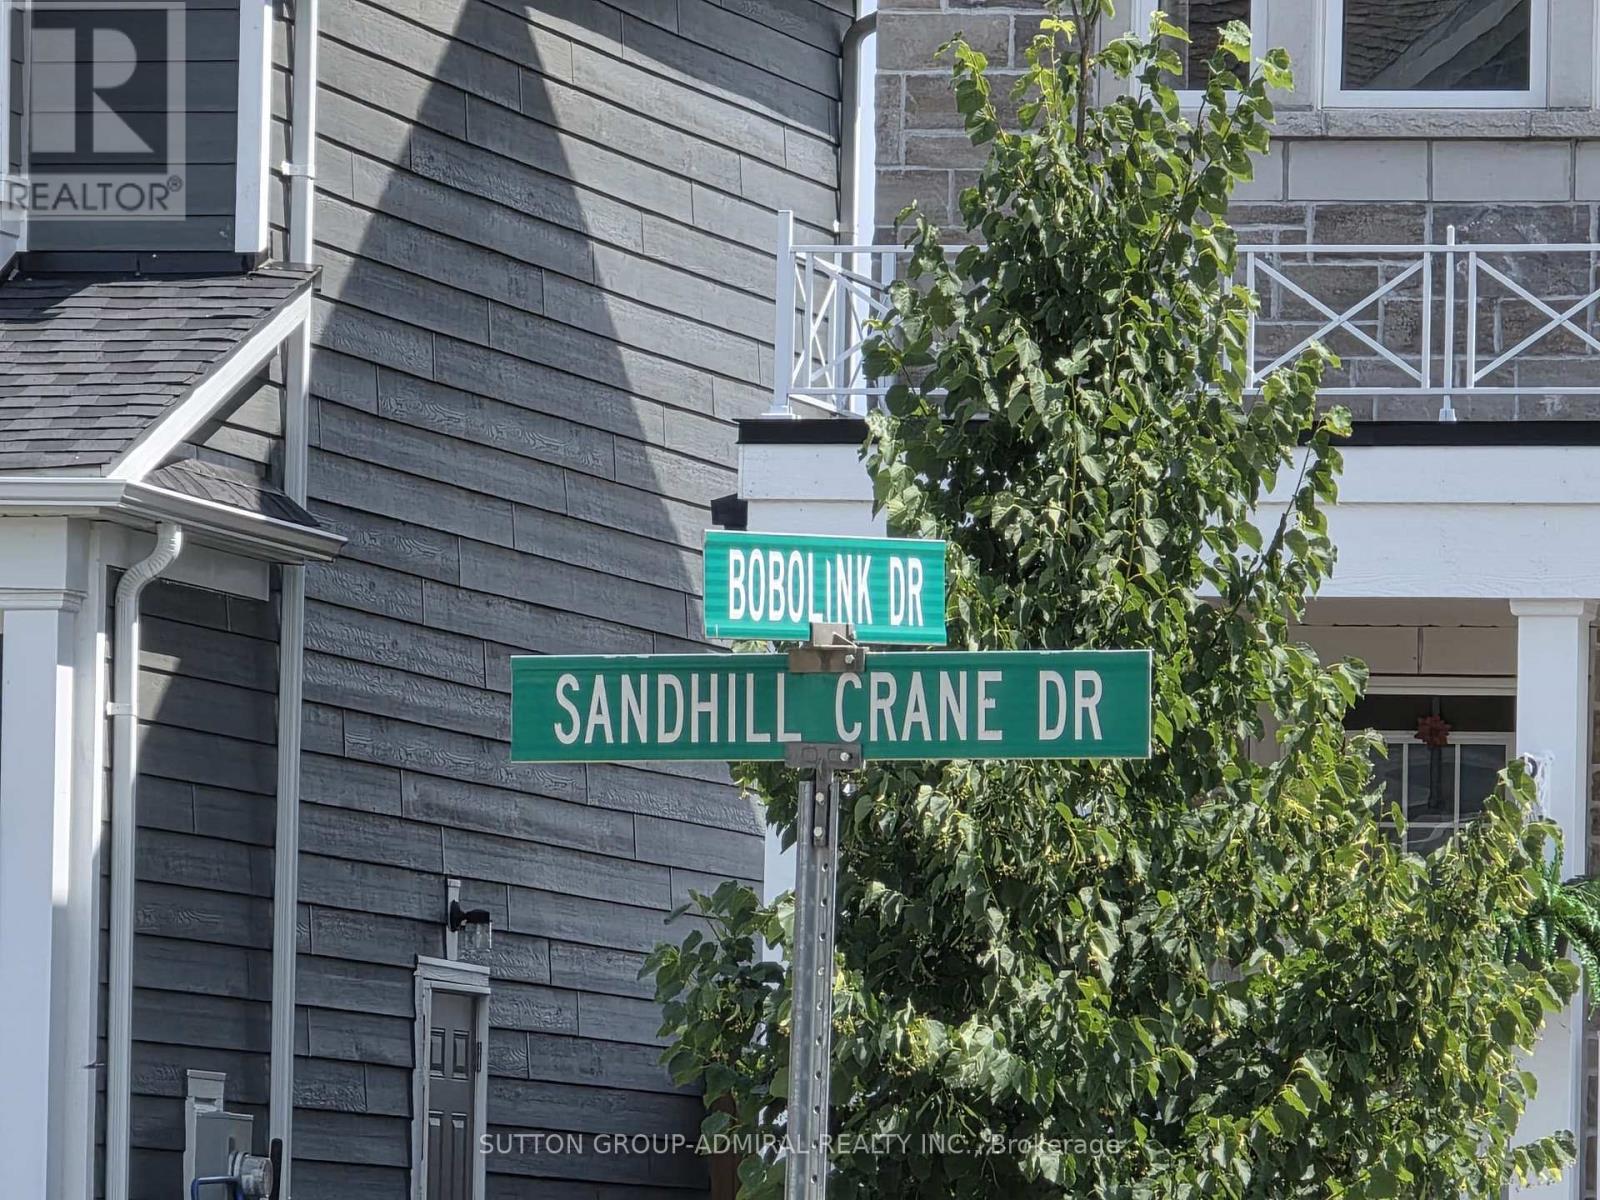
33 Sandhill Crane Drive Wasaga Beach, Ontario L6A 4B7


$2,550 Monthly
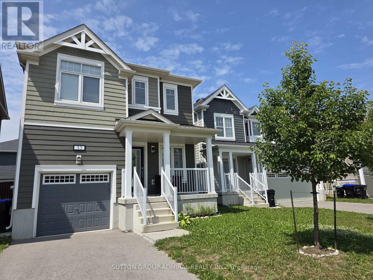
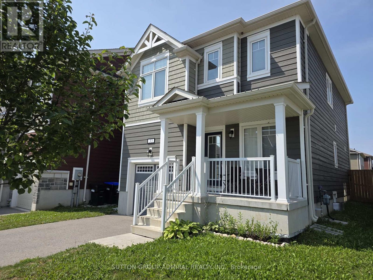
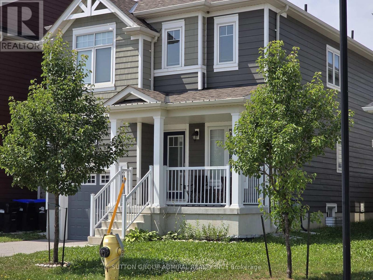
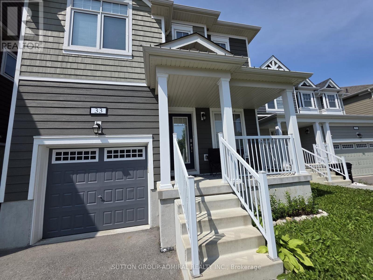
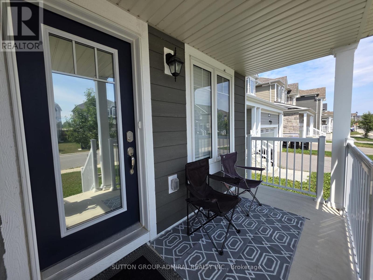
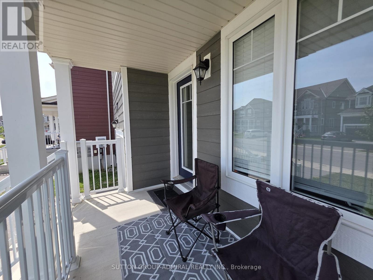
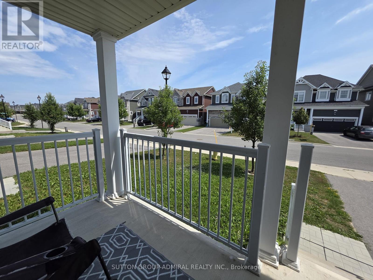
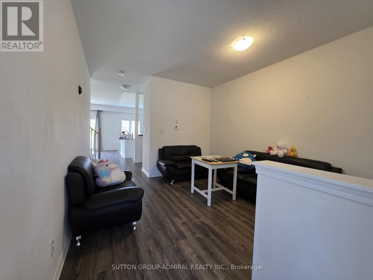
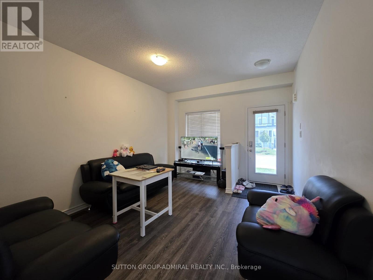
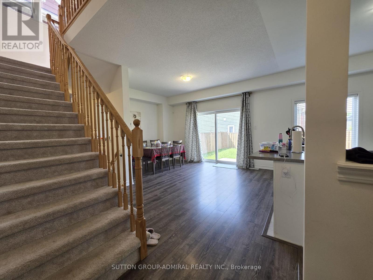
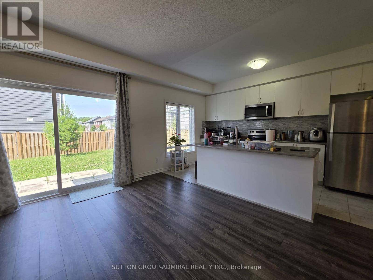
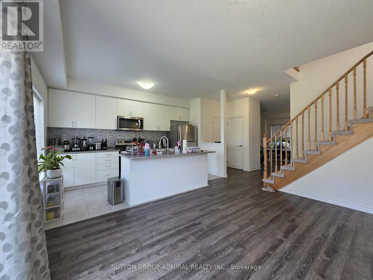
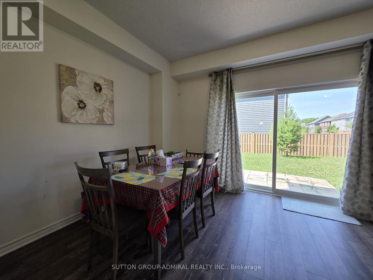
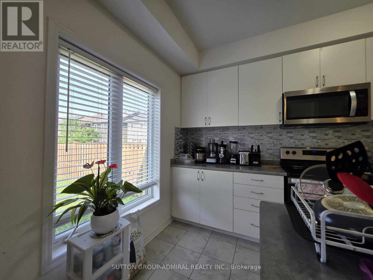
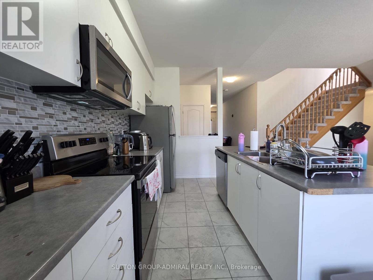
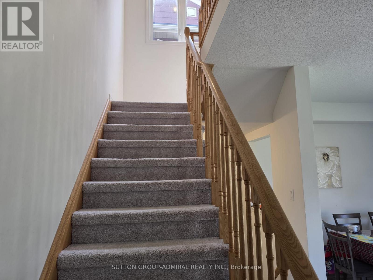
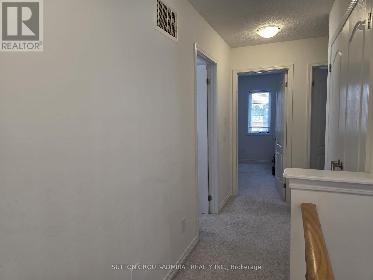
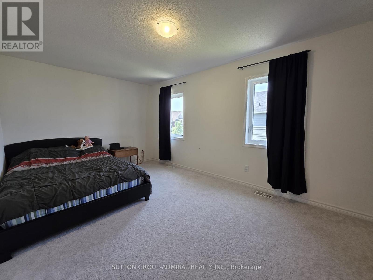
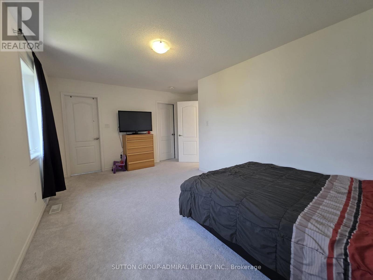
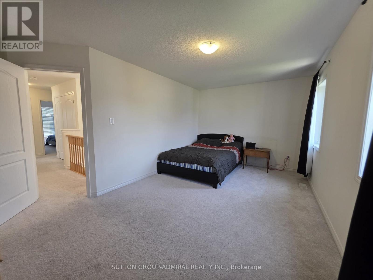
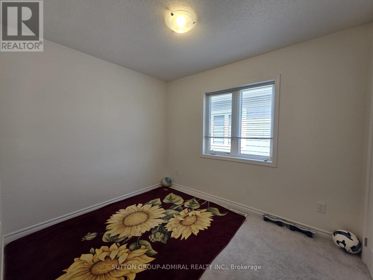
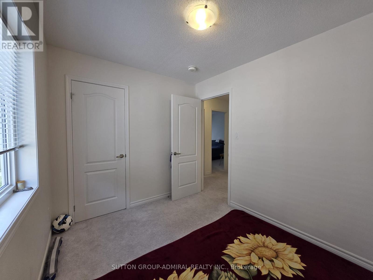
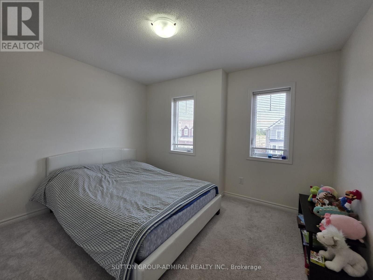
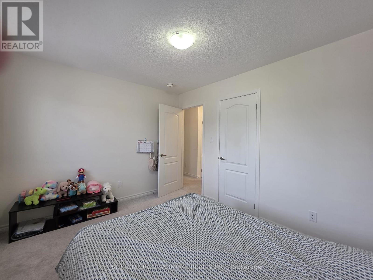
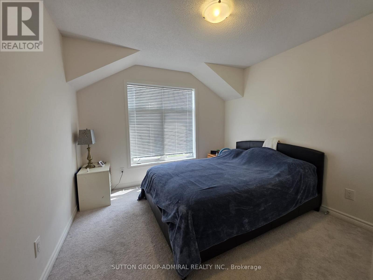
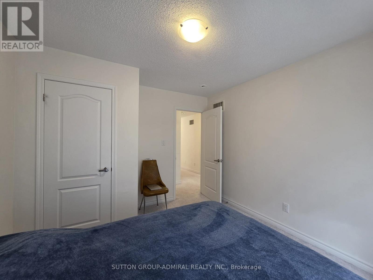
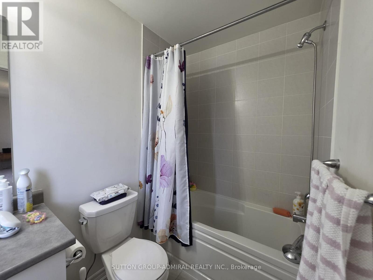
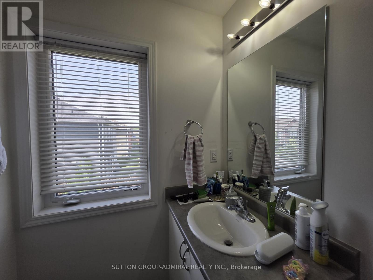
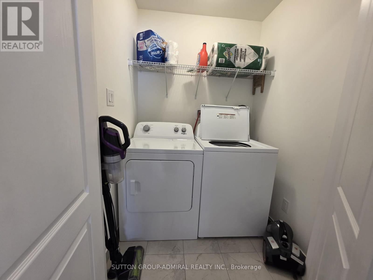
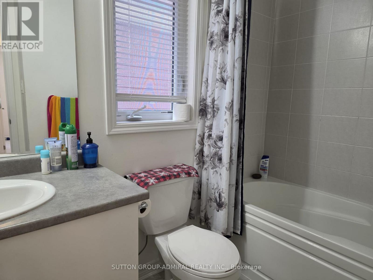
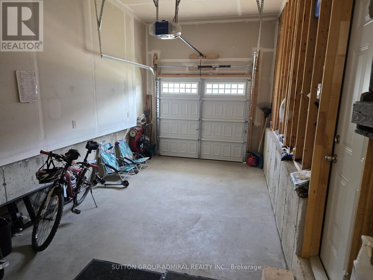
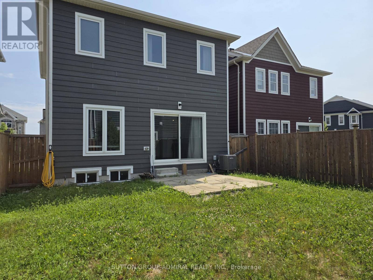
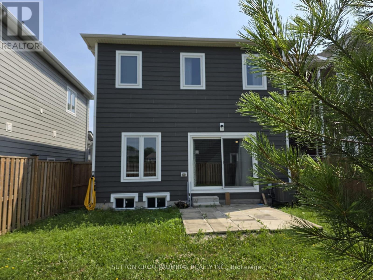
Welcome to this bright and spacious 4-bedroom, 2.5-bath detached home in Wasaga Beach. The open-concept main floor features a comfortable living room, a spacious kitchen with a centre island, stainlesssteel appliances, ample cabinetry, and a stylish backsplash. The versatile rear space can be used as afamily room or dining area and offers a walkout to the fully fenced backyard with a patio. A convenientpowder room completes the main level.Upstairs, you will find four well-sized bedrooms, including a generous primary bedroom with a walk-incloset, two full bathrooms, and second-floor laundry.Large windows provide plenty of natural light throughout the home. Additional features include a cozycovered front porch and an attached garage. A wonderful rental opportunity offering space, comfort, and afunctional layout for the whole family. (id:43681)
房源概要
| MLS® Number | S13587818 |
| 房源类型 | 民宅 |
| 社区名字 | Wasaga Beach |
| 总车位 | 2 |
详 情
| 浴室 | 3 |
| 地上卧房 | 4 |
| 总卧房 | 4 |
| Age | 0 To 5 Years |
| 地下室类型 | Full |
| 施工种类 | 独立屋 |
| 空调 | 中央空调 |
| 外墙 | 铝壁板, 砖 |
| Flooring Type | Laminate, Carpeted, Ceramic |
| 地基类型 | 混凝土 |
| 客人卫生间(不包含洗浴) | 1 |
| 供暖方式 | 天然气 |
| 供暖类型 | 压力热风 |
| 储存空间 | 2 |
| 内部尺寸 | 1500 - 2000 Sqft |
| 类型 | 独立屋 |
| 设备间 | 市政供水 |
车 位
| 附加车库 | |
| Garage |
土地
| 英亩数 | 无 |
| 污水道 | Sanitary Sewer |
房 间
| 楼 层 | 类 型 | 长 度 | 宽 度 | 面 积 |
|---|---|---|---|---|
| 二楼 | 主卧 | 5.03 m | 3.05 m | 5.03 m x 3.05 m |
| 二楼 | 第二卧房 | 3.66 m | 3.07 m | 3.66 m x 3.07 m |
| 二楼 | 第三卧房 | 23.5 m | 2.75 m | 23.5 m x 2.75 m |
| 二楼 | Bedroom 4 | 3.05 m | 2.44 m | 3.05 m x 2.44 m |
| 一楼 | 客厅 | 4.27 m | 3.35 m | 4.27 m x 3.35 m |
| 一楼 | 家庭房 | 6.7 m | 3.07 m | 6.7 m x 3.07 m |
| 一楼 | 厨房 | 6.7 m | 3.05 m | 6.7 m x 3.05 m |
| 一楼 | 餐厅 | 4.27 m | 3.35 m | 4.27 m x 3.35 m |
https://www.realtor.ca/real-estate/30059930/33-sandhill-crane-drive-wasaga-beach-wasaga-beach

The trademarks REALTOR®, REALTORS®, and the REALTOR® logo are controlled by The Canadian Real Estate Association (CREA) and identify real estate professionals who are members of CREA. The trademarks MLS®, Multiple Listing Service® and the associated logos are owned by The Canadian Real Estate Association (CREA) and identify the quality of services provided by real estate professionals who are members of CREA. The trademark DDF® is owned by The Canadian Real Estate Association (CREA) and identifies CREA's Data Distribution Facility (DDF®)
Toronto Real Estate Board
Sutton Group-Admiral Realty Inc.
July 21 2026 03:34:36
