
256 Archdekin Drive Brampton (Madoc), Ontario L6V 1Z2


$640,000
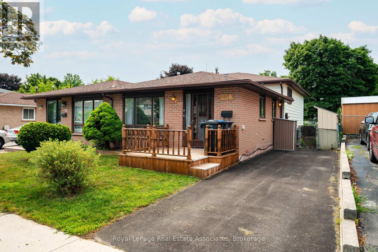
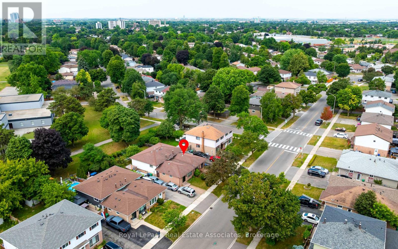
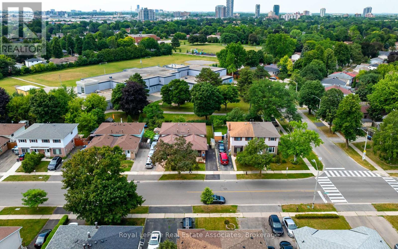
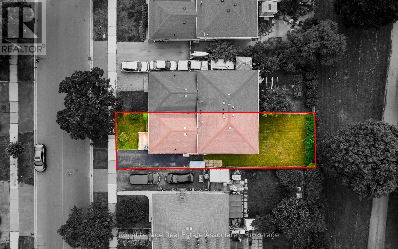
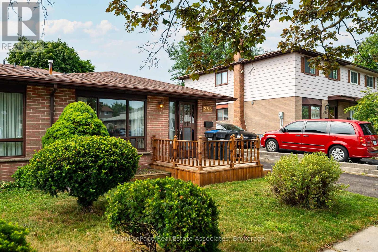
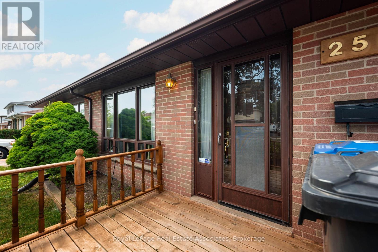
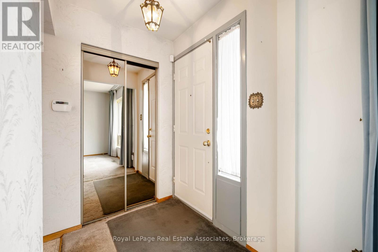
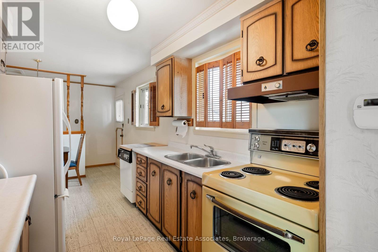
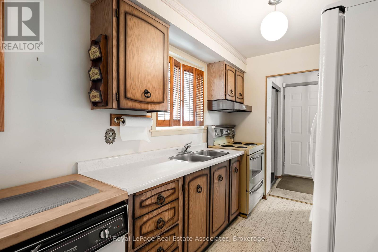
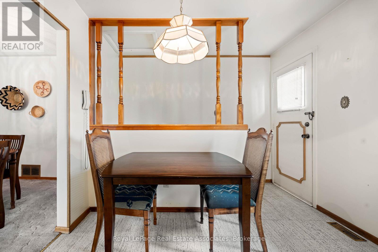
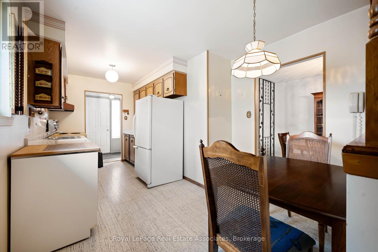
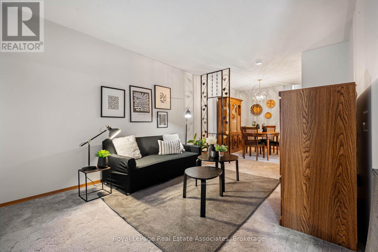
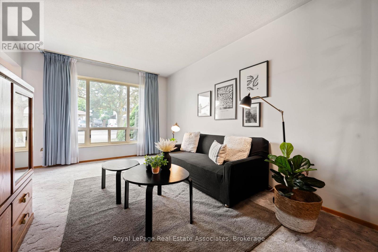
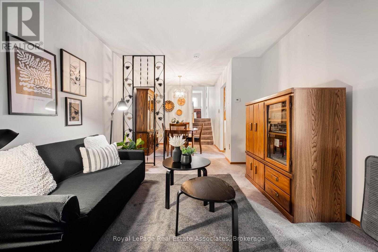
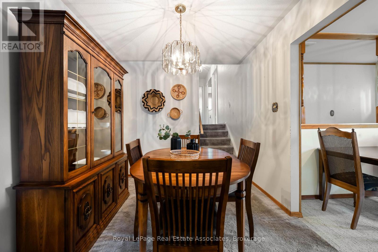
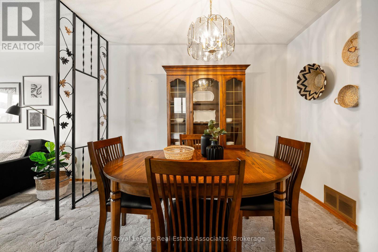
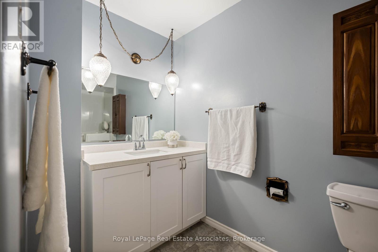
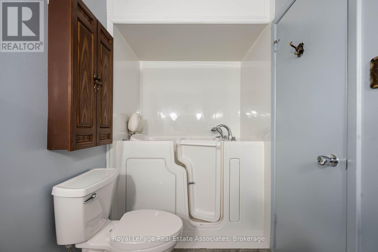
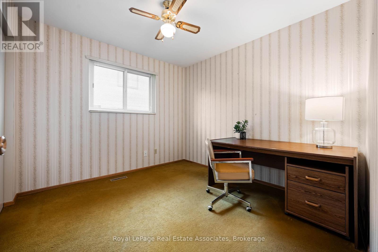
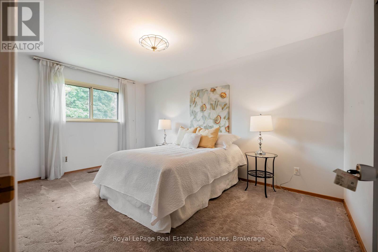
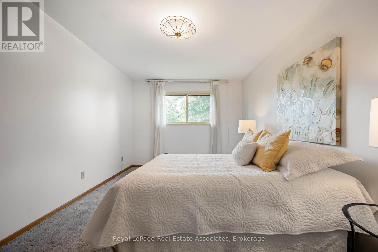
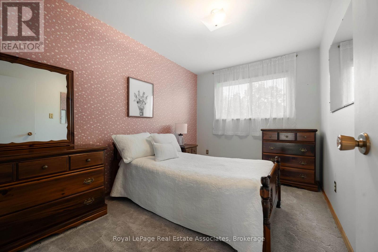
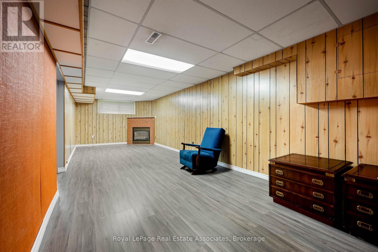
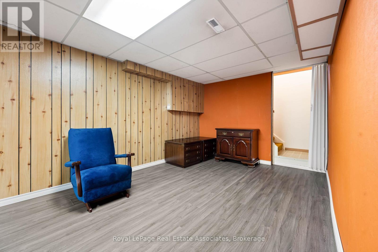
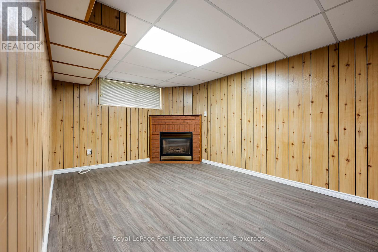
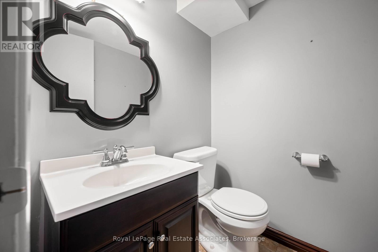
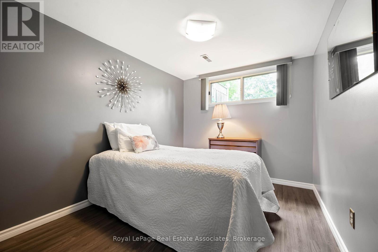
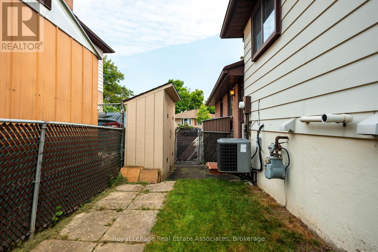
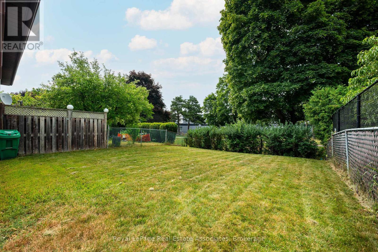
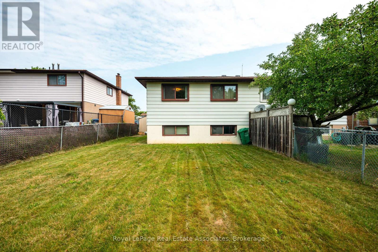
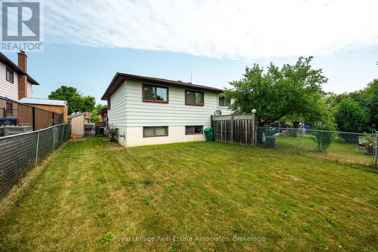
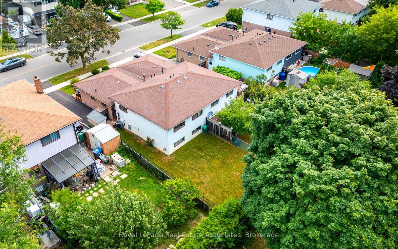
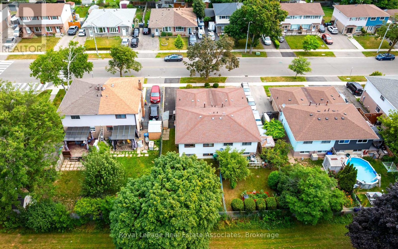
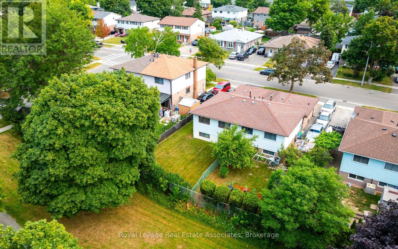
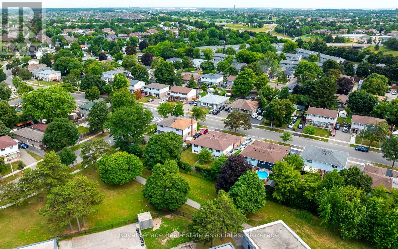
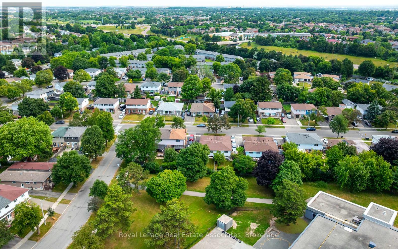
Welcome to 256 Archdekin Drive, a home that has been lovingly maintained by the same owner for decades and is ready for its next chapter. This immaculately maintained for 3 bedroom, 1.5 bath semi detached backsplit offers the perfect opportunity for first time buyers, growing families, or anyone looking for a solid home with room to make it their own. The main level features a bright combined living and dining room with a large picture window that fills the space with natural light, while the galley style kitchen has room to cook for the whole family. A side entrance off the breakfast area provides access to the yard or possibly a separate entrance for the basement area. Upstairs you'll find three spacious bedrooms and a beautifully updated main bathroom. Original parquet hardwood flooring lies beneath the broadloom on the main and second levels, offering exciting potential for future updates. The lower level expands your living space with a generous recreation room featuring a cozy gas fireplace, a fourth bedroom, creating flexibility for extended family, guests, or a home office. Step outside to a large private backyard with plenty of space for children to play, summer entertaining, or creating your own outdoor retreat. Move in and enjoy today while adding your own personal style over time. A wonderful home that has been meticulously cared for, offering space, flexibility, and endless potential for years to come. (id:43681)
Open House
现在这个房屋大家可以去Open House参观了!
1:00 pm
结束于:3:00 pm
房源概要
| MLS® Number | W13587356 |
| 房源类型 | 民宅 |
| 社区名字 | Madoc |
| 设备类型 | 热水器 |
| 总车位 | 2 |
| 租赁设备类型 | 热水器 |
| 结构 | Porch |
详 情
| 浴室 | 2 |
| 地上卧房 | 3 |
| 地下卧室 | 1 |
| 总卧房 | 4 |
| Age | 51 To 99 Years |
| 公寓设施 | Fireplace(s) |
| 家电类 | Blinds, 烘干机, 炉子, 洗衣机, 窗帘, 冰箱 |
| 地下室进展 | 已装修 |
| 地下室类型 | N/a (finished) |
| 施工种类 | Semi-detached |
| Construction Style Split Level | Backsplit |
| 空调 | 中央空调 |
| 外墙 | 砖 |
| 壁炉 | 有 |
| Flooring Type | Carpeted, Laminate |
| 地基类型 | 混凝土 |
| 客人卫生间(不包含洗浴) | 1 |
| 供暖方式 | 天然气 |
| 供暖类型 | 压力热风 |
| 内部尺寸 | 700 - 1100 Sqft |
| 类型 | 独立屋 |
| 设备间 | 市政供水 |
车 位
| 没有车库 |
土地
| 英亩数 | 无 |
| 污水道 | Sanitary Sewer |
| 土地深度 | 105 Ft |
| 土地宽度 | 30 Ft |
| 不规则大小 | 30 X 105 Ft |
房 间
| 楼 层 | 类 型 | 长 度 | 宽 度 | 面 积 |
|---|---|---|---|---|
| Lower Level | Bedroom 4 | 3.62 m | 2.49 m | 3.62 m x 2.49 m |
| Lower Level | 娱乐,游戏房 | 8.27 m | 2.95 m | 8.27 m x 2.95 m |
| 一楼 | 厨房 | 4.936 m | 2.31 m | 4.936 m x 2.31 m |
| 一楼 | 客厅 | 4.461 m | 3.25 m | 4.461 m x 3.25 m |
| 一楼 | 餐厅 | 3.111 m | 2.569 m | 3.111 m x 2.569 m |
| Upper Level | 主卧 | 4.6 m | 3.096 m | 4.6 m x 3.096 m |
| Upper Level | 第二卧房 | 3.518 m | 2.597 m | 3.518 m x 2.597 m |
| Upper Level | 第三卧房 | 2.937 m | 3.105 m | 2.937 m x 3.105 m |
https://www.realtor.ca/real-estate/30059499/256-archdekin-drive-brampton-madoc-madoc

The trademarks REALTOR®, REALTORS®, and the REALTOR® logo are controlled by The Canadian Real Estate Association (CREA) and identify real estate professionals who are members of CREA. The trademarks MLS®, Multiple Listing Service® and the associated logos are owned by The Canadian Real Estate Association (CREA) and identify the quality of services provided by real estate professionals who are members of CREA. The trademark DDF® is owned by The Canadian Real Estate Association (CREA) and identifies CREA's Data Distribution Facility (DDF®)
Toronto Real Estate Board
Royal LePage Real Estate Associates
August 06 2026 08:35:00
