
157 Ridgeview Drive Drayton, Ontario N0G 1P0


$950,000
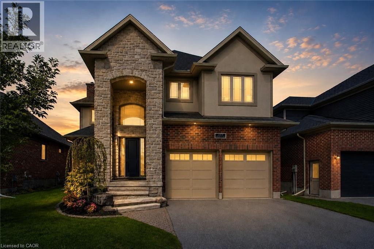
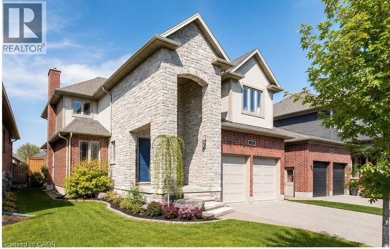
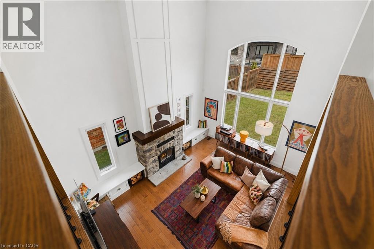
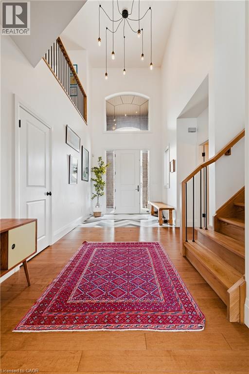
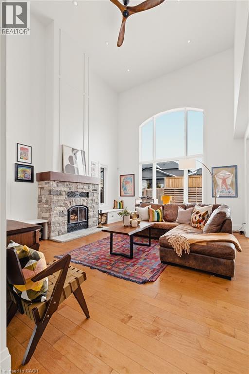
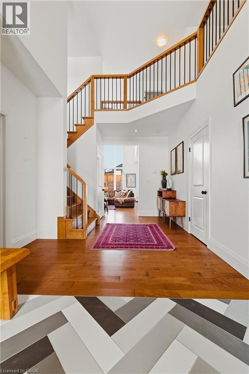
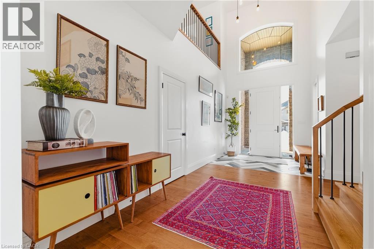
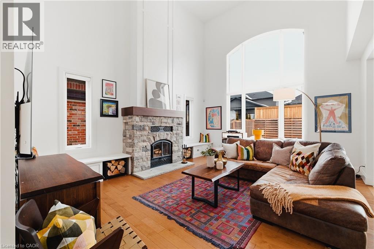
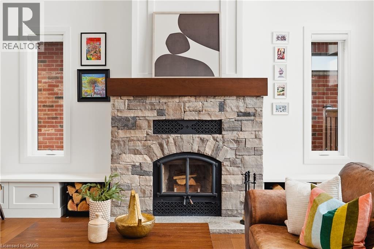
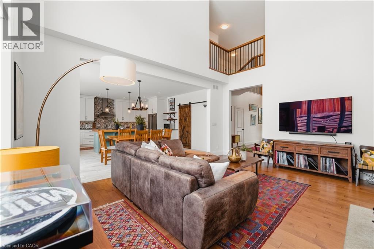
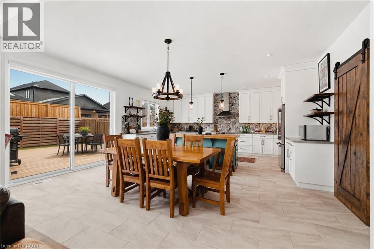
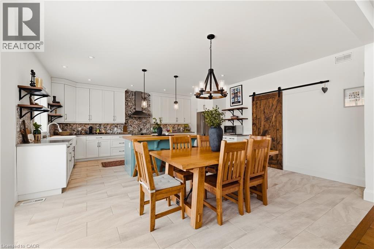
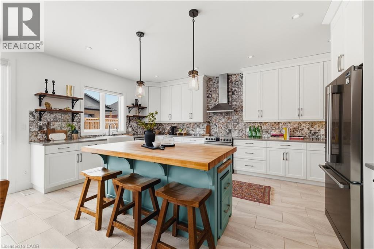
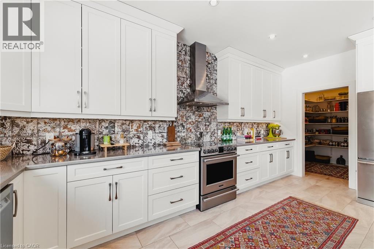
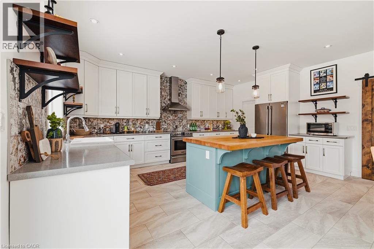
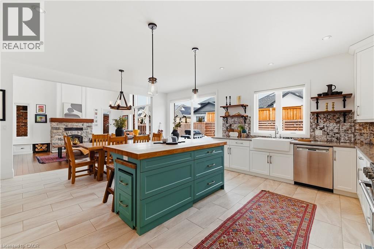
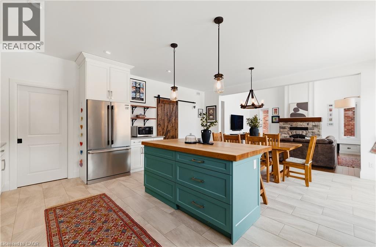
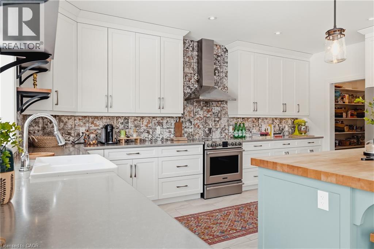
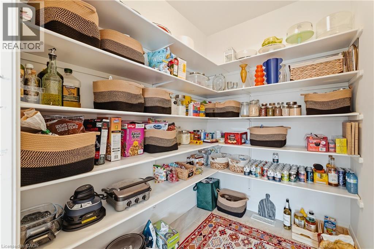
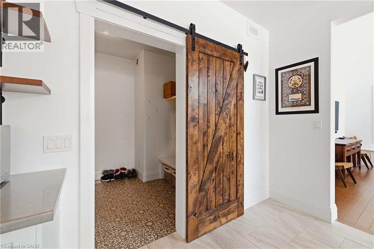
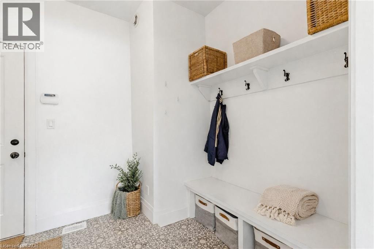
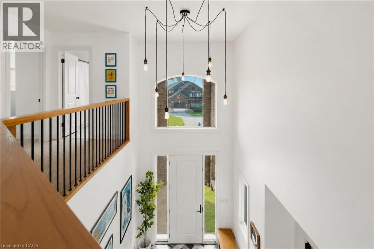
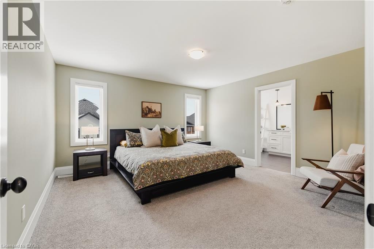
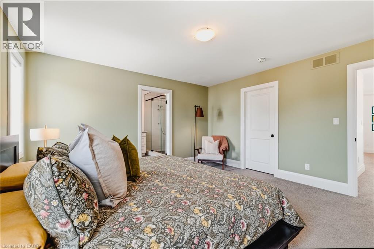
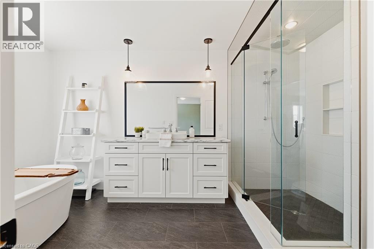
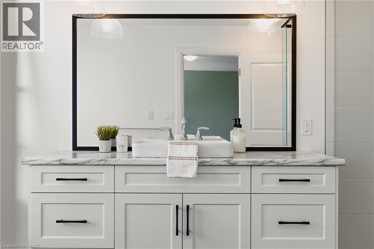
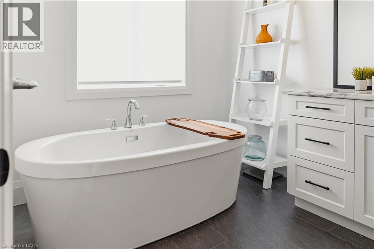
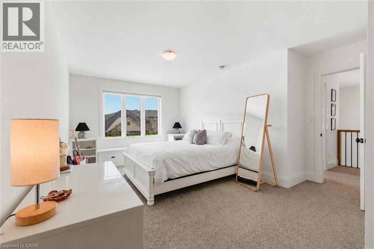
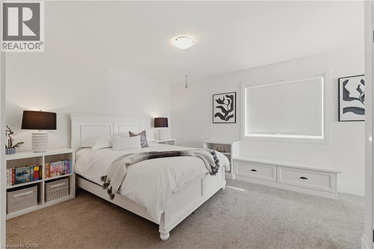
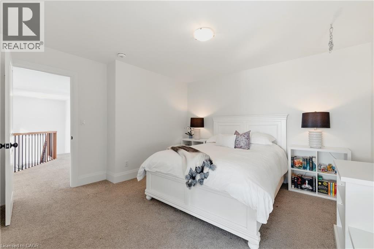
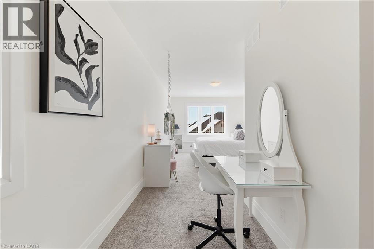
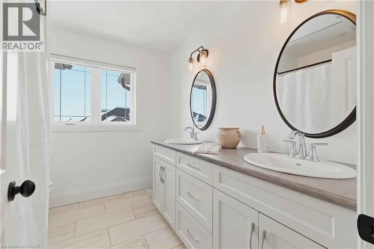
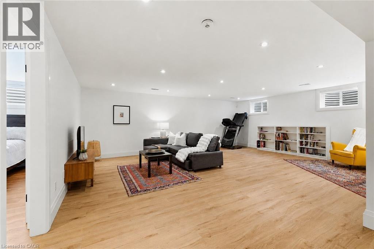
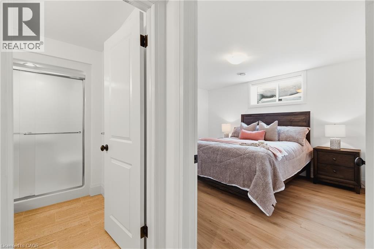
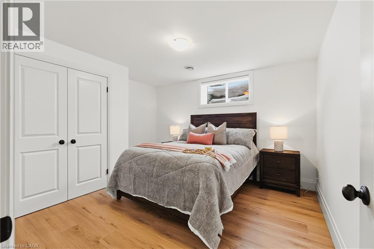
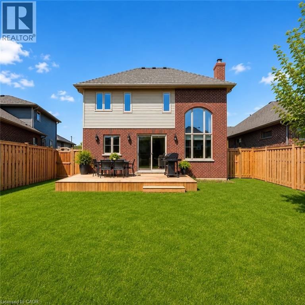
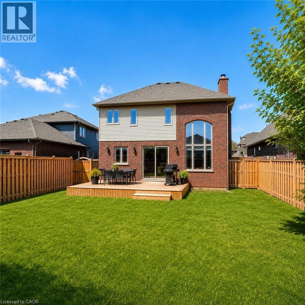
Outgrowing your space? This one's got the room to grow into.Built in 2017 by Duimering Homes (Drayton's luxury local builder), this one rarely hits the resale market - and once you see the street, you'll get why. Quiet. Kids outside on bikes. Neighbours who actually know your name, and your dog's too.Walk in and you'll notice the ceiling height right away, plus all the natural light pouring into the great room. There's a real wood burning fireplace here, not a gas insert - the kind you actually want to sit in front of in January.The kitchen is where this house really earns its keep. Loads of cabinet space, a big pantry, and a butcher block island with a pull out workspace built right in - great for homework, art projects, or just keeping the kids busy while you cook.Upstairs, two bedrooms are set up connected right now, which works great for younger kids, but they can be split back into separate rooms whenever you need that. The primary bedroom is a retreat with an ensuite that holds its own. Storage throughout the house is genuinely well thought out - not just an afterthought tacked on. Downstairs is fully finished, so you've got extra space for guests, a teen hangout spot, a home office - whatever your family needs right now, or next year.Outside: fully fenced yard, and an easy commute if you're heading into Guelph or KW. Small-town living, but you're not giving anything up to get it. (id:43681)
房源概要
| MLS® Number | 40849491 |
| 房源类型 | 民宅 |
| 附近的便利设施 | 礼拜场所, 学校 |
| Communication Type | Fiber |
| 社区特征 | 社区活动中心, School Bus |
| 设备类型 | 没有 |
| 特征 | 铺设车道, Country Residential, Sump Pump, 自动车库门 |
| 总车位 | 4 |
| 租赁设备类型 | 没有 |
| 结构 | Porch |
详 情
| 浴室 | 4 |
| 地上卧房 | 3 |
| 地下卧室 | 1 |
| 总卧房 | 4 |
| 家电类 | Central Vacuum, 洗碗机, 烘干机, 冰箱, 炉子, Water Softener, 洗衣机, Hood 电扇, 窗帘, Garage Door Opener |
| 地下室进展 | 已装修 |
| 地下室类型 | 全完工 |
| 施工日期 | 2017 |
| 施工种类 | 独立屋 |
| 空调 | 中央空调 |
| 外墙 | 砖, 石, 乙烯基壁板 |
| Fire Protection | Smoke Detectors |
| 壁炉燃料 | 木头 |
| 壁炉 | 有 |
| Fireplace Total | 1 |
| 壁炉类型 | 其他-见备注 |
| 地基类型 | 混凝土浇筑 |
| 客人卫生间(不包含洗浴) | 1 |
| 供暖方式 | 天然气 |
| 供暖类型 | 压力热风 |
| 储存空间 | 2 |
| 内部尺寸 | 3440 Sqft |
| 类型 | 独立屋 |
| 设备间 | 市政供水 |
车 位
| 附加车库 |
土地
| 英亩数 | 无 |
| 围栏类型 | Fence |
| 土地便利设施 | 宗教场所, 学校 |
| 污水道 | 城市污水处理系统 |
| 土地深度 | 108 Ft |
| 土地宽度 | 50 Ft |
| 规划描述 | R1c |
房 间
| 楼 层 | 类 型 | 长 度 | 宽 度 | 面 积 |
|---|---|---|---|---|
| 二楼 | 5pc Bathroom | 8'8'' x 7'9'' | ||
| 二楼 | 卧室 | 13'3'' x 16'5'' | ||
| 二楼 | 卧室 | 13'3'' x 16'5'' | ||
| 二楼 | 完整的浴室 | 14'2'' x 7'11'' | ||
| 二楼 | 主卧 | 14'2'' x 14'3'' | ||
| 地下室 | Cold Room | 11'4'' x 8'8'' | ||
| 地下室 | 设备间 | 12'6'' x 7'0'' | ||
| 地下室 | Storage | 16'3'' x 11'7'' | ||
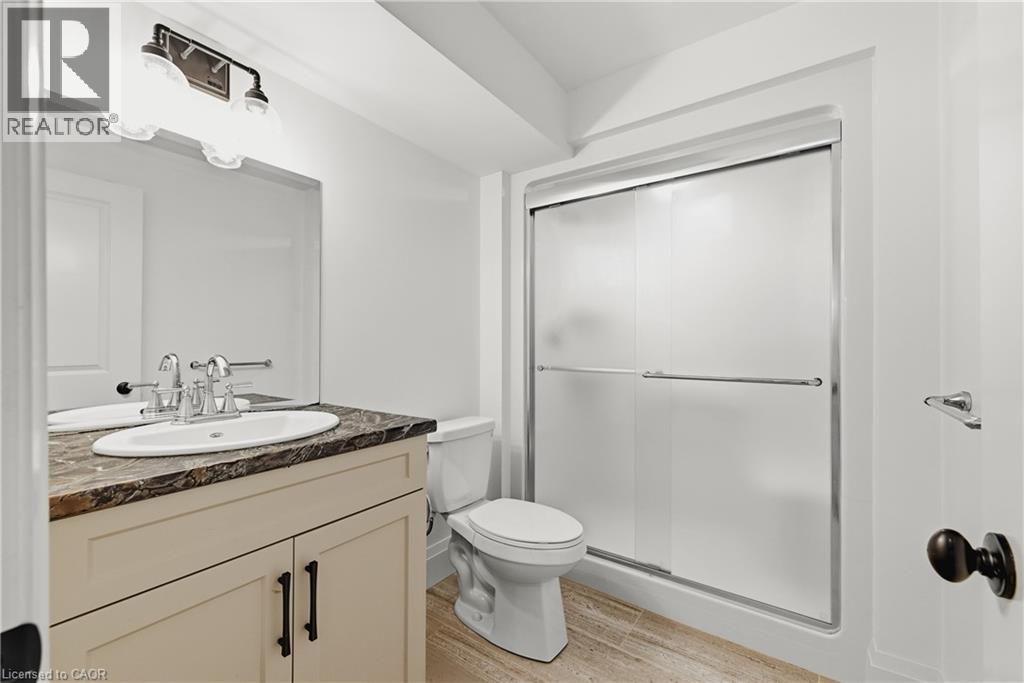
| 地下室 | 三件套卫生间 | 8'6'' x 5'9'' | ||
| 地下室 | 卧室 | 12'8'' x 11'6'' | ||
| 地下室 | 娱乐室 | 26'7'' x 25'7'' | ||
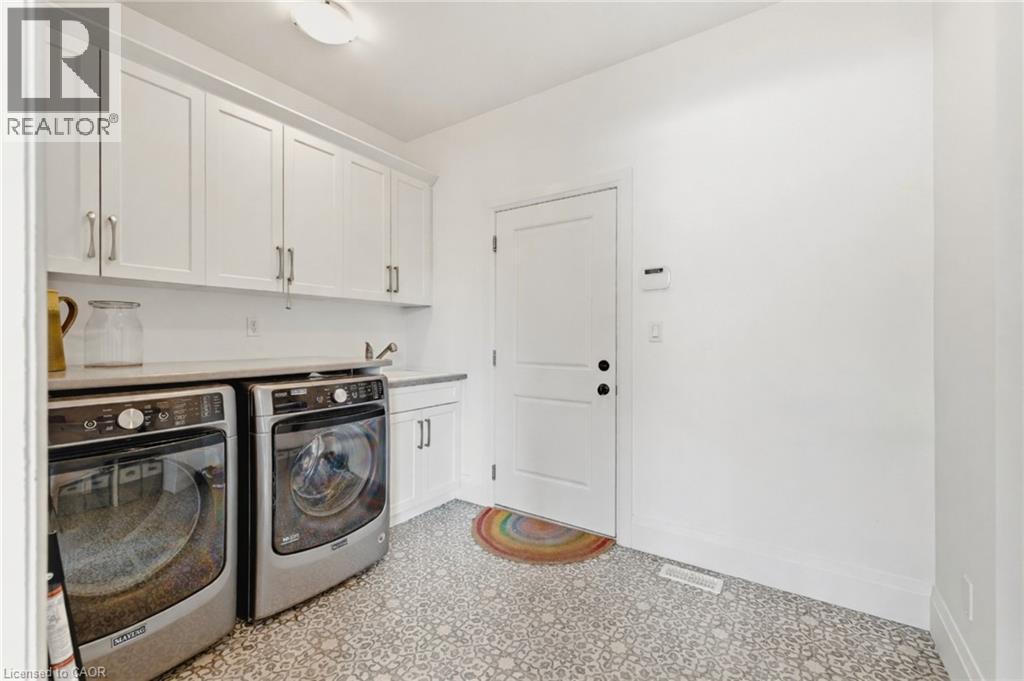
| 一楼 | 洗衣房 | 12'8'' x 7'7'' | ||
| 一楼 | Pantry | 7'7'' x 5'0'' | ||
| 一楼 | 厨房 | 17'11'' x 11'9'' | ||
| 一楼 | 餐厅 | 17'11'' x 9'6'' | ||
| 一楼 | 大型活动室 | 17'11'' x 14'9'' | ||
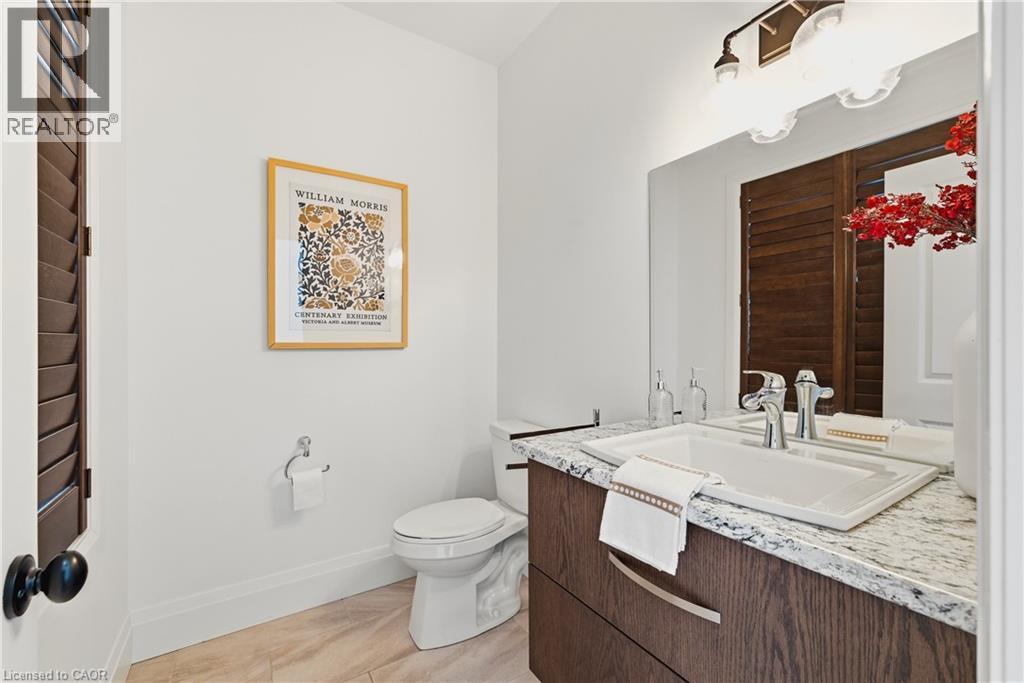
| 一楼 | 两件套卫生间 | 6'7'' x 5'3'' | ||
| 一楼 | 门厅 | 8'6'' |
设备间
| 配电箱 | 可用 |
| 天然气 | 可用 |
https://www.realtor.ca/real-estate/30059510/157-ridgeview-drive-drayton

The trademarks REALTOR®, REALTORS®, and the REALTOR® logo are controlled by The Canadian Real Estate Association (CREA) and identify real estate professionals who are members of CREA. The trademarks MLS®, Multiple Listing Service® and the associated logos are owned by The Canadian Real Estate Association (CREA) and identify the quality of services provided by real estate professionals who are members of CREA. The trademark DDF® is owned by The Canadian Real Estate Association (CREA) and identifies CREA's Data Distribution Facility (DDF®)
REALTORS® Association of Hamilton-Burlington
Exp Realty (Team Branch)
July 21 2026 02:16:28
