
6949 Thorold Stone Road Niagara Falls (Stamford), Ontario L2J 1B5


$1,750,000
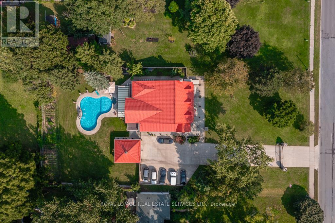
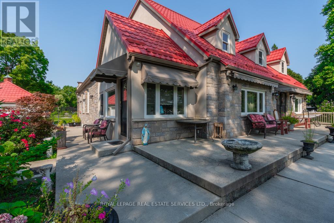
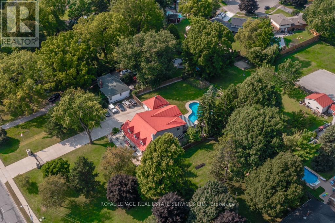
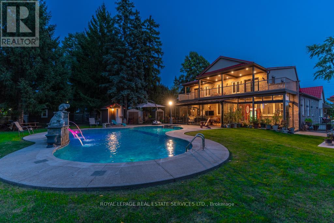
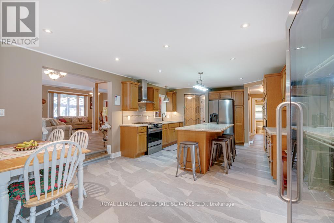
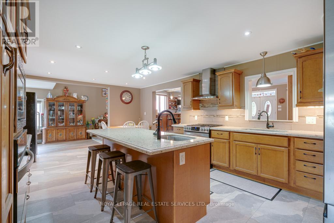
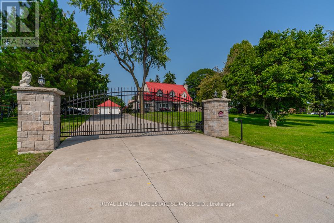
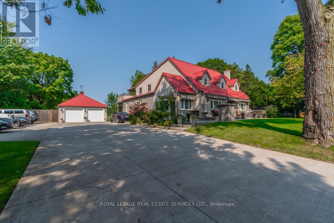
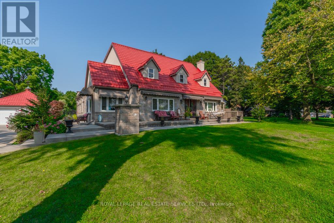
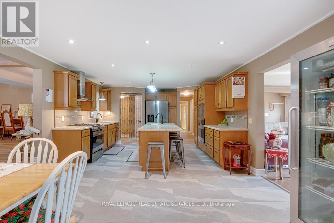
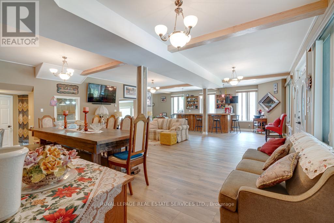
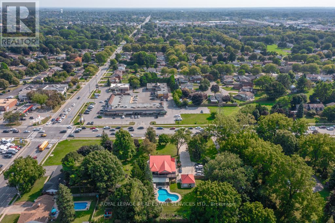
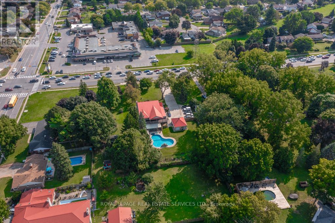
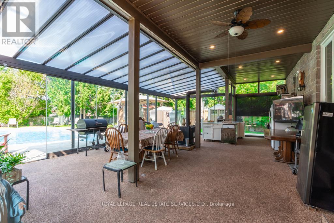
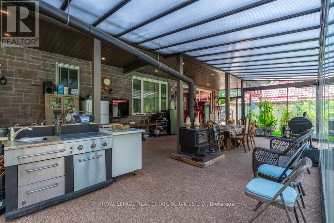
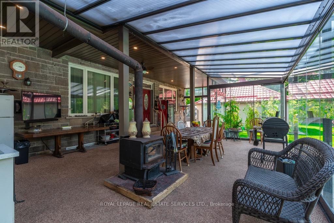
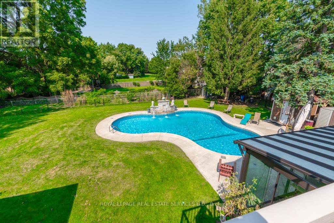
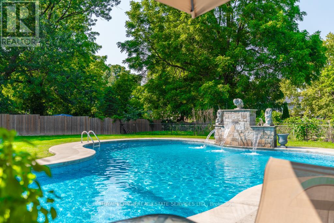
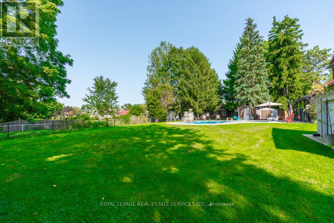
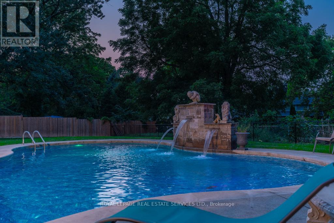
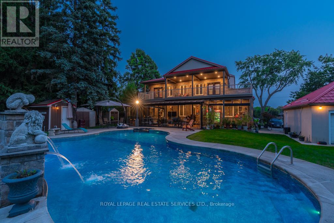
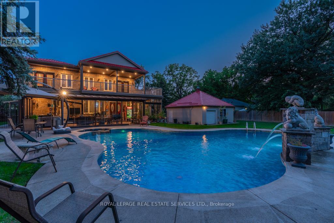
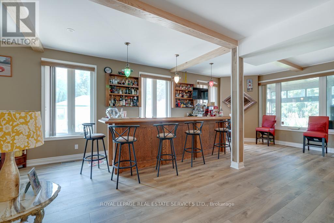
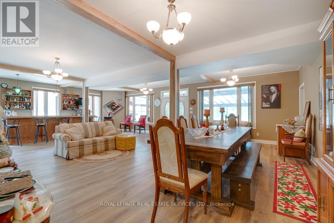
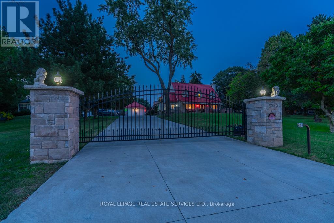
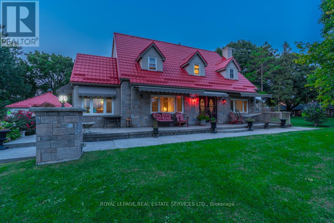
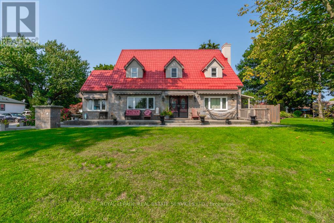
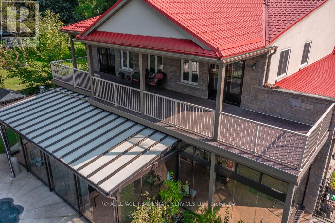
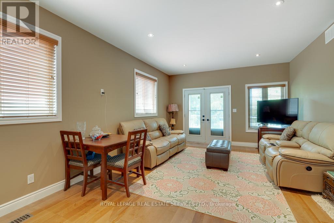
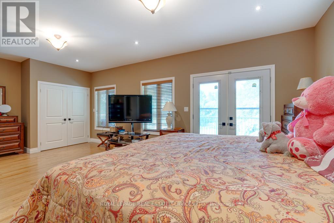
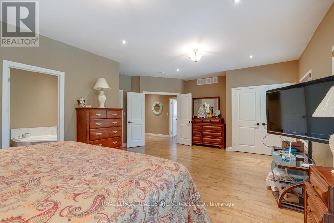
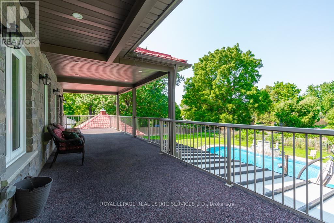
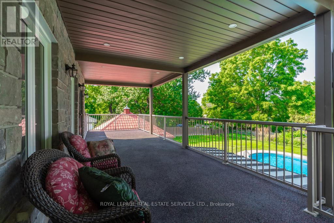
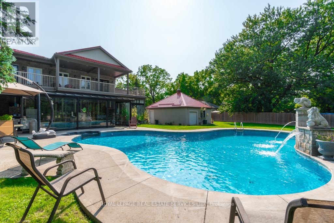
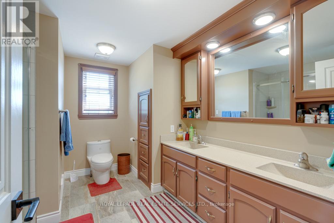
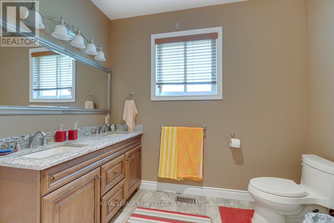
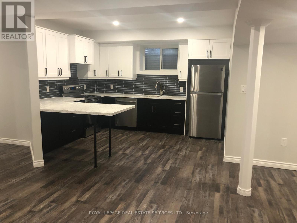
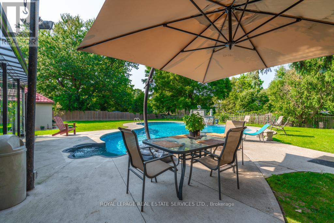
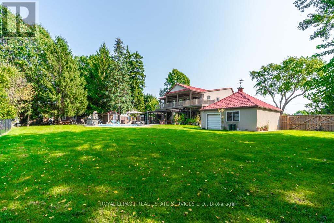
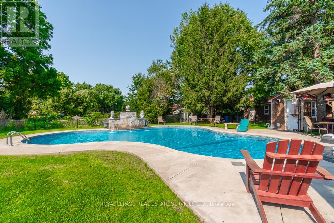
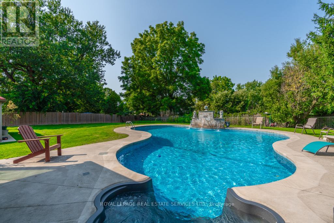
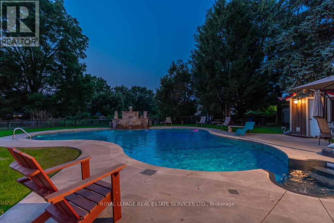
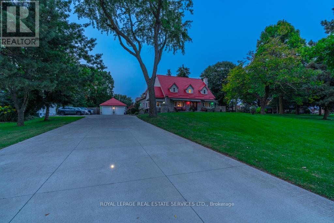
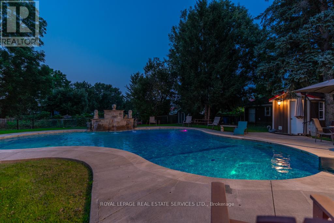
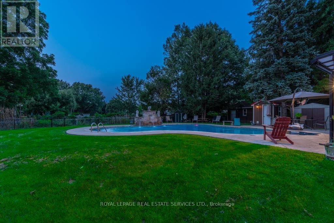
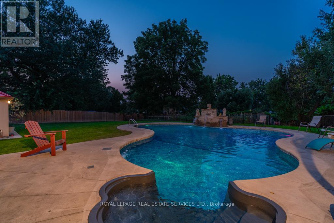
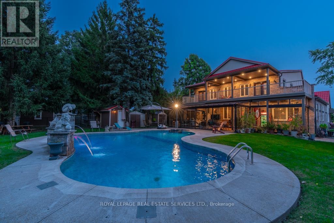
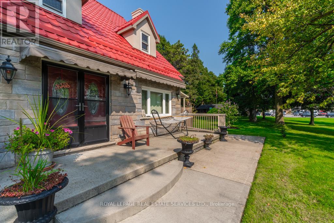
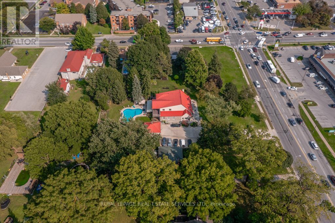
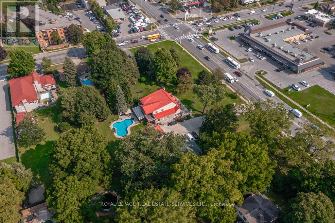
Hidden in plain sight, this remarkable estate-sized property offers an exceptional combination of space, privacy, income potential and flexibility rarely found within the city. Set on just under an acre, the property offers approximately 4,600 square feet above grade. The home has been thoughtfully renovated over the years while maintaining its character. The heart of the home is the beautifully updated kitchen featuring quartz countertops, stainless steel appliances, and generous gathering space that naturally flows into the dining area and four-season sunroom with its own fully functional kitchen - ideal for entertaining or extended family living. Step outside and the property transforms into your own private resort where mature trees create a peaceful and remarkably quiet retreat. The heated inground pool, professionally landscaped grounds, fountain, and expansive lawns create a setting that feels miles away from the city, yet everyday amenities remain only minutes from your doorstep. Designed with flexibility in mind, the home offers six spacious above-grade bedrooms, including two luxurious primary suites with private ensuites and a large terrace overlooking the backyard. Whether accommodating a growing family, multiple generations under one roof, or long-term guests, the layout adapts beautifully to changing lifestyles. Further enhancing the property's versatility is the fully renovated legal 2+1 bedroom basement apartment, currently generating $1831 per month in rental income, providing an excellent mortgage helper or private living quarters. Adding even greater versatility, the property accommodates approximately 17 parking spaces and benefits from live/work zoning, creating exciting opportunities for a home-based business, additional income streams, or future flexibility. More than a home, this is a lifestyle and a rare opportunity to own an estate-sized property with exceptional versatility within city limits. Floor Plans + More Photos Avail. Upon Request. (id:43681)
房源概要
| MLS® Number | X13587276 |
| 房源类型 | 民宅 |
| 社区名字 | 206 - Stamford |
| 附近的便利设施 | 公园, 公共交通, 学校 |
| 社区特征 | 社区活动中心 |
| 特征 | Level Lot, Irregular Lot Size, Lighting, Level, 亲戚套间 |
| 总车位 | 17 |
| 泳池类型 | Inground Pool |
| 结构 | Patio(s), Porch, Drive 棚, 棚 |
详 情
| 浴室 | 5 |
| 地上卧房 | 6 |
| 地下卧室 | 2 |
| 总卧房 | 8 |
| Age | 31 To 50 Years |
| 公寓设施 | Fireplace(s) |
| 家电类 | Garage Door Opener Remote(s), 烤箱 - Built-in, Central Vacuum, Range, 洗碗机, 烘干机, Freezer, Garage Door Opener, 微波炉, Gas 炉子(s), 洗衣机, 窗帘, 冰箱 |
| 地下室功能 | Separate Entrance, Apartment In Basement |
| 地下室类型 | N/a, N/a |
| 施工种类 | 独立屋 |
| 空调 | 中央空调 |
| 外墙 | 灰泥, 石 |
| Fire Protection | Controlled Entry |
| 壁炉 | 有 |
| Fireplace Total | 3 |
| Flooring Type | Laminate, Hardwood, Tile |
| 地基类型 | 混凝土浇筑 |
| 客人卫生间(不包含洗浴) | 1 |
| 供暖方式 | 天然气 |
| 供暖类型 | 压力热风 |
| 储存空间 | 2 |
| 内部尺寸 | 3500 - 5000 Sqft |
| 类型 | 独立屋 |
| 设备间 | 市政供水 |
车 位
| Detached Garage | |
| Garage |
土地
| 英亩数 | 无 |
| 土地便利设施 | 公园, 公共交通, 学校 |
| Landscape Features | Landscaped |
| 污水道 | Sanitary Sewer |
| 土地深度 | 277 Ft ,3 In |
| 土地宽度 | 129 Ft ,4 In |
| 不规则大小 | 129.4 X 277.3 Ft ; 157.19 X 277.29 X 129.44 X 218.40 X 33 |
| 规划描述 | R1b |
房 间
| 楼 层 | 类 型 | 长 度 | 宽 度 | 面 积 |
|---|---|---|---|---|
| 二楼 | 卧室 | 3.56 m | 5.13 m | 3.56 m x 5.13 m |
| 二楼 | 卧室 | 7.09 m | 7.54 m | 7.09 m x 7.54 m |
| 二楼 | 主卧 | 6.91 m | 4.72 m | 6.91 m x 4.72 m |
| 二楼 | 卧室 | 3.56 m | 5.72 m | 3.56 m x 5.72 m |
| 一楼 | 门厅 | 2.21 m | 4.34 m | 2.21 m x 4.34 m |
| 一楼 | 大型活动室 | 4.6 m | 6.73 m | 4.6 m x 6.73 m |
| 一楼 | 餐厅 | 2.77 m | 6.73 m | 2.77 m x 6.73 m |
| 一楼 | 厨房 | 5.13 m | 4.34 m | 5.13 m x 4.34 m |
| 一楼 | Eating Area | 2.11 m | 4.34 m | 2.11 m x 4.34 m |
| 一楼 | 客厅 | 6.55 m | 3.43 m | 6.55 m x 3.43 m |
| 一楼 | 主卧 | 6.91 m | 7.32 m | 6.91 m x 7.32 m |
| 一楼 | 卧室 | 3.02 m | 3.78 m | 3.02 m x 3.78 m |

The trademarks REALTOR®, REALTORS®, and the REALTOR® logo are controlled by The Canadian Real Estate Association (CREA) and identify real estate professionals who are members of CREA. The trademarks MLS®, Multiple Listing Service® and the associated logos are owned by The Canadian Real Estate Association (CREA) and identify the quality of services provided by real estate professionals who are members of CREA. The trademark DDF® is owned by The Canadian Real Estate Association (CREA) and identifies CREA's Data Distribution Facility (DDF®)
Toronto Real Estate Board
Royal LePage Real Estate Services Ltd.
July 21 2026 02:10:12
