
507 French Settlement Road Tweed (Hungerford (Twp)), Ontario K0K 3J0


$869,900
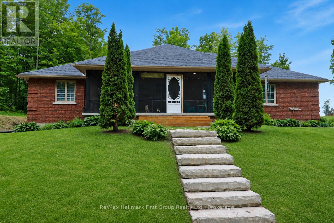
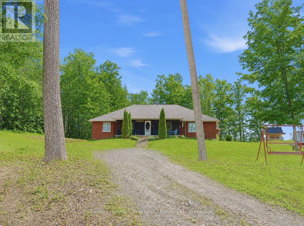
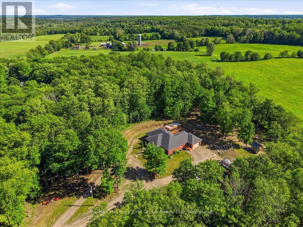
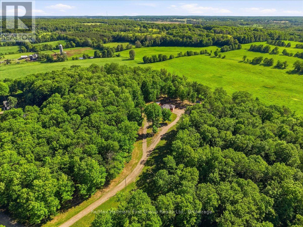
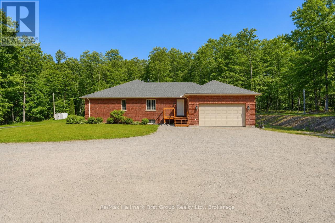
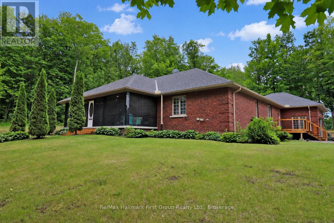
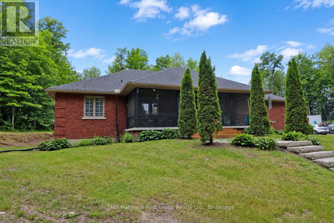
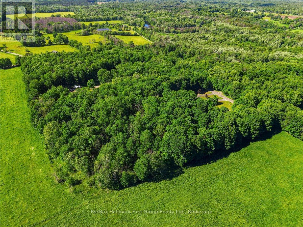
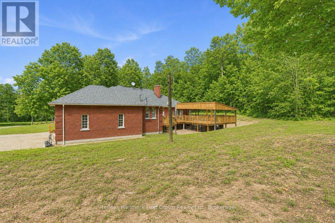
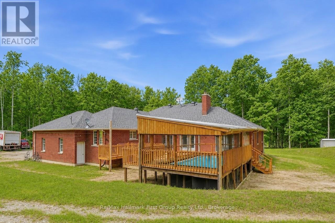
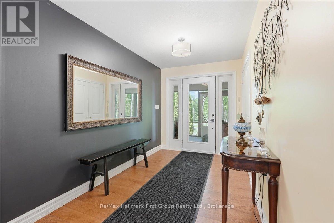
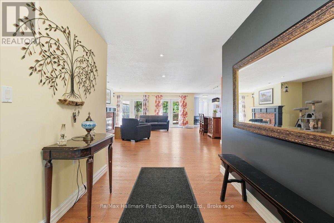
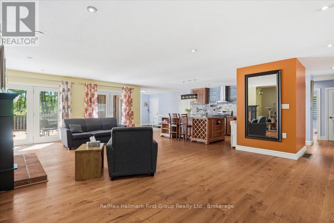
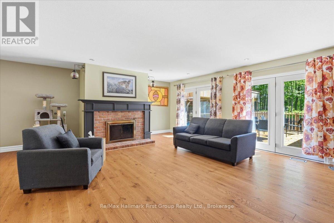
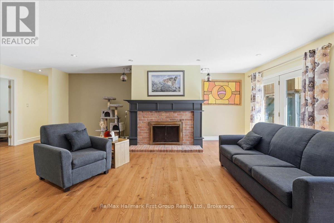
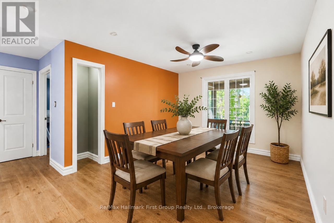
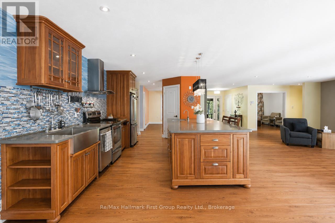
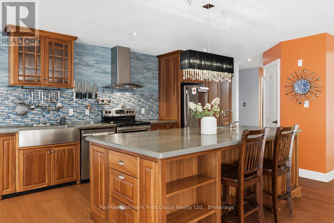
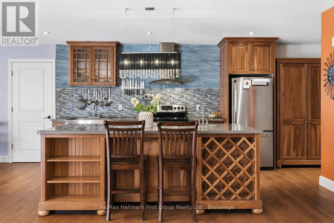
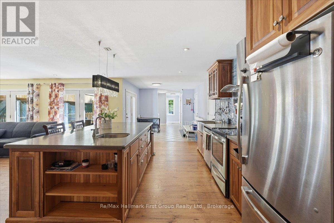
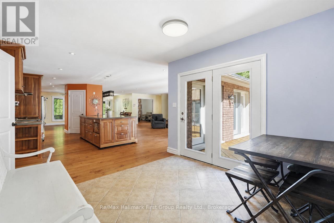
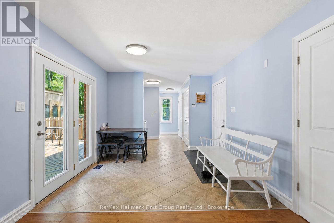
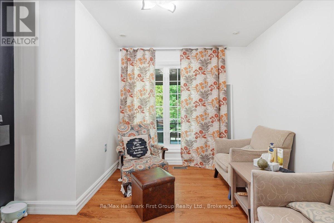
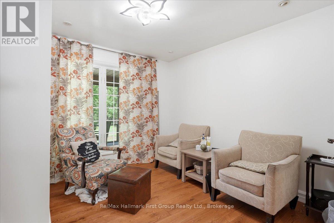
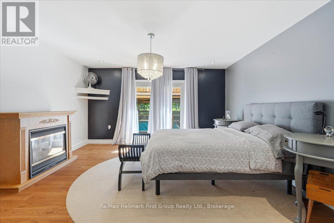
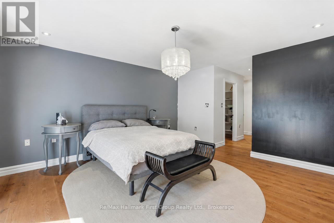
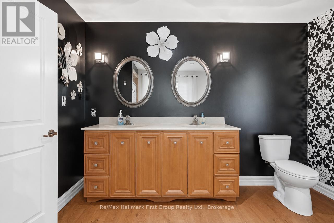
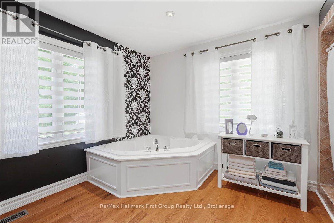
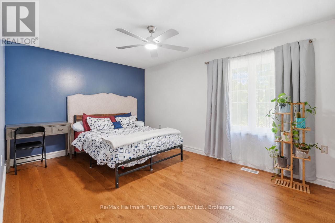
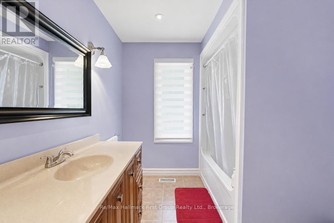
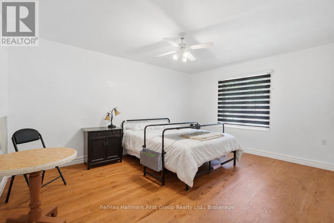
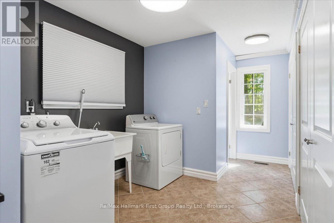
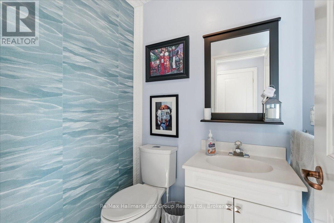
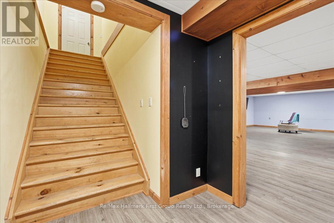
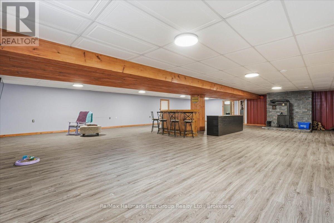
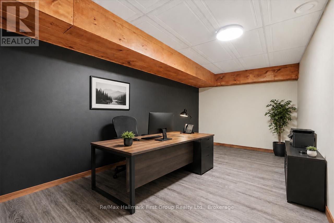
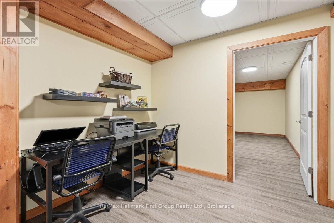
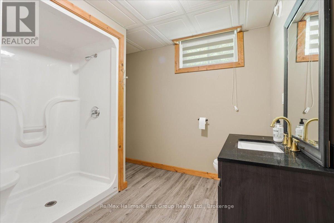
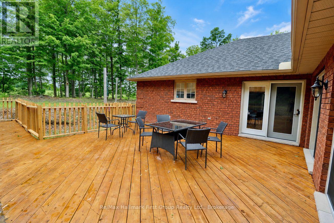
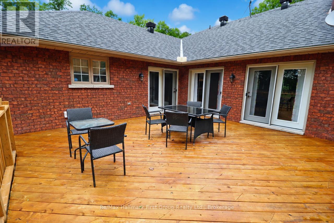
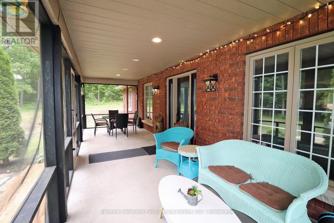
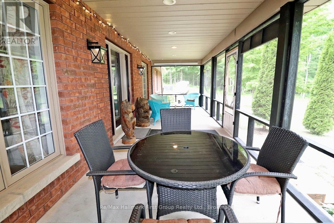
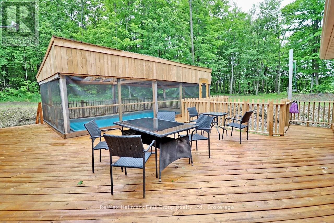
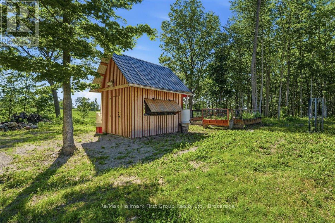
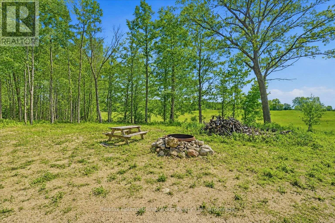
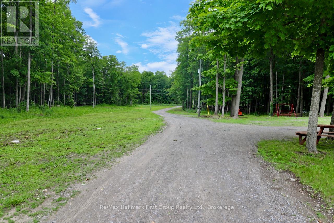
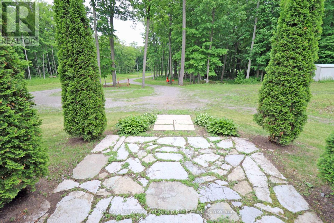
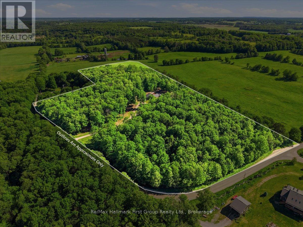
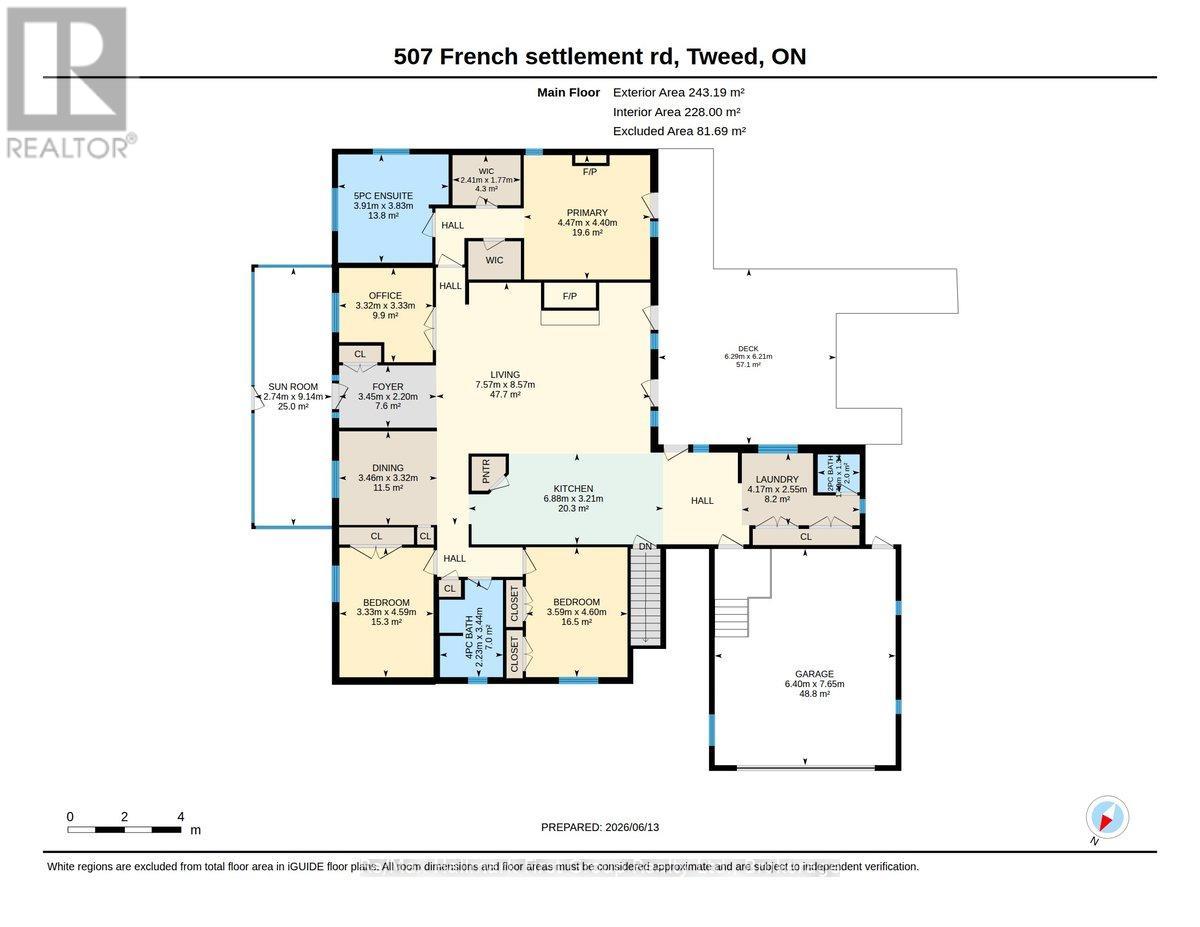
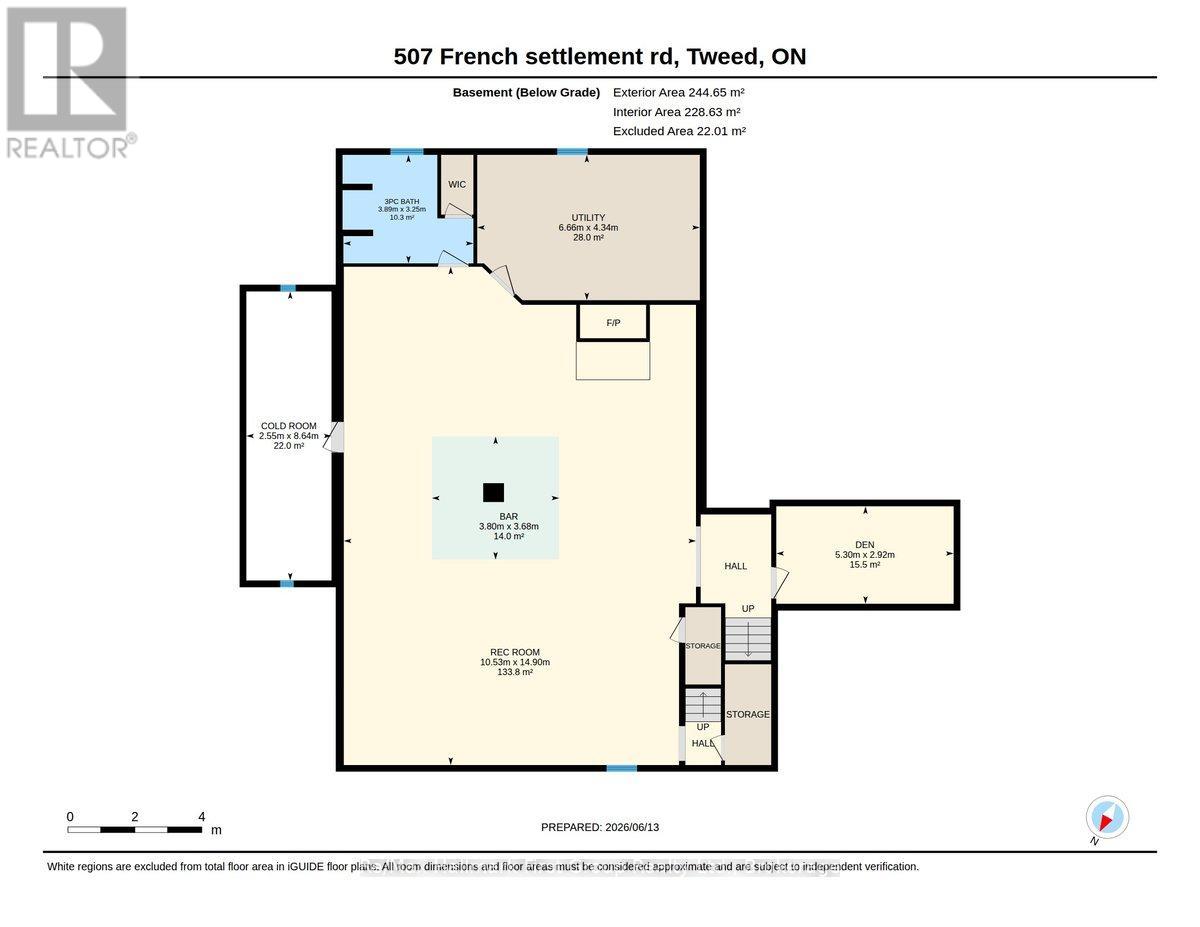
See how far your dollar can go - at this price, you won't find better! Tucked away in a private setting on 12 acres, surrounded by trees, this stunning custom-built all-brick bungalow offers over 2,600 sq ft of living space. The open-concept living room features garden doors to the back deck, with southern exposure filling the space with natural light. It flows into a spacious kitchen with a large island, beautiful cherry cabinetry, Corian countertops, and a pantry closet. The formal dining room is perfect for entertaining, and there's also a cozy den/family room with French doors. High-quality finishes include gleaming hardwood floors throughout the main living areas. The main level has 3 generous bedrooms and 3 bathrooms, including a primary suite with two walk-in closets, a 5-piece en-suite with a tub and custom tile shower, plus a walkout to the deck. Main floor laundry and access to the attached garage add convenience. Enjoy summer evenings on the lovely screened-in front porch. Ideal for in-laws or multigenerational living, the home offers a separate side entrance to a fully finished lower level with a large rec room, bar area, woodstove, 3-piece bath, and office - the ultimate setup for private living space. The beautiful property features a long laneway for privacy, no neighbors in sight, and a deck with an above-ground pool and screened-in gazebo (pool not open this season). Perfect for unwinding in peace and quiet, yet 5 minutes from the Village of Tweed and all its amenities. Look no further- you'll fall in love with this one! (id:43681)
房源概要
| MLS® Number | X13587754 |
| 房源类型 | 民宅 |
| 社区名字 | Hungerford (Twp) |
| 社区特征 | School Bus |
| 特征 | 树木繁茂的地区, Irregular Lot Size, Partially Cleared |
| 总车位 | 13 |
| 泳池类型 | Above Ground Pool |
| 结构 | Deck, Porch, 棚 |
详 情
| 浴室 | 4 |
| 地上卧房 | 3 |
| 总卧房 | 3 |
| Age | 16 To 30 Years |
| 家电类 | Water Heater, 洗碗机, 烘干机, Garage Door Opener, 微波炉, 烤箱, Range, 洗衣机, 窗帘, 冰箱 |
| 建筑风格 | 平房 |
| 地下室进展 | 已装修 |
| 地下室功能 | Separate Entrance |
| 地下室类型 | N/a, Full, N/a (finished) |
| 施工种类 | 独立屋 |
| 空调 | 中央空调 |
| 外墙 | 砖 |
| 壁炉 | 有 |
| 壁炉类型 | 木头stove |
| Flooring Type | Hardwood |
| 地基类型 | 水泥 |
| 客人卫生间(不包含洗浴) | 1 |
| 供暖方式 | 油 |
| 供暖类型 | 压力热风 |
| 储存空间 | 1 |
| 内部尺寸 | 2500 - 3000 Sqft |
| 类型 | 独立屋 |
| 设备间 | Drilled Well |
车 位
| 附加车库 | |
| Garage |
土地
| 英亩数 | 有 |
| 污水道 | Septic System |
| 土地深度 | 407 Ft |
| 土地宽度 | 1206 Ft |
| 不规则大小 | 1206 X 407 Ft ; 1153 X 1206 |
| 规划描述 | Rr |
房 间
| 楼 层 | 类 型 | 长 度 | 宽 度 | 面 积 |
|---|---|---|---|---|
| Lower Level | 娱乐,游戏房 | 14.9 m | 10.53 m | 14.9 m x 10.53 m |
| Lower Level | 设备间 | 4.34 m | 6.66 m | 4.34 m x 6.66 m |
| Lower Level | Office | 2.92 m | 5.3 m | 2.92 m x 5.3 m |
| 一楼 | 餐厅 | 3.32 m | 3.46 m | 3.32 m x 3.46 m |
| 一楼 | 卧室 | 4.6 m | 3.59 m | 4.6 m x 3.59 m |
| 一楼 | 家庭房 | 3.33 m | 3.23 m | 3.33 m x 3.23 m |
| 一楼 | 厨房 | 3.21 m | 6.88 m | 3.21 m x 6.88 m |
| 一楼 | 客厅 | 8.57 m | 7.57 m | 8.57 m x 7.57 m |
| 一楼 | 主卧 | 4.4 m | 4.47 m | 4.4 m x 4.47 m |
| 一楼 | 卧室 | 4.59 m | 3.33 m | 4.59 m x 3.33 m |

The trademarks REALTOR®, REALTORS®, and the REALTOR® logo are controlled by The Canadian Real Estate Association (CREA) and identify real estate professionals who are members of CREA. The trademarks MLS®, Multiple Listing Service® and the associated logos are owned by The Canadian Real Estate Association (CREA) and identify the quality of services provided by real estate professionals who are members of CREA. The trademark DDF® is owned by The Canadian Real Estate Association (CREA) and identifies CREA's Data Distribution Facility (DDF®)
Durham Region Association of REALTORS®
RE/MAX Hallmark First Group Realty Ltd.
July 21 2026 02:30:38
