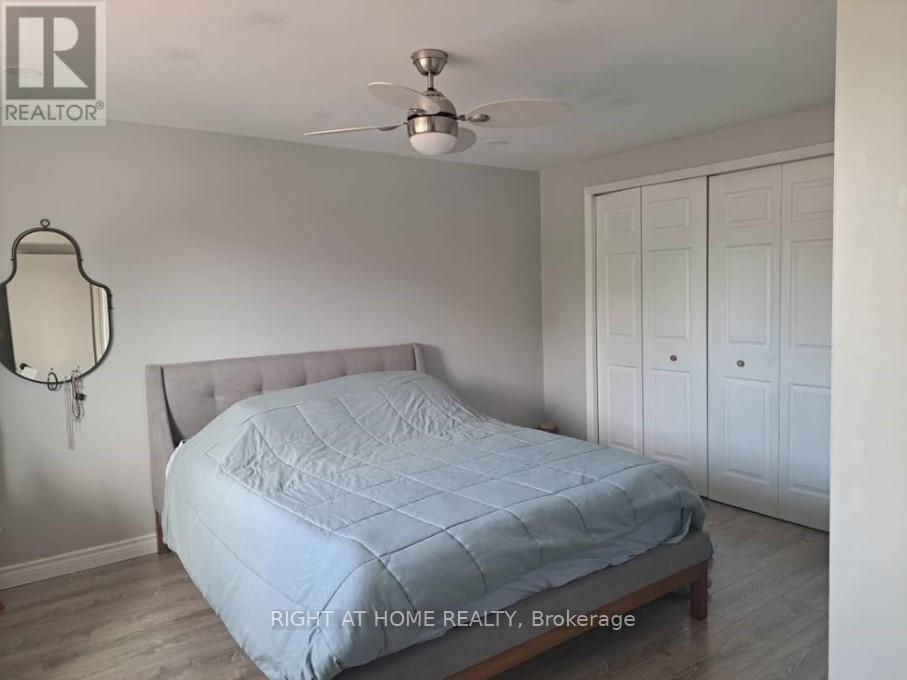
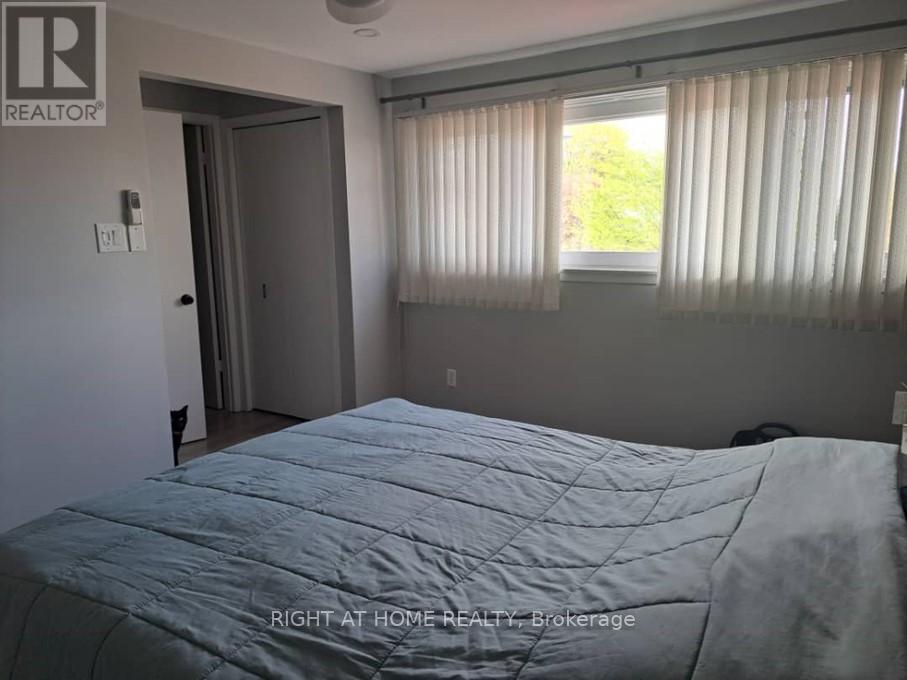
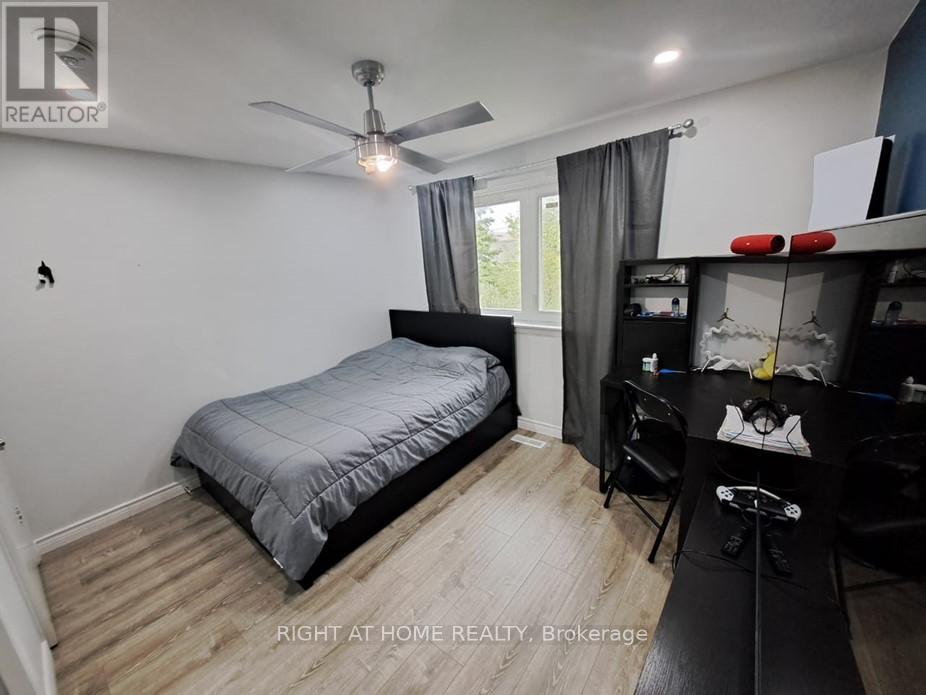
5 卧室
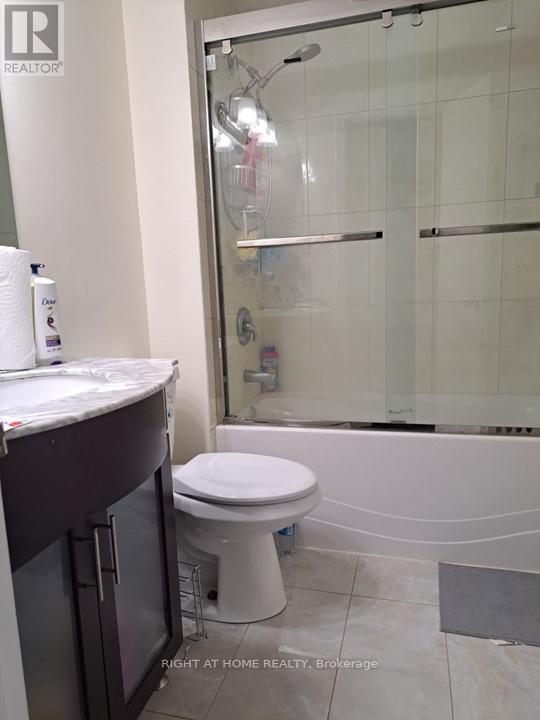
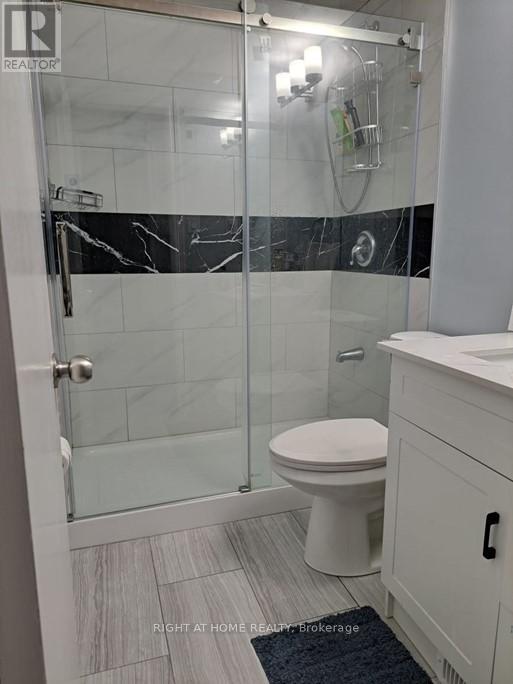
4 浴室
1500 - 2000 sqft
中央空调
风热取暖
$1,299,000
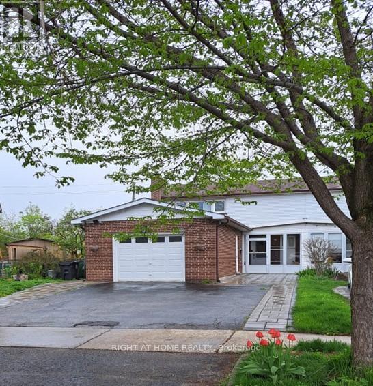
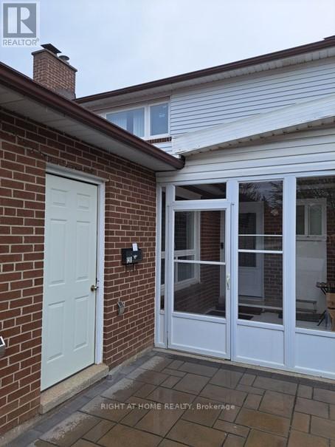
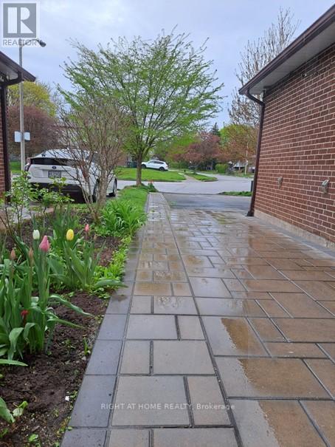
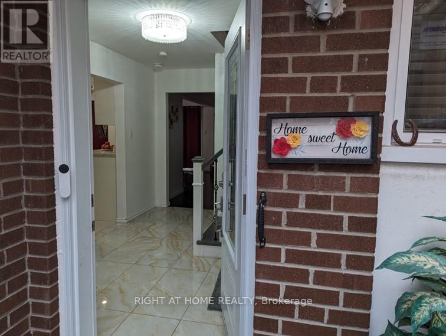
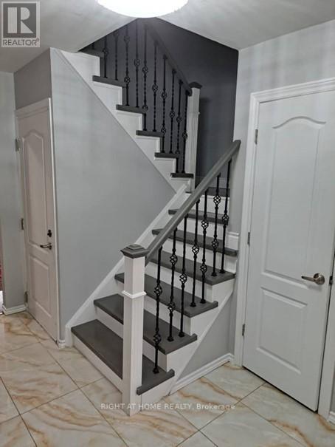
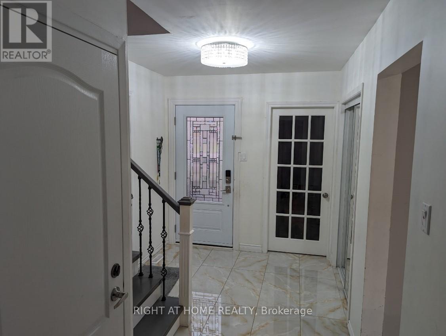
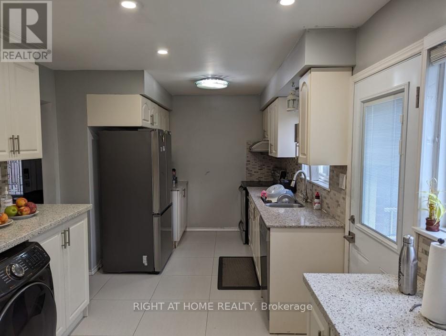
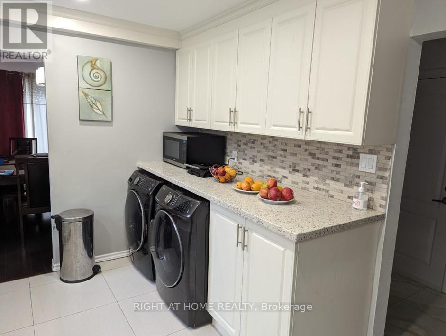
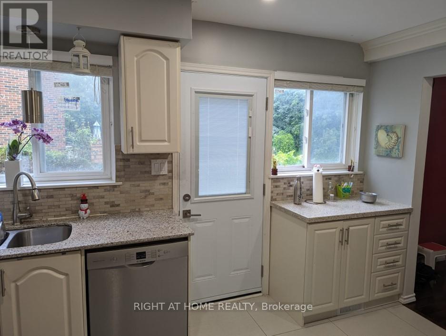
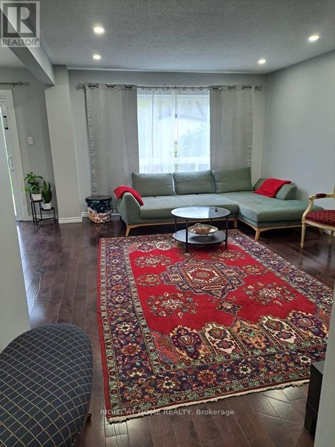
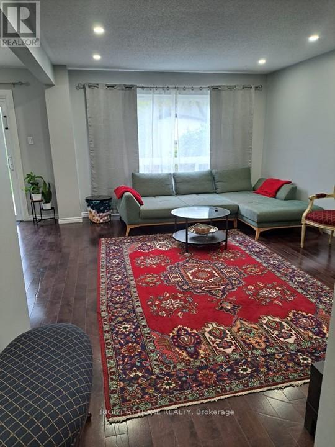
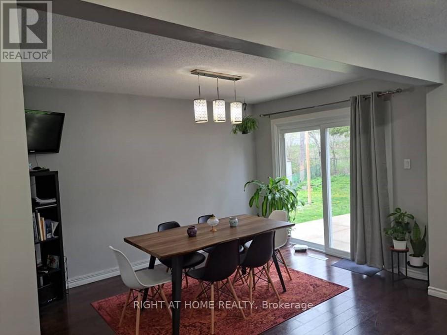
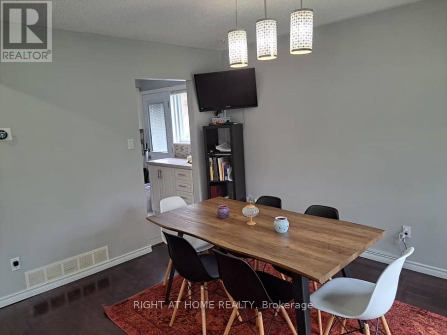
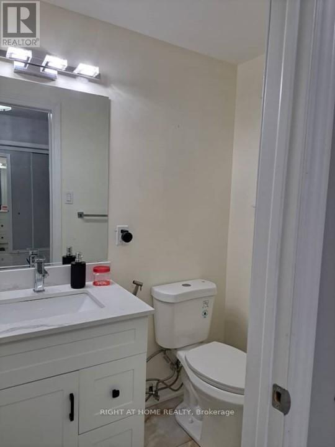
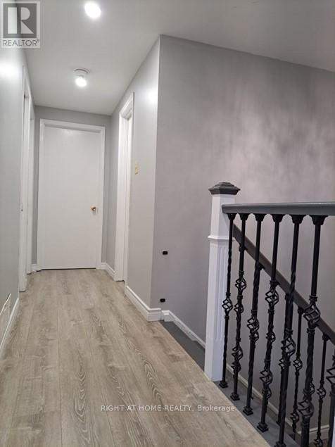
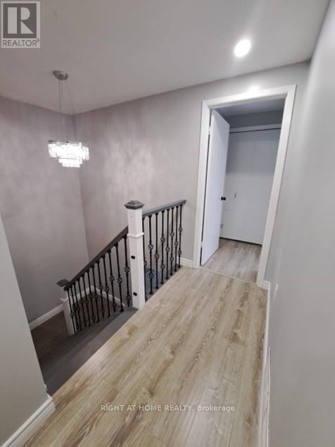
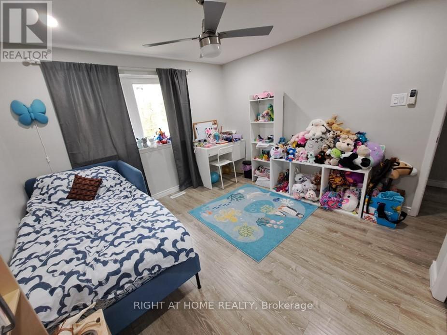
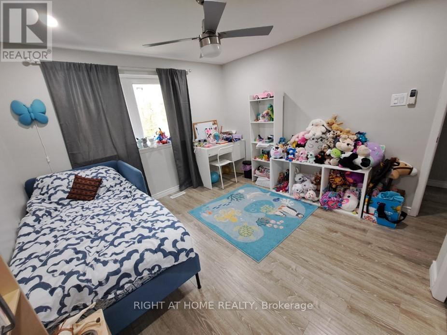
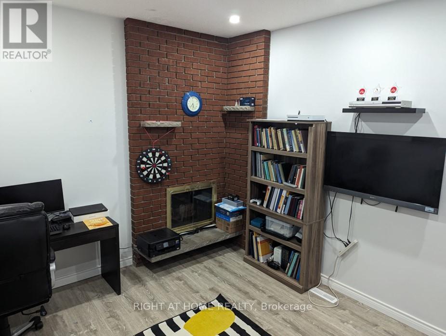
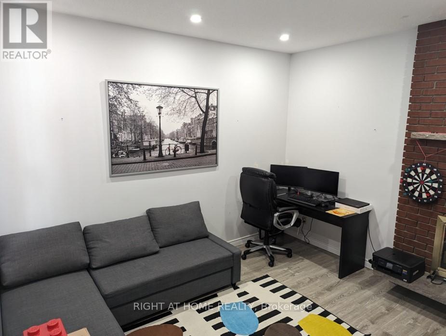
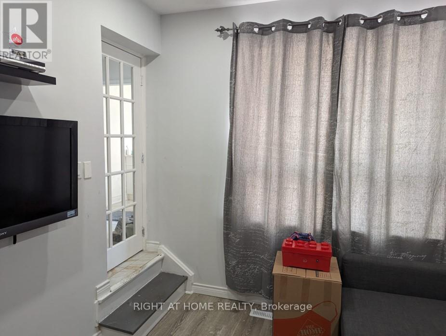
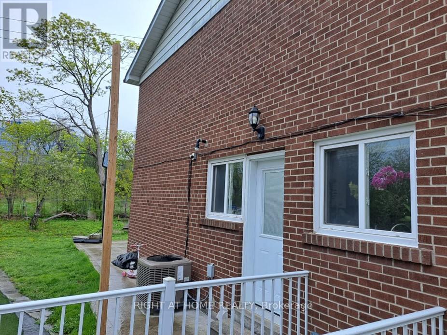
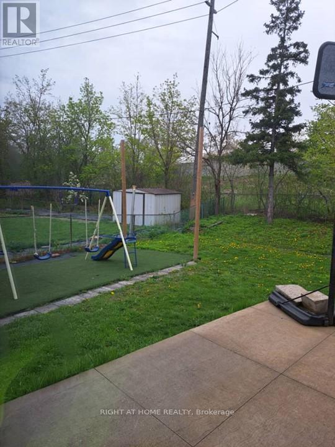
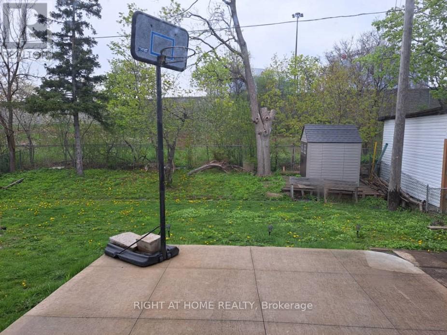
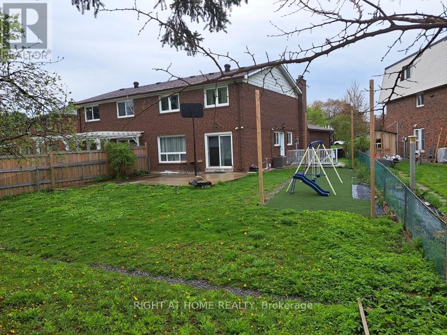
Welcome to this beautifully maintained 3+1 bedroom, 3-bath home in a highly desirable family-friendly neighborhood. Featuring a spacious backyard, EV charger, and functional layout ideal for growing families, this property offers exceptional value and versatility. The legal basement apartment includes 2 bedrooms, a full kitchen, and a full bath-perfect for extended family or potential rental income. Ideally located close to top-rated schools, parks, recreational facilities, shopping, dining, public transit, and major transportation routes, providing ultimate convenience for everyday living. A rare opportunity to own a home that combines comfort, location, and income potential in one outstanding package. Pictures are from previous listing and prior to the renovation. (id:43681)
房源概要
|
MLS® Number
|
C13587532 |
|
房源类型
|
民宅 |
|
社区名字
|
Hillcrest Village |
|
设备类型
|
热水器, Furnace |
|
总车位
|
3 |
|
租赁设备类型
|
热水器, Furnace |
详 情
|
浴室
|
4 |
|
地上卧房
|
3 |
|
地下卧室
|
2 |
|
总卧房
|
5 |
|
家电类
|
All |
|
地下室进展
|
已装修 |
|
地下室功能
|
Separate Entrance |
|
地下室类型
|
N/a (finished), N/a, Full |
|
施工种类
|
Semi-detached |
|
空调
|
中央空调 |
|
外墙
|
铝壁板, 砖 |
|
Flooring Type
|
Hardwood, Ceramic, Laminate |
|
地基类型
|
Unknown |
|
客人卫生间(不包含洗浴)
|
1 |
|
供暖方式
|
天然气 |
|
供暖类型
|
压力热风 |
|
储存空间
|
2 |
|
内部尺寸
|
1500 - 2000 Sqft |
|
类型
|
独立屋 |
|
设备间
|
市政供水 |
车 位
土地
|
英亩数
|
无 |
|
污水道
|
Sanitary Sewer |
|
土地深度
|
145 Ft ,8 In |
|
土地宽度
|
24 Ft ,2 In |
|
不规则大小
|
24.2 X 145.7 Ft |
房 间
| 楼 层 |
类 型 |
长 度 |
宽 度 |
面 积 |
|
二楼 |
主卧 |
4.24 m |
3.3 m |
4.24 m x 3.3 m |
|
二楼 |
第二卧房 |
3.9 m |
3.3 m |
3.9 m x 3.3 m |
|
二楼 |
第三卧房 |
3.37 m |
2.87 m |
3.37 m x 2.87 m |
|
地下室 |
卧室 |
3.04 m |
3.3 m |
3.04 m x 3.3 m |
|
地下室 |
卧室 |
3.04 m |
3.04 m |
3.04 m x 3.04 m |
|
一楼 |
客厅 |
5.15 m |
3.78 m |
5.15 m x 3.78 m |
|
一楼 |
餐厅 |
3.86 m |
3.04 m |
3.86 m x 3.04 m |
|
一楼 |
厨房 |
5.08 m |
2.92 m |
5.08 m x 2.92 m |
|
一楼 |
家庭房 |
3.96 m |
3.55 m |
3.96 m x 3.55 m |
设备间
https://www.realtor.ca/real-estate/30059637/148-sexton-crescent-toronto-hillcrest-village-hillcrest-village