
182 Bayshore Drive Ramara, Ontario L0K 1B0


$3,895 Monthly
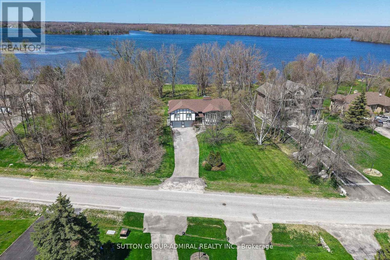
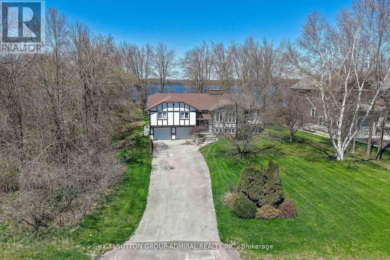
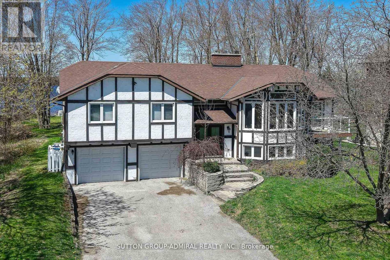
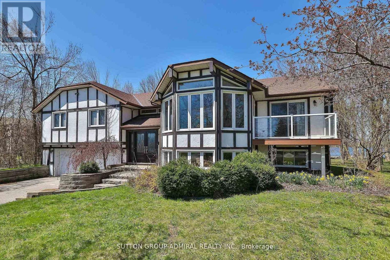
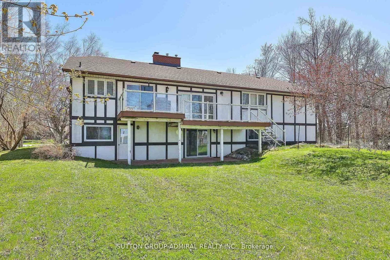
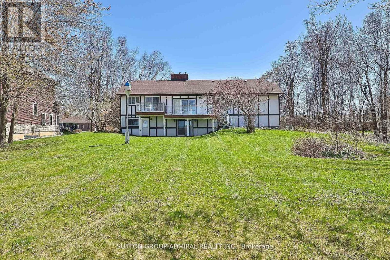
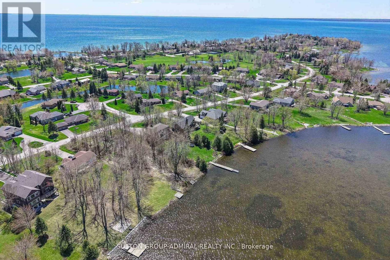
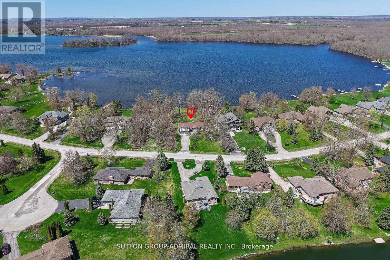
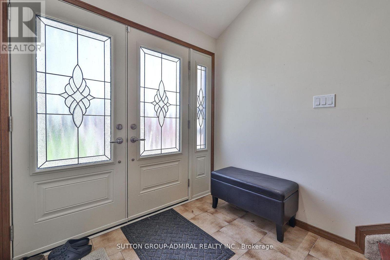
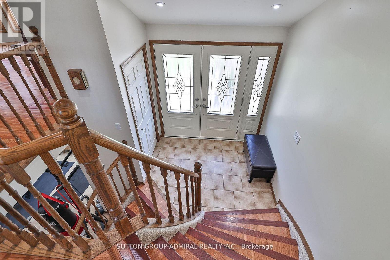
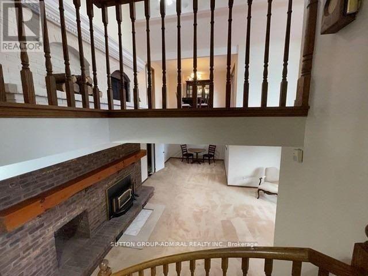
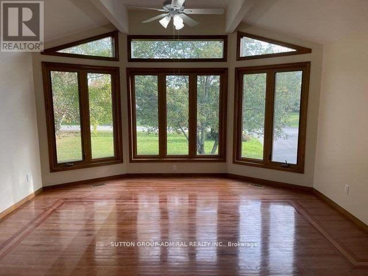
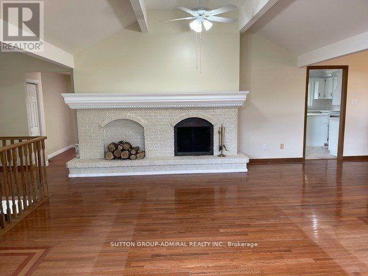
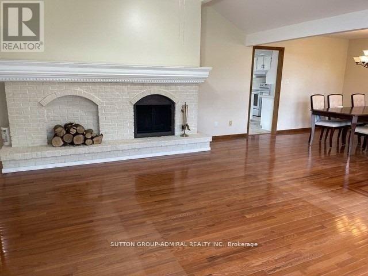
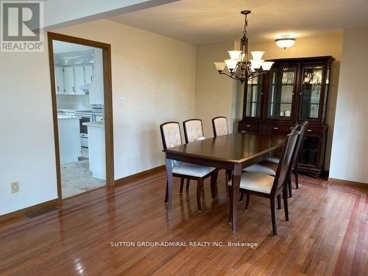
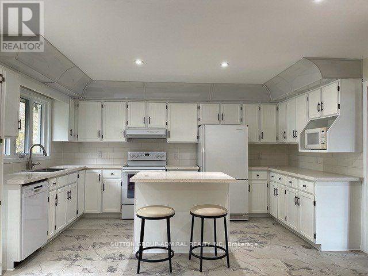
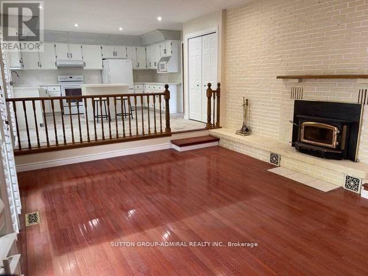
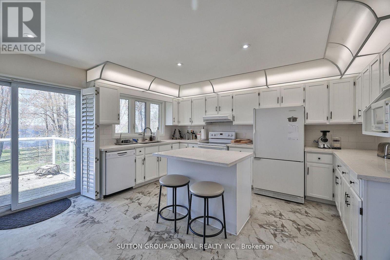
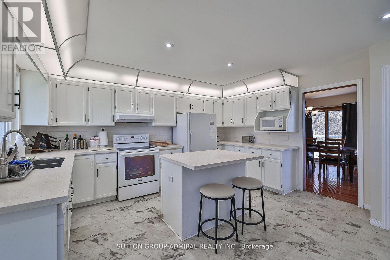
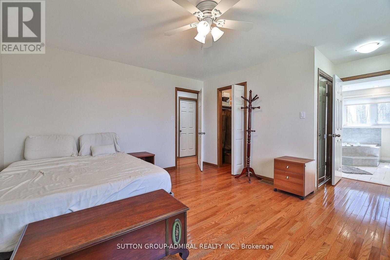
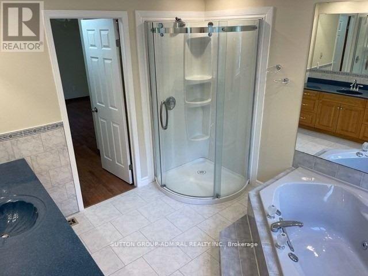
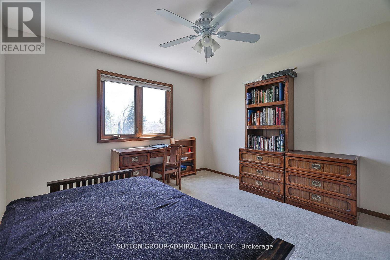
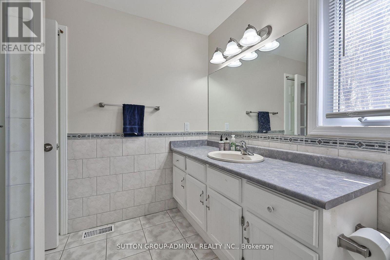
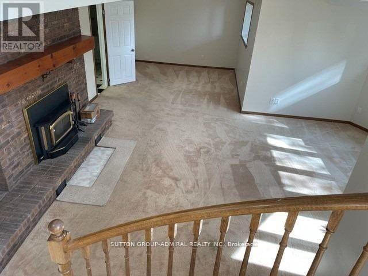
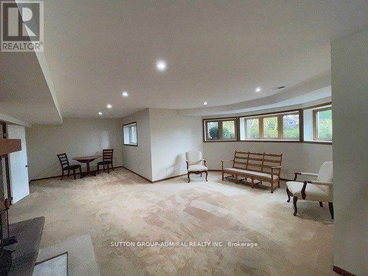
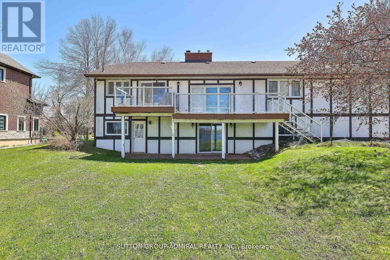
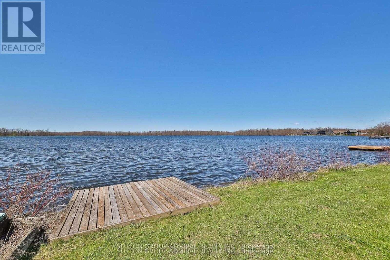
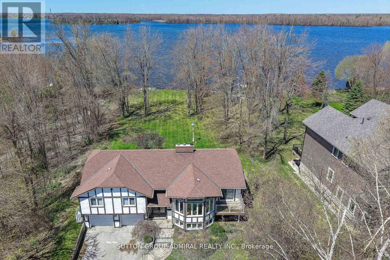
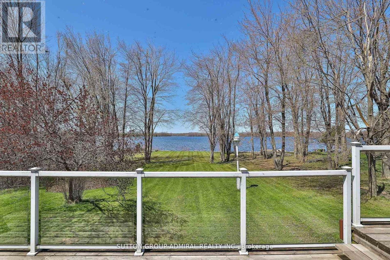
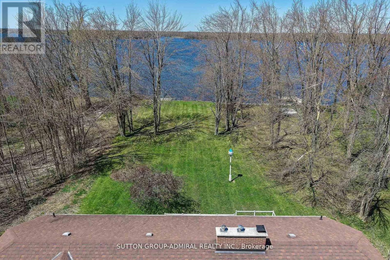
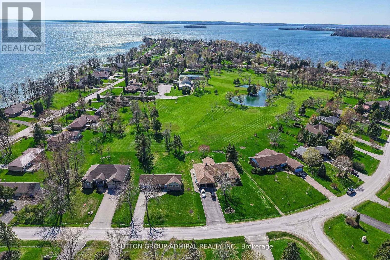
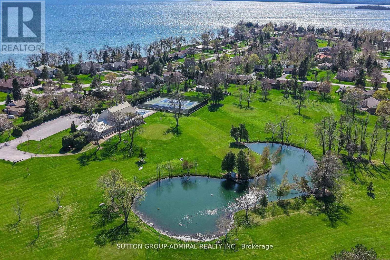
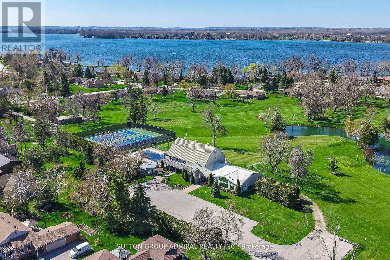
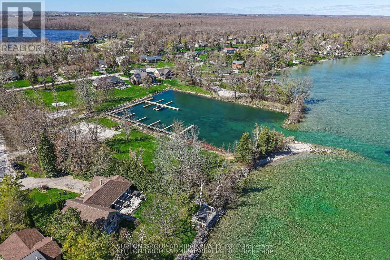
Experience waterfront living at its finest in the prestigious community of Bayshore Village. This beautifully updated 3 bedroom, 3 bathroom home sits on an expansive lakefront lot with direct access to Barnstable Bay and Lake Simcoe, offering the perfect year-round retreat. Wake up to breathtaking lake views and enjoy everything waterfront living has to offer-from boating and paddleboarding in the summer to skating and snowshoeing in the winter. Inside, the home features an amazing kitchen, spacious open-concept living and dining areas, a cozy fireplace, and spectacular lake views. The kitchen, family room, and primary suite all embrace the waterfront setting, and there is seamless access to the lake-facing sundeck-perfect for morning coffee, sunset cocktails, or simply unwinding by the water.Tenants also have the option to join the Bayshore Village Association (approx. $1000/year), with access to exceptional community amenities including a private golf course, tennis and pickleball courts, a heated outdoor pool, The Hayloft community centre, and social events.A rare opportunity to lease a beautifully updated waterfront home where every season feels like a getaway. Ideal for professionals or families looking to enjoy the very best of Lake Simcoe living-without sacrificing the comforts of home. Come see it and imagine waking up here every day. (id:43681)
房源概要
| MLS® Number | S13587760 |
| 房源类型 | 民宅 |
| 社区名字 | Rural Ramara |
| 总车位 | 8 |
| 湖景类型 | 湖景房 |
详 情
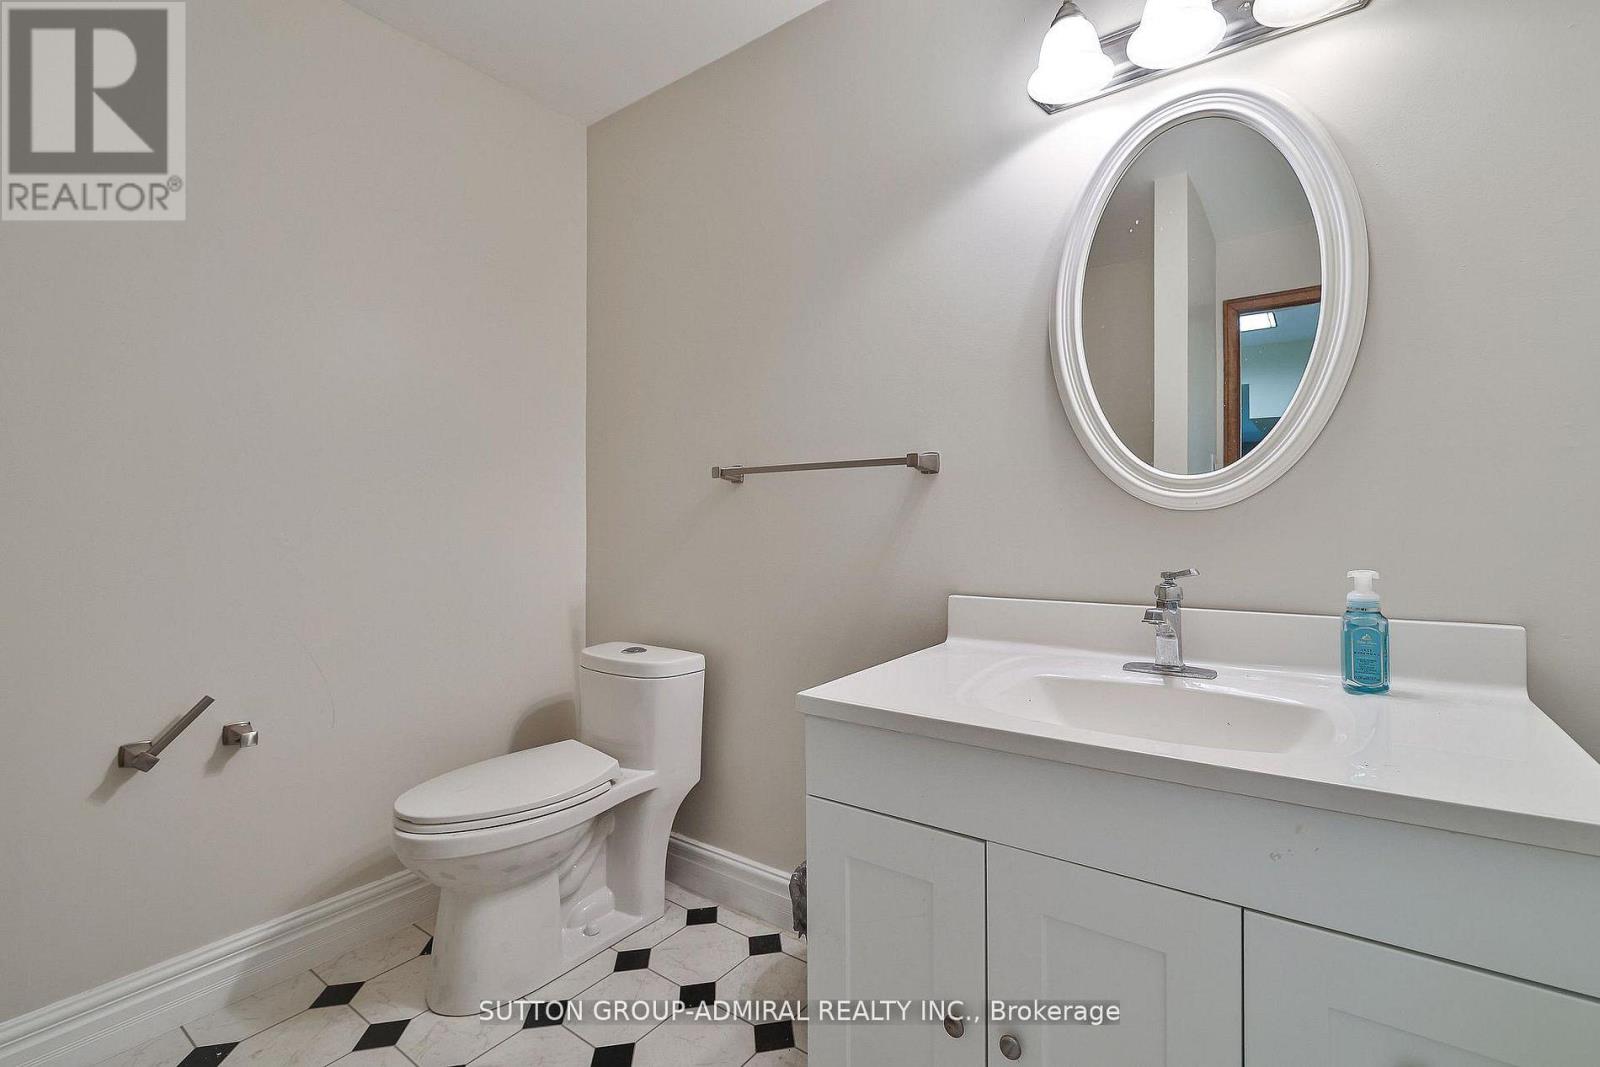
| 浴室 | 3 |
| 地上卧房 | 3 |
| 总卧房 | 3 |
| 建筑风格 | Raised Bungalow |
| 地下室进展 | 已装修 |
| 地下室功能 | Walk Out |
| 地下室类型 | N/a (finished) |
| 施工种类 | 独立屋 |
| 空调 | 中央空调 |
| 外墙 | 灰泥 |
| 壁炉 | 有 |
| Flooring Type | Hardwood, Carpeted |
| 客人卫生间(不包含洗浴) | 1 |
| 供暖方式 | Propane |
| 供暖类型 | 压力热风 |
| 储存空间 | 1 |
| 内部尺寸 | 2500 - 3000 Sqft |
| 类型 | 独立屋 |
| 设备间 | 市政供水 |
车 位
| Garage |
土地
| 英亩数 | 无 |
| 污水道 | Sanitary Sewer |
| 土地深度 | 304 Ft |
| 土地宽度 | 88 Ft |
| 不规则大小 | 88 X 304 Ft |
房 间
| 楼 层 | 类 型 | 长 度 | 宽 度 | 面 积 |
|---|---|---|---|---|
| Lower Level | 娱乐,游戏房 | 9.5 m | 6.25 m | 9.5 m x 6.25 m |
| Lower Level | 家庭房 | 8.44 m | 4.48 m | 8.44 m x 4.48 m |
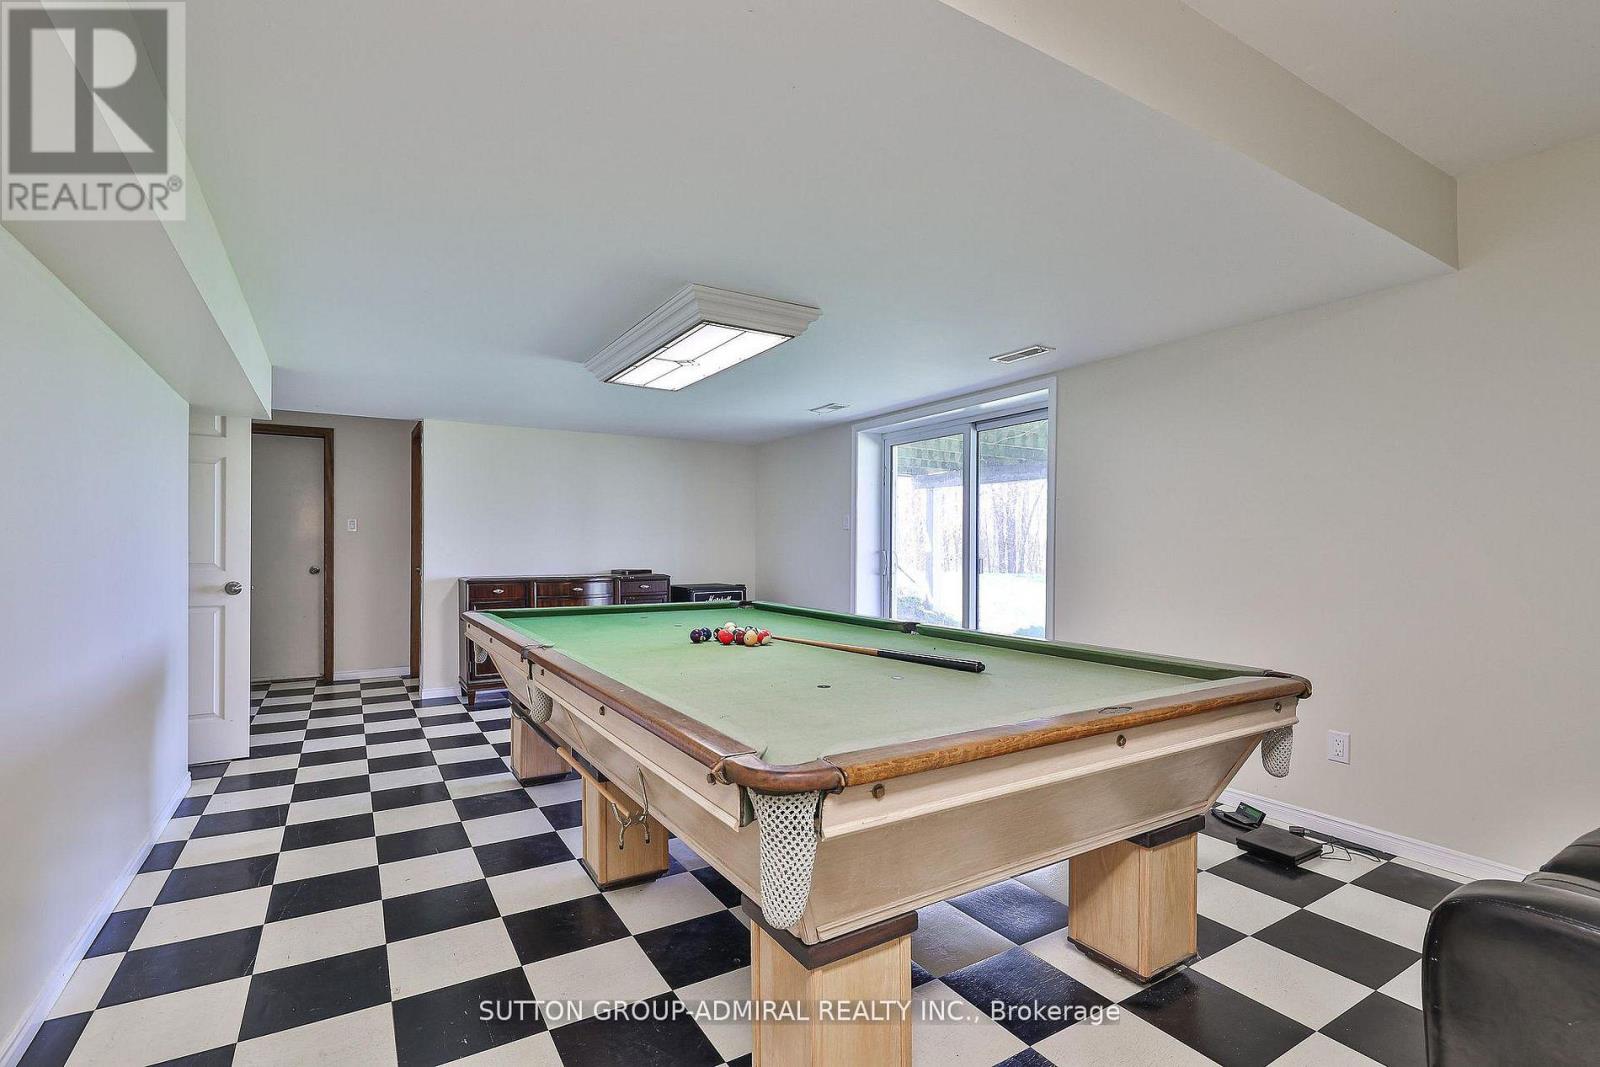
| Lower Level | Games Room | 2.87 m | 2.65 m | 2.87 m x 2.65 m |
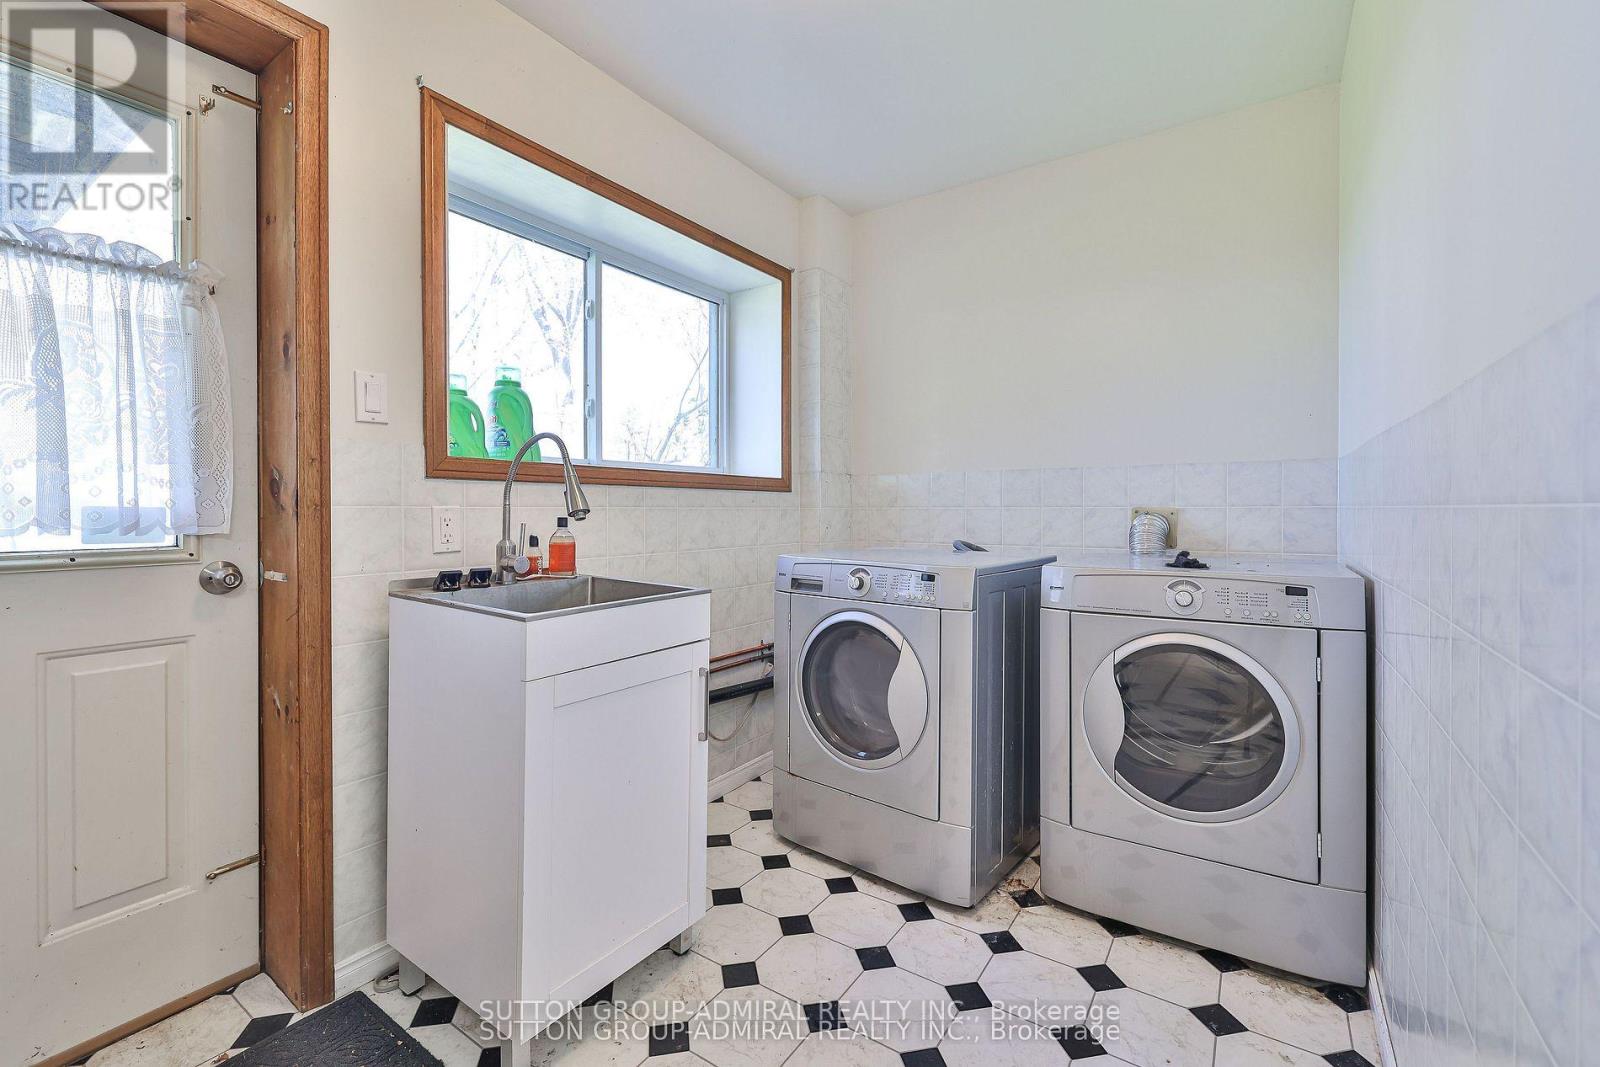
| Lower Level | 洗衣房 | 3.32 m | 1.89 m | 3.32 m x 1.89 m |
| 一楼 | 客厅 | 4.57 m | 5.21 m | 4.57 m x 5.21 m |
| 一楼 | 餐厅 | 3.57 m | 4.27 m | 3.57 m x 4.27 m |
| 一楼 | 家庭房 | 6.4 m | 4.69 m | 6.4 m x 4.69 m |
| 一楼 | 卧室 | 4.57 m | 5.27 m | 4.57 m x 5.27 m |
| 一楼 | 第三卧房 | 4.32 m | 3.56 m | 4.32 m x 3.56 m |
| 一楼 | 第二卧房 | 4.32 m | 3.56 m | 4.32 m x 3.56 m |
| 一楼 | 厨房 | 4.57 m | 2.2 m | 4.57 m x 2.2 m |
| 一楼 | Eating Area | 4.57 m | 2.56 m | 4.57 m x 2.56 m |
https://www.realtor.ca/real-estate/30059696/182-bayshore-drive-ramara-rural-ramara

The trademarks REALTOR®, REALTORS®, and the REALTOR® logo are controlled by The Canadian Real Estate Association (CREA) and identify real estate professionals who are members of CREA. The trademarks MLS®, Multiple Listing Service® and the associated logos are owned by The Canadian Real Estate Association (CREA) and identify the quality of services provided by real estate professionals who are members of CREA. The trademark DDF® is owned by The Canadian Real Estate Association (CREA) and identifies CREA's Data Distribution Facility (DDF®)
Toronto Real Estate Board
Sutton Group-Admiral Realty Inc.
July 21 2026 02:34:27
