
401 Willard Avenue Toronto (Runnymede-Bloor West Village), Ontario M6S 3R4

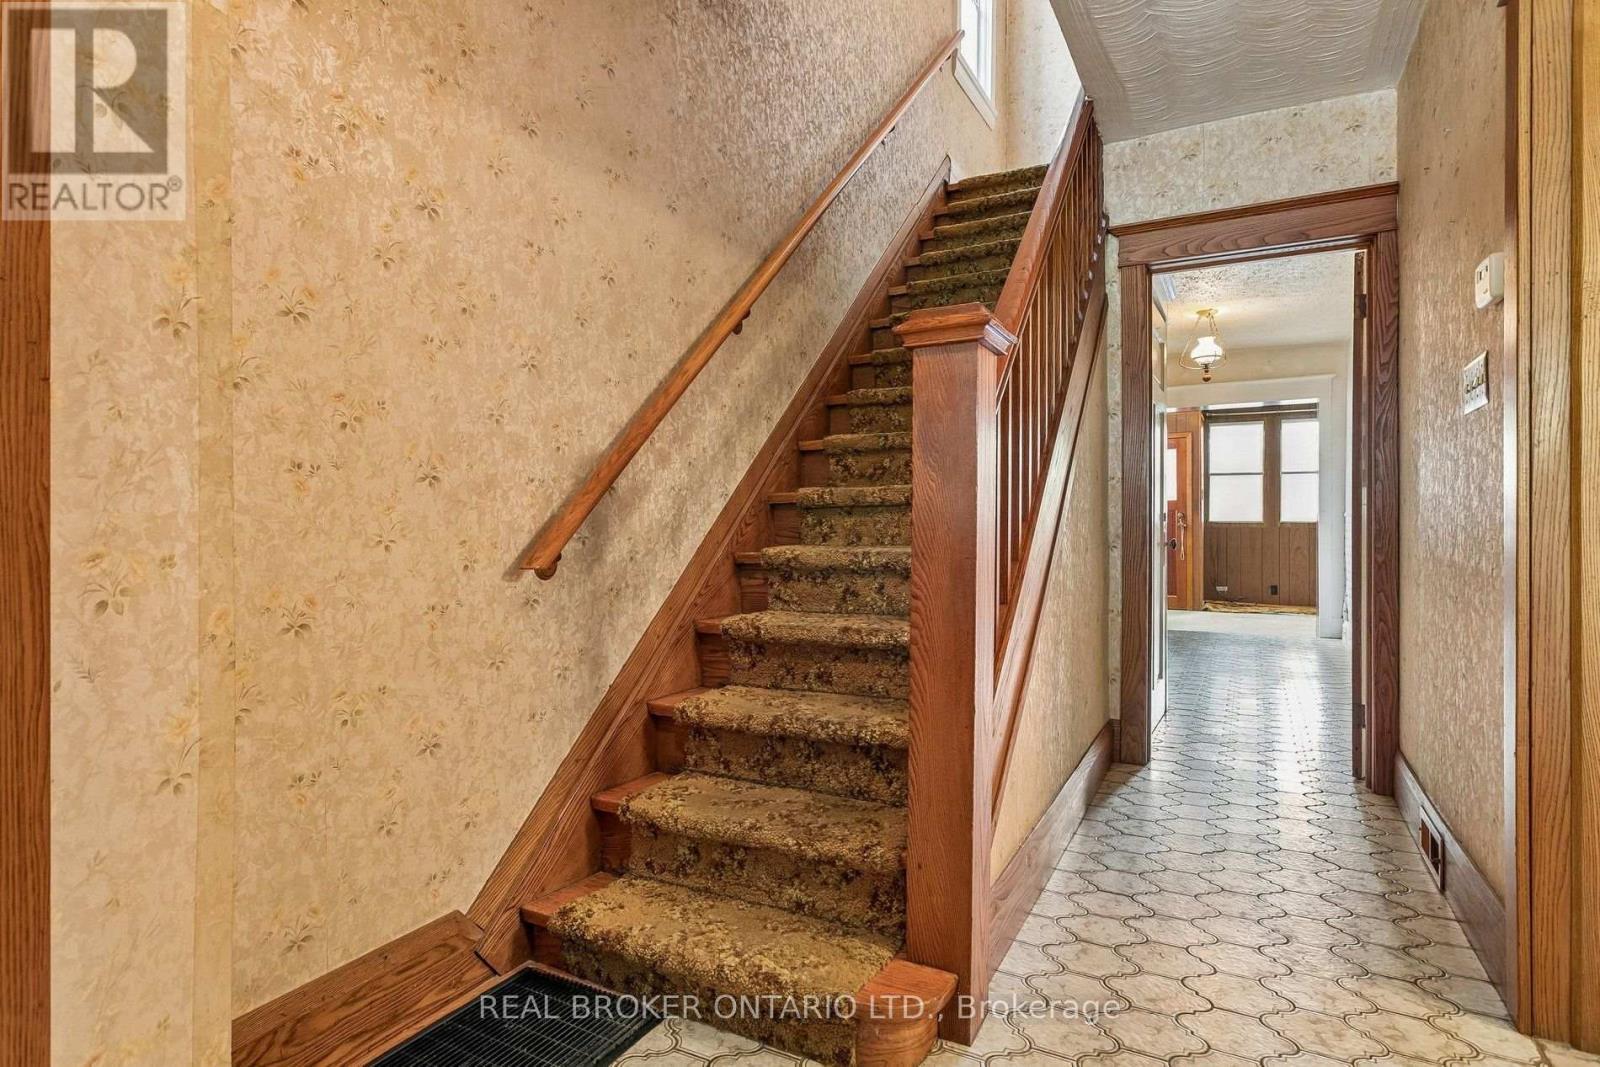

$1,350,000
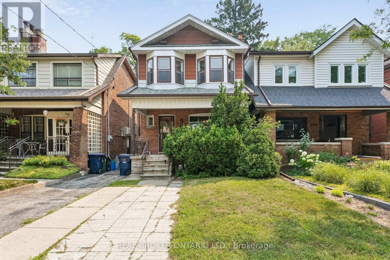
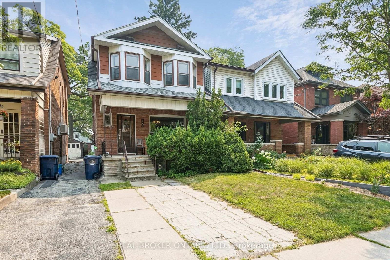
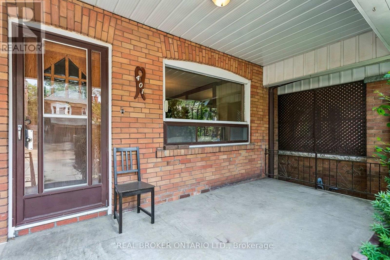
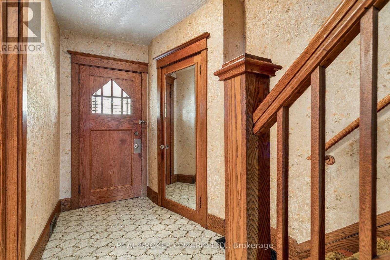
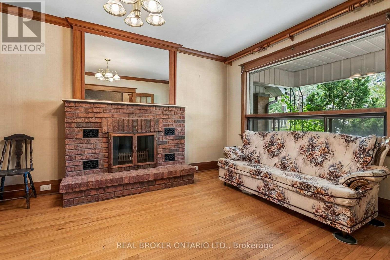
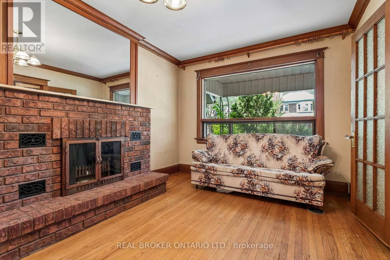
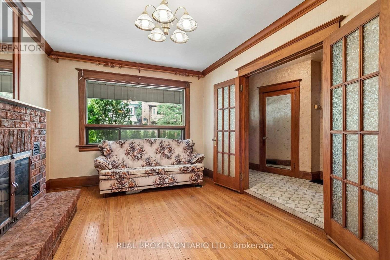
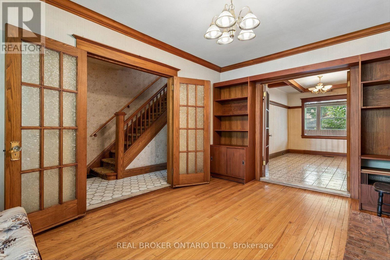
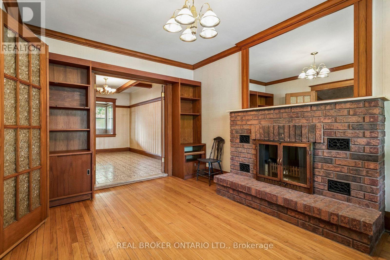
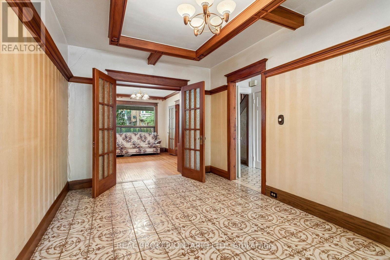
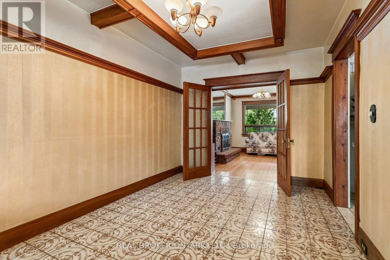
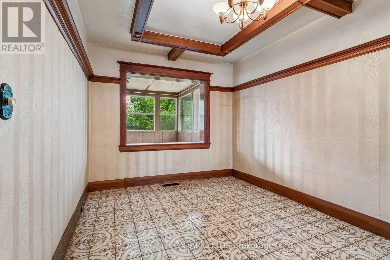
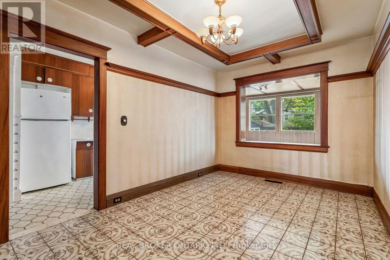
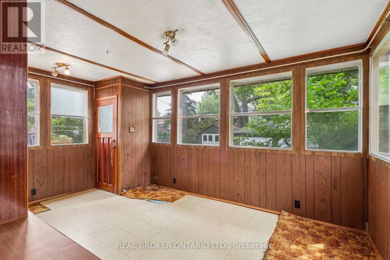
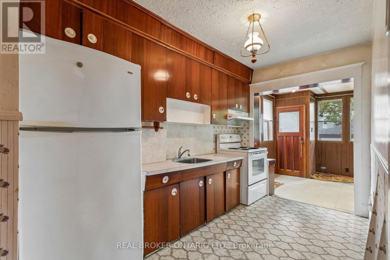
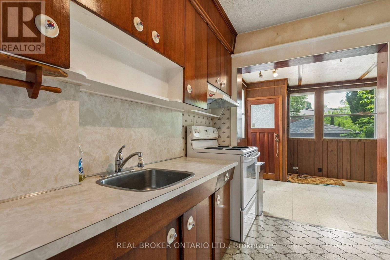
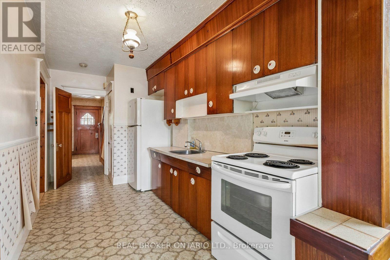
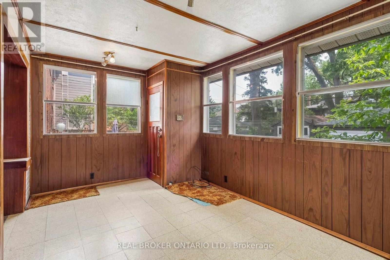
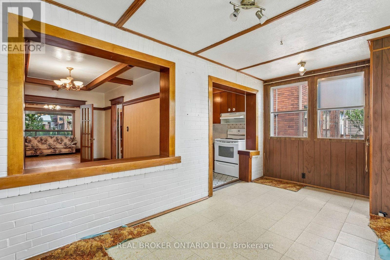
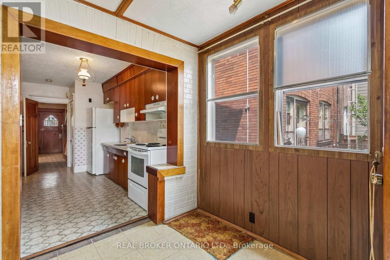
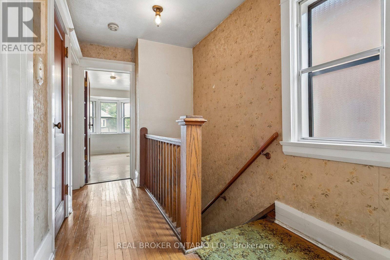
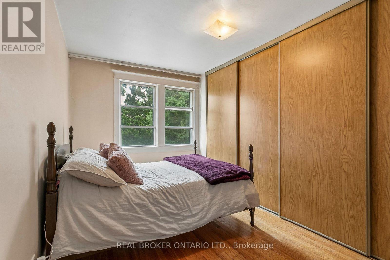
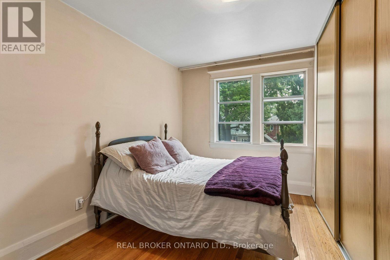
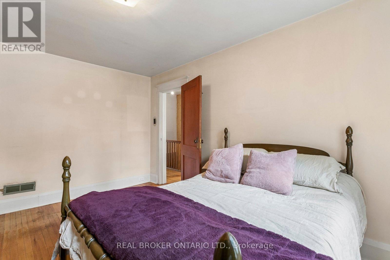
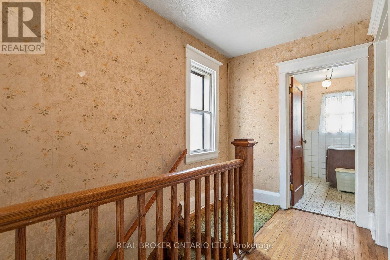
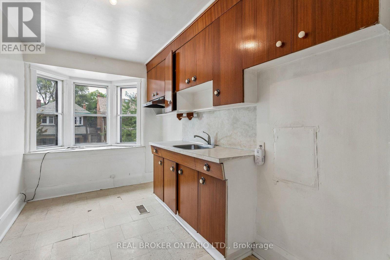
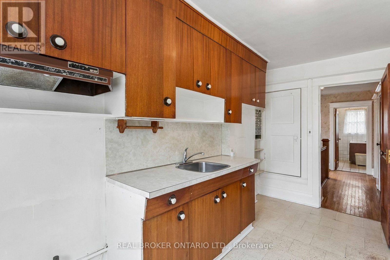
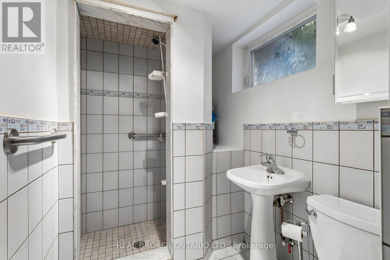
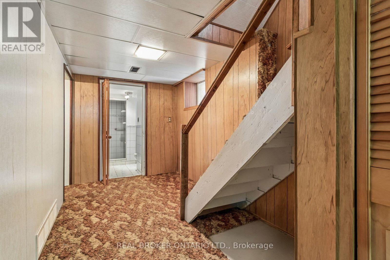
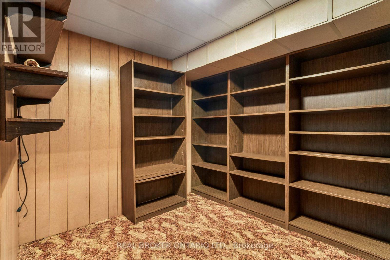
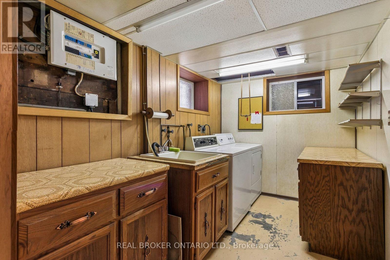
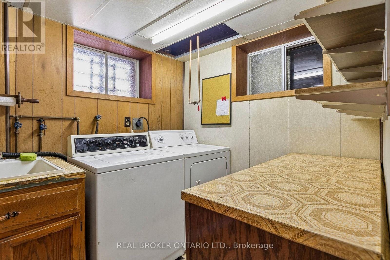
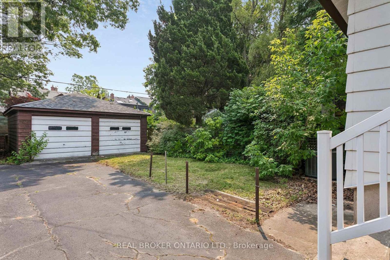
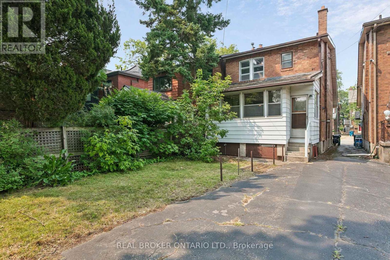
Incredible opportunity for investors and renovators in prime Bloor West Village! This detached family home features nearly 1,400 sq. ft. of above-ground character plus a 630 sq. ft. basement. Easily convert the upstairs second kitchen back into a 3rd bedroom to suit your needs. Features a separate side entrance for a potential in-law or income suite, a main floor sunroom, a front parking pad, and a 2-car garage at the back. Nestled on a quiet, family-friendly street surrounded by top-tier schools. Walk to Jane or Runnymede subway stations, High Park, the Junction, Summerhill Market, and scenic Humber River trails. Bring your vision and unlock this property's massive potential! (id:43681)
房源概要
| MLS® Number | W13587562 |
| 房源类型 | 民宅 |
| 社区名字 | Runnymede-Bloor West Village |
| 总车位 | 3 |
详 情
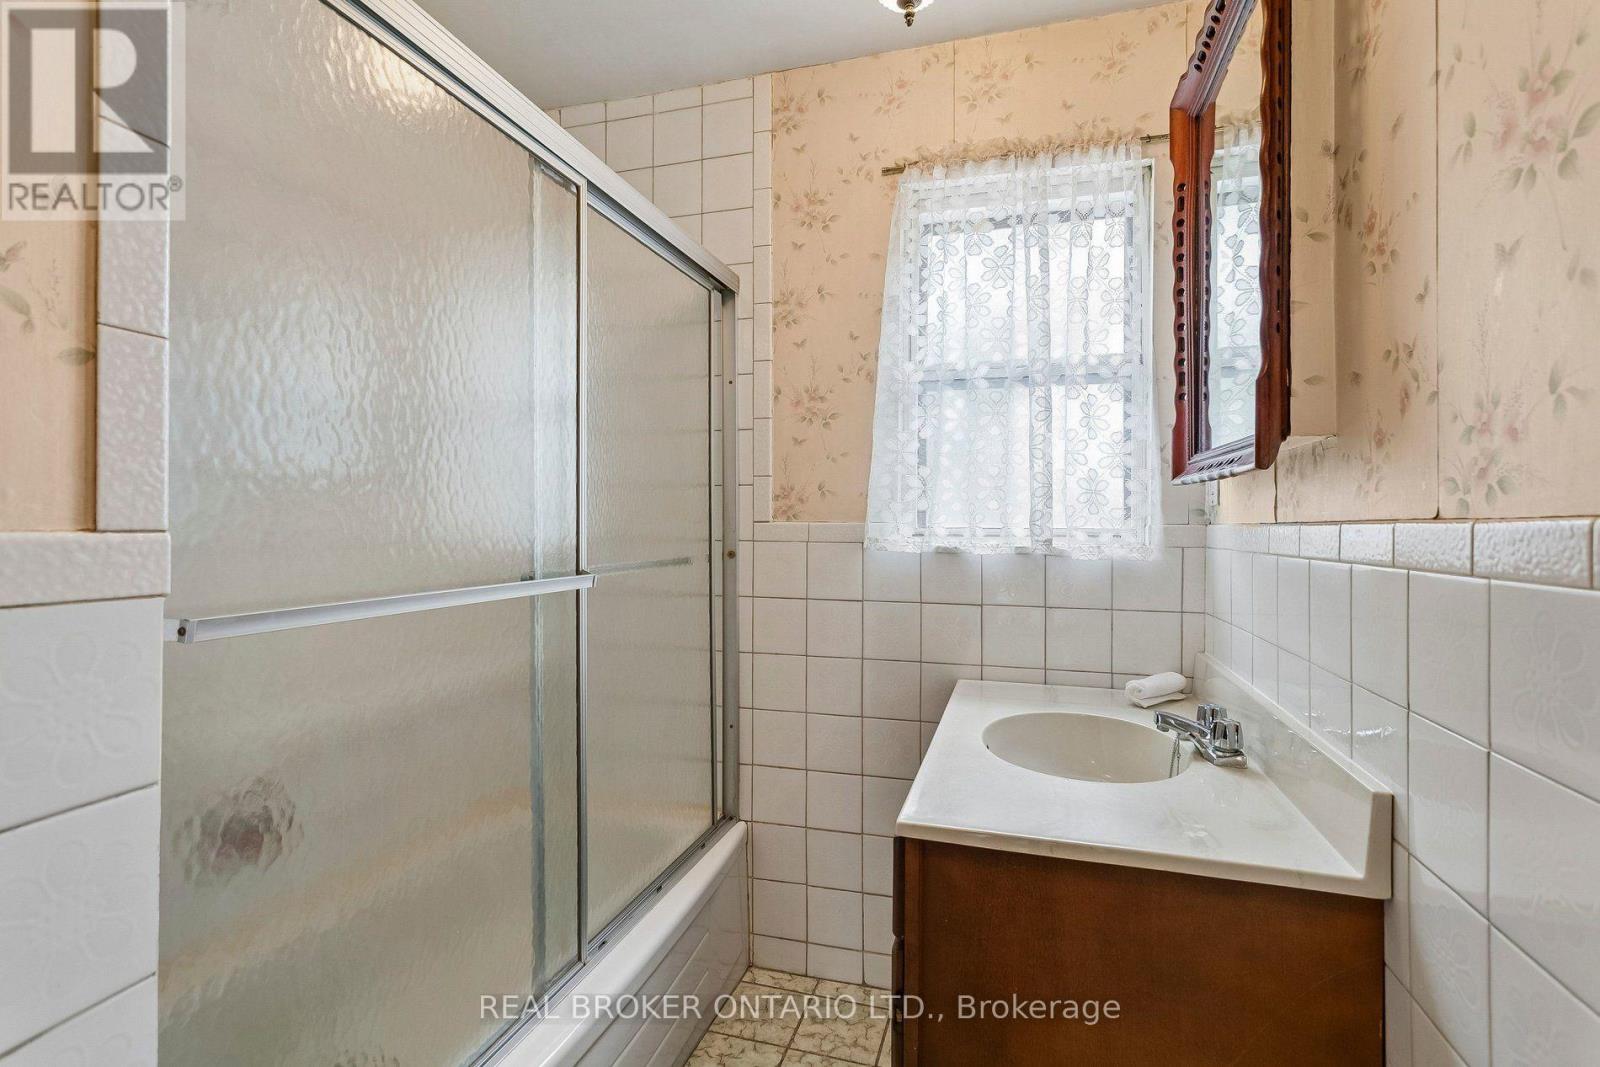
| 浴室 | 2 |
| 地上卧房 | 2 |
| 总卧房 | 2 |
| 家电类 | Water Heater, Freezer, Hood 电扇, 烤箱, 冰箱 |
| 地下室进展 | 已装修 |
| 地下室功能 | Separate Entrance |
| 地下室类型 | N/a, N/a (finished) |
| 施工种类 | 独立屋 |
| 空调 | 中央空调 |
| 外墙 | 砖 |
| 壁炉 | 有 |
| Flooring Type | Hardwood, Tile |
| 地基类型 | 水泥 |
| 供暖方式 | 天然气 |
| 供暖类型 | 压力热风 |
| 储存空间 | 2 |
| 内部尺寸 | 1100 - 1500 Sqft |
| 类型 | 独立屋 |
| 设备间 | 市政供水 |
车 位
| Detached Garage | |
| Garage |
土地
| 英亩数 | 无 |
| 污水道 | Sanitary Sewer |
| 土地深度 | 119 Ft ,2 In |
| 土地宽度 | 22 Ft ,6 In |
| 不规则大小 | 22.5 X 119.2 Ft |
房 间
| 楼 层 | 类 型 | 长 度 | 宽 度 | 面 积 |
|---|---|---|---|---|
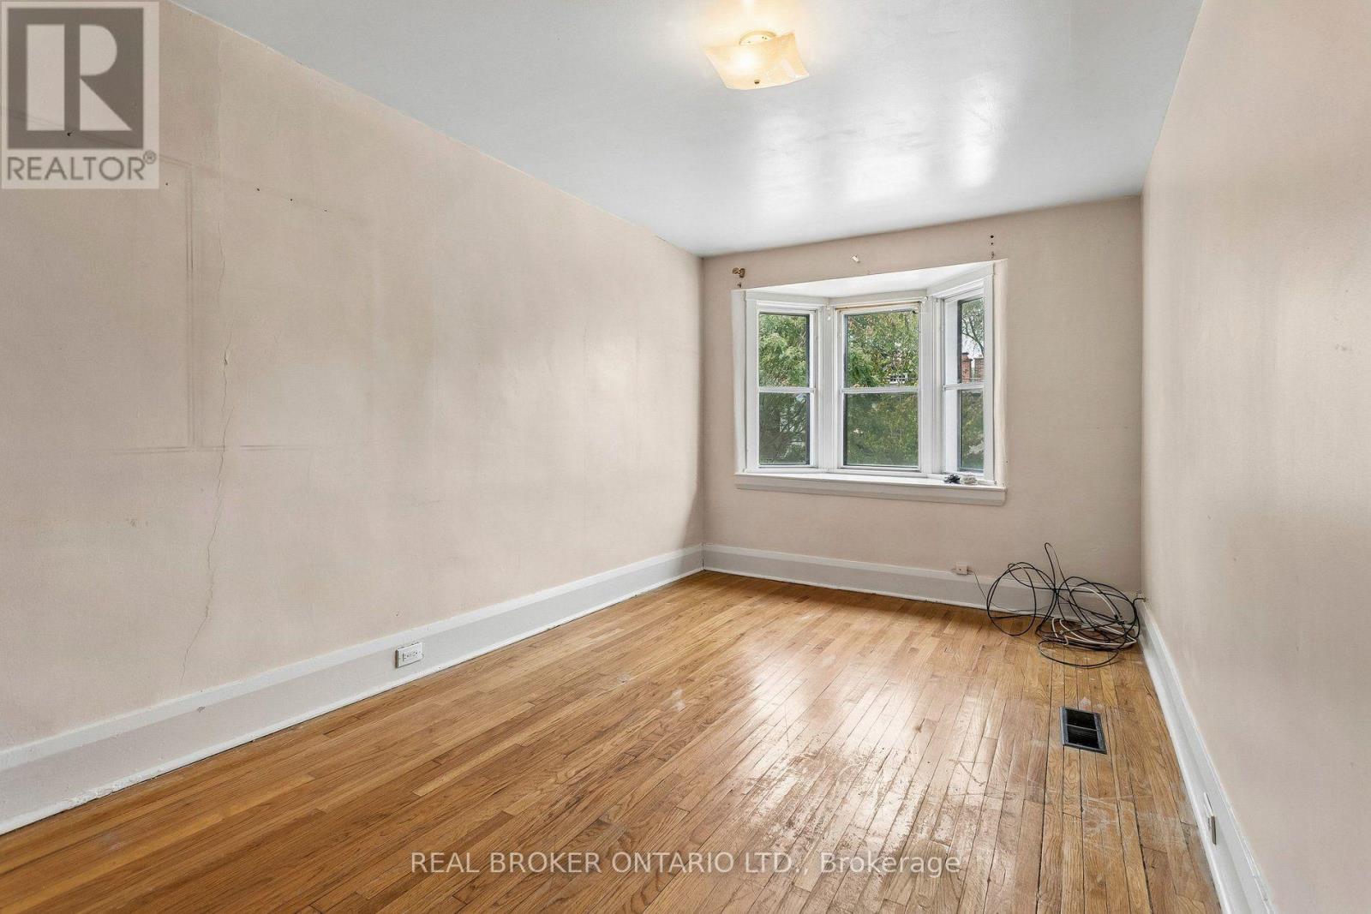
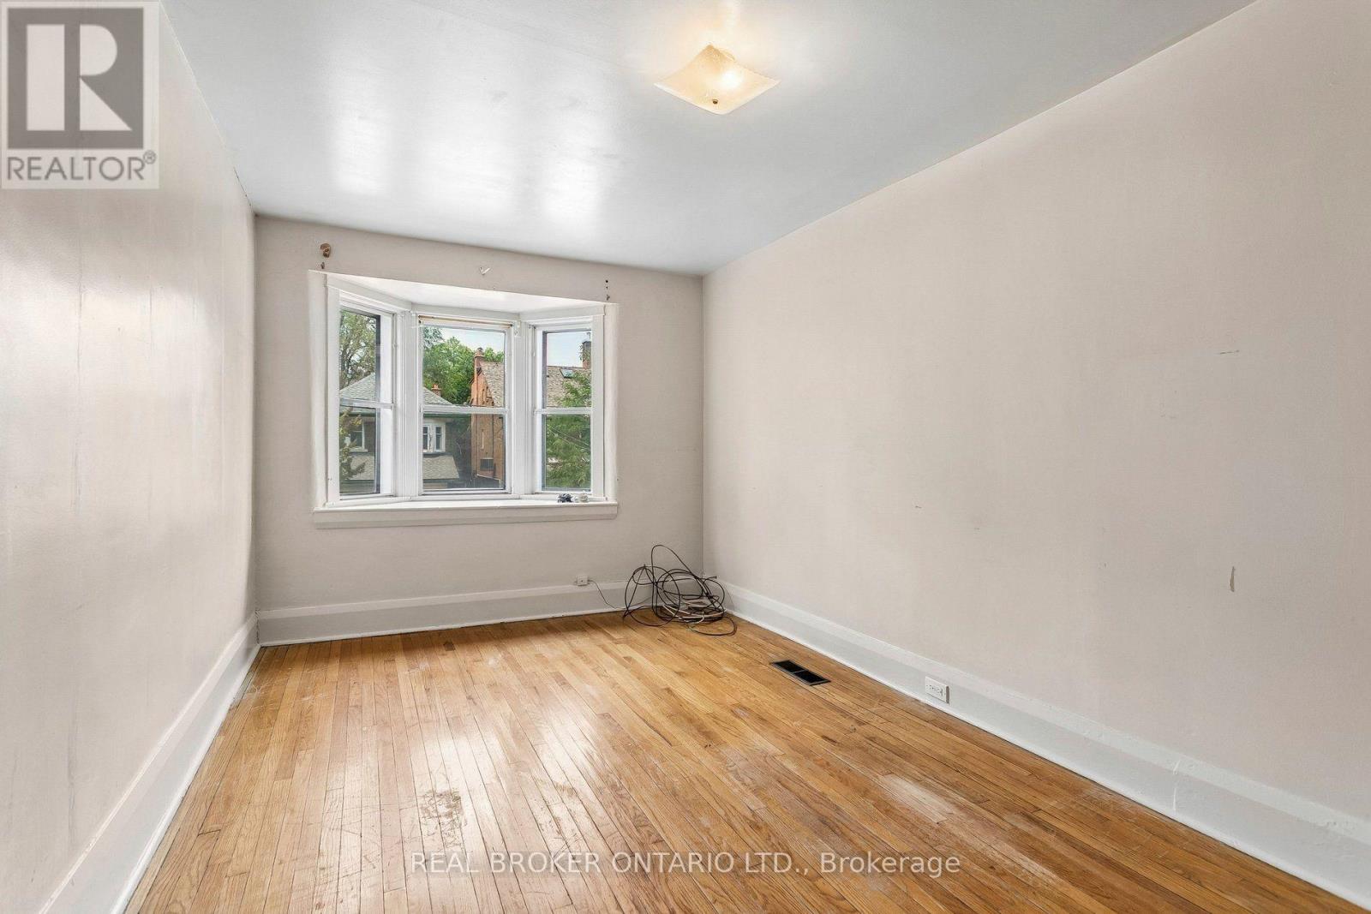
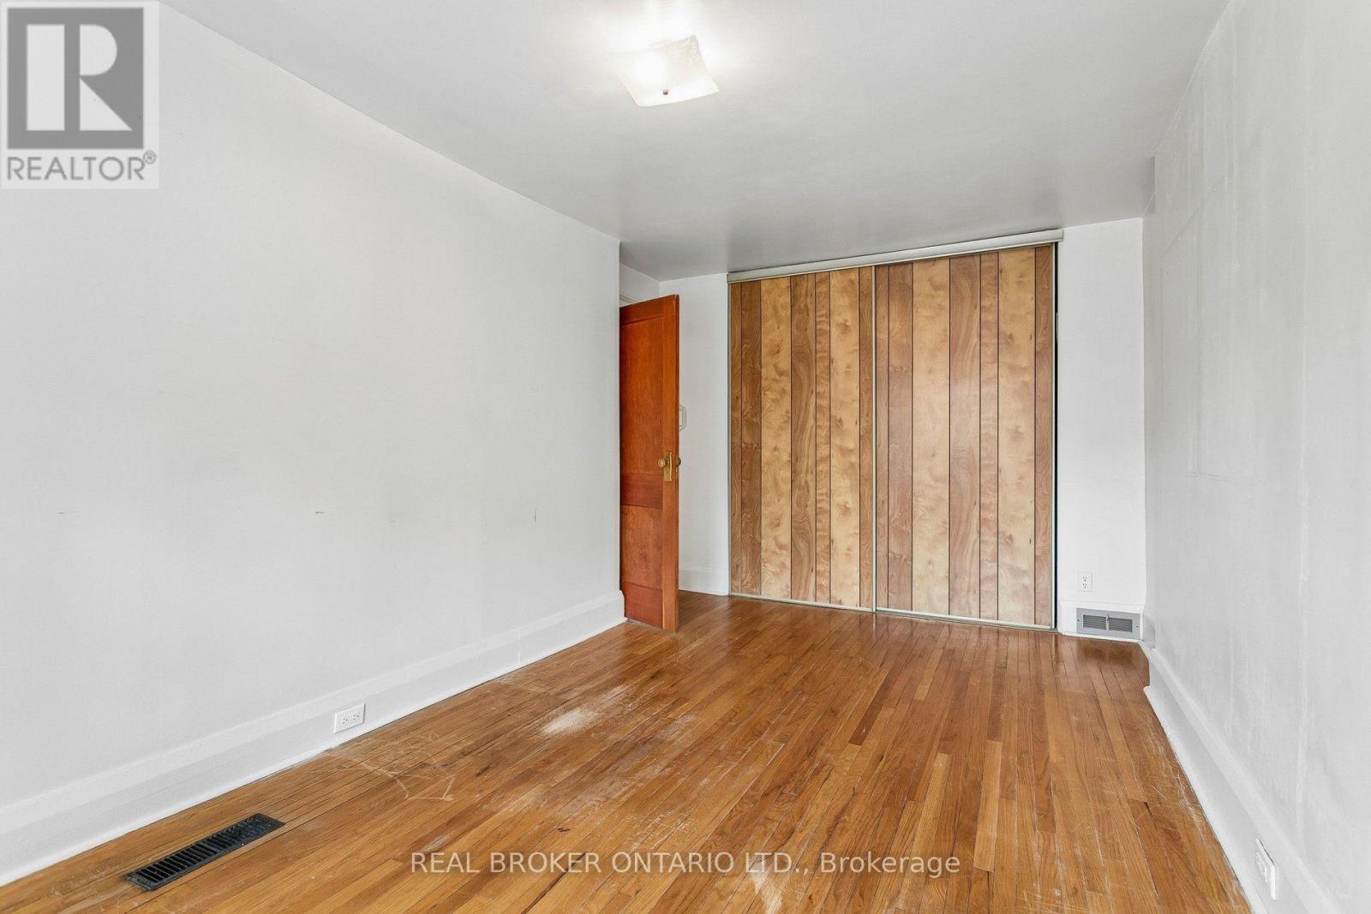
| 二楼 | 主卧 | 5.54 m | 3.1 m | 5.54 m x 3.1 m |
| 二楼 | 第二卧房 | 4.29 m | 2.44 m | 4.29 m x 2.44 m |
| 二楼 | 厨房 | 4.62 m | 2.18 m | 4.62 m x 2.18 m |
| 一楼 | 客厅 | 4.52 m | 3.12 m | 4.52 m x 3.12 m |
| 一楼 | 餐厅 | 4.5 m | 2.77 m | 4.5 m x 2.77 m |
| 一楼 | 厨房 | 4.5 m | 2.13 m | 4.5 m x 2.13 m |
| 一楼 | Sunroom | 5.03 m | 3.07 m | 5.03 m x 3.07 m |

The trademarks REALTOR®, REALTORS®, and the REALTOR® logo are controlled by The Canadian Real Estate Association (CREA) and identify real estate professionals who are members of CREA. The trademarks MLS®, Multiple Listing Service® and the associated logos are owned by The Canadian Real Estate Association (CREA) and identify the quality of services provided by real estate professionals who are members of CREA. The trademark DDF® is owned by The Canadian Real Estate Association (CREA) and identifies CREA's Data Distribution Facility (DDF®)
Toronto Real Estate Board
Real Broker Ontario Ltd.
July 30 2026 04:36:06
